Team Thompson Logo

1960 Enterprise Way Unit# 312, Kelowna

Property Description

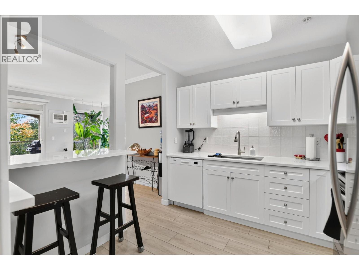
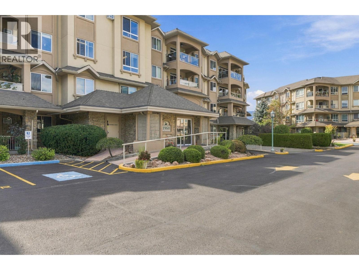
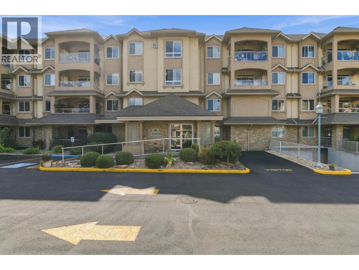
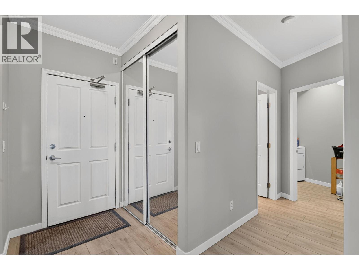
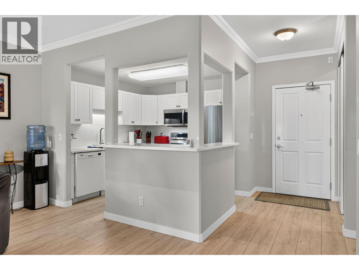
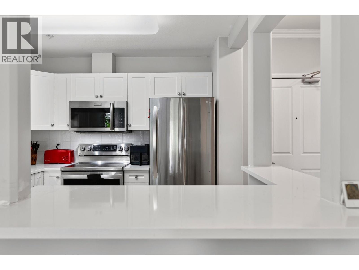
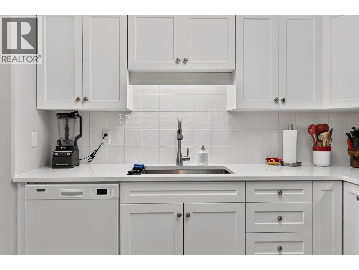
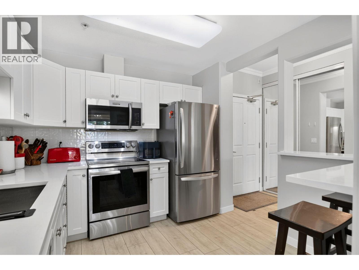
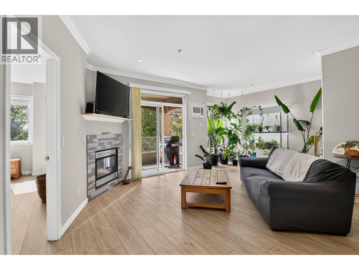
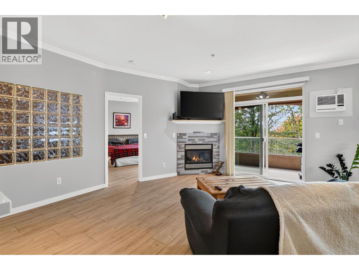
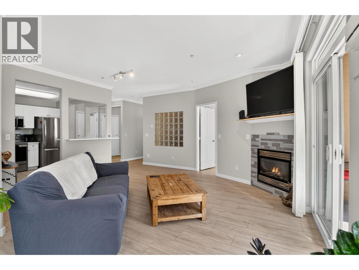
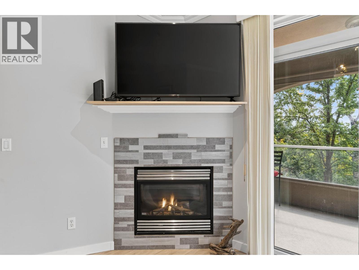
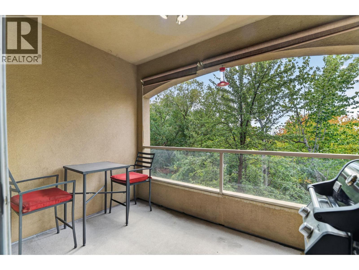
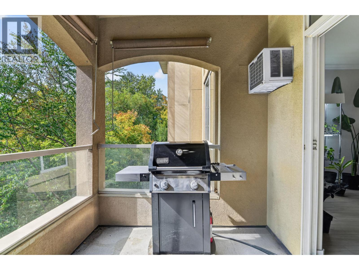
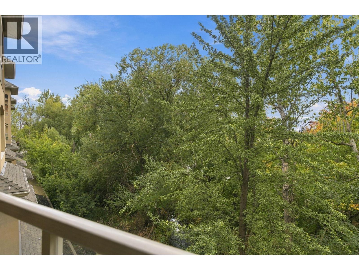
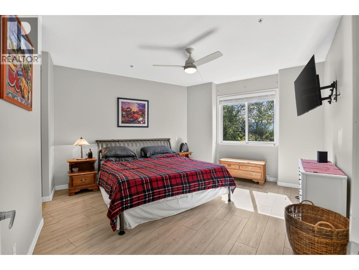
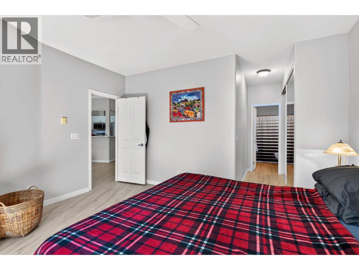
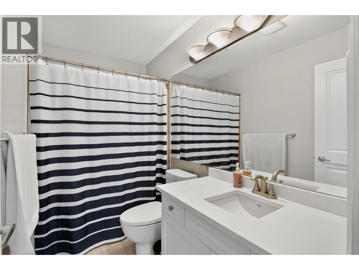
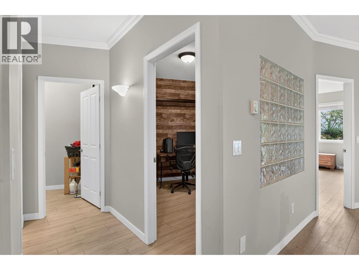
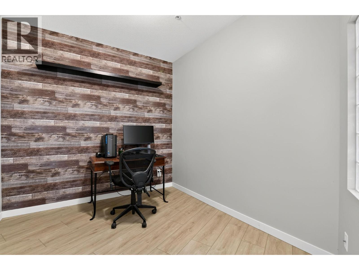
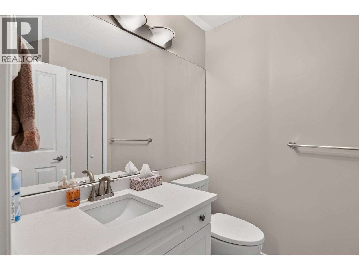
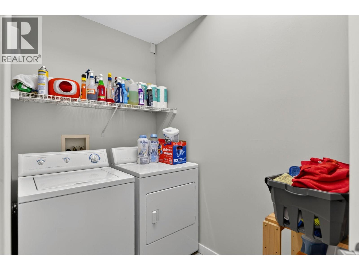
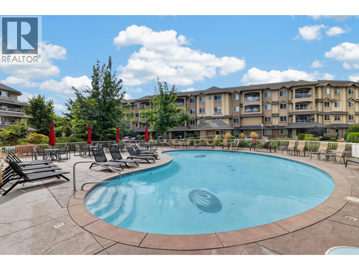
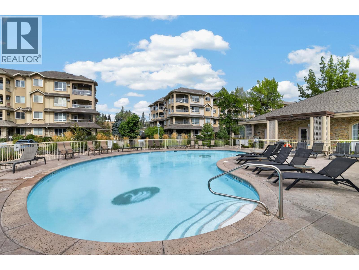
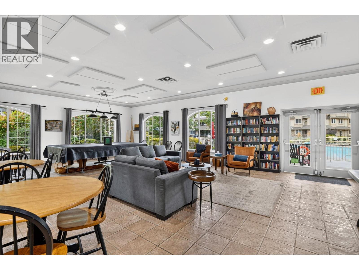
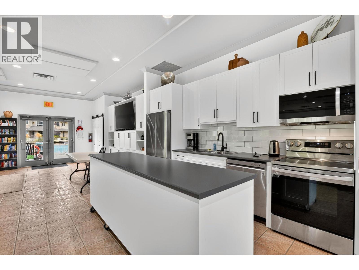
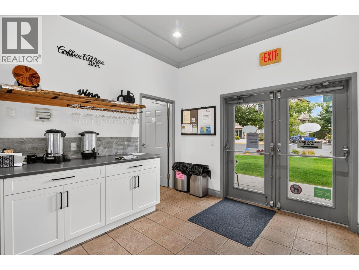
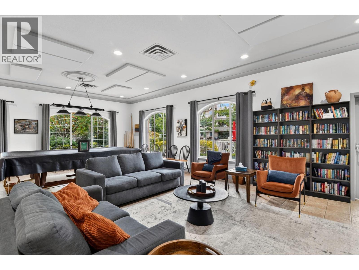
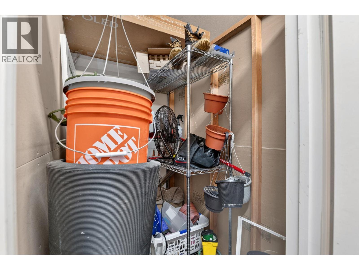
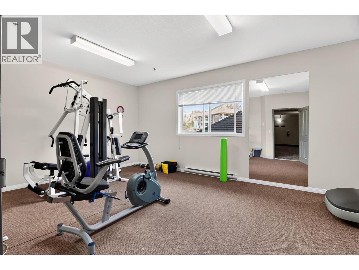
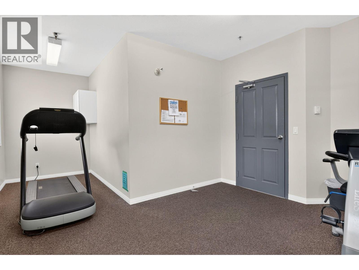
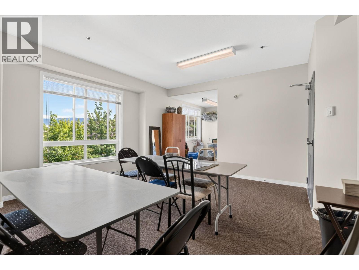
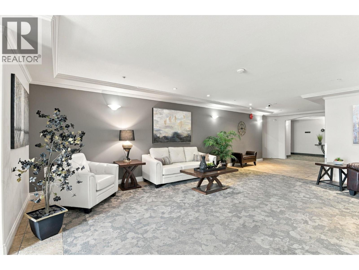
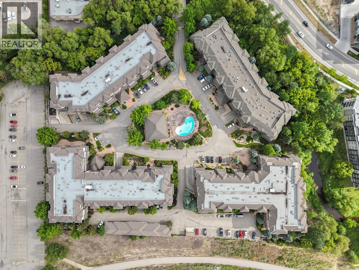
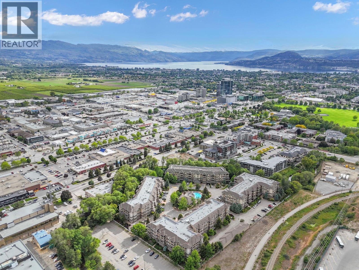
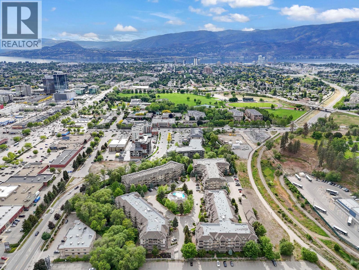
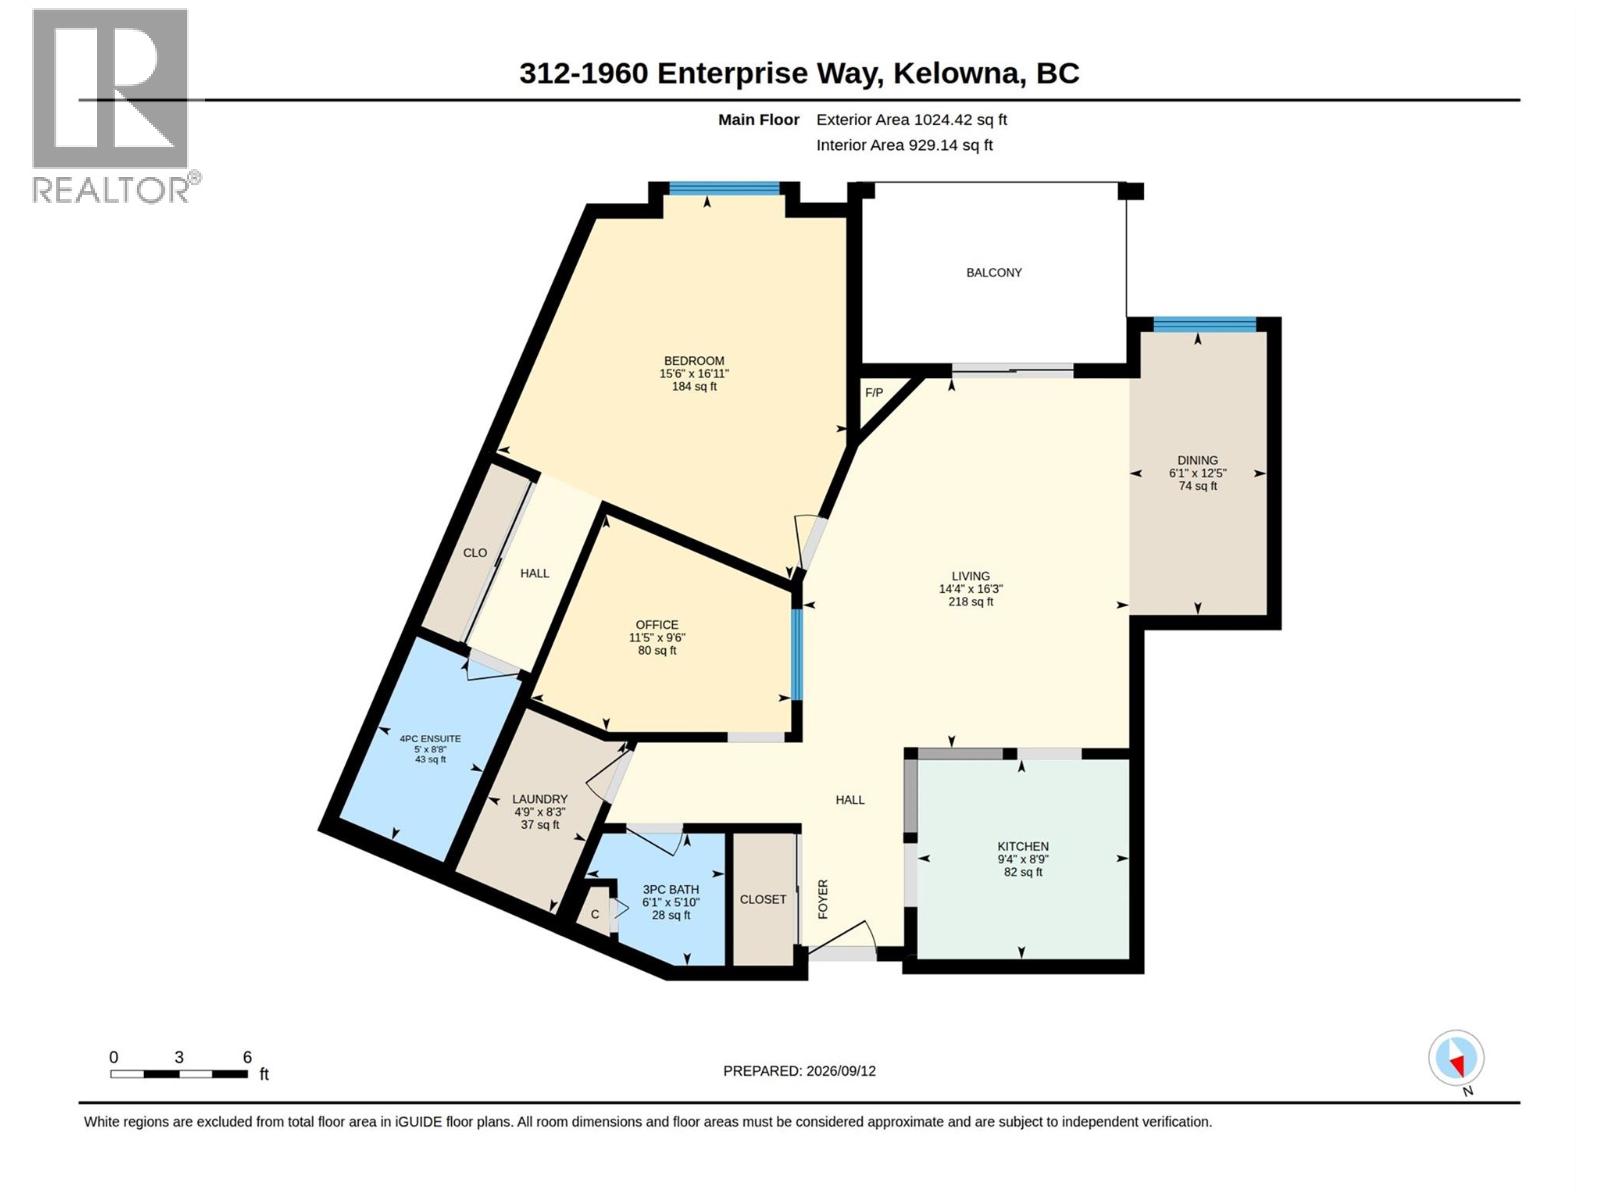
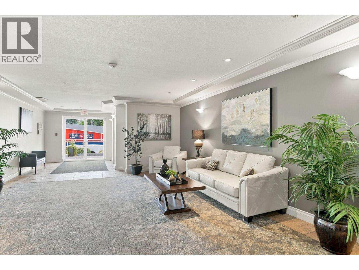
A great opportunity to secure a fully renovated unit in this well managed and amenity rich enclave of Meadowbrook Estates! This One bed and a bedroom-sized den is ideally located overlooking the mill creek greenway and offers great privacy and functionality. Step inside, you will be welcomed by a tastefully renovated Kitchen with quartz countertop, soft hinged cabinets, brand new appliances, and waterproof laminate flooring throughout. This Southeast facing living and dining room is flooded with natural light throughout the day and offers view of rush green and the Okanagan sky. Step outside the sliding door, you will find a private sanctuary that is perfect for relaxing and enjoying the Okanagan sun and cool breeze in the summer evenings. The spacious master bedroom with King size bed still has room for your choice of furniture. Walk through the closet, you will find a fully renovated ensuite with a tub. Don't forget the office/den is specious enough to be used as a second bedroom with a powder room just across the hallway. he side by side laundry room is spacious for additional storage. A large 6ft x 4ft storage room should impress you and is conveniently located on the second floor. You your guests will fall in love with the beautiful clubhouse and the swimming pool. Be sure to check out the exercise room, craft room, and guest suites. All for an unbelievably affordable strata fee. There is a long list of recent renovations, and this one is a must see. (id:47466)

Share this Listing:

Full Address:
1960 Enterprise Way Unit# 312, Kelowna, British Columbia
Price:
$ 455,000
MLS Number:
10400083
List Date:
September 15th, 2026
Neighbourhood:
Glenmore
Year Built:
2002
Taxes:
$ 2,203

Property Details

Bedrooms:
1
Bathrooms:
2
Appliances:
Washer, Refrigerator, Range - Electric, Dishwasher, Dryer, Microwave
Flooring:
Carpeted, Linoleum
Interior Features:
Storage - Locker, Clubhouse, Cable TV
Air Conditioning:
Window air conditioner, Wall unit
Heating:
Baseboard heaters, Electric
Fireplaces:
1
Fireplace Type:
Insert

Interior Features

Storeys:
1
Sewer:
Municipal sewage system
Water:
Irrigation District
Roof:
Asphalt shingle, Unknown
Exterior:
Stone, Stucco
Garage:
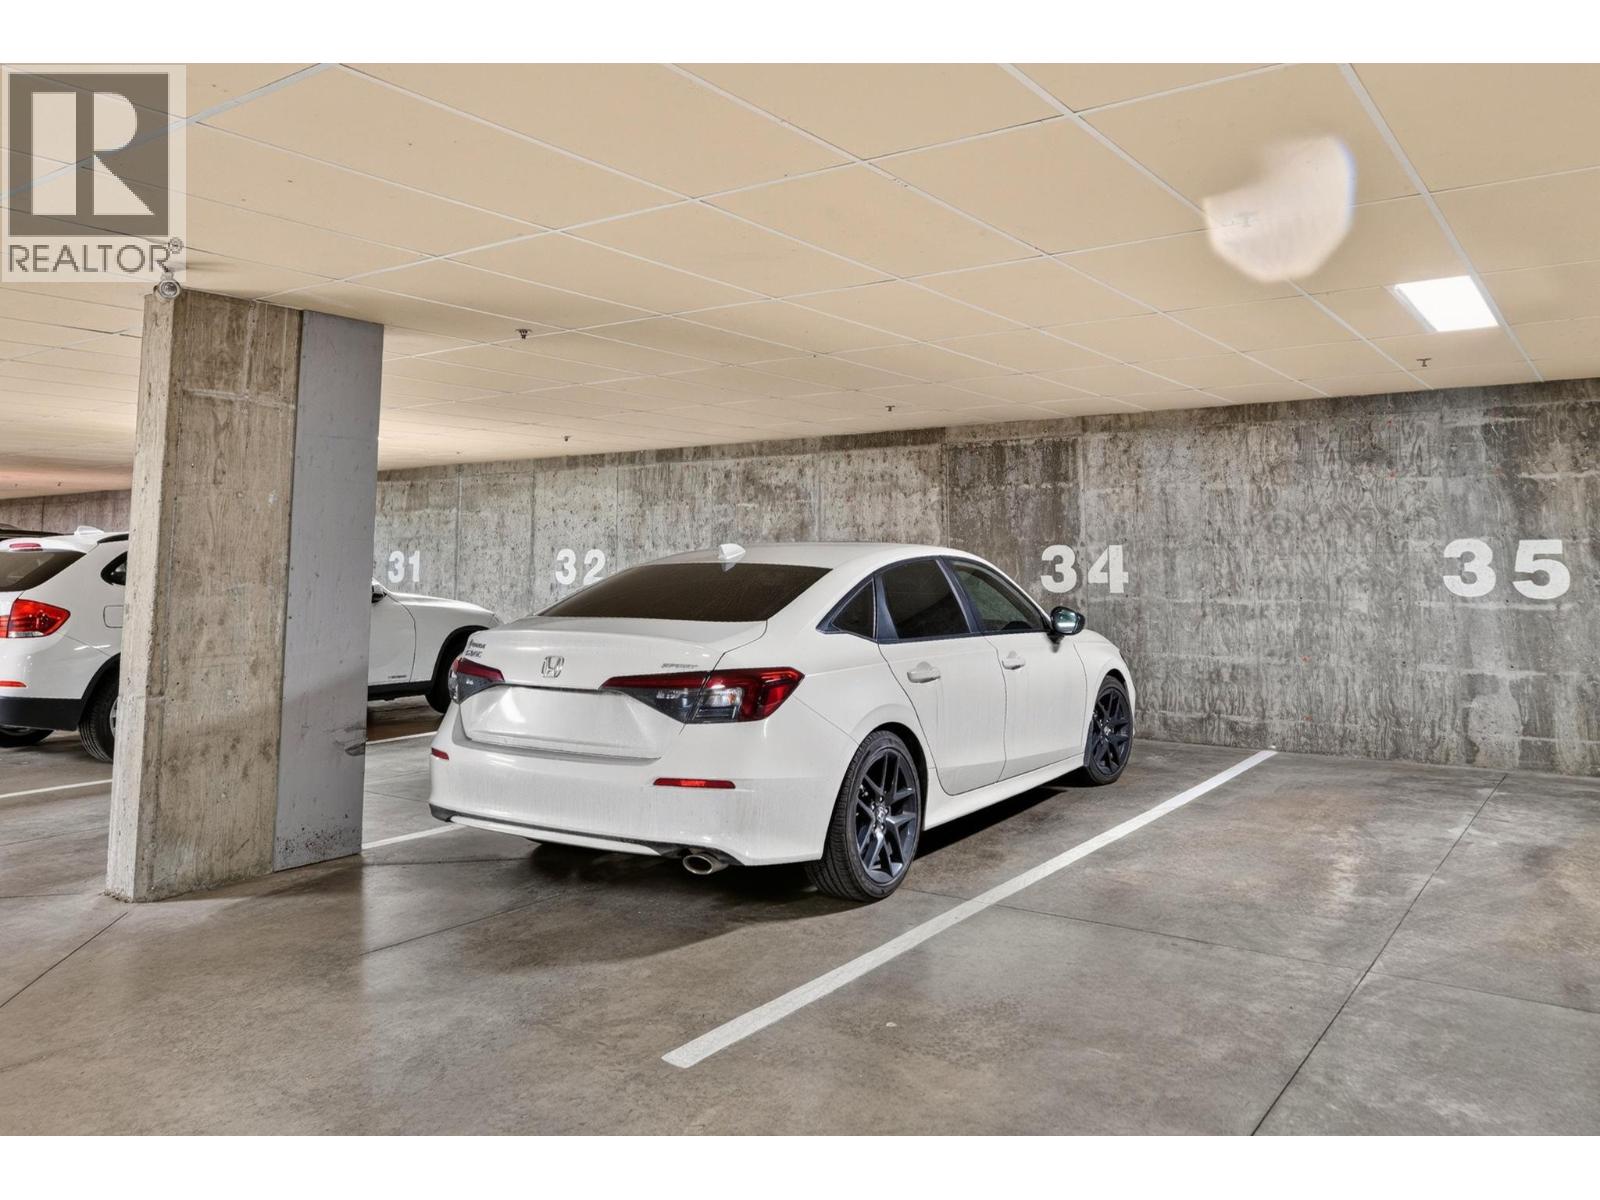
Parkade, Additional Parking
Garage Spaces:
1
Pool:
Inground pool, Outdoor pool
Ownership Type:
Condo/Strata
Taxes:
$ 2,203
Stata Fees:
$ 411

Building Features

Finished Area:
987 sq.ft.

Floors

Land

Amenities Nearby:
Adult Oriented, Seniors Oriented, Rentals Allowed

Neighbourhood Features

Ratings

Commercial Info

powered by Ratehub.ca

Mortgage Calculator

Get Directions

Contact Team Thompson

Steve Thompson
Name(Required)
Agent: Jimmy YoonOffice: Royal LePage Kelowna

The trademarks MLS®, Multiple Listing Service® and the associated logos are owned by The Canadian Real Estate Association (CREA) and identify the quality of services provided by real estate professionals who are members of CREA" MLS®, REALTOR®, and the associated logos are trademarks of The Canadian Real Estate Association. This website is operated by a brokerage or salesperson who is a member of The Canadian Real Estate Association. The information contained on this site is based in whole or in part on information that is provided by members of The Canadian Real Estate Association, who are responsible for its accuracy. CREA reproduces and distributes this information as a service for its members and assumes no responsibility for its accuracy The listing content on this website is protected by copyright and other laws, and is intended solely for the private, non-commercial use by individuals. Any other reproduction, distribution or use of the content, in whole or in part, is specifically forbidden. The prohibited uses include commercial use, “screen scraping”, “database scraping”, and any other activity intended to collect, store, reorganize or manipulate data on the pages produced by or displayed on this website.

Multiple Listing Service (MLS) trademark® The MLS® mark and associated logos identify professional services rendered by REALTOR® members of CREA to effect the purchase, sale and lease of real estate as part of a cooperative selling system. ©2017 The Canadian Real Estate Association. All rights reserved. The trademarks REALTOR®, REALTORS® and the REALTOR® logo are controlled by CREA and identify real estate professionals who are members of CREA.

Similar Listings

Contact Team Thompson

We are here to help

Name(Required)

Helpful Links

crossmenuchevron-down