Team Thompson Logo

1191 Sunset Drive Unit# 2905, Kelowna

Property Description

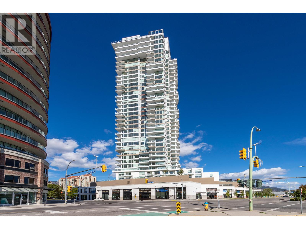
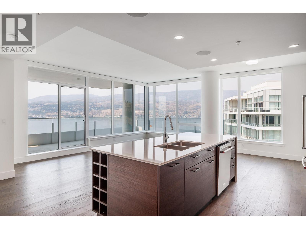
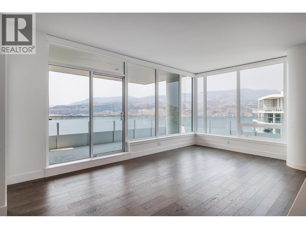
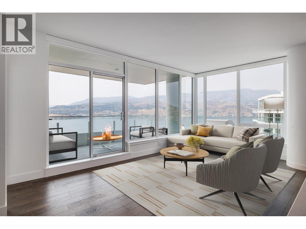
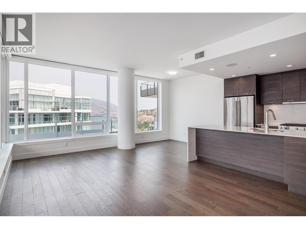
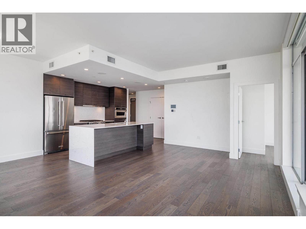
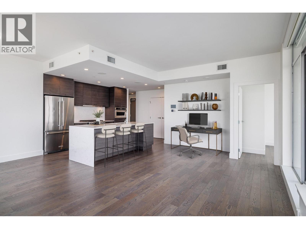
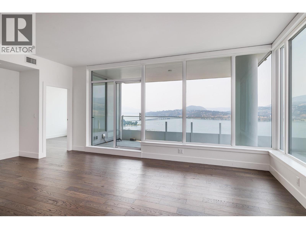
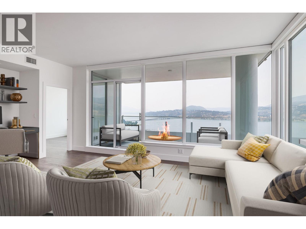
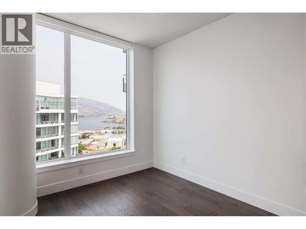
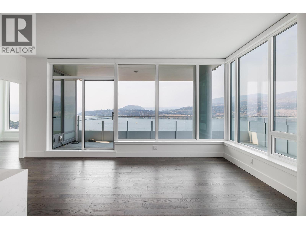
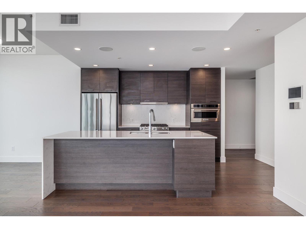

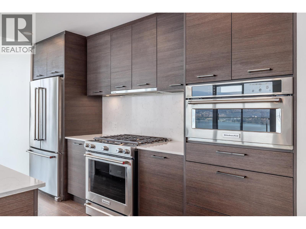
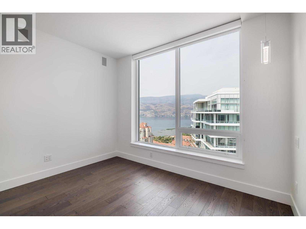
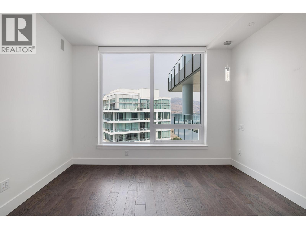
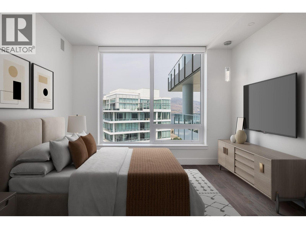
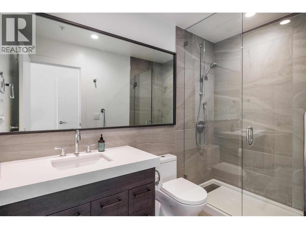
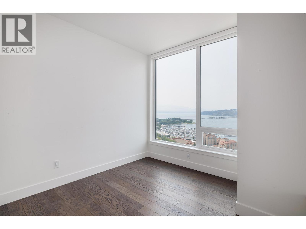
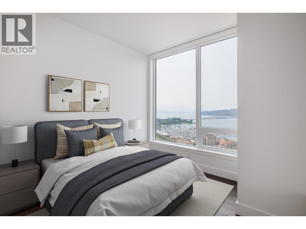
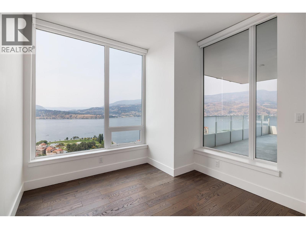
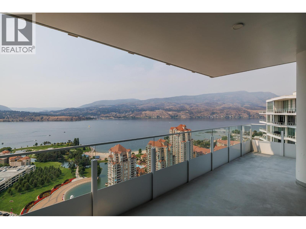
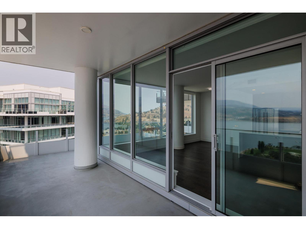
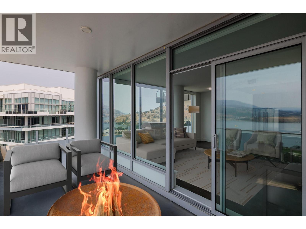
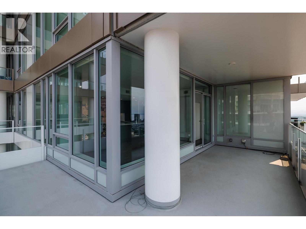
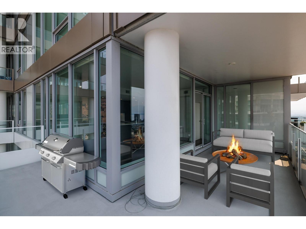
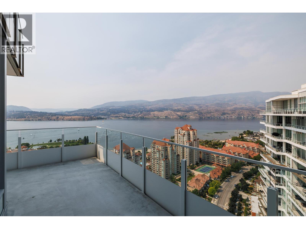
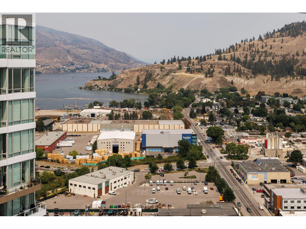
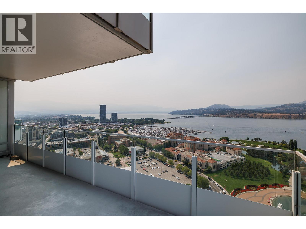
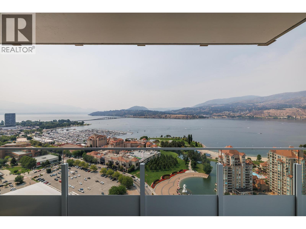
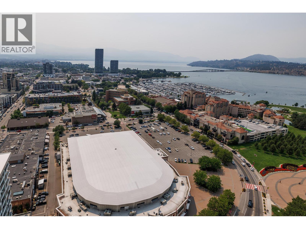
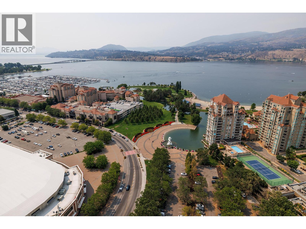
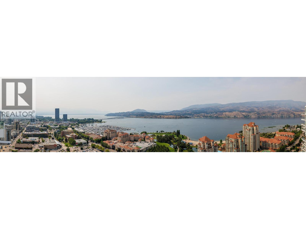
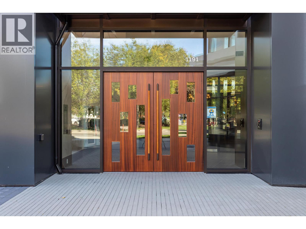
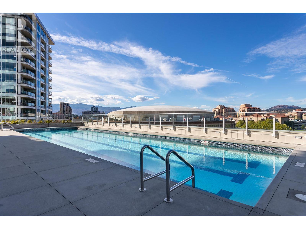
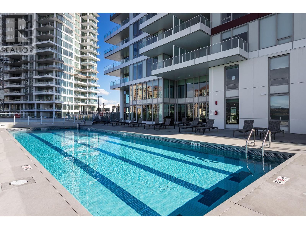
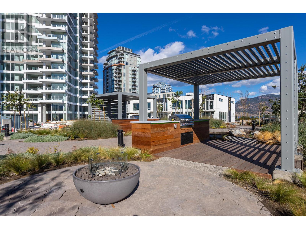
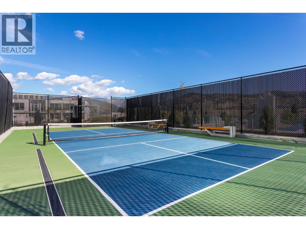
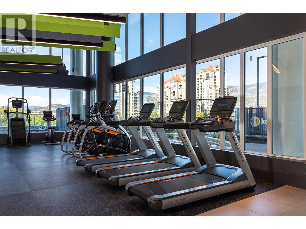
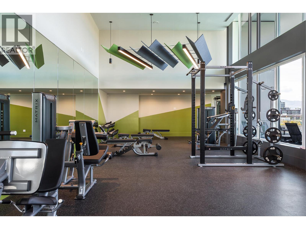
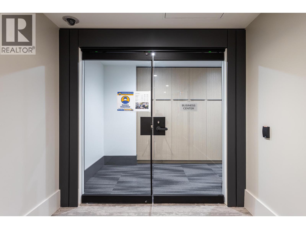
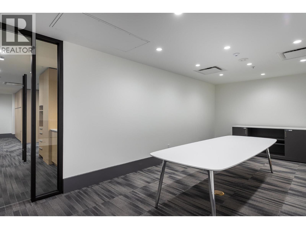
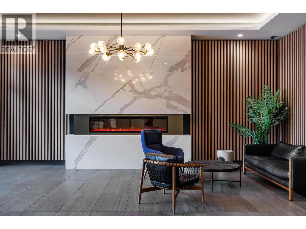
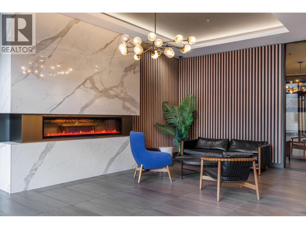
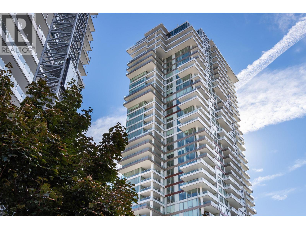
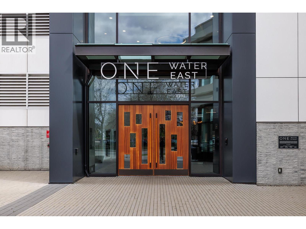
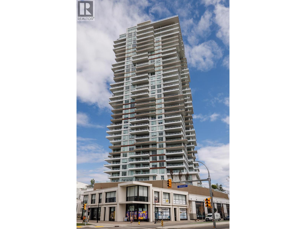
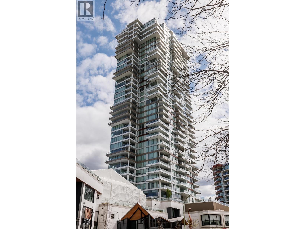
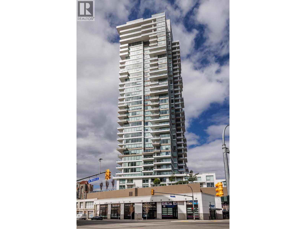
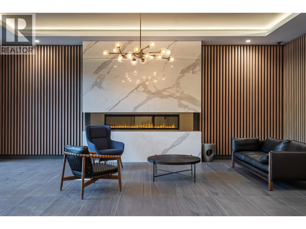
Experience the pinnacle of urban living in this stunning 990 sq. ft. luxury suite, perched on the 29th floor of the iconic One Water complex in Downtown Kelowna. This residence offers an unmatched lifestyle, featuring panoramic, breathtaking views of Okanagan Lake, the floating bridge, majestic mountains, and the vibrant downtown core. Designed for the modern connoisseur, this suite features a fully integrated Control4 smart home system. Enjoy curated living with high-fidelity audio in the living room and primary suite, advanced automated lighting with scene pads and motion sensors, and complete smart control over climate, security, and access-all accessible via a sleek 10"" interactive touch screen or your personal mobile devices. This home is thoughtfully completed with two convenient, secure tandem parking stalls. One Water provides an extraordinary lifestyle, offering world-class amenities including two pools, a hot tub, BBQ areas, fire pits, a private dog park, a pickleball court, a fitness center, a yoga studio, a lounge, guest suites, and a business center. Located just steps from the city's finest restaurants, pristine beaches, and boutique shopping, this is Kelowna living at its absolute finest. (id:47466)

Share this Listing:

Full Address:
1191 Sunset Drive Unit# 2905, Kelowna, British Columbia
Price:
$ 1,250,000
MLS Number:
10394648
List Date:
August 4th, 2026
Neighbourhood:
Kelowna North
Year Built:
2021
Taxes:
$ 4,072

Property Details

Bedrooms:
2
Bathrooms:
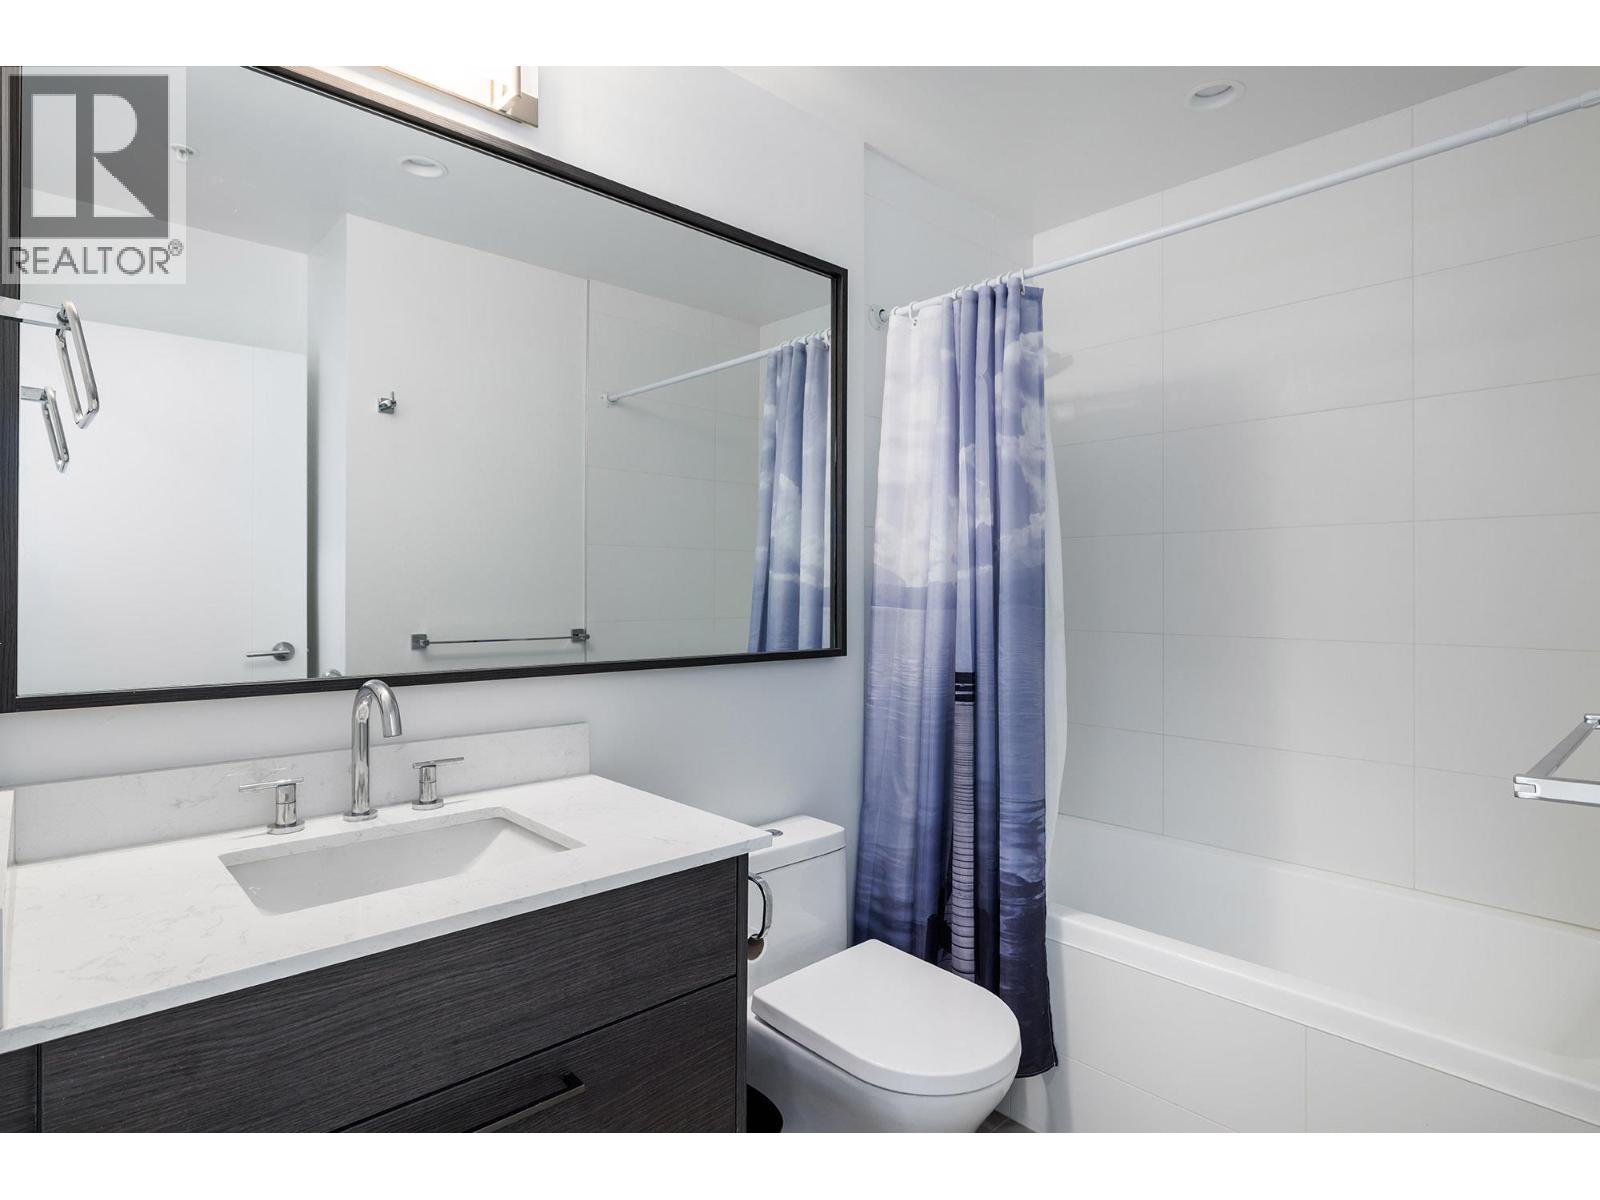
2
Appliances:
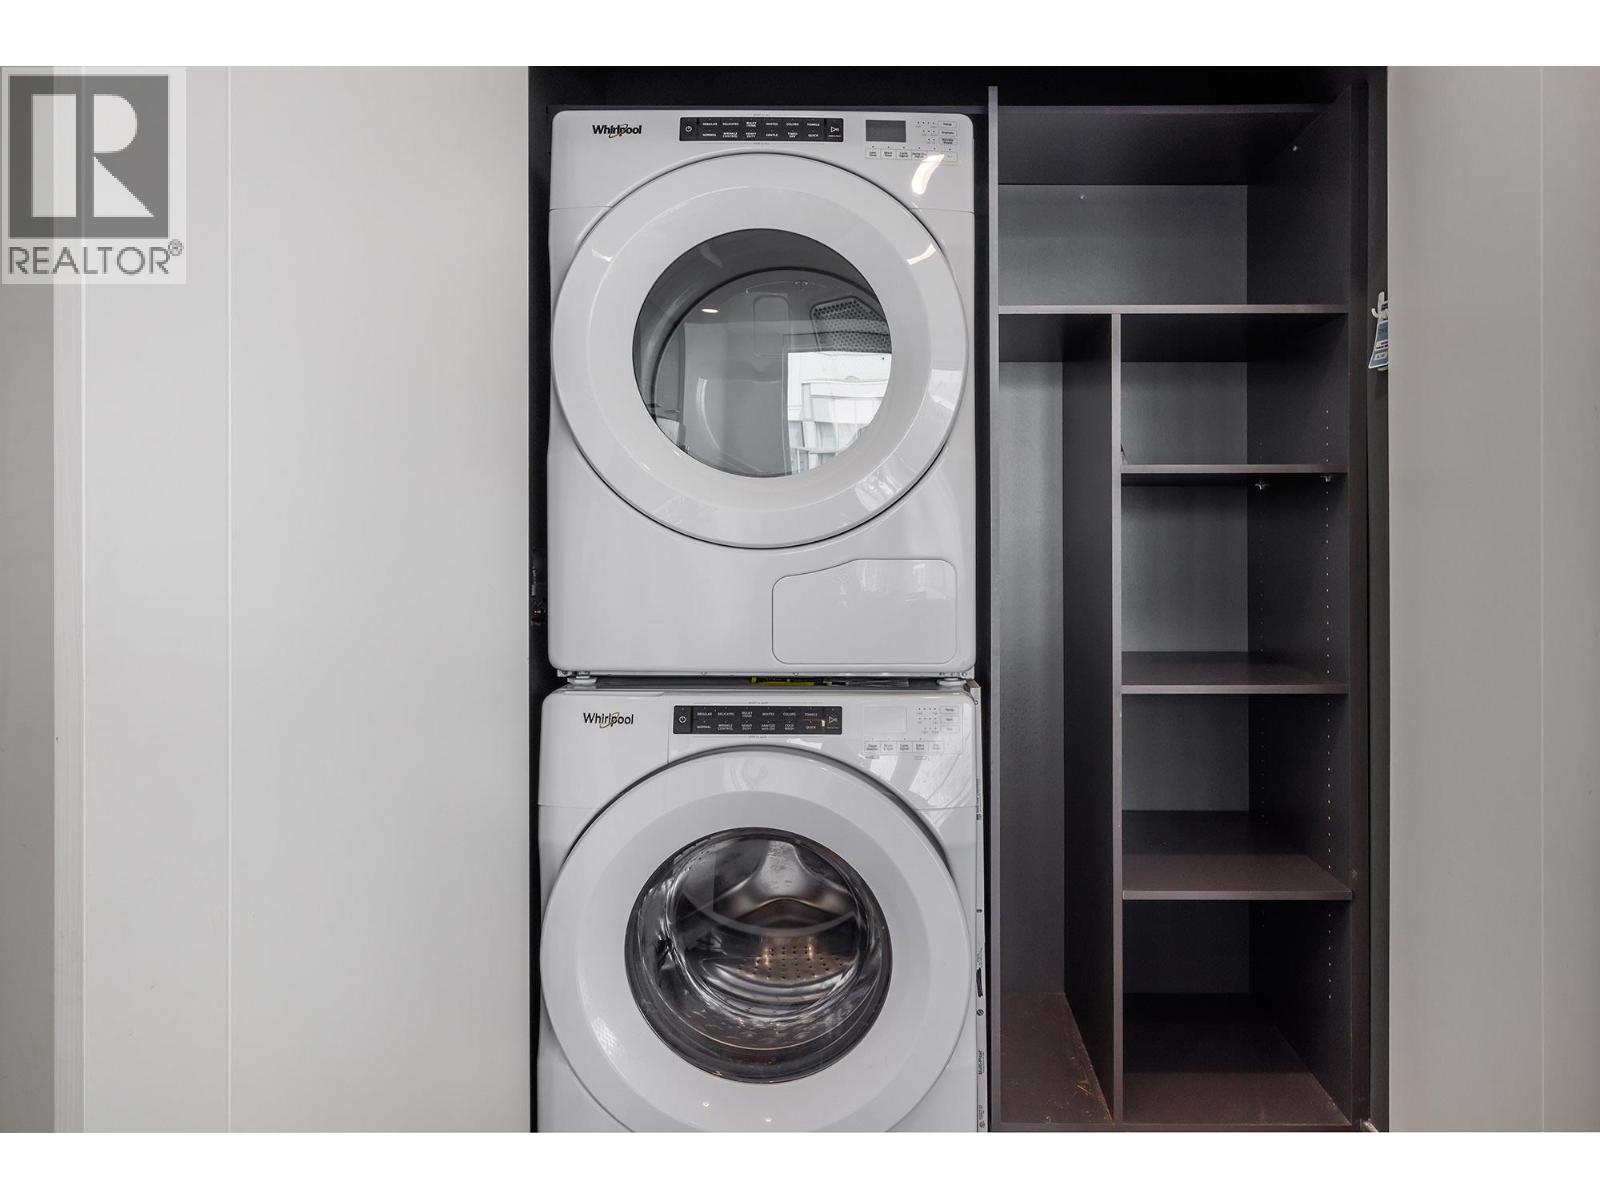
Washer, Refrigerator, Range - Gas, Dishwasher, Dryer, Microwave
Interior Features:
Recreation Centre, Party Room, Clubhouse
Air Conditioning:
Geothermal
Heating:
Geothermal

Interior Features

Storeys:
1
Sewer:
Municipal sewage system
Water:
Municipal water
Roof:
Other, Unknown
Exterior:
Other
Garage:
Underground, Parkade
Garage Spaces:
2
Pool:
Inground pool, Outdoor pool
Ownership Type:
Condo/Strata
Taxes:
$ 4,072
Stata Fees:
$ 734

Building Features

Finished Area:
980 sq.ft.

Floors

View:
City view, Lake view, Mountain view

Land

Amenities Nearby:
Recreational Facilities, Pet Restrictions, Rentals Allowed

Neighbourhood Features

Ratings

Commercial Info

powered by Ratehub.ca

Mortgage Calculator

Get Directions

Contact Team Thompson

Steve Thompson
Name(Required)
Agent: Michelle ChartrandOffice: Royal LePage Kelowna

The trademarks MLS®, Multiple Listing Service® and the associated logos are owned by The Canadian Real Estate Association (CREA) and identify the quality of services provided by real estate professionals who are members of CREA" MLS®, REALTOR®, and the associated logos are trademarks of The Canadian Real Estate Association. This website is operated by a brokerage or salesperson who is a member of The Canadian Real Estate Association. The information contained on this site is based in whole or in part on information that is provided by members of The Canadian Real Estate Association, who are responsible for its accuracy. CREA reproduces and distributes this information as a service for its members and assumes no responsibility for its accuracy The listing content on this website is protected by copyright and other laws, and is intended solely for the private, non-commercial use by individuals. Any other reproduction, distribution or use of the content, in whole or in part, is specifically forbidden. The prohibited uses include commercial use, “screen scraping”, “database scraping”, and any other activity intended to collect, store, reorganize or manipulate data on the pages produced by or displayed on this website.

Multiple Listing Service (MLS) trademark® The MLS® mark and associated logos identify professional services rendered by REALTOR® members of CREA to effect the purchase, sale and lease of real estate as part of a cooperative selling system. ©2017 The Canadian Real Estate Association. All rights reserved. The trademarks REALTOR®, REALTORS® and the REALTOR® logo are controlled by CREA and identify real estate professionals who are members of CREA.

Similar Listings

Contact Team Thompson

We are here to help

Name(Required)

Helpful Links

crossmenuchevron-down