Team Thompson Logo

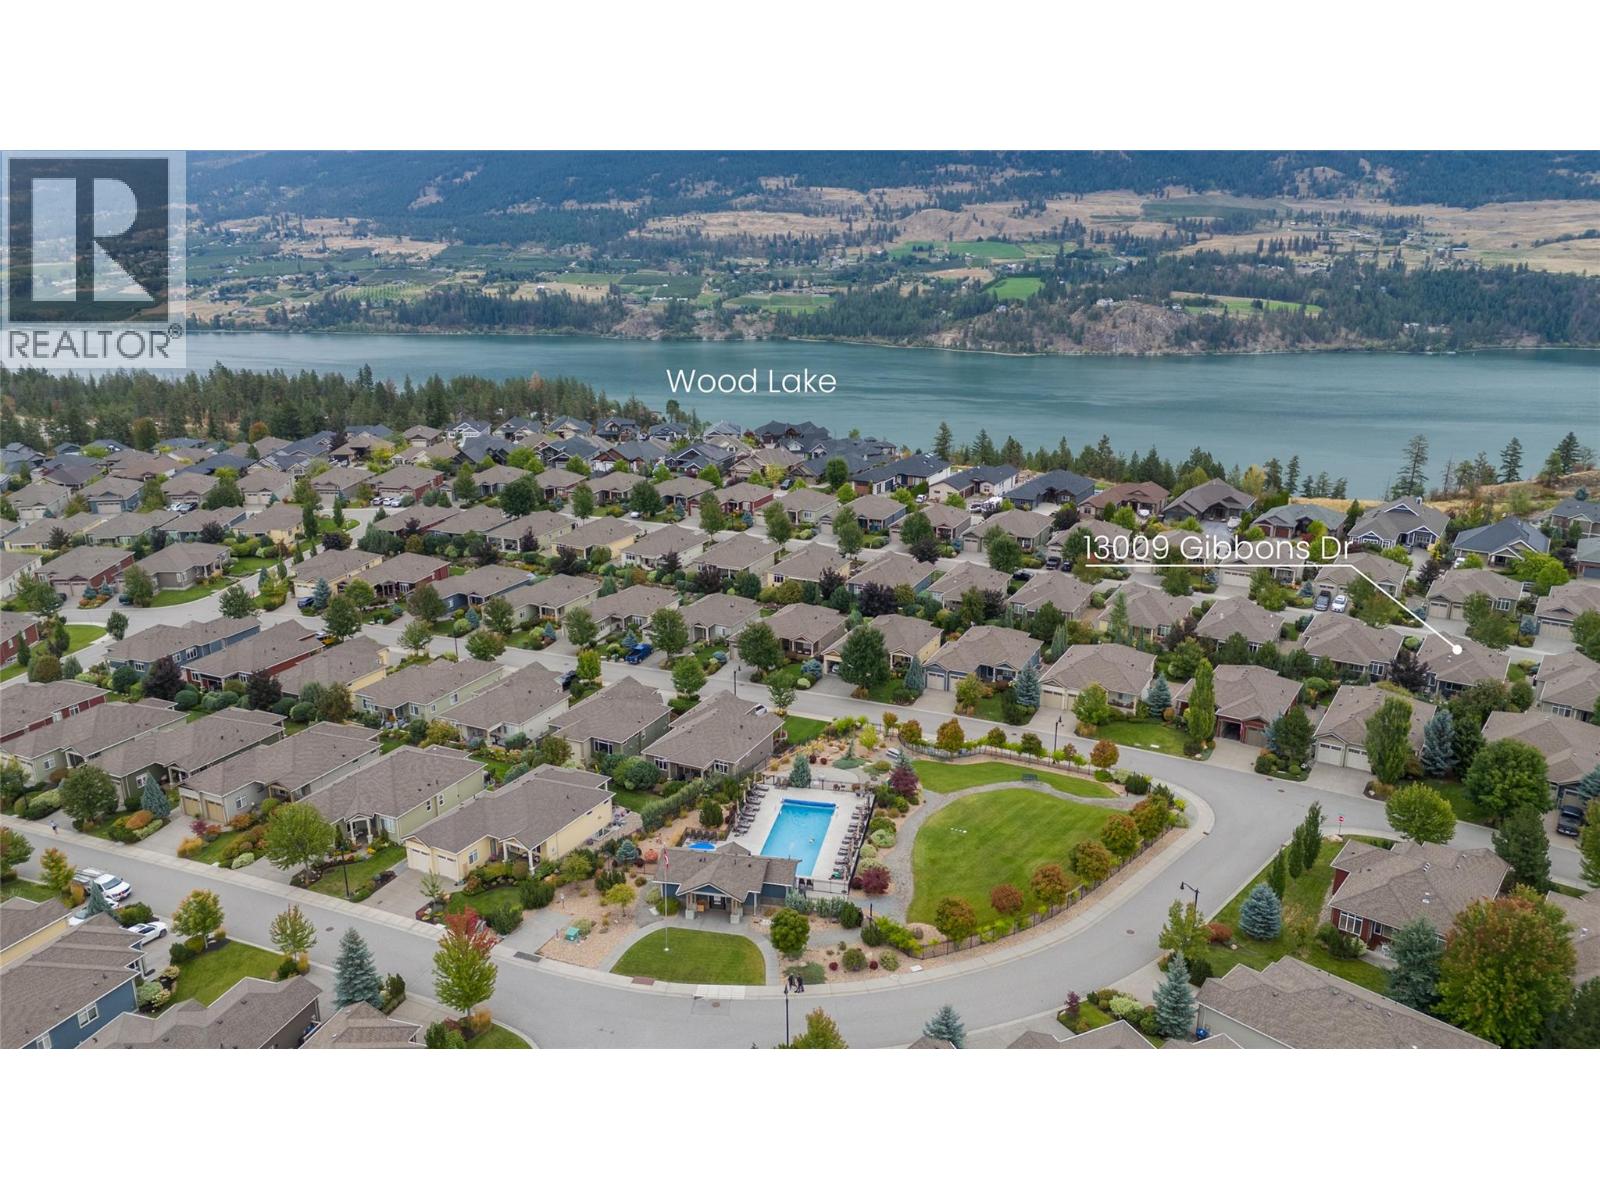
13009 Gibbons Drive, Lake Country

Property Description

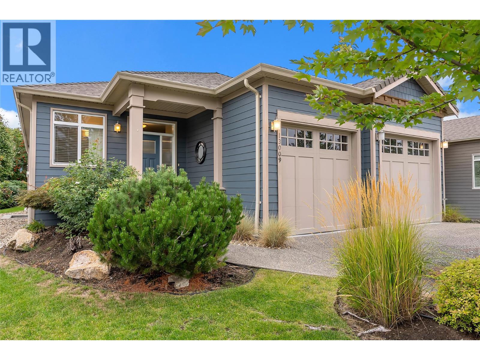
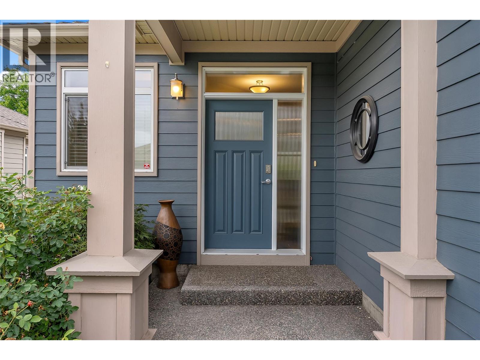
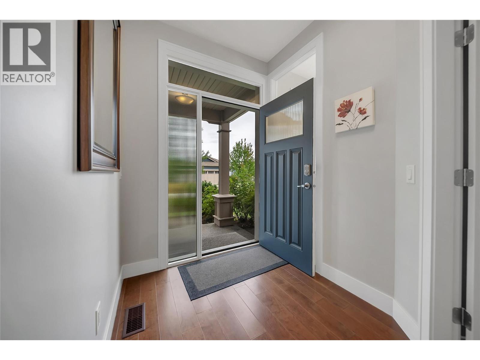
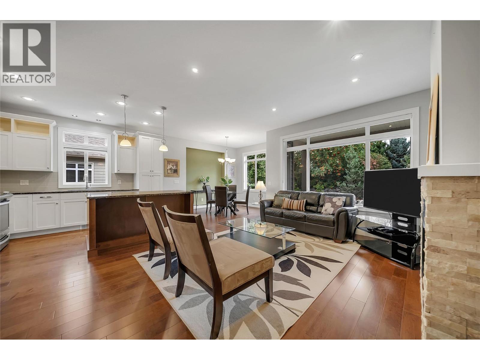
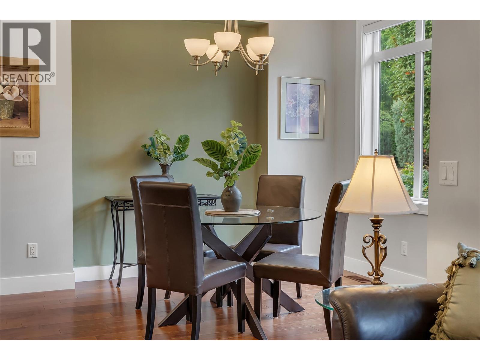
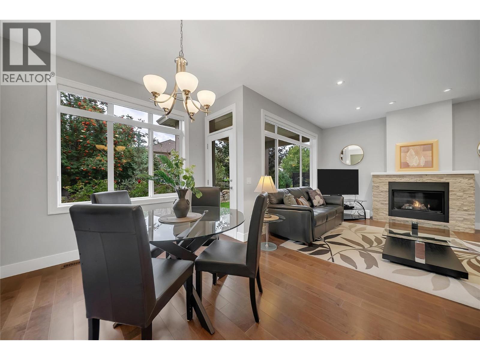
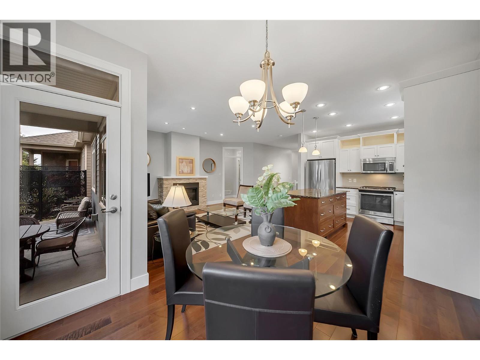
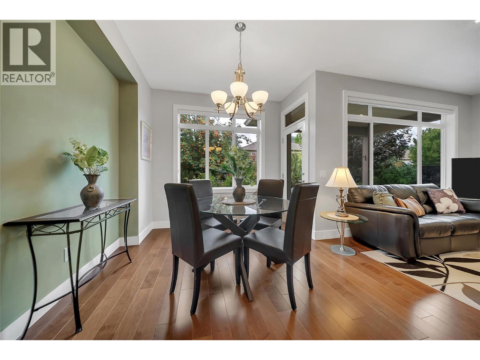
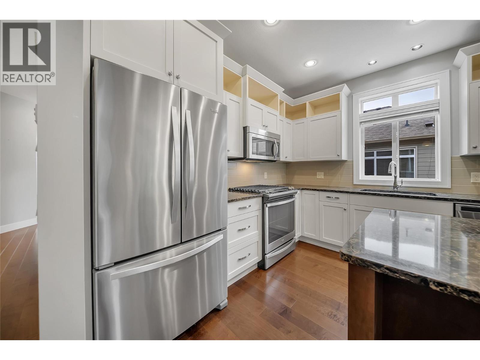
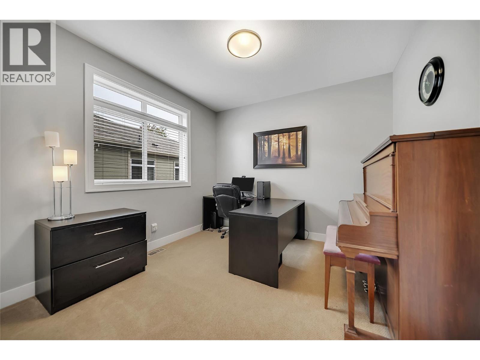
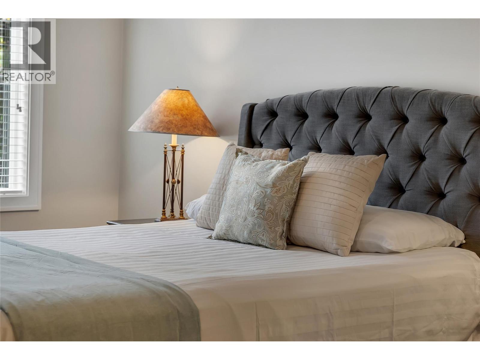
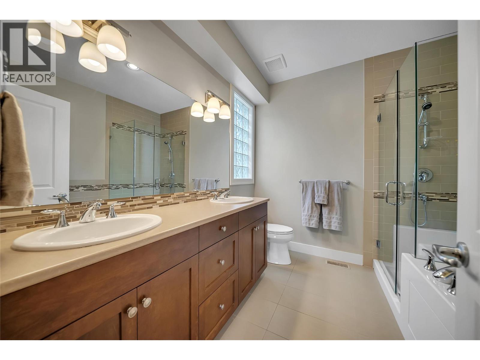
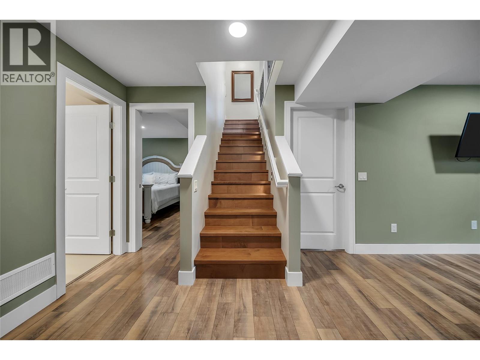
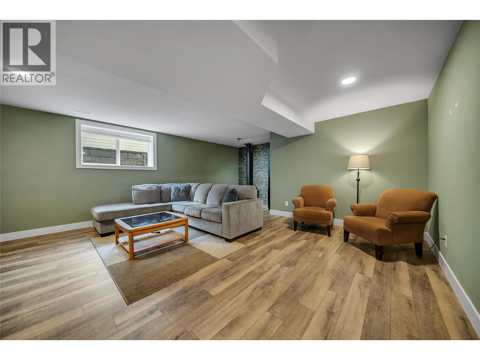
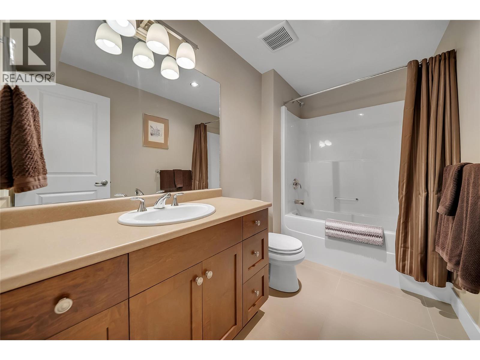
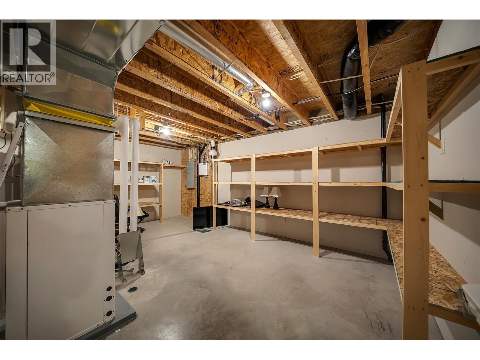
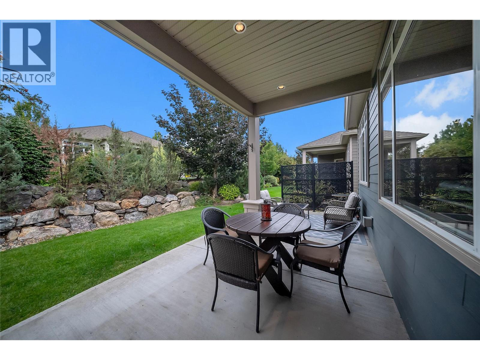
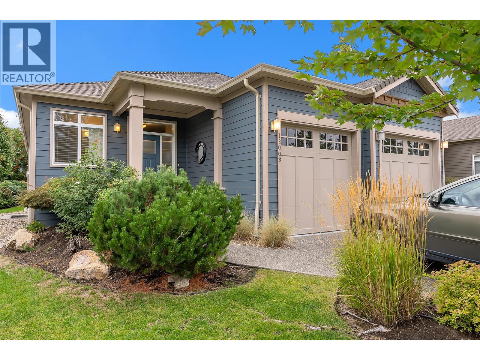
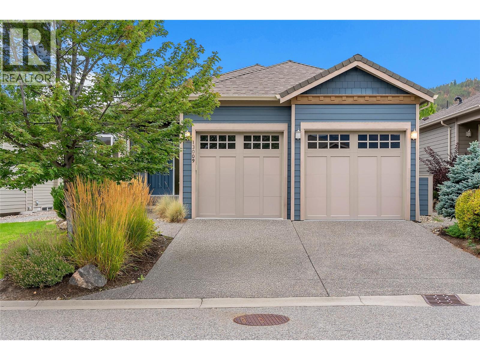
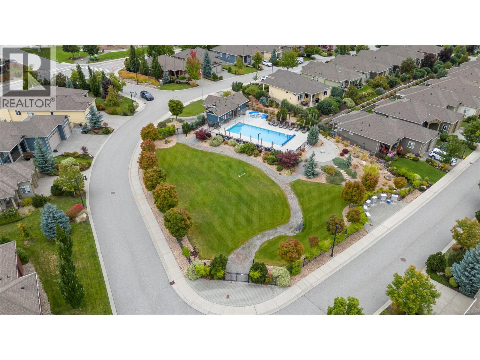
Experience the charm and comfort of this beautifully maintained 2,409 sq. ft. 4 bedroom, 3 bathroom home in the desirable “Cadence at the Lakes”, a 55+ Community! The bright and spacious open-concept main floor showcases hardwood flooring, high ceilings and a thoughtfully appointed kitchen featuring stainless steel appliances, gas range cooking, two-toned cabinetry and granite countertops. Enjoy direct access off of the kitchen-dining and living areas to the four-season, semi-covered deck and a manicured backyard-perfect for relaxing or entertaining. The main floor primary bedroom features a spacious walk-in closet, built-in wall cabinetry and a 5-piece ensuite with heated flooring. A second bedroom provides wonderful flexibility and can easily be used as a home office, den or guest room. The lower level offers a large family room, two additional bedrooms, a full bathroom and a separate storage area-providing plenty of room for family, guests, hobbies and everyday living. Additional highlights include two gas fireplaces, an attached double garage with epoxy flooring and geothermal heating and cooling with quarterly payments of approximately $298.56 Enjoy resort-style living with access to the outdoor pool and hot tub. Low strata fees include landscaping, yard maintenance and snow removal. Located close to shopping, recreation, and everyday amenities, this exceptional home offers comfort and convenience—with the option for a fully furnished, turn-key purchase. (id:47466)

Share this Listing:

Full Address:
13009 Gibbons Drive, Lake Country, British Columbia
Price:
$ 919,000
MLS Number:
10400432
List Date:
September 11th, 2026
Neighbourhood:
Lake Country North West
Lot Size:
0.1 ac
Year Built:
2016
Taxes:
$ 4,603

Property Details

Bedrooms:
4
Bathrooms:
3
Appliances:
Washer, Refrigerator, Range - Gas, Dishwasher, Dryer, Microwave
Flooring:
Carpeted, Vinyl, Wood
Interior Features:
Whirlpool
Air Conditioning:
Geothermal
Heating:
In Floor Heating, Electric, Geothermal
Fireplaces:
2
Fireplace Type:
Free Standing Metal, Insert
Basement:
Full

Interior Features

Architectural Style:
Ranch
Storeys:
2
Sewer:
Municipal sewage system
Water:
Municipal water
Roof:
Asphalt shingle, Unknown
Exterior:
Other
Garage:
Attached Garage
Garage Spaces:
2
Ownership Type:
Freehold
Taxes:
$ 4,603
Stata Fees:
$ 166

Building Features

Finished Area:
2409 sq.ft.

Floors

Lot Size:
0.1 ac
Water Frontage Type:
Other

Land

Amenities Nearby:
Adult Oriented, Seniors Oriented

Neighbourhood Features

Ratings

Commercial Info

powered by Ratehub.ca

Mortgage Calculator

Get Directions

Contact Team Thompson

Steve Thompson
Name(Required)
Agent: Staccie Bracken-HorrocksOffice: Royal LePage Kelowna

The trademarks MLS®, Multiple Listing Service® and the associated logos are owned by The Canadian Real Estate Association (CREA) and identify the quality of services provided by real estate professionals who are members of CREA" MLS®, REALTOR®, and the associated logos are trademarks of The Canadian Real Estate Association. This website is operated by a brokerage or salesperson who is a member of The Canadian Real Estate Association. The information contained on this site is based in whole or in part on information that is provided by members of The Canadian Real Estate Association, who are responsible for its accuracy. CREA reproduces and distributes this information as a service for its members and assumes no responsibility for its accuracy The listing content on this website is protected by copyright and other laws, and is intended solely for the private, non-commercial use by individuals. Any other reproduction, distribution or use of the content, in whole or in part, is specifically forbidden. The prohibited uses include commercial use, “screen scraping”, “database scraping”, and any other activity intended to collect, store, reorganize or manipulate data on the pages produced by or displayed on this website.

Multiple Listing Service (MLS) trademark® The MLS® mark and associated logos identify professional services rendered by REALTOR® members of CREA to effect the purchase, sale and lease of real estate as part of a cooperative selling system. ©2017 The Canadian Real Estate Association. All rights reserved. The trademarks REALTOR®, REALTORS® and the REALTOR® logo are controlled by CREA and identify real estate professionals who are members of CREA.

Similar Listings

Contact Team Thompson

We are here to help

Name(Required)

Helpful Links

crossmenuchevron-down