Team Thompson Logo

529 Truswell Road Unit# 103, Kelowna

Property Description

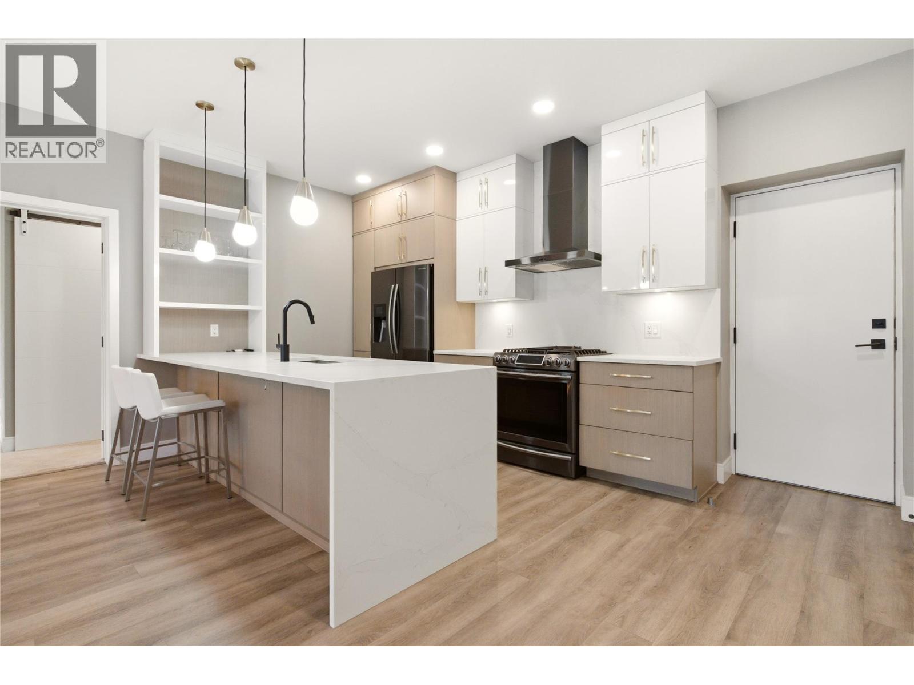
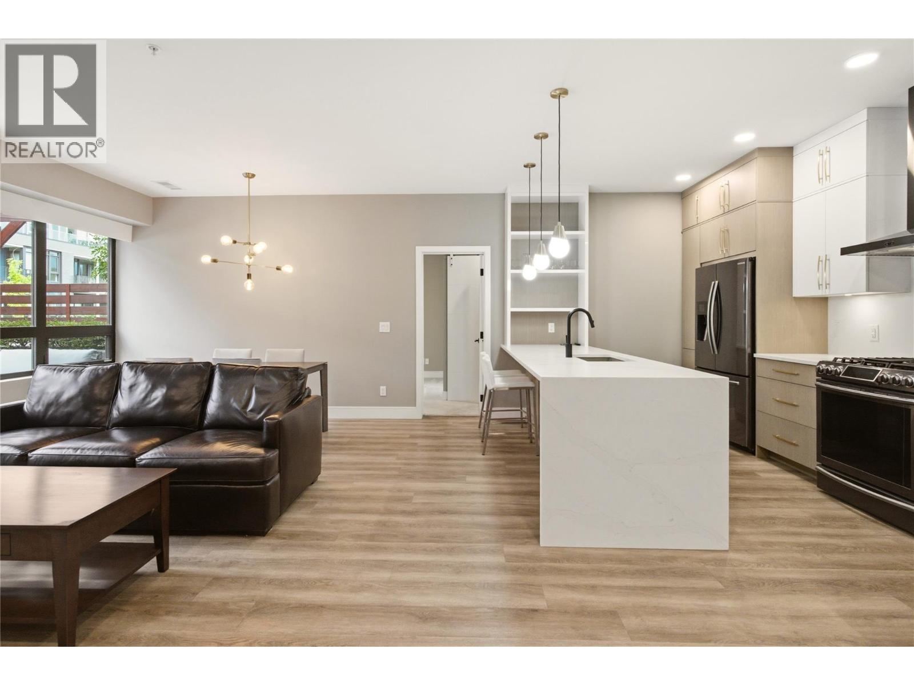
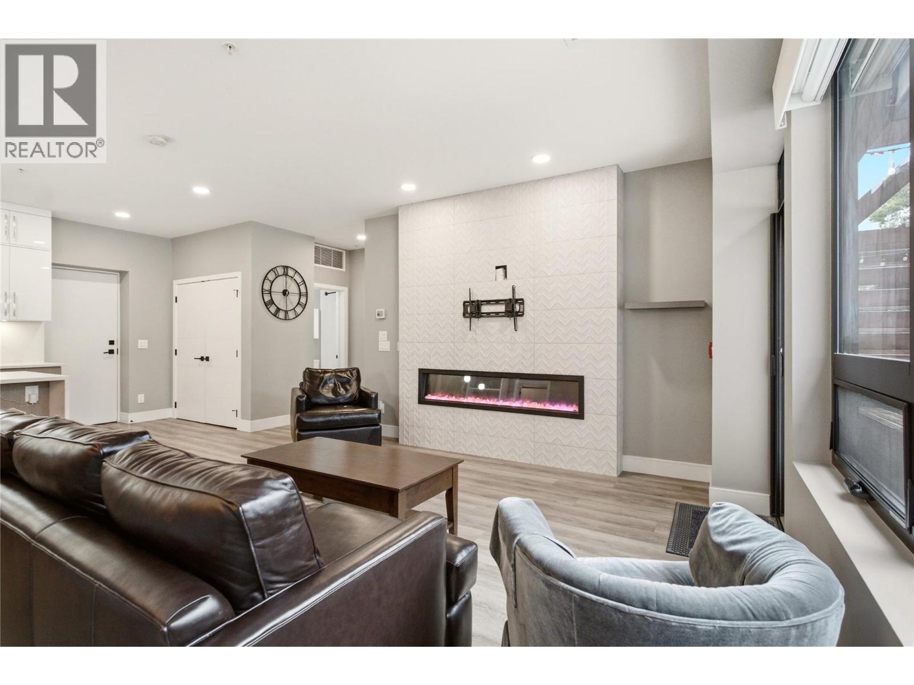
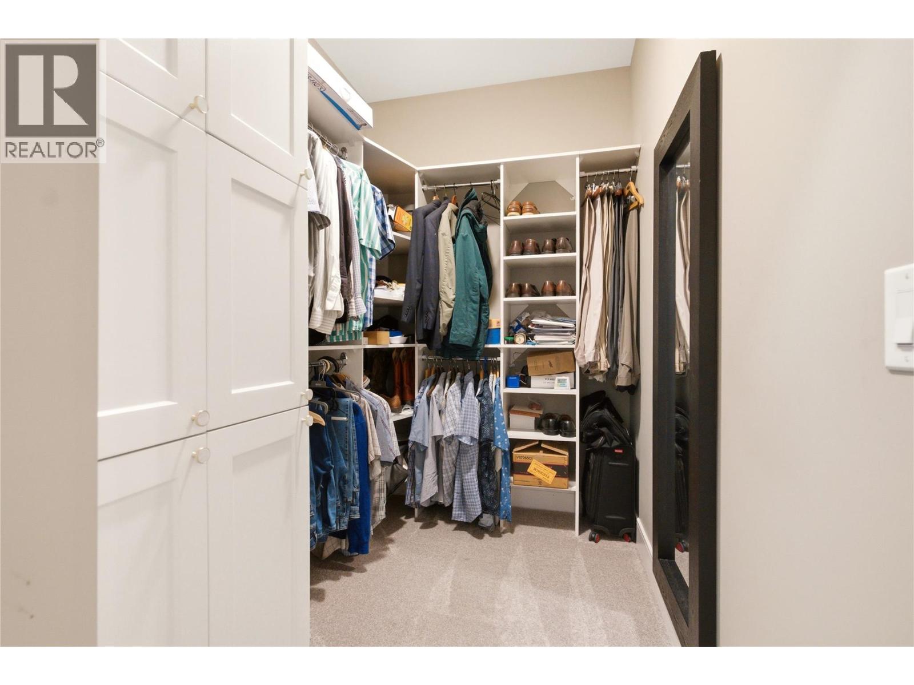
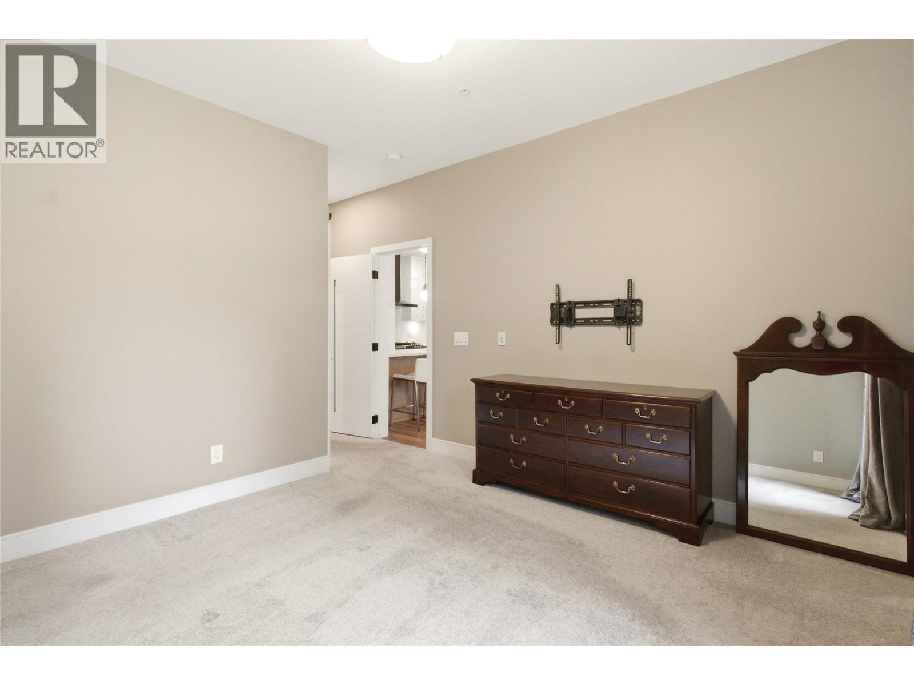
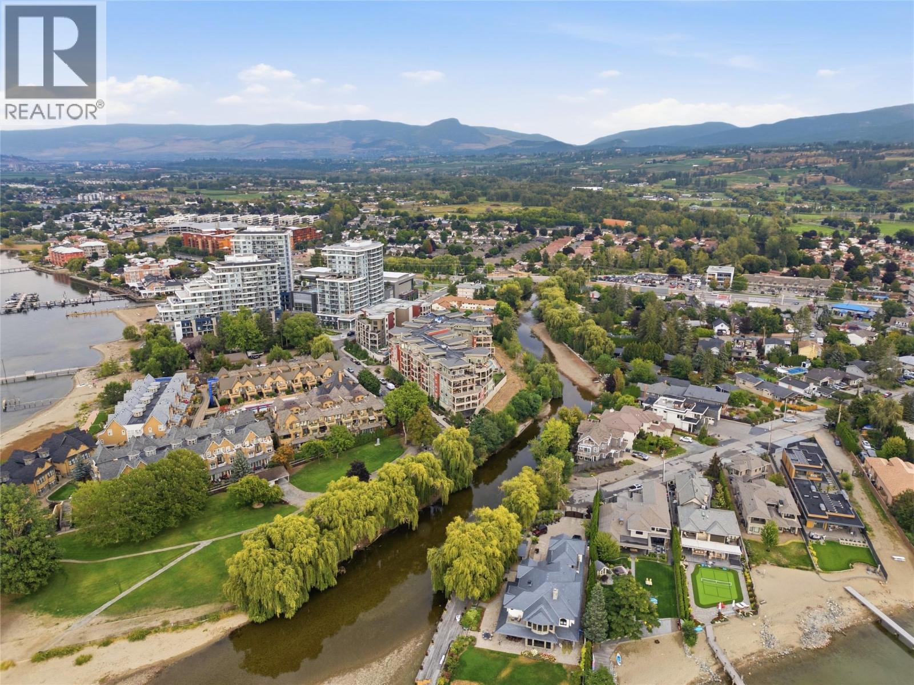
A RARE FIND! Ground-level luxury with your own front door and secured parking, steps away! This large, beautifully finished 2BD/2BATH/2 PARKING SPOTS offers a private exterior entrance straight to street level. No lobby, no shared corridors, no elevator. Just your door, your terrace, your parking stall, steps apart. A dream for pet owners-quick, easy outdoor access any time of day. Tucked in the Lower Mission, walk to the beach and the El Dorado hotel, restaurants, Urban Fare, shopping and bars. A smart split-plan design puts BDRMS on opposite sides of the open-concept living space, giving both privacy. The primary retreat features a large walk-in closet and a spa-inspired ensuite. Hi-end stainless steel appliances. (newer microwave and Bosch dishwasher) anchor a kitchen built for people who actually cook. Designer cabinetry & lighting. Your own private terrace with a natural gas hook-BBQ, fire table, or morning coffee. The access that changes everything: Direct, quick access to the secured underground garage, with a stall right outside the door. An exceptionally rare feature for an apartment-style home, and a genuine advantage for anyone managing mobility challenges or hauling groceries. Combined with the private entrance, this home lives with the ease of a townhouse, without giving up the amenities of a full building. Party room, outdoor common deck with lounge seating, eating area, oversized shuffleboard court. A large private storage room is also available. (id:47466)

Share this Listing:

Full Address:
529 Truswell Road Unit# 103, Kelowna, British Columbia
Price:
$ 739,000
MLS Number:
10399864
List Date:
September 6th, 2026
Neighbourhood:
Lower Mission
Year Built:
2019
Taxes:
$ 3,216

Property Details

Bedrooms:
2
Bathrooms:
2
Appliances:
Refrigerator, Range - Gas, Dishwasher, Microwave, Washer & Dryer
Interior Features:
Storage - Locker, Recreation Centre, Party Room, Clubhouse, Security/Concierge
Air Conditioning:
Central air conditioning
Heating:
Heat Pump, Forced air, See remarks
Fireplaces:
1
Fireplace Type:
Electric, Unknown

Interior Features

Storeys:
1
Sewer:
Municipal sewage system
Water:
Municipal water
Exterior:
Stone, Vinyl siding
Garage:
Attached Garage, Underground, Parkade, Stall, Additional Parking
Garage Spaces:
2
Ownership Type:
Condo/Strata
Taxes:
$ 3,216
Stata Fees:
$ 414

Building Features

Finished Area:
1135 sq.ft.

Floors

Land

Amenities Nearby:
Recreational Facilities, Rentals Allowed

Neighbourhood Features

Ratings

Commercial Info

powered by Ratehub.ca

Mortgage Calculator

Get Directions

Contact Team Thompson

Steve Thompson
Name(Required)
Agent: Krista SucharOffice: REMAX Kelowna

The trademarks MLS®, Multiple Listing Service® and the associated logos are owned by The Canadian Real Estate Association (CREA) and identify the quality of services provided by real estate professionals who are members of CREA" MLS®, REALTOR®, and the associated logos are trademarks of The Canadian Real Estate Association. This website is operated by a brokerage or salesperson who is a member of The Canadian Real Estate Association. The information contained on this site is based in whole or in part on information that is provided by members of The Canadian Real Estate Association, who are responsible for its accuracy. CREA reproduces and distributes this information as a service for its members and assumes no responsibility for its accuracy The listing content on this website is protected by copyright and other laws, and is intended solely for the private, non-commercial use by individuals. Any other reproduction, distribution or use of the content, in whole or in part, is specifically forbidden. The prohibited uses include commercial use, “screen scraping”, “database scraping”, and any other activity intended to collect, store, reorganize or manipulate data on the pages produced by or displayed on this website.

Multiple Listing Service (MLS) trademark® The MLS® mark and associated logos identify professional services rendered by REALTOR® members of CREA to effect the purchase, sale and lease of real estate as part of a cooperative selling system. ©2017 The Canadian Real Estate Association. All rights reserved. The trademarks REALTOR®, REALTORS® and the REALTOR® logo are controlled by CREA and identify real estate professionals who are members of CREA.

Similar Listings

Contact Team Thompson

We are here to help

Name(Required)

Helpful Links

crossmenuchevron-down