Team Thompson Logo

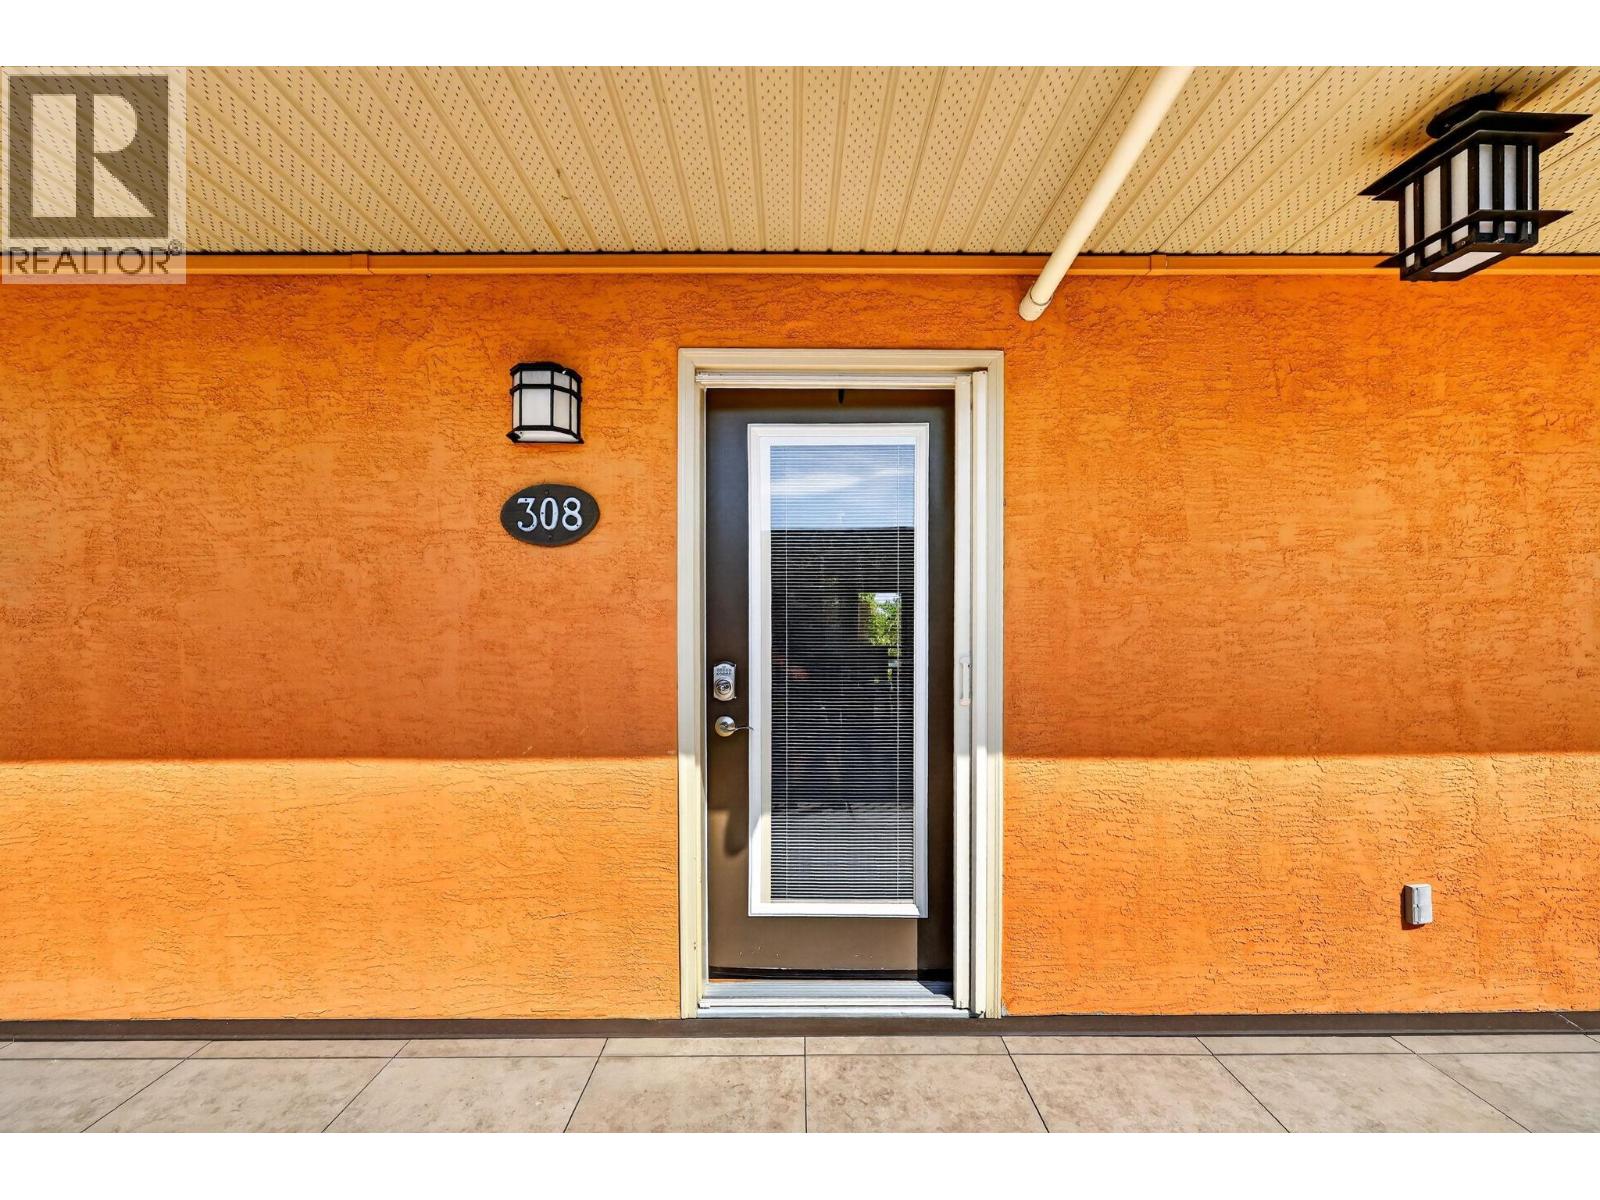
3996 Beach Avenue Unit# 308 Lot# 36, Peachland

Property Description

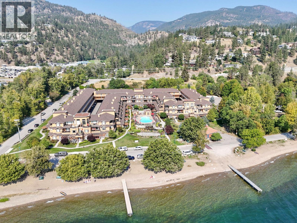
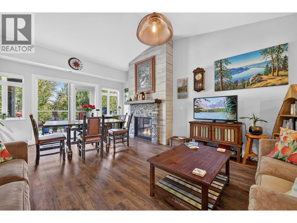
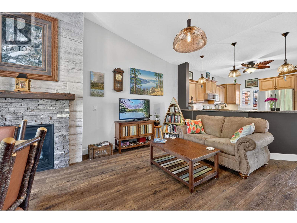
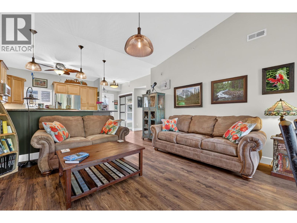
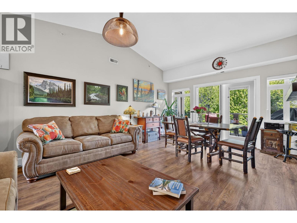
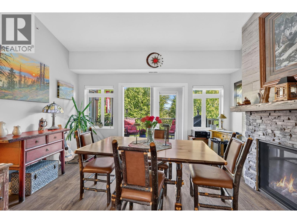
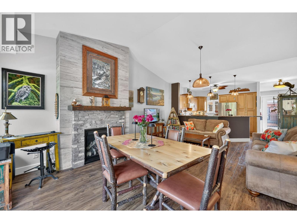
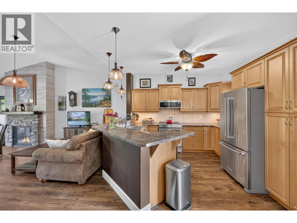
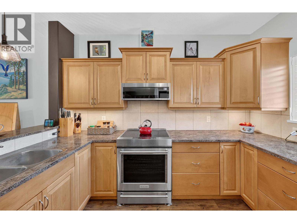
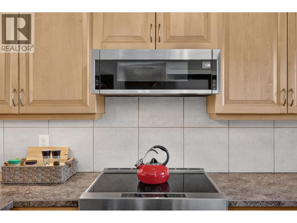
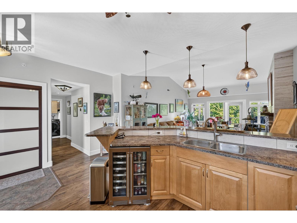
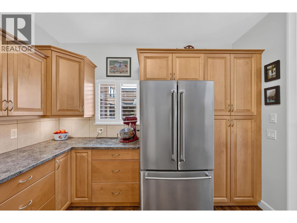
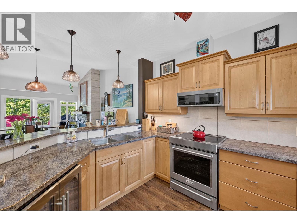
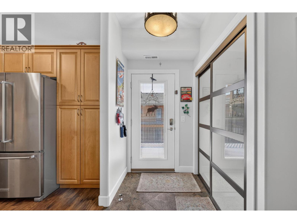
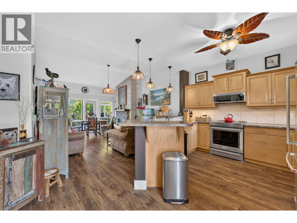
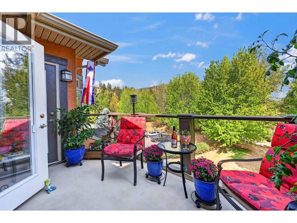
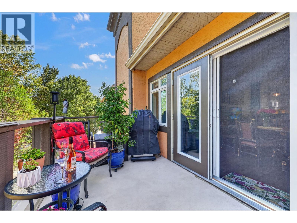
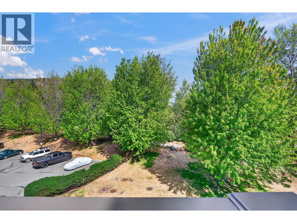
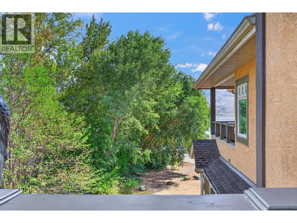
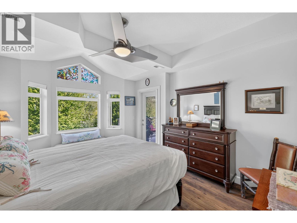
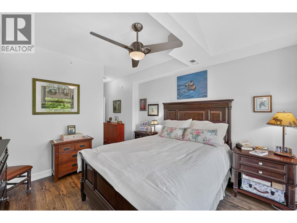
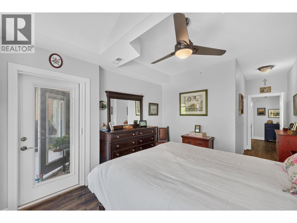
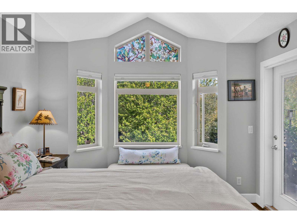
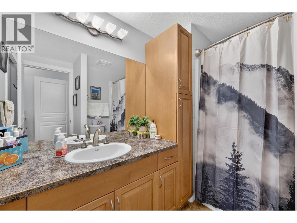
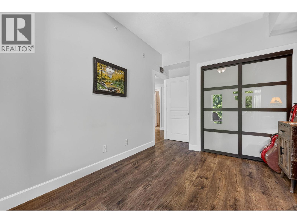
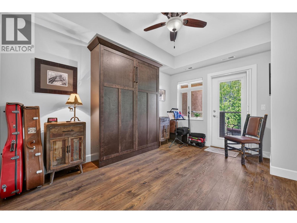
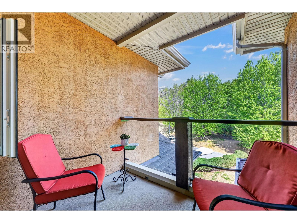
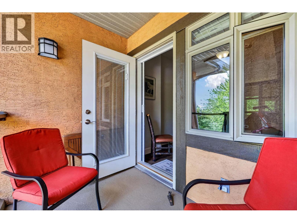
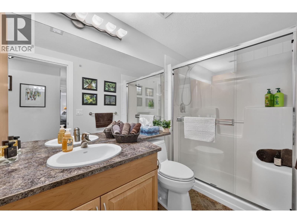
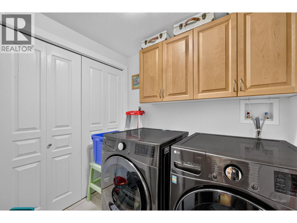
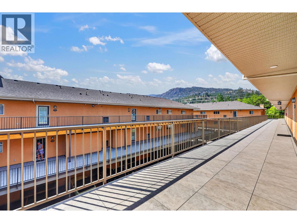
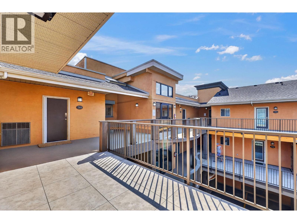
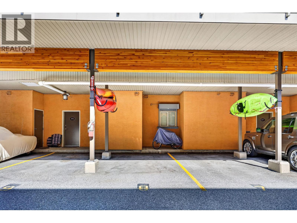
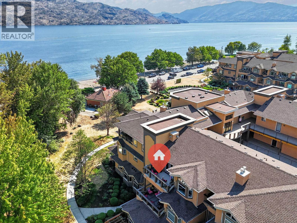
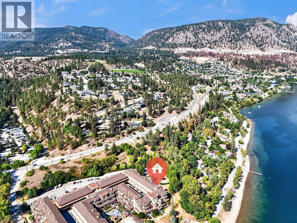
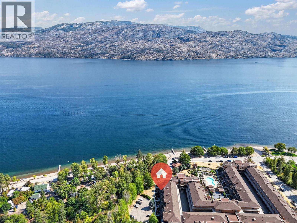
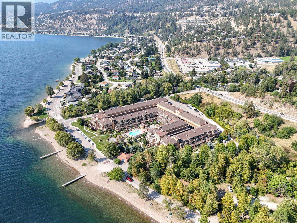
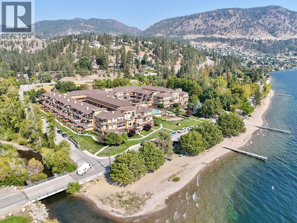
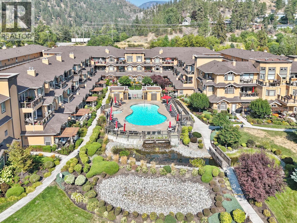
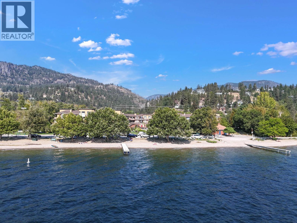
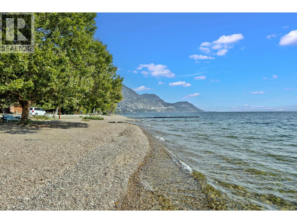
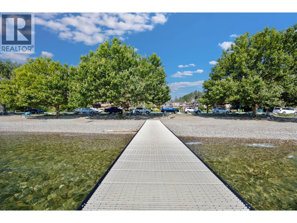
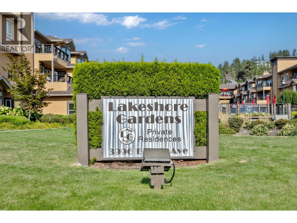
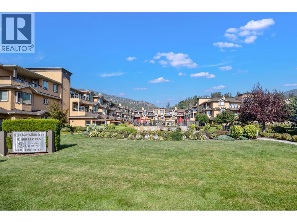
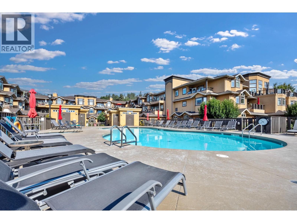
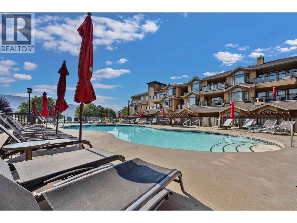
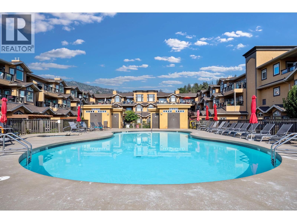
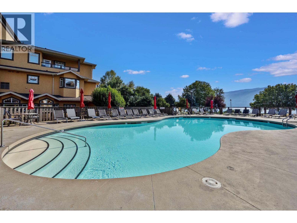
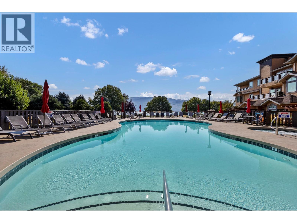
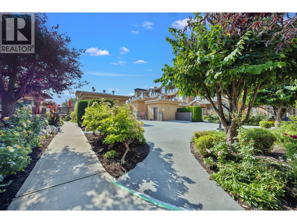
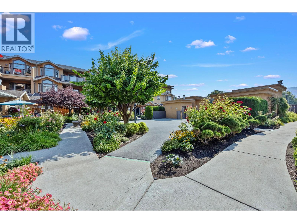
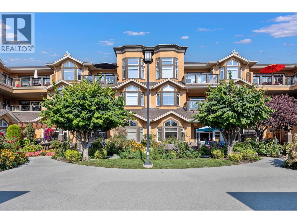
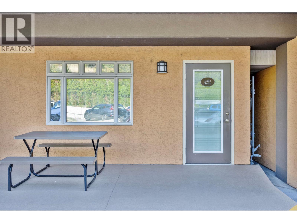
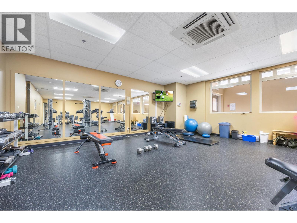
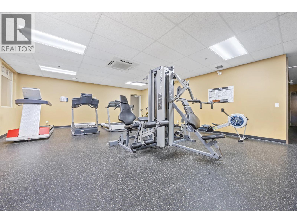
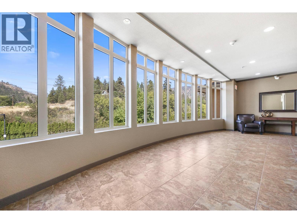
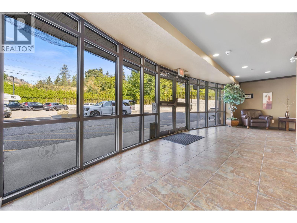
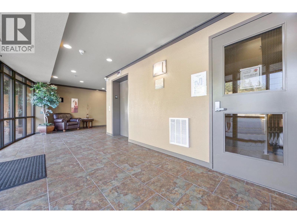
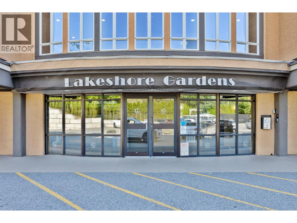
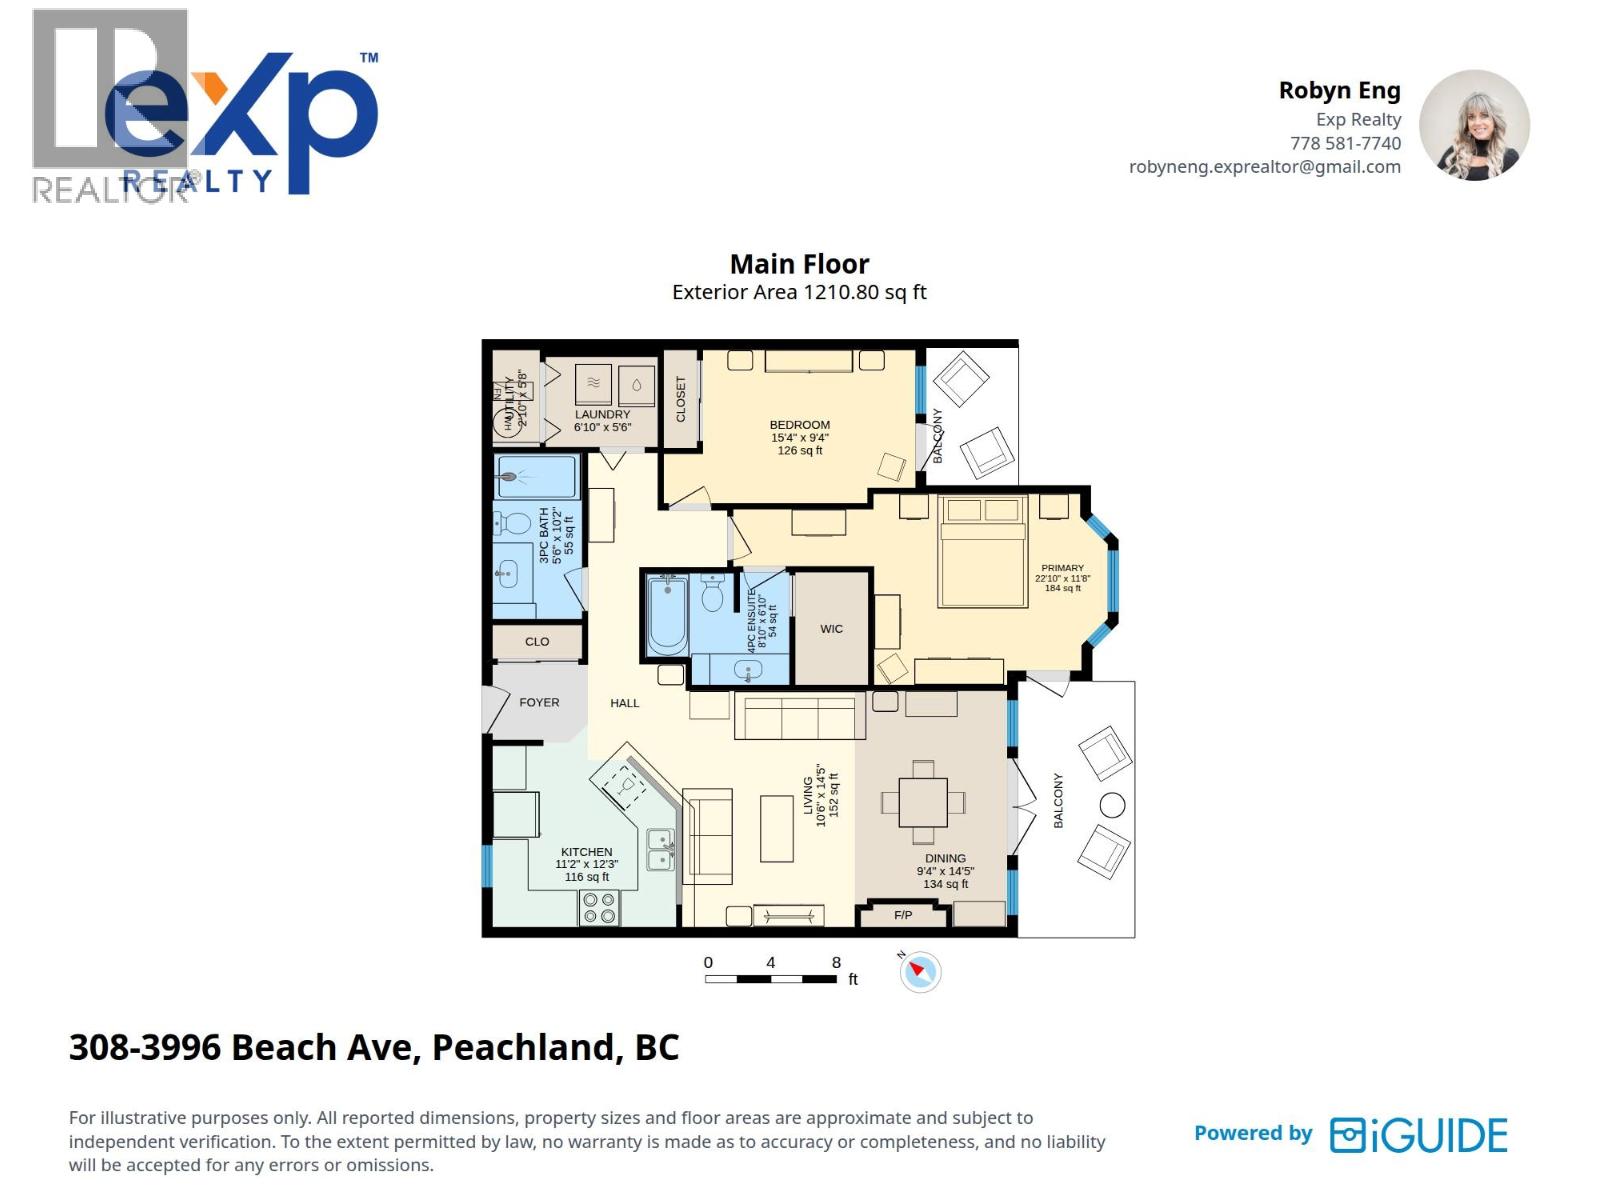
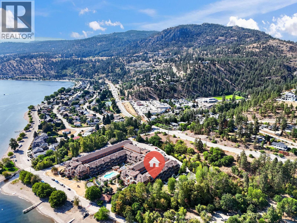
Welcome to Lakeshore Gardens, where resort-style living meets the best of Peachland, just steps from Okanagan Lake and the beach! This beautifully maintained home enjoys a peaceful green-space outlook away from roadway traffic, plus two balconies to take in the lake and nature views, including one off the guest bedroom. A standout upgrade is the NEW 2025 MagicPak Combi-HVAC system with Ecobee smart thermostat, complemented by a 2024 hot water tank and newer (2021) high efficiency-BTU gas fireplace with redesigned feature wall and mantel. Additional upgrades include KitchenAid appliances with induction range, Zephyr wine/beverage fridge, LG front-load laundry, high-end laminate flooring, upgraded doors with Phantom screens/internal blinds, new window coverings, ceiling fans and custom lighting. Enjoy secure parking with dedicated kayak/paddleboard racks and a larger enclosed storage locker. Resort-style amenities include an outdoor heated pool, year-round hot tub, fitness facilities, guest suites, social hall and bike/kayak storage. Walk to the beach, tennis & pickleball courts, shopping and restaurants. This is an exceptional opportunity to embrace the Peachland lakefront lifestyle! (id:47466)

Share this Listing:

Full Address:
3996 Beach Avenue Unit# 308 Lot# 36, Peachland, British Columbia
Price:
$ 620,000
MLS Number:
10398936
List Date:
September 4th, 2026
Neighbourhood:
Peachland
Year Built:
2005
Taxes:
$ 3,335

Property Details

Bedrooms:
2
Bathrooms:
2
Appliances:
Washer, Refrigerator, Oven - Electric, Wine Fridge, Dryer, Microwave, Washer & Dryer
Air Conditioning:
Heat Pump
Heating:
Heat Pump
Fireplaces:
1
Fireplace Type:
Gas, Unknown

Interior Features

Storeys:
1
Sewer:
Municipal sewage system
Water:
Municipal water
Roof:
Asphalt shingle, Vinyl Shingles, Unknown
Garage:
Underground, Parkade, Stall, Street, Additional Parking
Garage Spaces:
2
Pool:
Pool, Outdoor pool
Ownership Type:
Condo/Strata
Taxes:
$ 3,335
Stata Fees:
$ 406

Building Features

Finished Area:
1211 sq.ft.

Floors

View:
Lake view, View of water, View (panoramic)
Land

Amenities Nearby:
Pets Allowed, Pet Restrictions, Pets Allowed With Restrictions, Rentals Allowed With Restrictions

Neighbourhood Features

Ratings

Commercial Info

powered by Ratehub.ca

Mortgage Calculator

Get Directions

Contact Team Thompson

Steve Thompson
Name(Required)
Agent: Robyn EngOffice: eXp Realty (Kelowna)

The trademarks MLS®, Multiple Listing Service® and the associated logos are owned by The Canadian Real Estate Association (CREA) and identify the quality of services provided by real estate professionals who are members of CREA" MLS®, REALTOR®, and the associated logos are trademarks of The Canadian Real Estate Association. This website is operated by a brokerage or salesperson who is a member of The Canadian Real Estate Association. The information contained on this site is based in whole or in part on information that is provided by members of The Canadian Real Estate Association, who are responsible for its accuracy. CREA reproduces and distributes this information as a service for its members and assumes no responsibility for its accuracy The listing content on this website is protected by copyright and other laws, and is intended solely for the private, non-commercial use by individuals. Any other reproduction, distribution or use of the content, in whole or in part, is specifically forbidden. The prohibited uses include commercial use, “screen scraping”, “database scraping”, and any other activity intended to collect, store, reorganize or manipulate data on the pages produced by or displayed on this website.

Multiple Listing Service (MLS) trademark® The MLS® mark and associated logos identify professional services rendered by REALTOR® members of CREA to effect the purchase, sale and lease of real estate as part of a cooperative selling system. ©2017 The Canadian Real Estate Association. All rights reserved. The trademarks REALTOR®, REALTORS® and the REALTOR® logo are controlled by CREA and identify real estate professionals who are members of CREA.

Similar Listings

Contact Team Thompson

We are here to help

Name(Required)

Helpful Links

crossmenuchevron-down