Team Thompson Logo

4840 LAKESHORE Road, Kelowna

Property Description

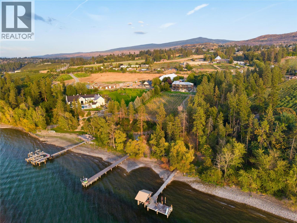
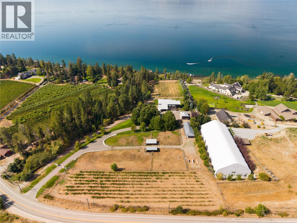
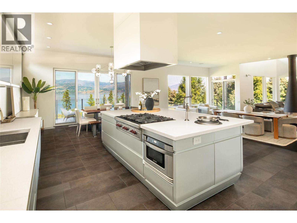
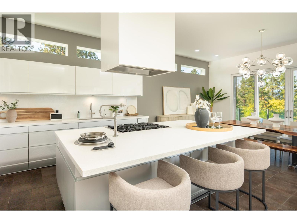
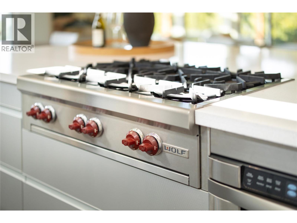
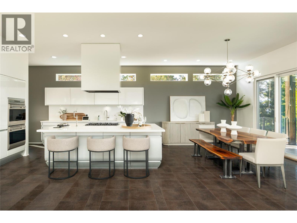
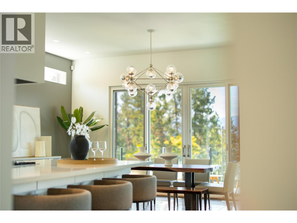
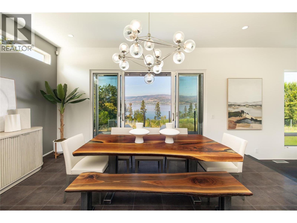
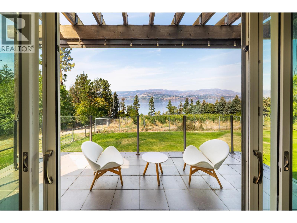
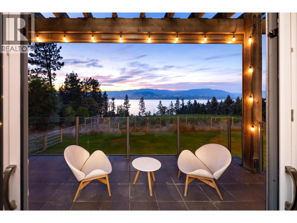
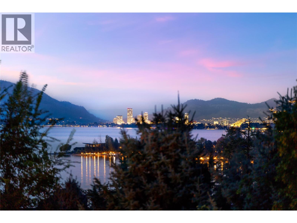
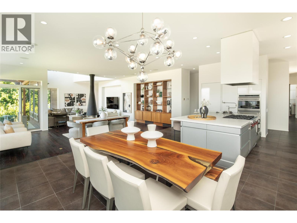
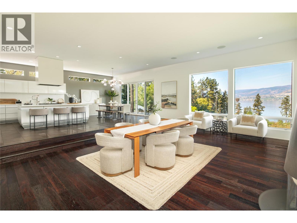
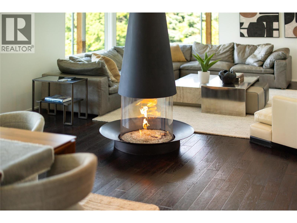
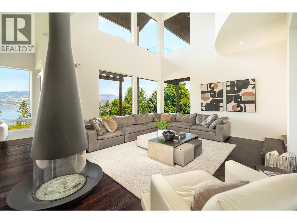
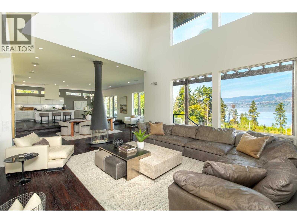
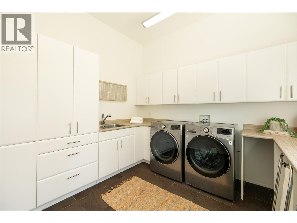
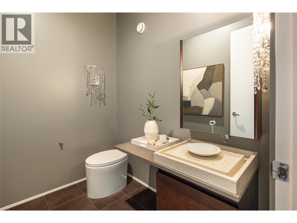
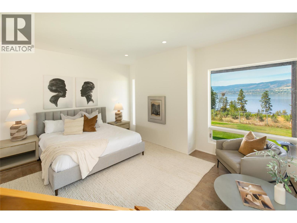
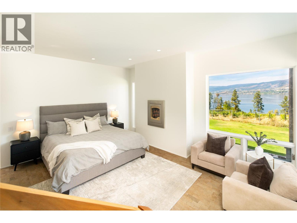
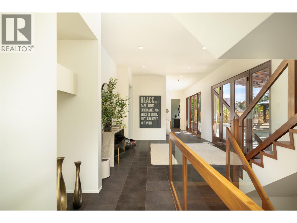
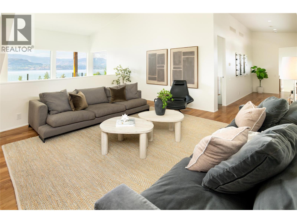
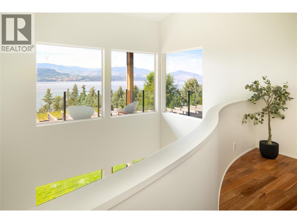
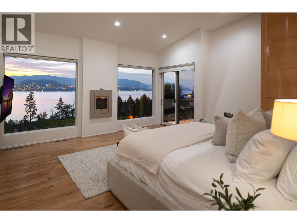
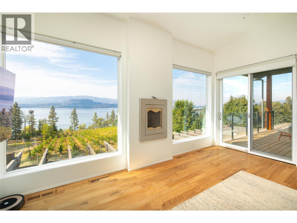
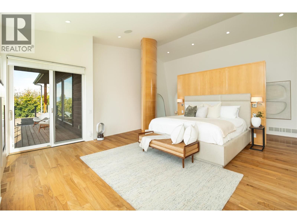
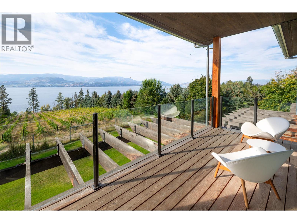
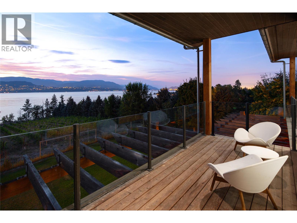
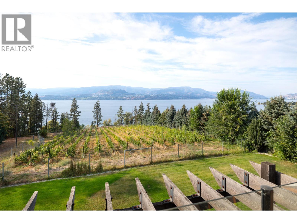
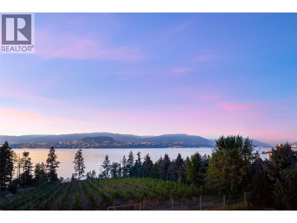
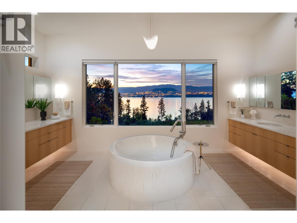
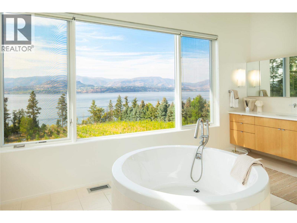
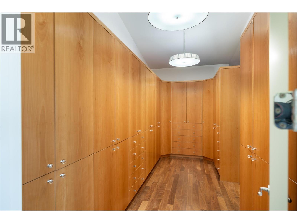
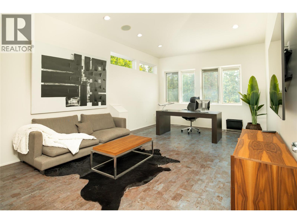
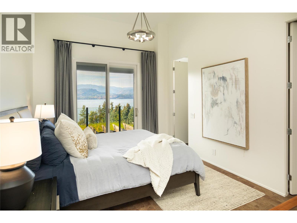
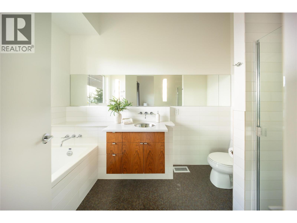
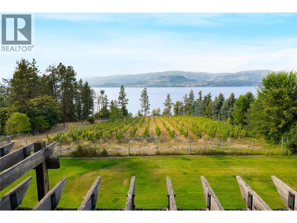
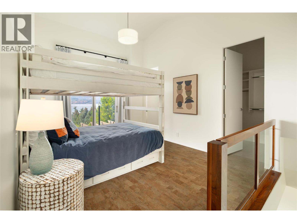
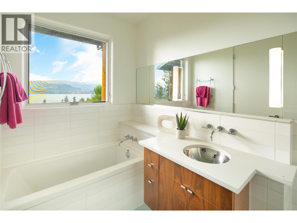
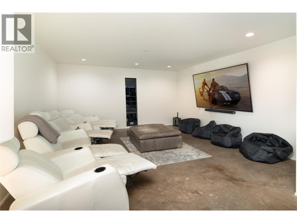
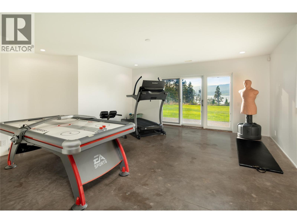
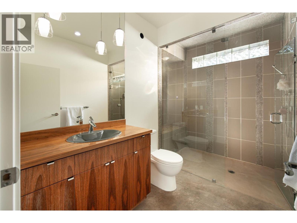
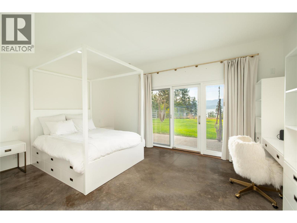
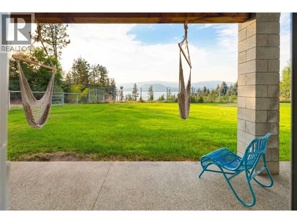
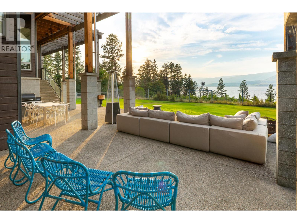
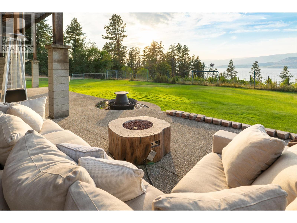
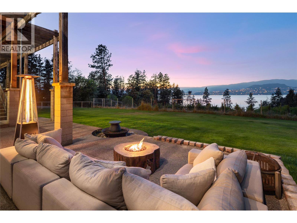
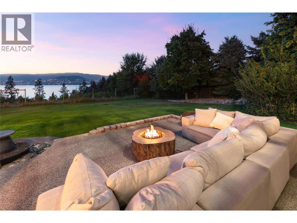
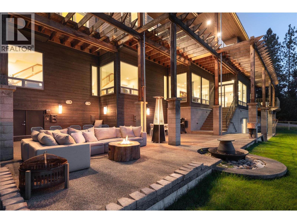
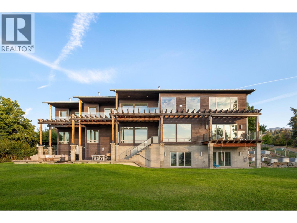
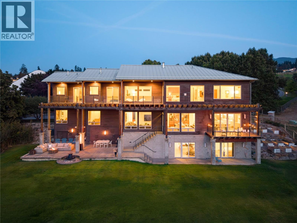
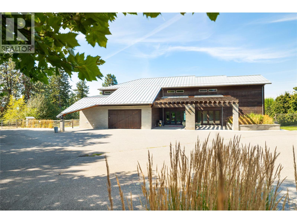
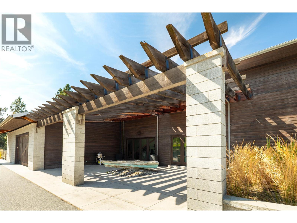
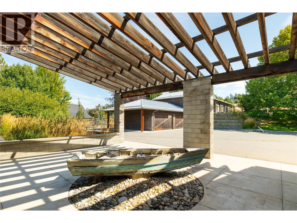
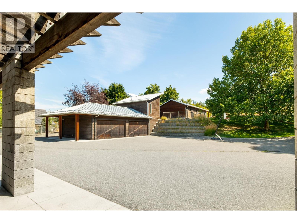
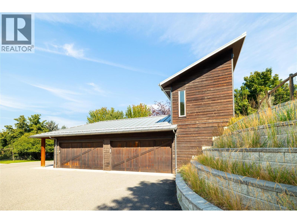
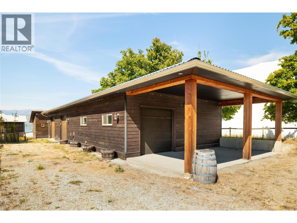
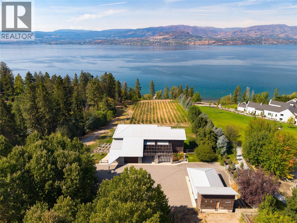
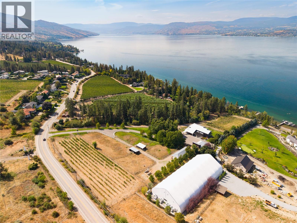
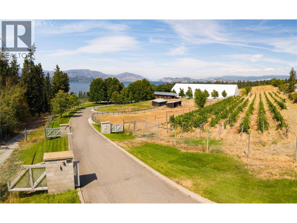
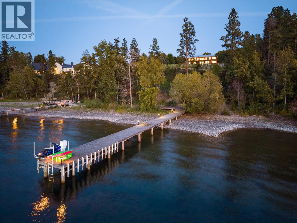
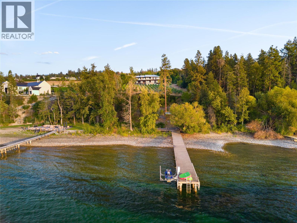
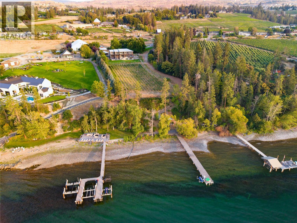
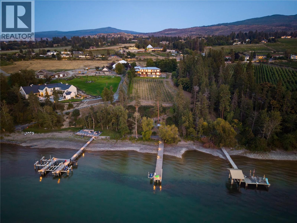
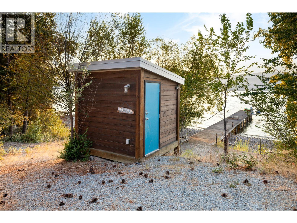
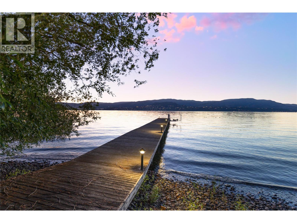
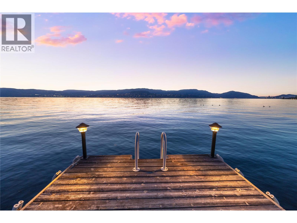
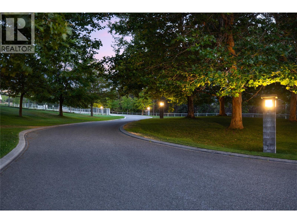
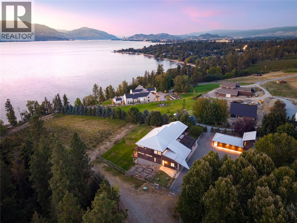
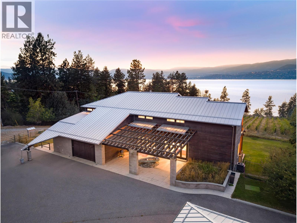
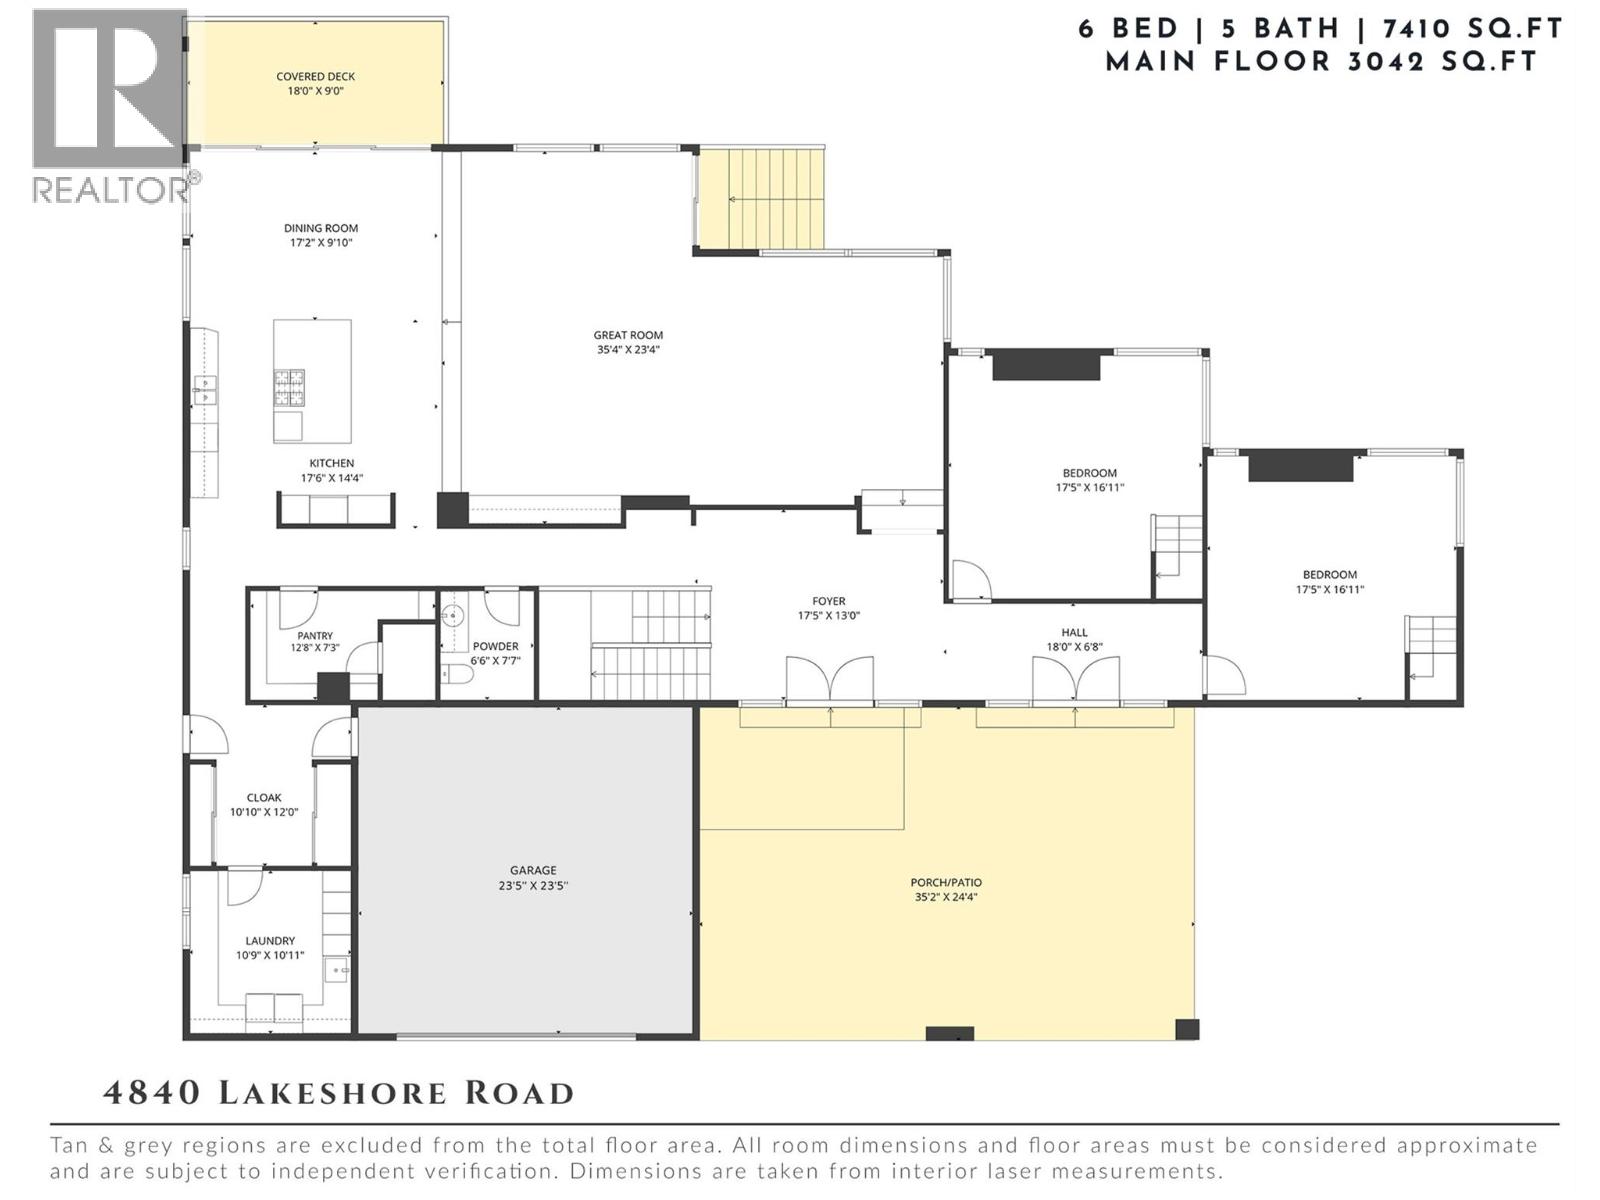
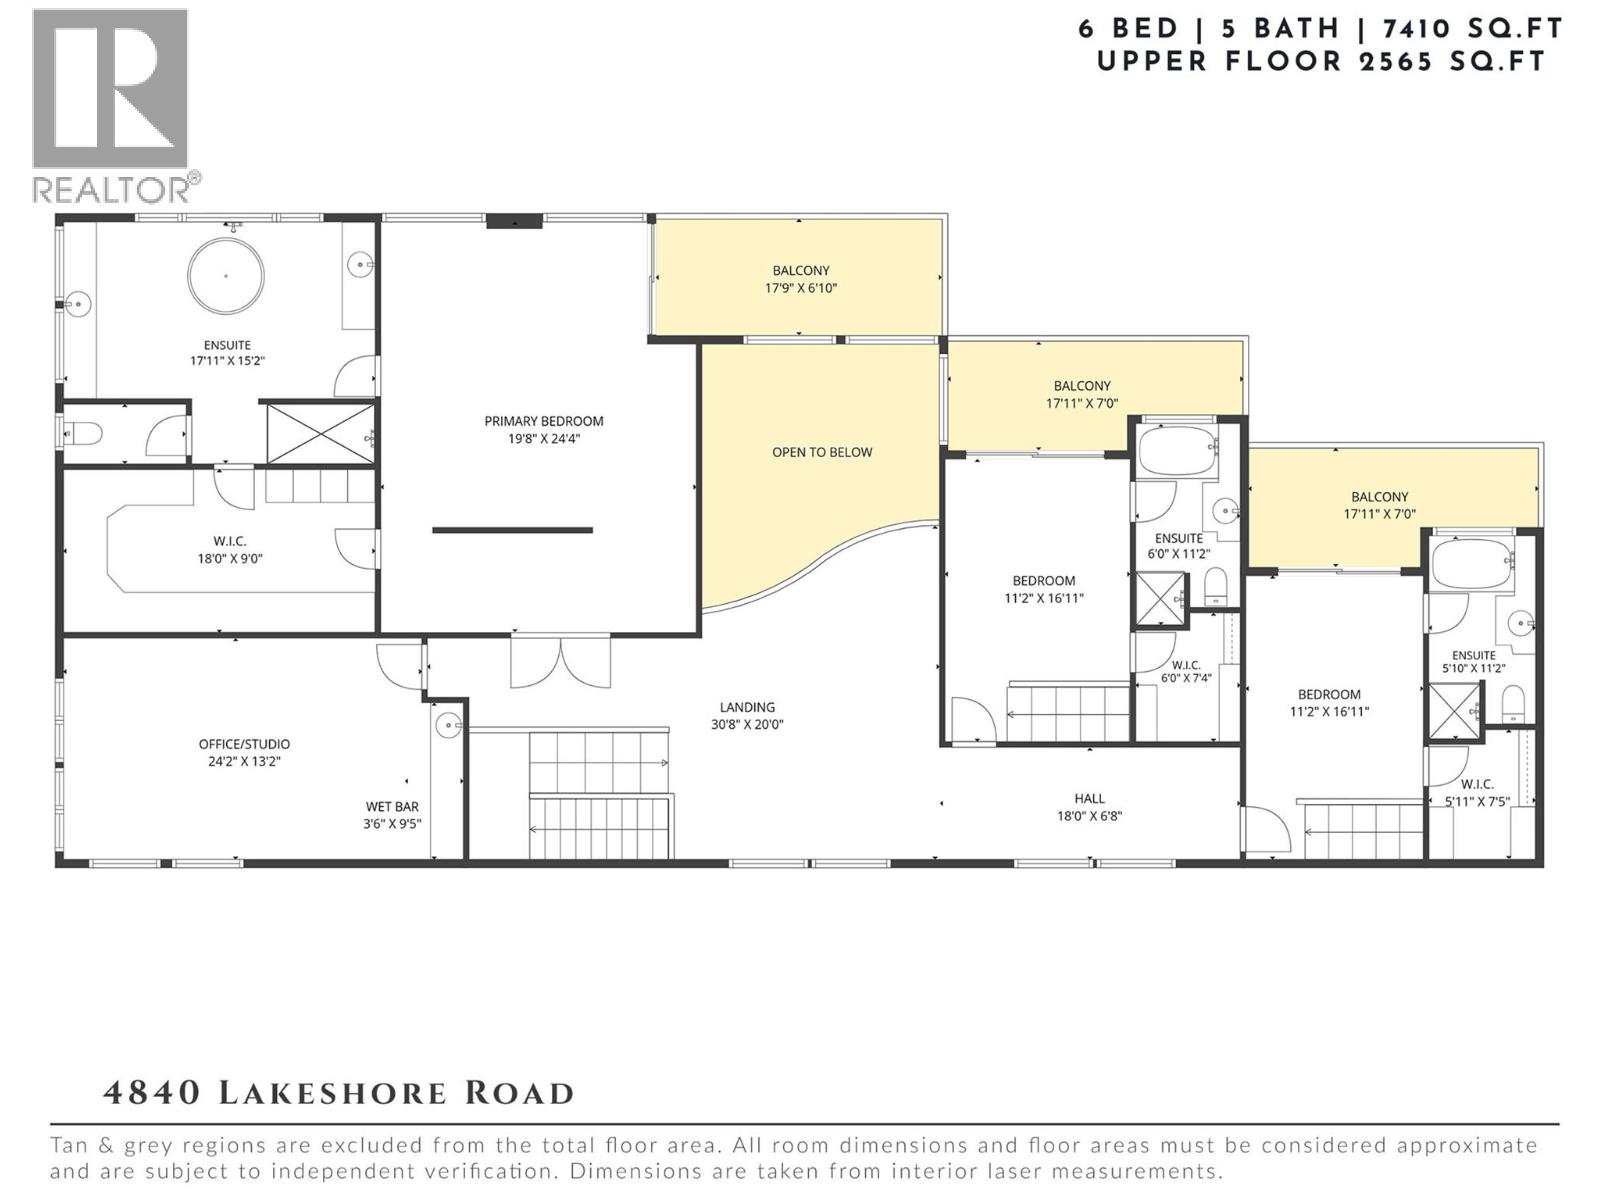
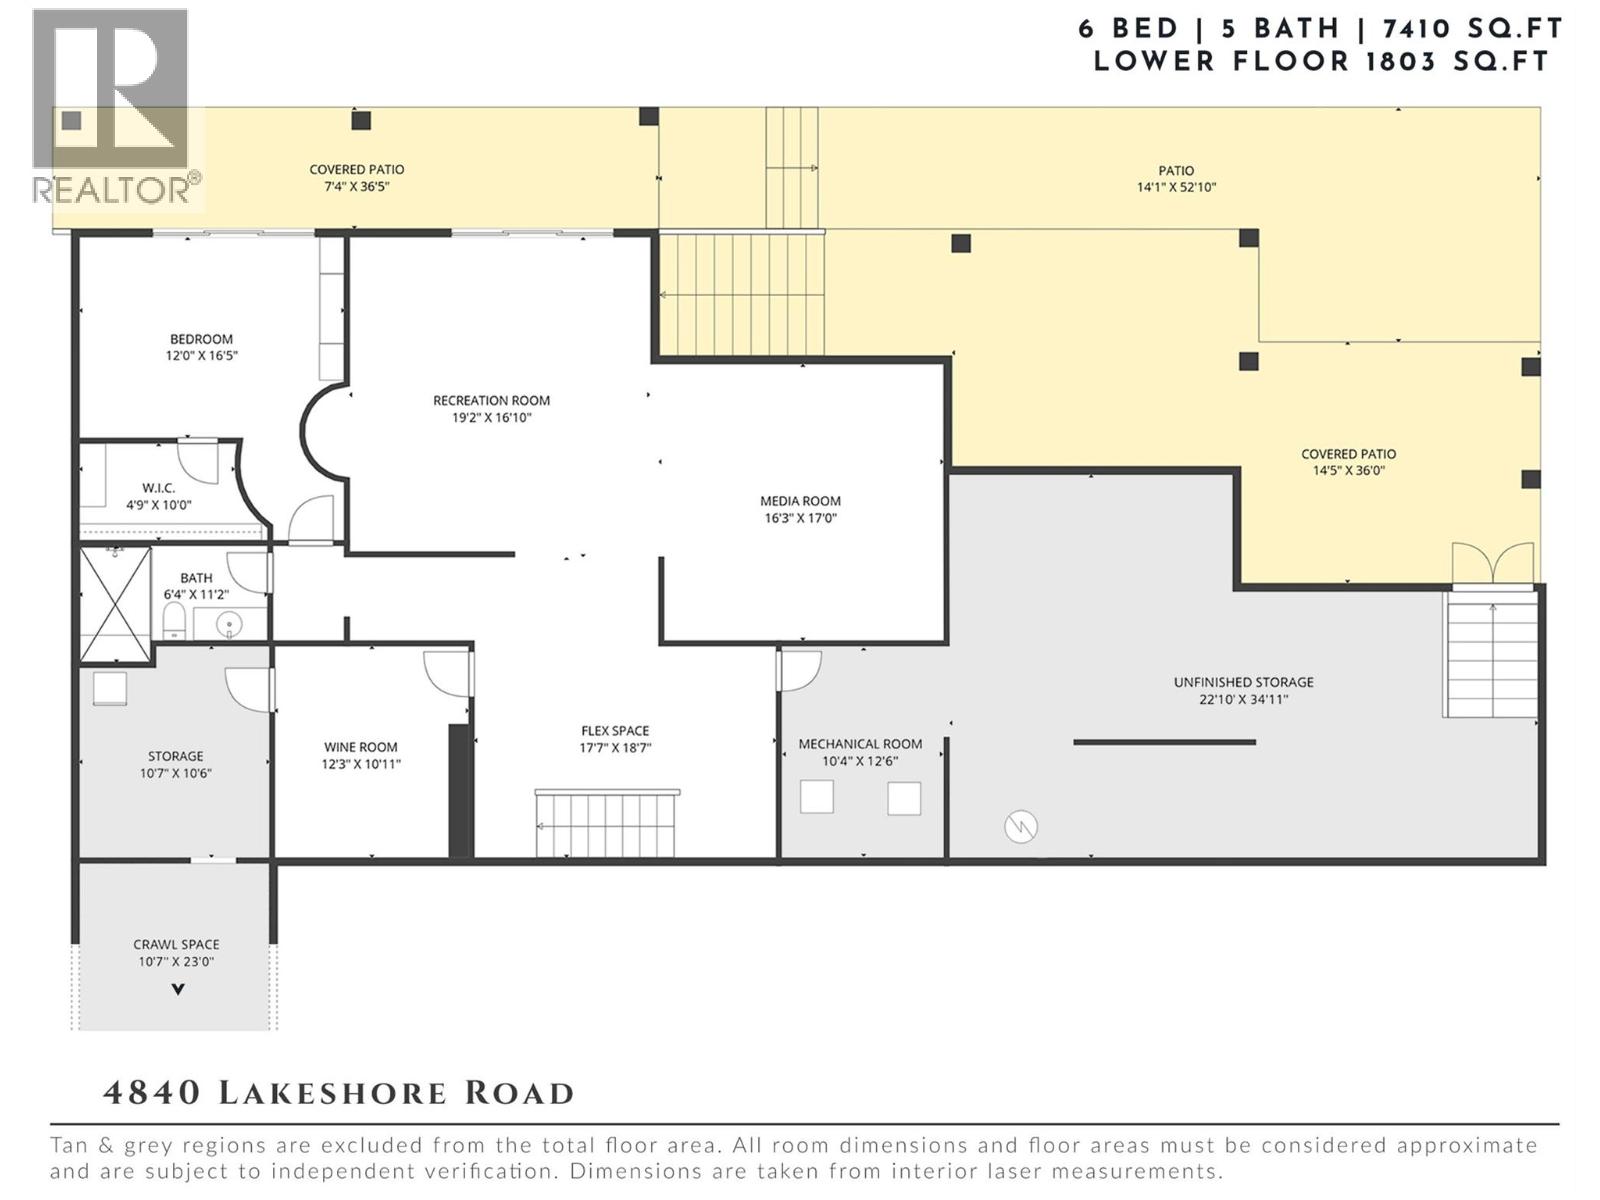
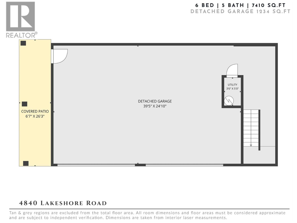
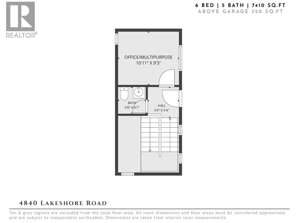
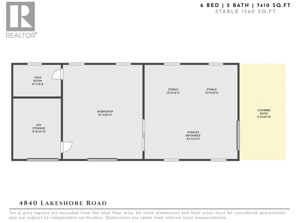
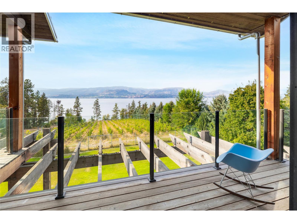
The Okanagan, All to Yourself. There are properties that capture the Okanagan lifestyle, and then there are those that define it. Set across 7.5 extraordinary acres on the shores of Okanagan Lake, this private estate brings together waterfront living, a producing vineyard, equestrian grounds & an exceptional custom residence in a setting that simply cannot be replicated. Wake to expansive lake views, wander through rows of vines, ride from your own stable & end the day at the water's edge from your private beach and dock. Approximately 145 feet of shoreline creates an extraordinary connection to the lake, while the surrounding acreage offers privacy, beauty & a way of life rarely found within the city. At the heart of the property, the 7,000+ sq. ft. custom residence was designed to embrace its surroundings. Expansive windows frame the lake and landscape throughout, while a distinctive floor plan, exceptional craftsmanship & thoughtfully selected finishes create a home worthy of its setting. Generous gathering spaces invite both intimate family life & memorable entertaining, with the Okanagan landscape providing an ever-changing backdrop. Beyond the residence, the estate unfolds into something truly remarkable. Established vineyard rows form part of the property's story, while a barn, stables & paddocks create an exceptional equestrian component with room to ride. A substantial detached garage with additional accommodation adds further flexibility for guests, family, vehicles or estate operations. This is more than waterfront. More than acreage. More than a vineyard estate. It is an opportunity to live immersed in the very best of the Okanagan—land, lake, vines & home, all in one extraordinary place. (id:47466)

Share this Listing:

Full Address:
4840 LAKESHORE Road, Kelowna, British Columbia
Price:
$ 7,499,000
MLS Number:
10400189
List Date:
September 8th, 2026
Neighbourhood:
Lower Mission
Lot Size:
7.52 ac
Year Built:
2006
Taxes:
$ 37,977

Property Details

Bedrooms:
3
Bathrooms:
3
Flooring:
Tile, Hardwood, Cork
Air Conditioning:
Central air conditioning
Heating:
Forced air
Fireplaces:
4
Fireplace Type:
Gas, Electric, Unknown, Unknown

Interior Features

Architectural Style:
Contemporary
Storeys:
3
Sewer:
Municipal sewage system
Water:
Municipal water
Roof:
Asphalt shingle, Unknown
Garage:
Attached Garage, Detached Garage, RV, Oversize, See Remarks
Garage Spaces:
20
Ownership Type:
Freehold
Taxes:
$ 37,977

Building Features

Finished Area:
7122 sq.ft.

Floors

View:
City view, Lake view, Mountain view, Valley view, View of water, View (panoramic), Unknown
Lot Size:
7.52 ac

Land

Amenities Nearby:
Family Oriented

Neighbourhood Features

Ratings

Commercial Info

powered by Ratehub.ca

Mortgage Calculator

Get Directions

Contact Team Thompson

Steve Thompson
Name(Required)
Agent: Shannon StoneOffice: REMAX Kelowna - Stone Sisters

The trademarks MLS®, Multiple Listing Service® and the associated logos are owned by The Canadian Real Estate Association (CREA) and identify the quality of services provided by real estate professionals who are members of CREA" MLS®, REALTOR®, and the associated logos are trademarks of The Canadian Real Estate Association. This website is operated by a brokerage or salesperson who is a member of The Canadian Real Estate Association. The information contained on this site is based in whole or in part on information that is provided by members of The Canadian Real Estate Association, who are responsible for its accuracy. CREA reproduces and distributes this information as a service for its members and assumes no responsibility for its accuracy The listing content on this website is protected by copyright and other laws, and is intended solely for the private, non-commercial use by individuals. Any other reproduction, distribution or use of the content, in whole or in part, is specifically forbidden. The prohibited uses include commercial use, “screen scraping”, “database scraping”, and any other activity intended to collect, store, reorganize or manipulate data on the pages produced by or displayed on this website.

Multiple Listing Service (MLS) trademark® The MLS® mark and associated logos identify professional services rendered by REALTOR® members of CREA to effect the purchase, sale and lease of real estate as part of a cooperative selling system. ©2017 The Canadian Real Estate Association. All rights reserved. The trademarks REALTOR®, REALTORS® and the REALTOR® logo are controlled by CREA and identify real estate professionals who are members of CREA.

Similar Listings

There are currently no related listings.

Contact Team Thompson

We are here to help

Name(Required)

Helpful Links

crossmenuchevron-down