Team Thompson Logo

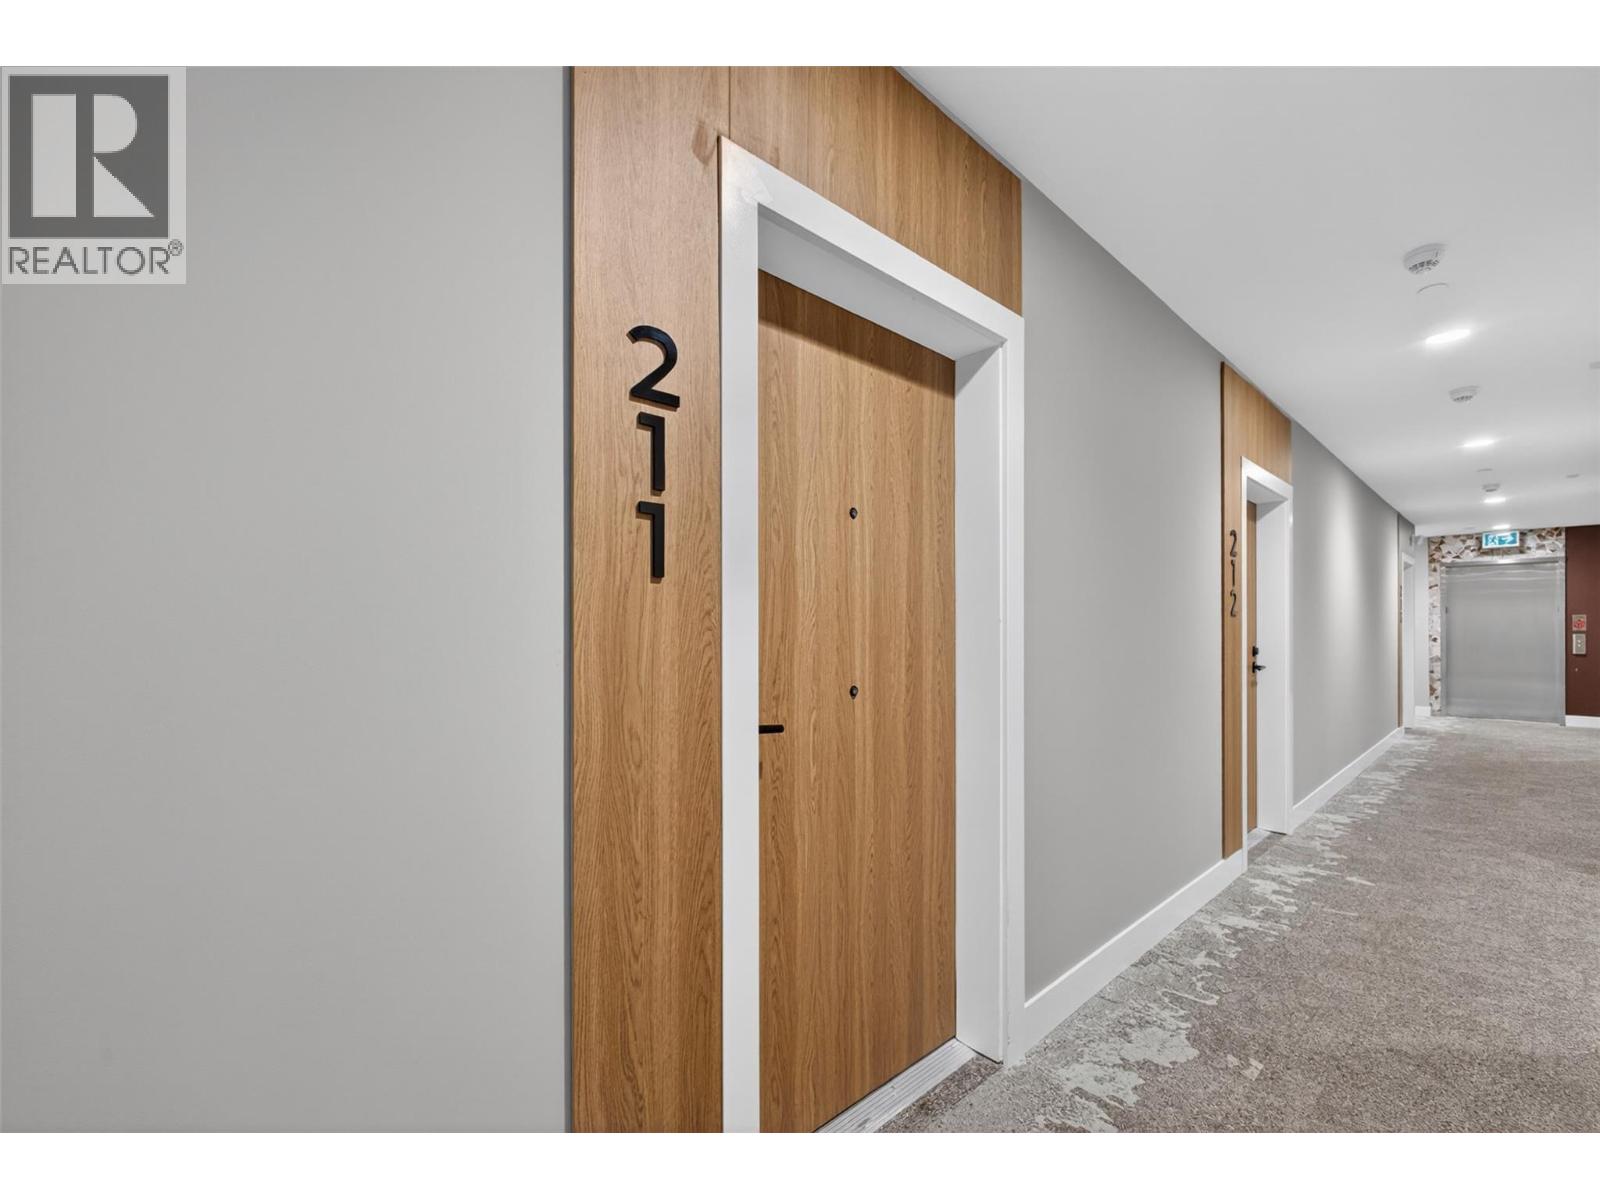
620 Coronation Avenue Unit# 211, Kelowna

Property Description

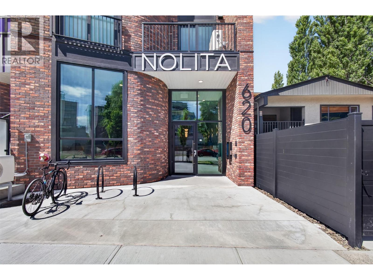
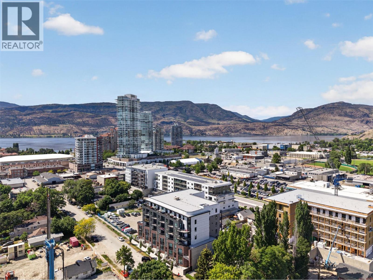
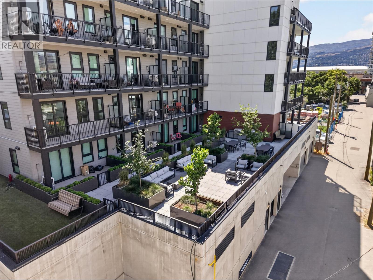
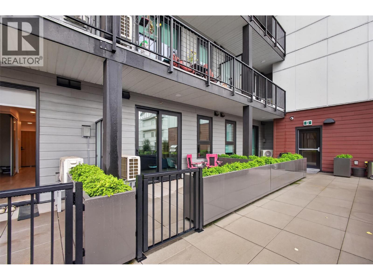
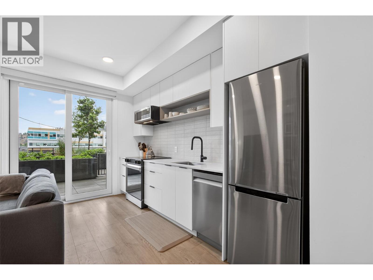
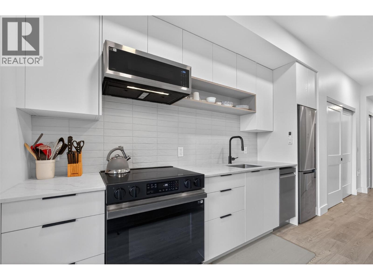
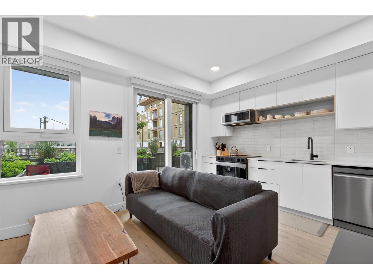
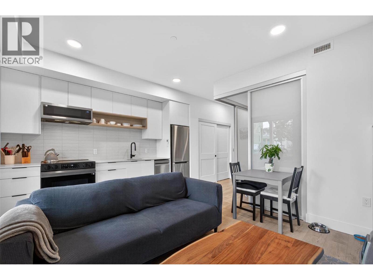
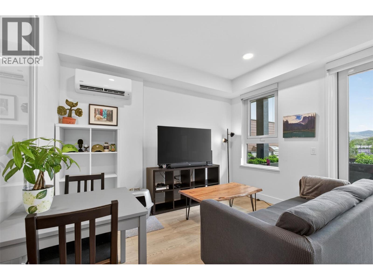
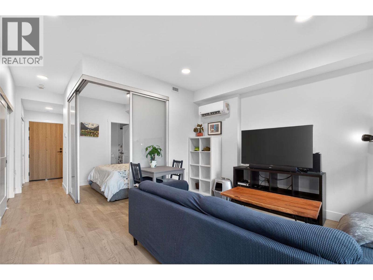
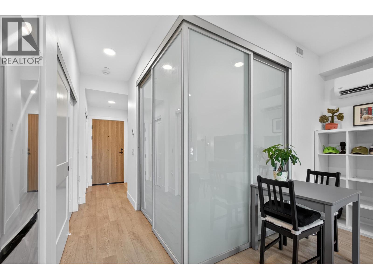
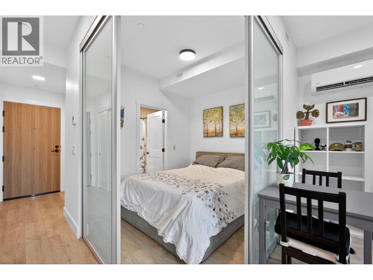
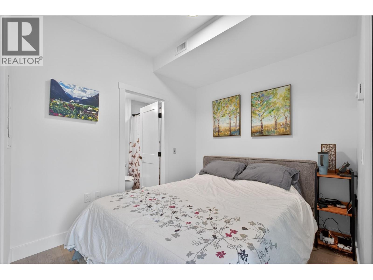
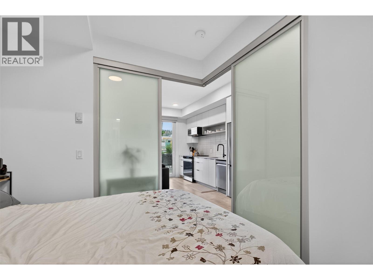
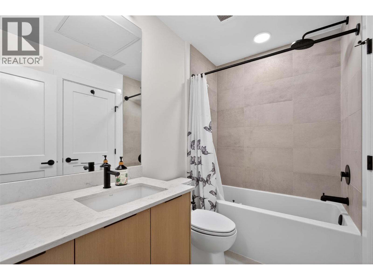
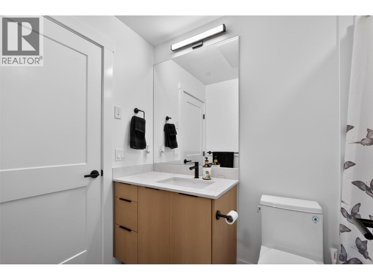
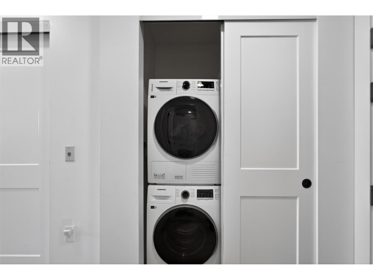
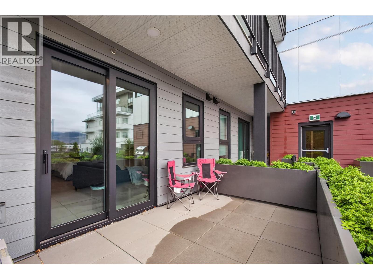
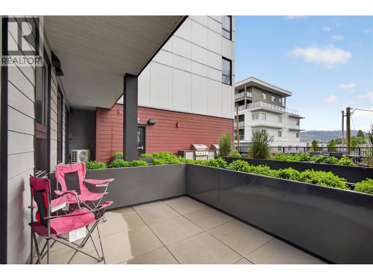
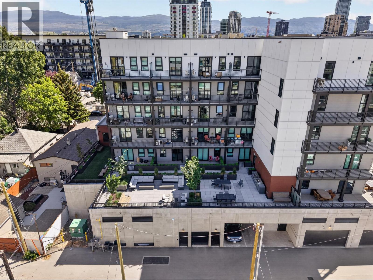
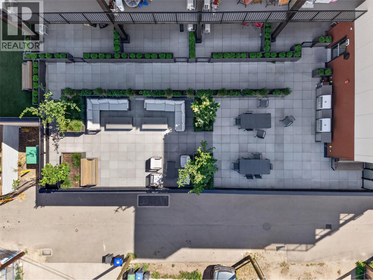
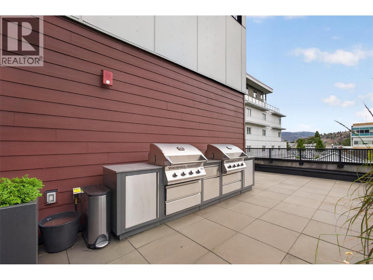
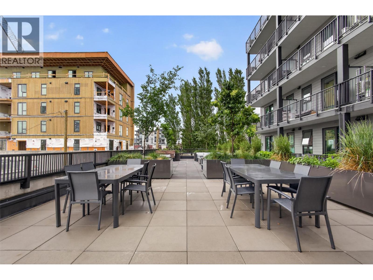
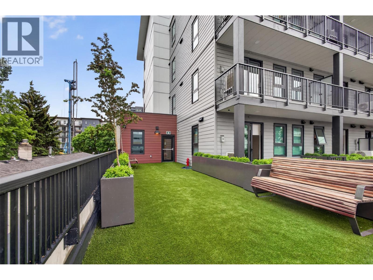
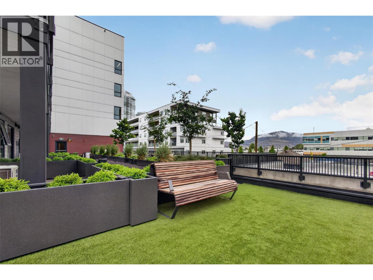
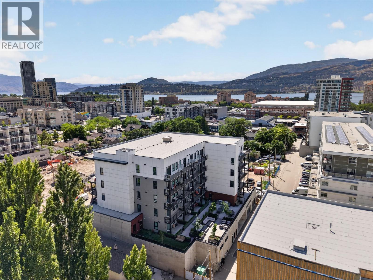
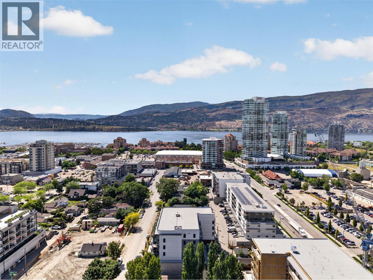
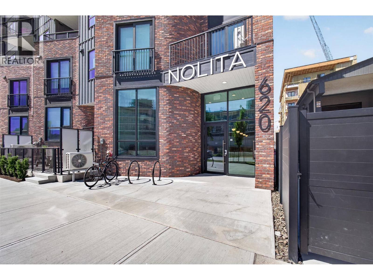
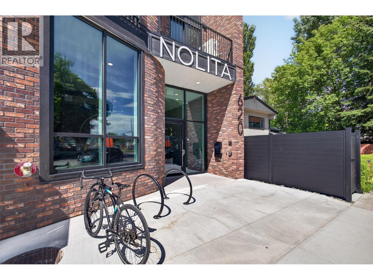
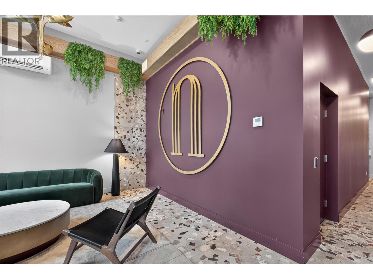
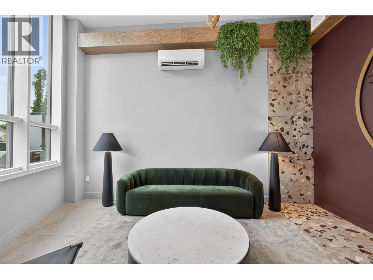
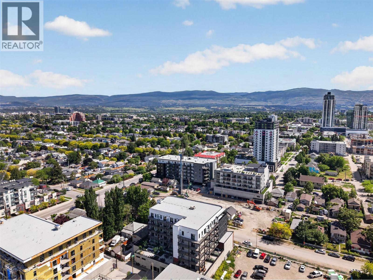
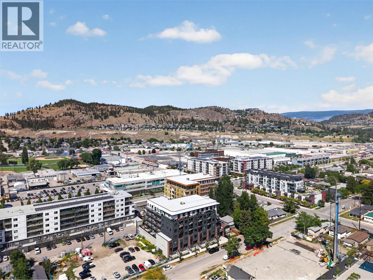
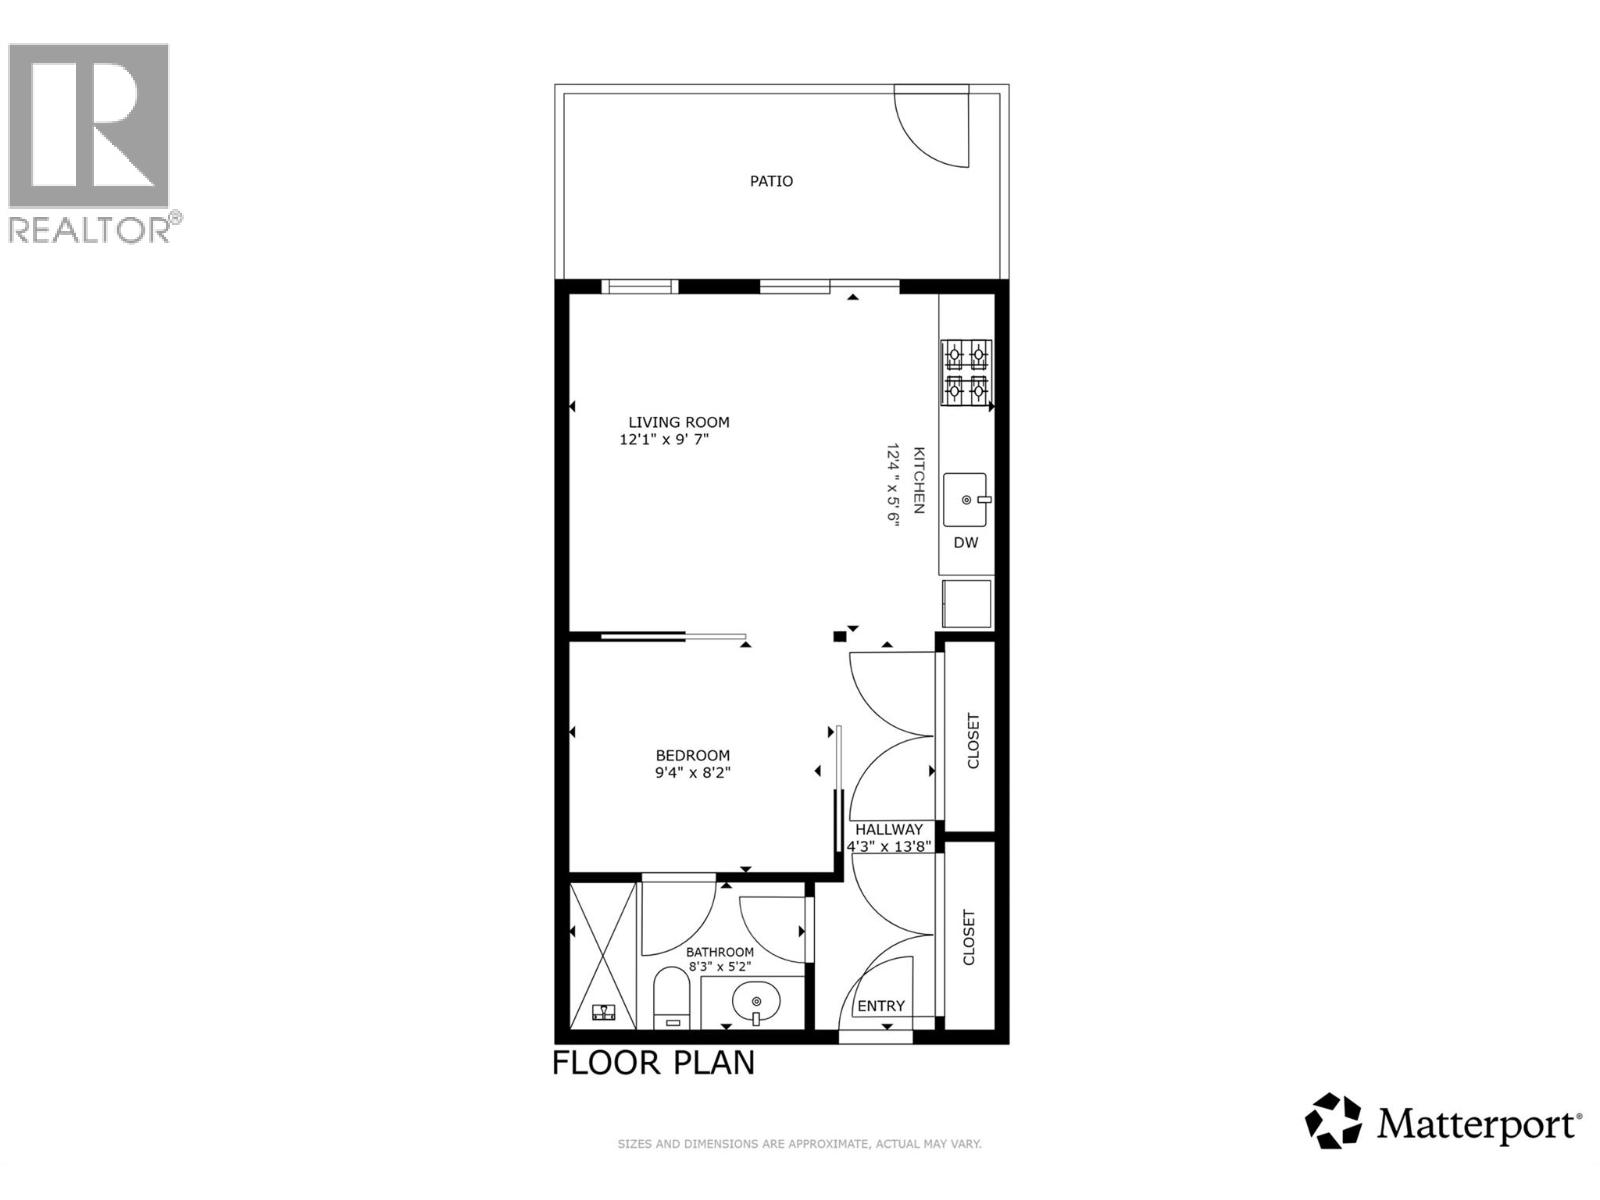
Welcome to Nolita, a modern, newly constructed 1-bed boutique condo in the heart of downtown Kelowna, offering effortless urban living with GST already paid for! Set within a building of only 60 units, this home offers a quieter, more private residential feel while still being steps from the city’s energy. Ideally positioned on the second floor, it features direct patio access to a shared outdoor space with BBQ stations & seating areas, perfect for entertaining or enjoying sunny Okanagan days. Thoughtfully designed floor plan with excellent storage throughout, including multiple interior closets, in-suite laundry, plus a dedicated storage locker. The open concept kitchen, living & dining area feels functional, while the bedroom is tucked privately behind sliding opaque glass doors with dual access to the full-size bathroom. North-facing orientation provides soft natural light all day while helping maintain comfortable temperatures & lower utility costs. Excellent exterior soundproofing ensures a quiet interior experience. Pet-friendly building allowing up to 2 dogs or 2 cats, plus a dog run on the same level for convenience. Located just one block from the Cawston multi use path, ideal for walkers & cyclists living car light. Boutique design throughout, minutes to Knox Mountain, steps to downtown amenities, & an easy walk to the future UBCO campus. A perfect opportunity for first-time buyers or working professionals seeking lifestyle, location & simplicity in one. (id:47466)

Share this Listing:

Full Address:
620 Coronation Avenue Unit# 211, Kelowna, British Columbia
Price:
$ 400,000
MLS Number:
10399807
List Date:
September 8th, 2026
Neighbourhood:
Kelowna North
Year Built:
2025
Taxes:
$ 1,961

Property Details

Bedrooms:
1
Bathrooms:
1
Appliances:
Refrigerator, Range - Electric, Dishwasher, Washer & Dryer
Air Conditioning:
Heat Pump
Heating:
Heat Pump

Interior Features

Architectural Style:
Other, Contemporary
Storeys:
1
Sewer:
Municipal sewage system
Water:
Municipal water
Exterior:
Brick
Garage:
Underground, Heated Garage
Garage Spaces:
1
Ownership Type:
Condo/Strata
Taxes:
$ 1,961
Stata Fees:
$ 239

Building Features

Finished Area:
443 sq.ft.

Floors

View:
View (panoramic)

Land

Amenities Nearby:
Pets Allowed, Pet Restrictions, Pets Allowed With Restrictions, Rentals Allowed

Neighbourhood Features

Ratings

Commercial Info

powered by Ratehub.ca

Mortgage Calculator

Get Directions

Contact Team Thompson

Steve Thompson
Name(Required)
Agent: Fil StrycharekOffice: Vantage West Realty Inc.

The trademarks MLS®, Multiple Listing Service® and the associated logos are owned by The Canadian Real Estate Association (CREA) and identify the quality of services provided by real estate professionals who are members of CREA" MLS®, REALTOR®, and the associated logos are trademarks of The Canadian Real Estate Association. This website is operated by a brokerage or salesperson who is a member of The Canadian Real Estate Association. The information contained on this site is based in whole or in part on information that is provided by members of The Canadian Real Estate Association, who are responsible for its accuracy. CREA reproduces and distributes this information as a service for its members and assumes no responsibility for its accuracy The listing content on this website is protected by copyright and other laws, and is intended solely for the private, non-commercial use by individuals. Any other reproduction, distribution or use of the content, in whole or in part, is specifically forbidden. The prohibited uses include commercial use, “screen scraping”, “database scraping”, and any other activity intended to collect, store, reorganize or manipulate data on the pages produced by or displayed on this website.

Multiple Listing Service (MLS) trademark® The MLS® mark and associated logos identify professional services rendered by REALTOR® members of CREA to effect the purchase, sale and lease of real estate as part of a cooperative selling system. ©2017 The Canadian Real Estate Association. All rights reserved. The trademarks REALTOR®, REALTORS® and the REALTOR® logo are controlled by CREA and identify real estate professionals who are members of CREA.

Similar Listings

Contact Team Thompson

We are here to help

Name(Required)

Helpful Links

crossmenuchevron-down