Team Thompson Logo

8416 JUBILEE Road Unit# 307, Summerland

Property Description

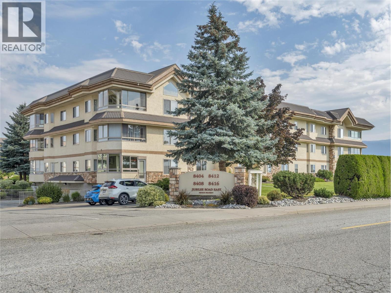
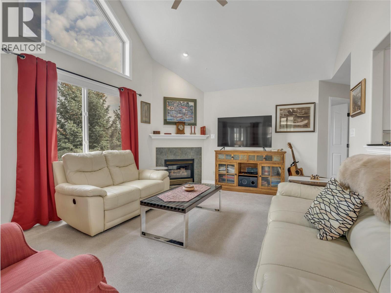
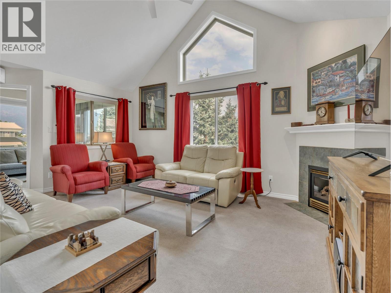
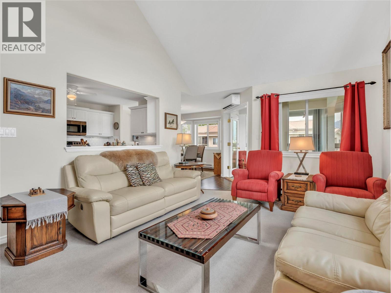
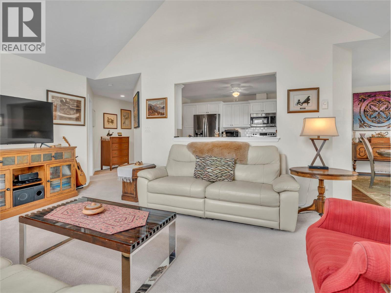
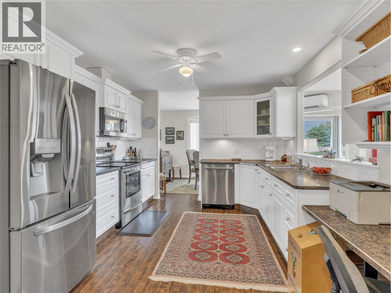
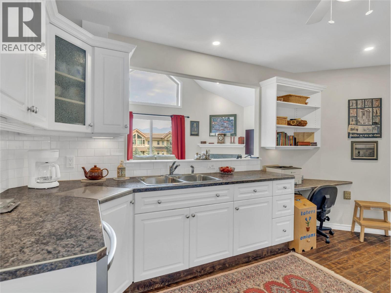
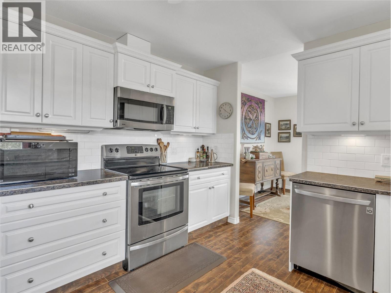
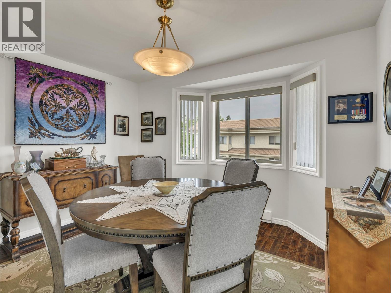
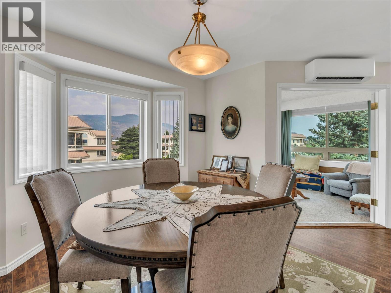
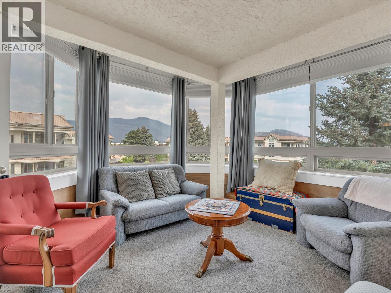
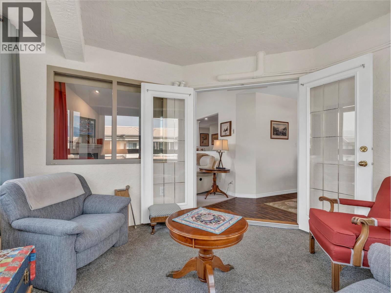
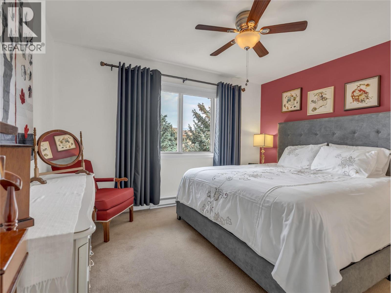
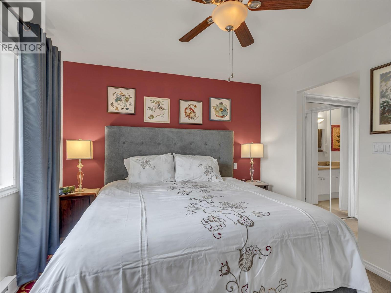
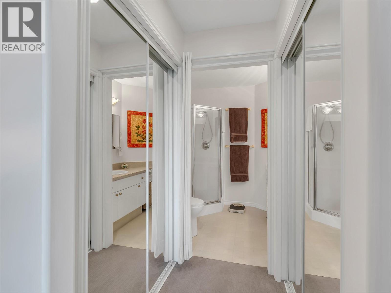
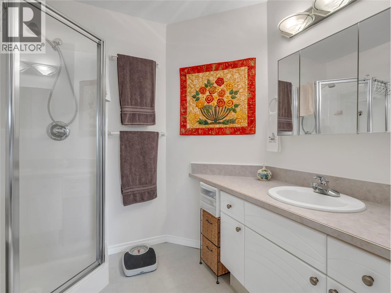
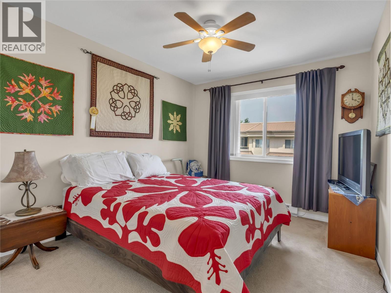
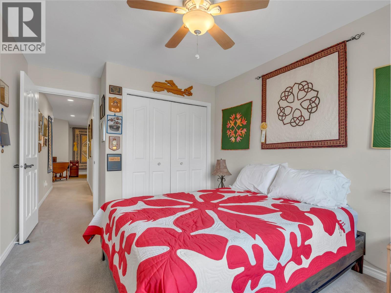
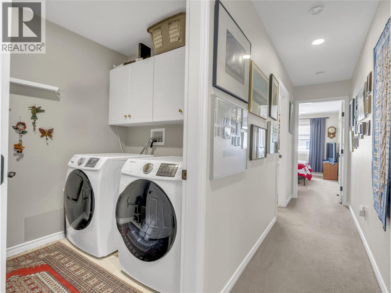
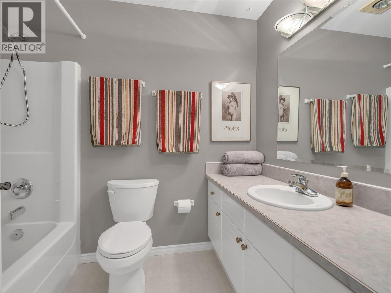
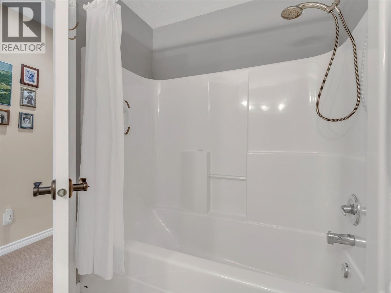
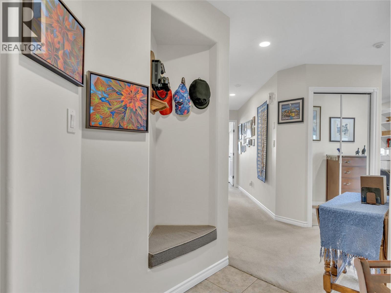
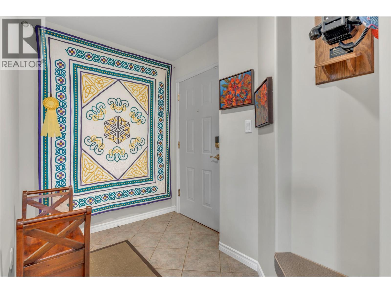
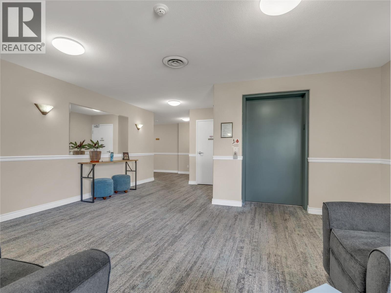
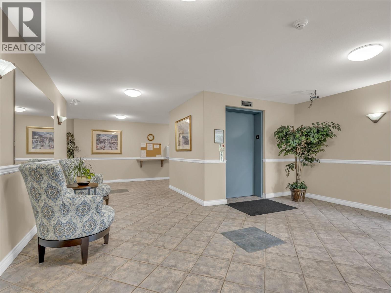
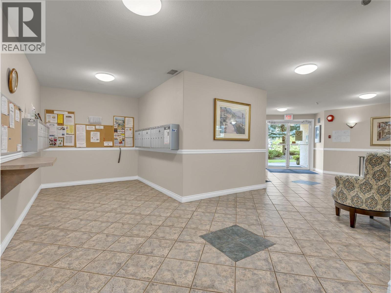
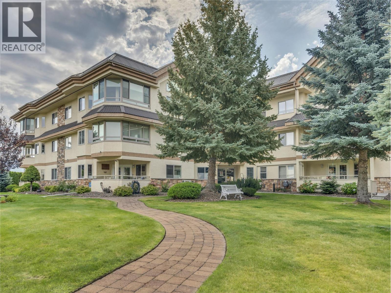
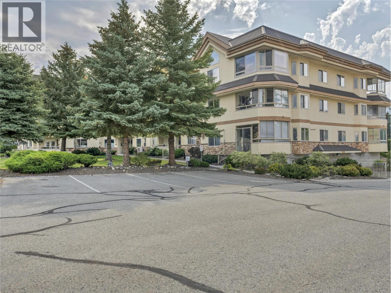
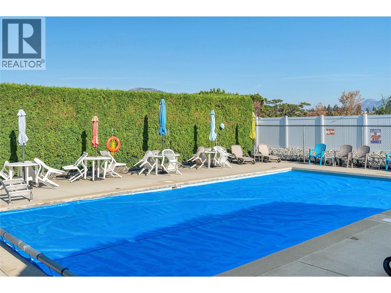
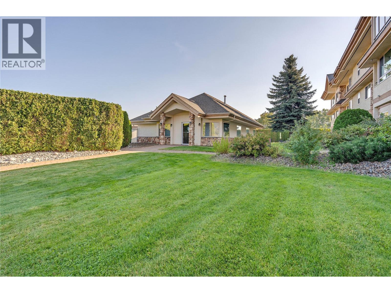
Top-floor, corner-unit living with a beautifully renovated sunroom. This immaculate 2-bedroom, 2-bathroom home at sought-after Silver Birch Place offers an exceptional low-maintenance lifestyle just a short walk from downtown Summerland. Bright and spacious, the home features vaulted ceilings, a cozy gas fireplace and an inviting open living and dining area. The standout is the beautiful, enclosed corner sunroom – a bonus extension of your living space with new windows and flooring, perfect for relaxing, entertaining or enjoying the views. The seller has invested approximately $25,000 in improvements, including a split ductless system, new sunroom windows and flooring. The well-sized kitchen offers a convenient sightline into the living room, creating an open, connected feel. The spacious primary bedroom features a 3-piece ensuite. Beautifully manicured grounds and amenities including a clubhouse, outdoor pool and RV parking when available. One secure underground parking stall and storage locker (same floor) add everyday convenience. Value truly shines here with an affordable strata fee that includes hot and cold water, a significant cost-saving benefit. Enjoy easy Summerland living in a well cared for 55+ complex, with downtown amenities, restaurants and everyday conveniences just a short walk away. One small pet is allowed. Total sq.ft. calculations are based on the exterior dimensions of the building at each floor level & include all interior walls. (id:47466)

Share this Listing:

Full Address:
8416 JUBILEE Road Unit# 307, Summerland, British Columbia
Price:
$ 449,000
MLS Number:
10399469
List Date:
September 8th, 2026
Neighbourhood:
Main Town
Year Built:
2000
Taxes:
$ 2,364

Property Details

Bedrooms:
2
Bathrooms:
2
Appliances:
Washer, Refrigerator, Range - Electric, Dishwasher, Dryer, Microwave
Flooring:
Tile, Hardwood, Carpeted, Linoleum
Interior Features:
Recreation Centre, Clubhouse
Air Conditioning:
Heat Pump
Heating:
Heat Pump, Baseboard heaters, Electric, See remarks
Fireplaces:
1
Fireplace Type:
Gas, Unknown

Interior Features

Storeys:
1
Sewer:
Municipal sewage system
Water:
Municipal water
Roof:
Other, Unknown
Exterior:
Stucco
Garage:
Underground, Stall, Heated Garage
Garage Spaces:
1
Pool:
Pool, Inground pool, Outdoor pool
Ownership Type:
Condo/Strata
Taxes:
$ 2,364
Stata Fees:
$ 529

Building Features

Finished Area:
1262 sq.ft.

Floors

View:
Mountain view, Valley view, View (panoramic)

Land

Amenities Nearby:
Adult Oriented, Seniors Oriented, Pets Allowed, Recreational Facilities, Pets Allowed With Restrictions, Rentals Allowed With Restrictions

Neighbourhood Features

Ratings

Commercial Info

powered by Ratehub.ca

Mortgage Calculator

Get Directions

Contact Team Thompson

Steve Thompson
Name(Required)
Agent: Shannon SimpsonOffice: Chamberlain Property Group Inc.

The trademarks MLS®, Multiple Listing Service® and the associated logos are owned by The Canadian Real Estate Association (CREA) and identify the quality of services provided by real estate professionals who are members of CREA" MLS®, REALTOR®, and the associated logos are trademarks of The Canadian Real Estate Association. This website is operated by a brokerage or salesperson who is a member of The Canadian Real Estate Association. The information contained on this site is based in whole or in part on information that is provided by members of The Canadian Real Estate Association, who are responsible for its accuracy. CREA reproduces and distributes this information as a service for its members and assumes no responsibility for its accuracy The listing content on this website is protected by copyright and other laws, and is intended solely for the private, non-commercial use by individuals. Any other reproduction, distribution or use of the content, in whole or in part, is specifically forbidden. The prohibited uses include commercial use, “screen scraping”, “database scraping”, and any other activity intended to collect, store, reorganize or manipulate data on the pages produced by or displayed on this website.

Multiple Listing Service (MLS) trademark® The MLS® mark and associated logos identify professional services rendered by REALTOR® members of CREA to effect the purchase, sale and lease of real estate as part of a cooperative selling system. ©2017 The Canadian Real Estate Association. All rights reserved. The trademarks REALTOR®, REALTORS® and the REALTOR® logo are controlled by CREA and identify real estate professionals who are members of CREA.

Similar Listings

Contact Team Thompson

We are here to help

Name(Required)

Helpful Links

crossmenuchevron-down