Team Thompson Logo

12686 Cliffshore Drive, Lake Country

Property Description

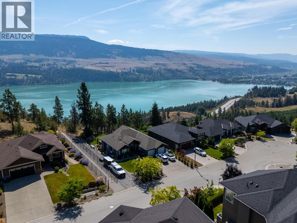
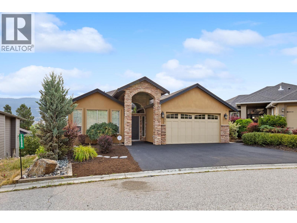
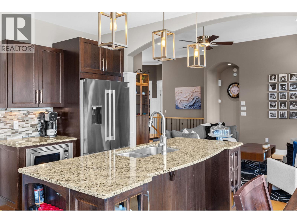
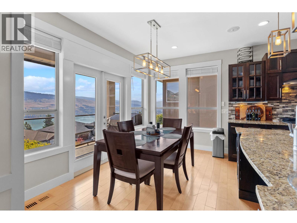
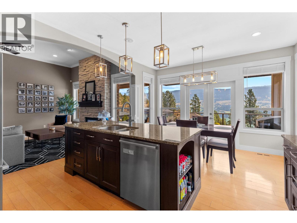
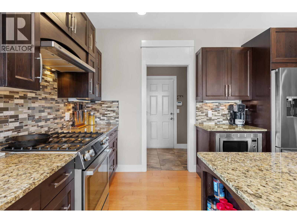
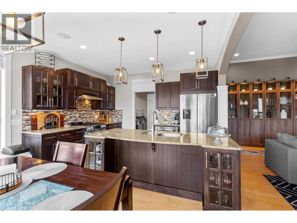
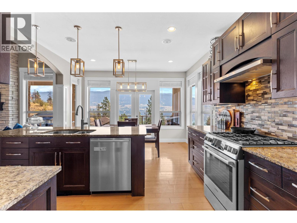
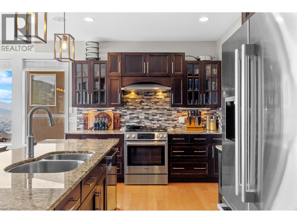
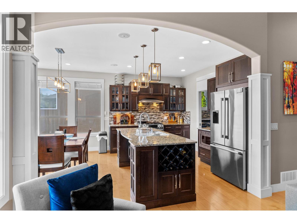
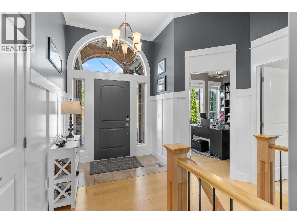
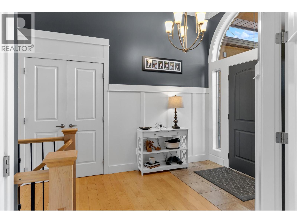
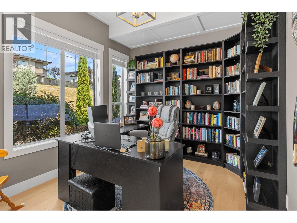
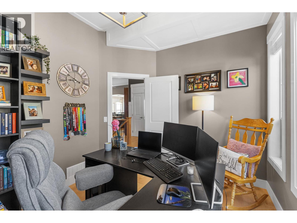
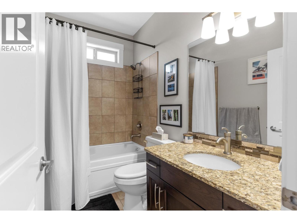
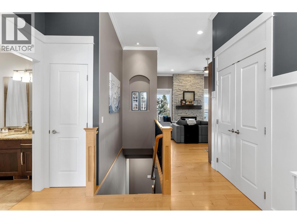
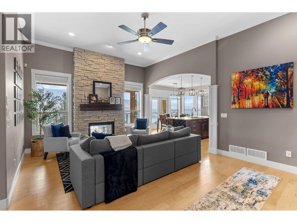
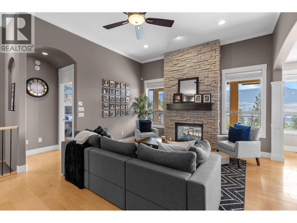
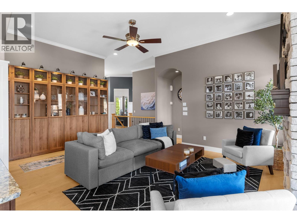
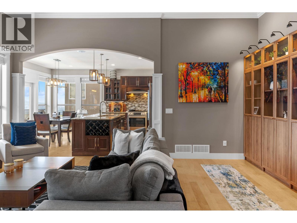
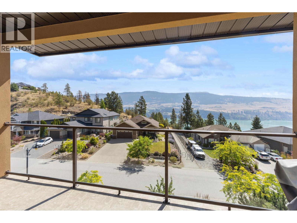
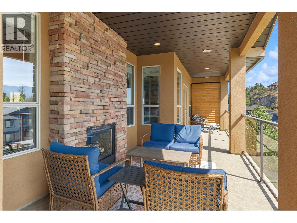
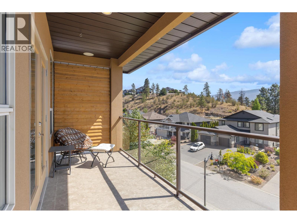
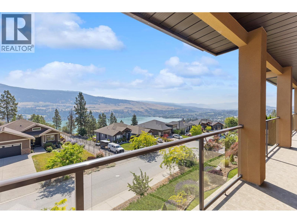
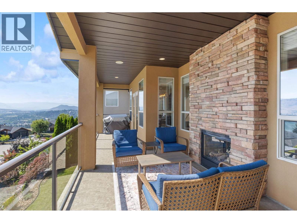
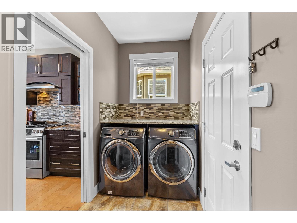
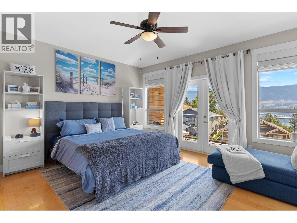
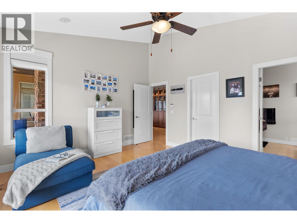
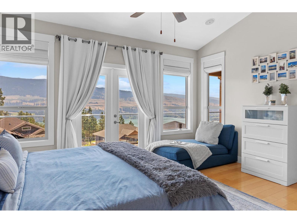
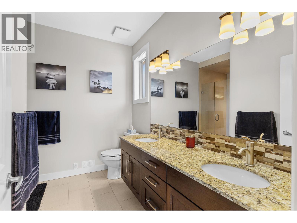
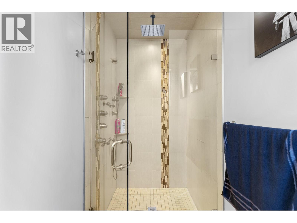
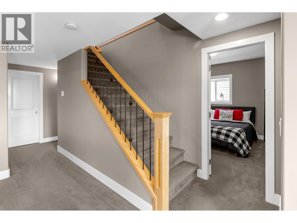
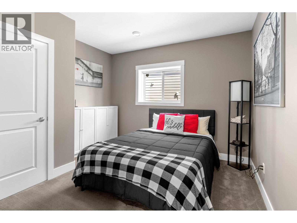
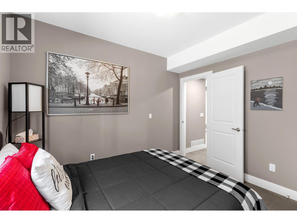
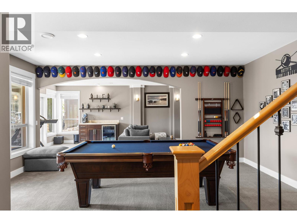
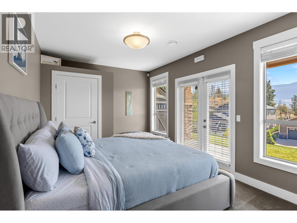
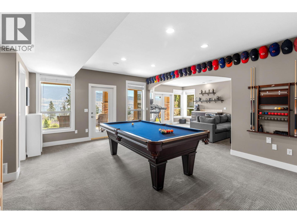
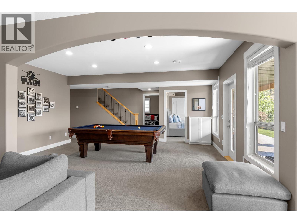
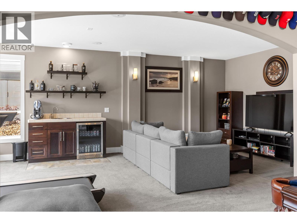
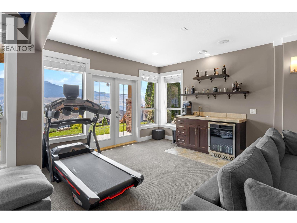
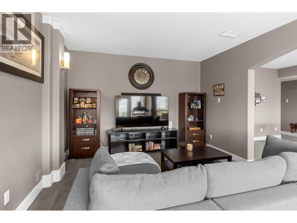
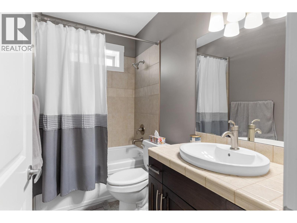
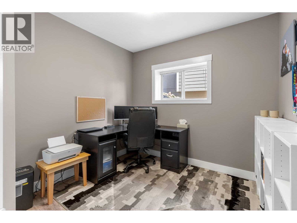
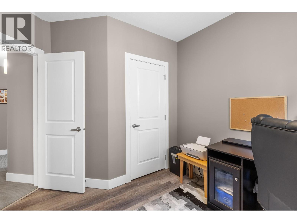
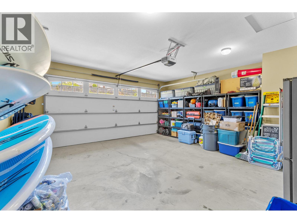
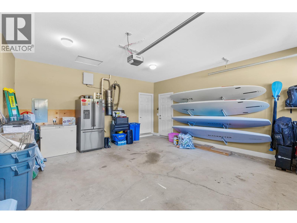
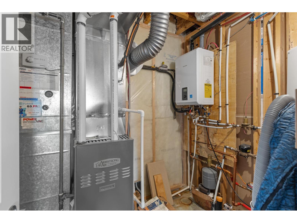
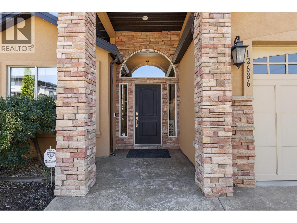
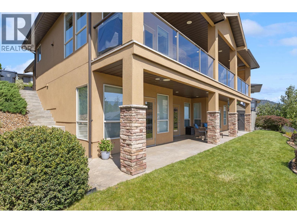
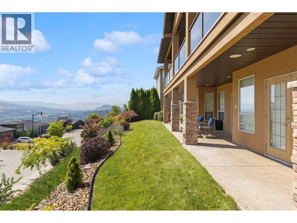
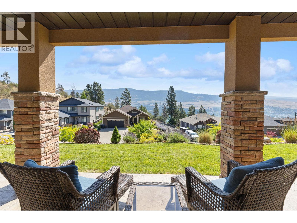
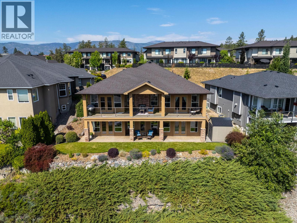
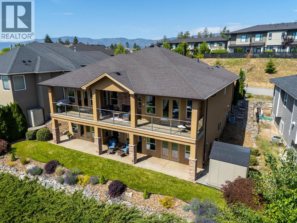
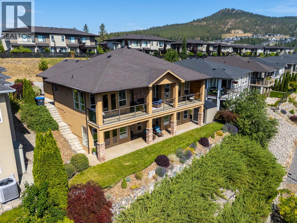
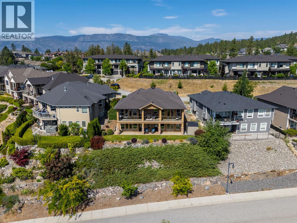
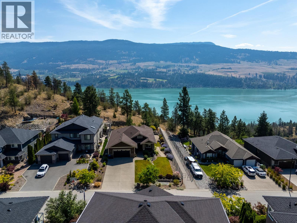
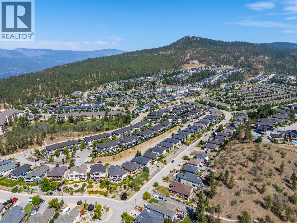

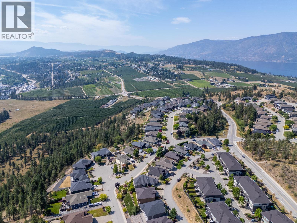
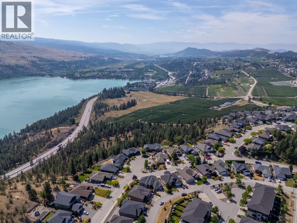
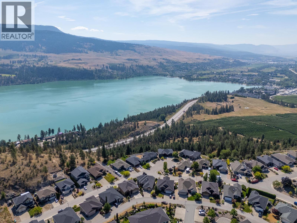
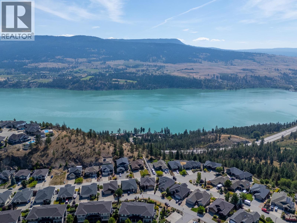
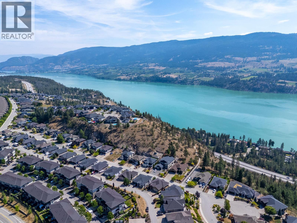
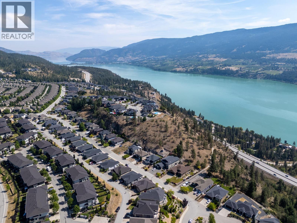
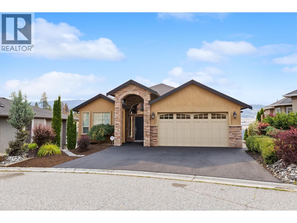
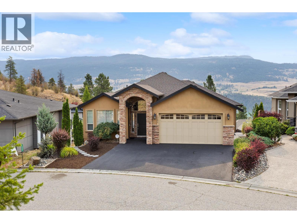
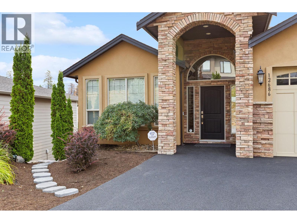
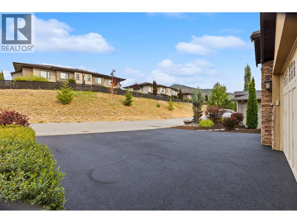
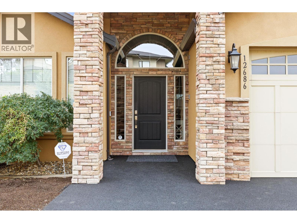
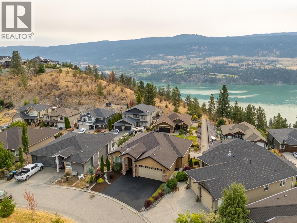
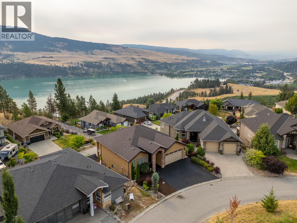
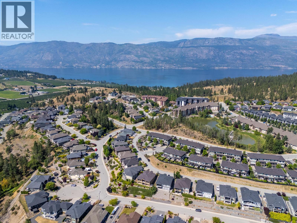
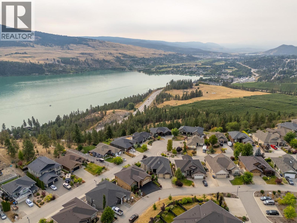
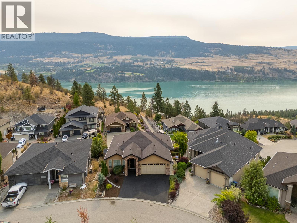
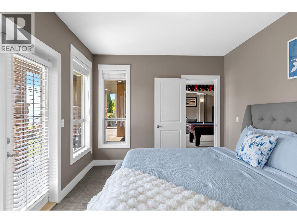
Sweeping lake, mountain, and valley views define this custom-built walkout rancher in Lake Country's sought-after Lakes community. Set on a low-maintenance 0.16-acre lot, the 2,563-square-foot home offers easy one-level living with a fully finished walkout basement below — ideal for multigenerational living or guests. The main floor opens into a bright, open-concept living, dining, and kitchen space warmed by a two-sided gas fireplace shared with the covered deck, where the panoramic views take center stage. Maple hardwood floors and granite counters run through an island kitchen with newer appliances (2023), while the main-floor primary suite features a private, spa-inspired custom shower. Downstairs, a separate entrance leads to three additional bedrooms and a rec room built for entertaining, complete with a wet bar, wine cooler, in-floor heat, and rough-in wiring for a hot tub. An attached double garage with lane access, parking for five vehicles, and an on-demand hot water system (2023) round out the practical side. All this on a quiet, walkable street with sidewalks, streetlights, and trails close by — minutes from wineries, beaches, and everything Lake Country and Kelowna have to offer. (id:47466)

Share this Listing:

Full Address:
12686 Cliffshore Drive, Lake Country, British Columbia
Price:
$ 1,080,000
MLS Number:
10399248
List Date:
August 31st, 2026
Neighbourhood:
Lake Country North West
Lot Size:
0.16 ac
Year Built:
2007
Taxes:
$ 4,816

Property Details

Bedrooms:
4
Bathrooms:
3
Air Conditioning:
Central air conditioning
Heating:
Forced air, Other
Basement:
Full

Interior Features

Architectural Style:
Ranch
Storeys:
2
Sewer:
Municipal sewage system
Water:
Municipal water
Garage:
Attached Garage
Garage Spaces:
2
Ownership Type:
Freehold
Taxes:
$ 4,816

Building Features

Finished Area:
2563 sq.ft.

Floors

View:
Lake view, Mountain view, Valley view, View (panoramic)
Lot Size:
0.16 ac

Land

Neighbourhood Features

Ratings

Commercial Info

powered by Ratehub.ca

Mortgage Calculator

Get Directions

Contact Team Thompson

Steve Thompson
Name(Required)
Agent: Anthony BastiaanssenOffice: Coldwell Banker Horizon Realty

The trademarks MLS®, Multiple Listing Service® and the associated logos are owned by The Canadian Real Estate Association (CREA) and identify the quality of services provided by real estate professionals who are members of CREA" MLS®, REALTOR®, and the associated logos are trademarks of The Canadian Real Estate Association. This website is operated by a brokerage or salesperson who is a member of The Canadian Real Estate Association. The information contained on this site is based in whole or in part on information that is provided by members of The Canadian Real Estate Association, who are responsible for its accuracy. CREA reproduces and distributes this information as a service for its members and assumes no responsibility for its accuracy The listing content on this website is protected by copyright and other laws, and is intended solely for the private, non-commercial use by individuals. Any other reproduction, distribution or use of the content, in whole or in part, is specifically forbidden. The prohibited uses include commercial use, “screen scraping”, “database scraping”, and any other activity intended to collect, store, reorganize or manipulate data on the pages produced by or displayed on this website.

Multiple Listing Service (MLS) trademark® The MLS® mark and associated logos identify professional services rendered by REALTOR® members of CREA to effect the purchase, sale and lease of real estate as part of a cooperative selling system. ©2017 The Canadian Real Estate Association. All rights reserved. The trademarks REALTOR®, REALTORS® and the REALTOR® logo are controlled by CREA and identify real estate professionals who are members of CREA.

Similar Listings

Contact Team Thompson

We are here to help

Name(Required)

Helpful Links

crossmenuchevron-down