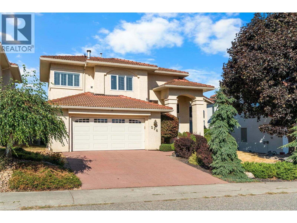
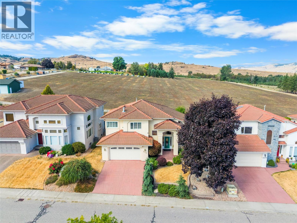
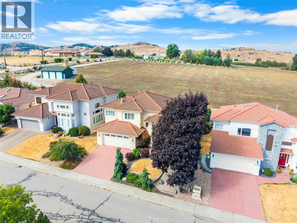
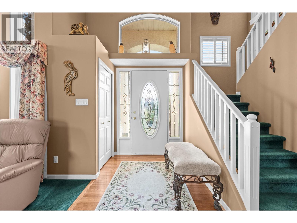
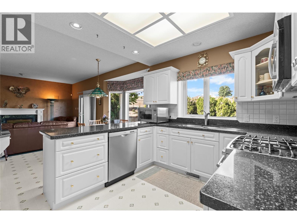
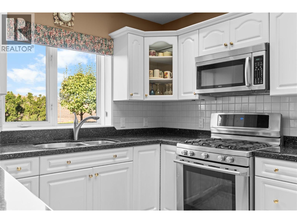
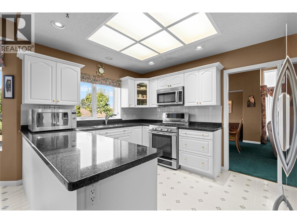
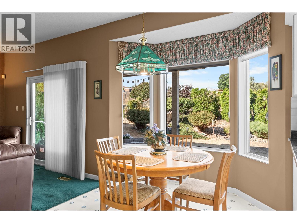
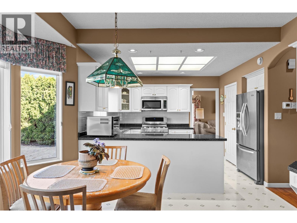
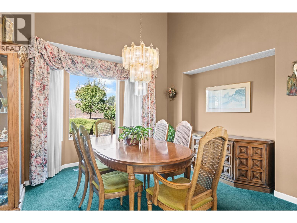
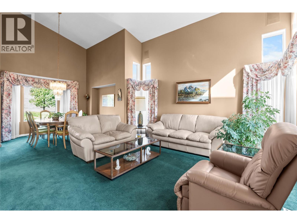
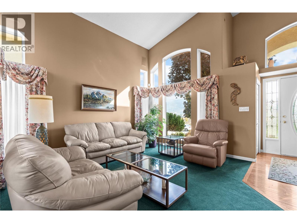
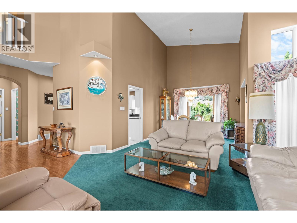
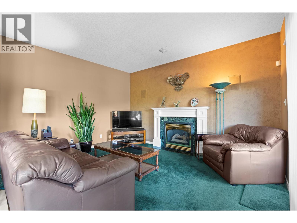
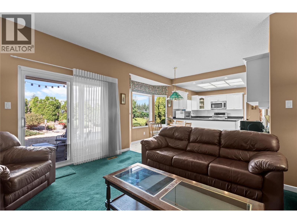
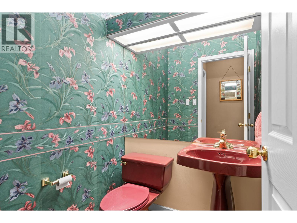
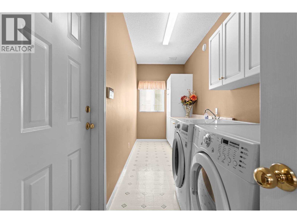
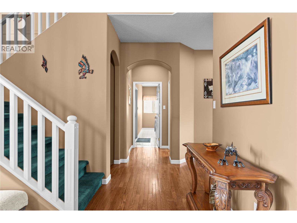
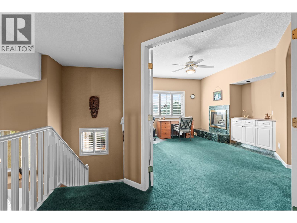
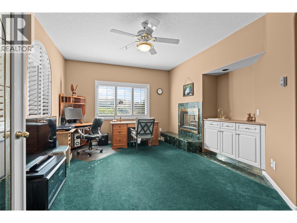
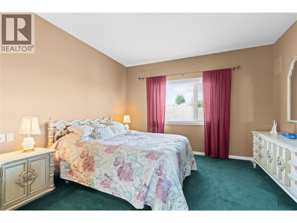
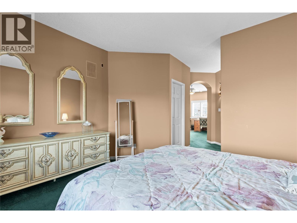
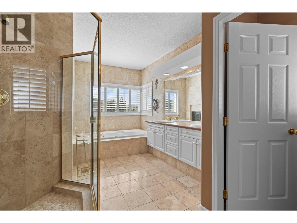
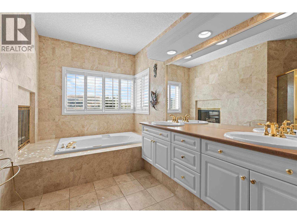
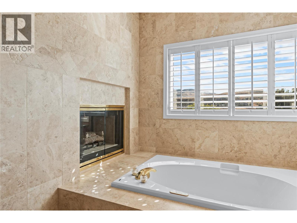
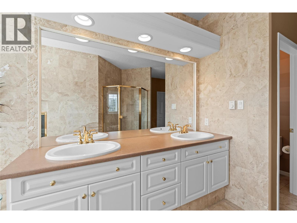
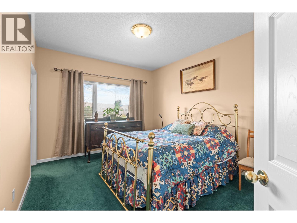
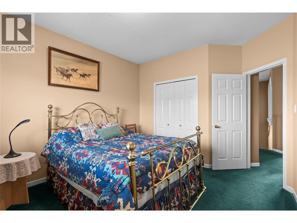
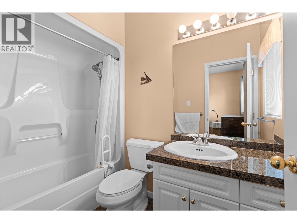
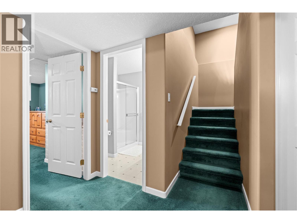
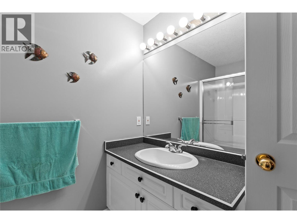
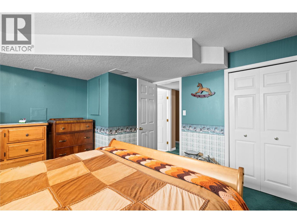
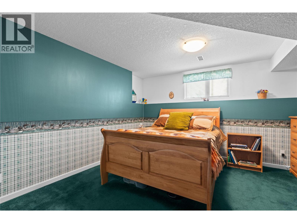
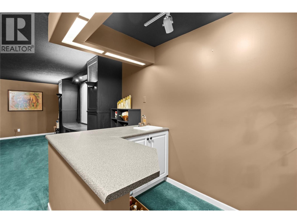
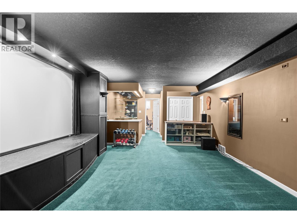
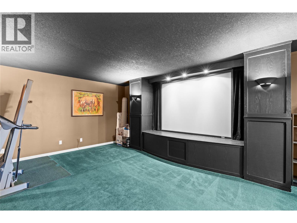
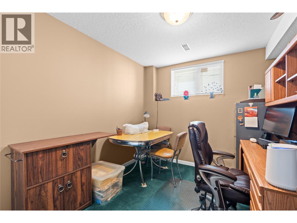
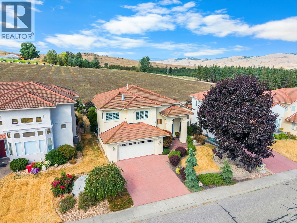
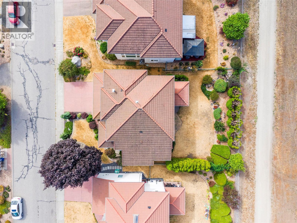
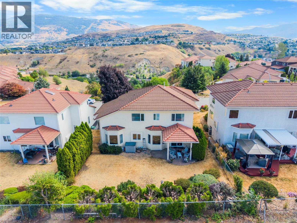
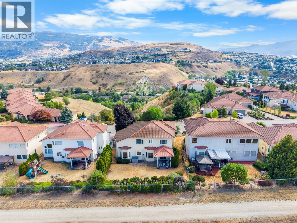
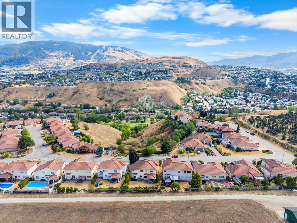
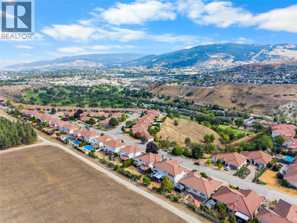
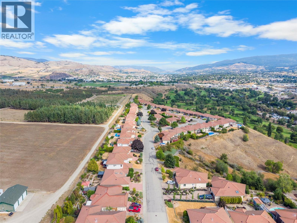
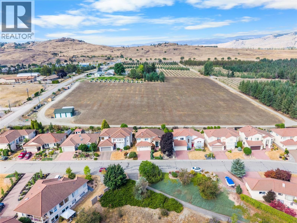
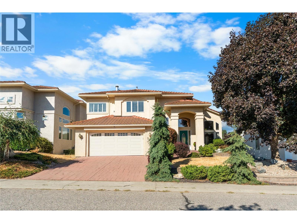
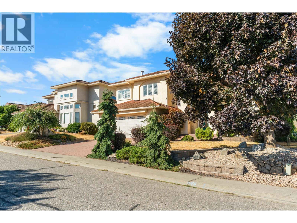
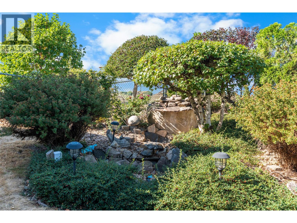
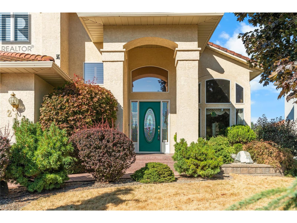
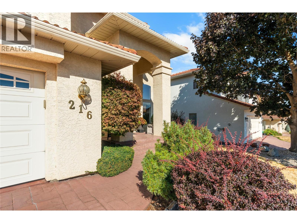
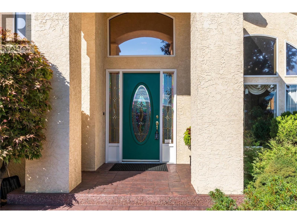
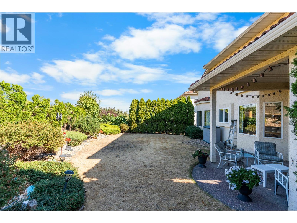
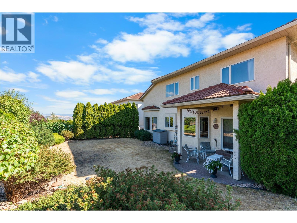
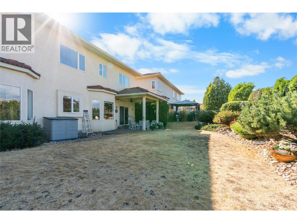
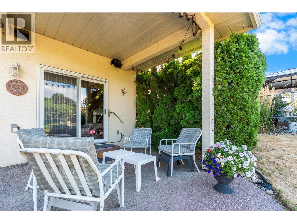
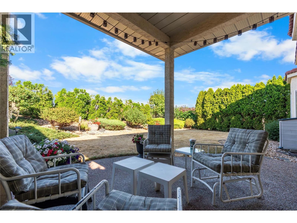
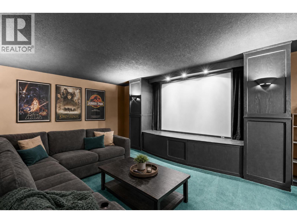
SPACE TO LIVE. Well maintained and filled with room for everyday life, entertaining and everything in between, this two-storey home with a full finished basement makes an impression from the moment you step inside. At 216 Country Estate Drive, a dramatic two-storey entry, soaring ceilings, oversized windows and a statement chandelier create an impressive welcome, while 4 bedrooms, 3 full bathrooms and a powder room on the main floor provide plenty of space for family and guests. The bright kitchen features abundant cabinetry, generous counter space, a gas stove and a functional peninsula that adds valuable prep and serving space, flowing easily into the inviting family room. Upstairs, a double-sided gas fireplace adds warmth and character, while formal living and dining areas offer even more room to gather. The finished lower level adds valuable flexibility for family, hobbies or recreation. A standout upgrade is the replacement of the Poly B plumbing, completed from the curbside to the house and throughout the home. Outside, the private fenced yard backs onto a forestry centre, creating a peaceful setting to relax, play or entertain, with an in-ground programmable irrigation system covering the front, back and side yards. Close to the Rail Trail, Kalamalka Lake and everyday amenities, the home also enjoys direct access to the Vernon Golf and Country Club via a golf cart pathway accessible across the street. (id:47466)

The trademarks MLS®, Multiple Listing Service® and the associated logos are owned by The Canadian Real Estate Association (CREA) and identify the quality of services provided by real estate professionals who are members of CREA" MLS®, REALTOR®, and the associated logos are trademarks of The Canadian Real Estate Association. This website is operated by a brokerage or salesperson who is a member of The Canadian Real Estate Association. The information contained on this site is based in whole or in part on information that is provided by members of The Canadian Real Estate Association, who are responsible for its accuracy. CREA reproduces and distributes this information as a service for its members and assumes no responsibility for its accuracy The listing content on this website is protected by copyright and other laws, and is intended solely for the private, non-commercial use by individuals. Any other reproduction, distribution or use of the content, in whole or in part, is specifically forbidden. The prohibited uses include commercial use, “screen scraping”, “database scraping”, and any other activity intended to collect, store, reorganize or manipulate data on the pages produced by or displayed on this website.
Multiple Listing Service (MLS) trademark® The MLS® mark and associated logos identify professional services rendered by REALTOR® members of CREA to effect the purchase, sale and lease of real estate as part of a cooperative selling system. ©2017 The Canadian Real Estate Association. All rights reserved. The trademarks REALTOR®, REALTORS® and the REALTOR® logo are controlled by CREA and identify real estate professionals who are members of CREA.
Sign up & Get New