Team Thompson Logo

8615 Okanagan Landing Road, Vernon

Property Description

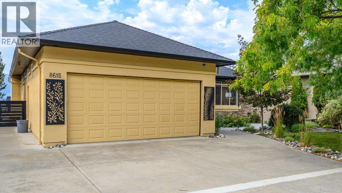
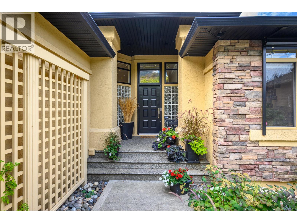
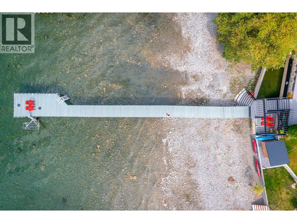
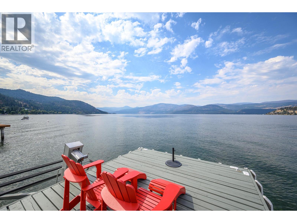
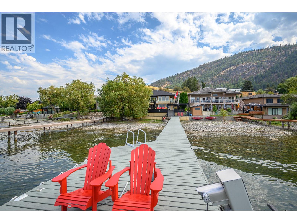
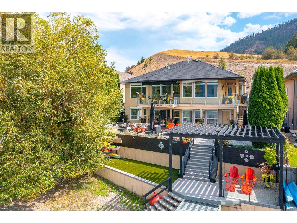
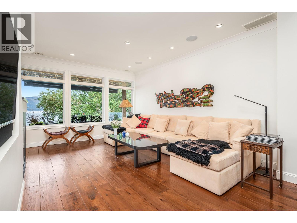
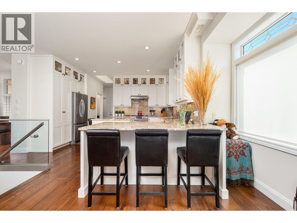
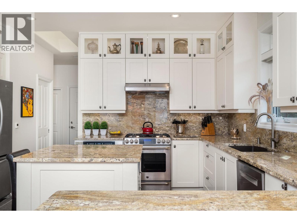
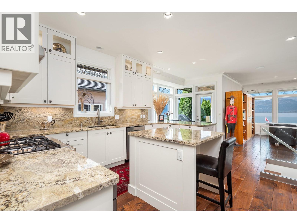
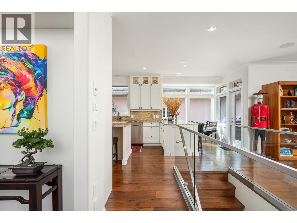
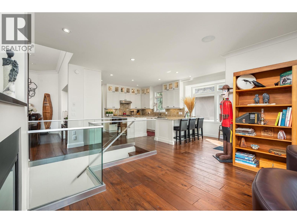
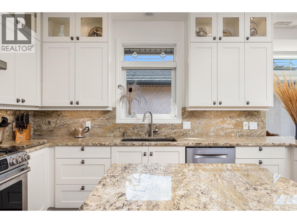
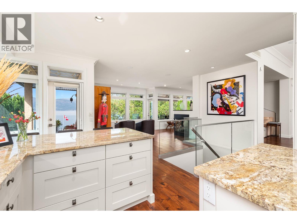
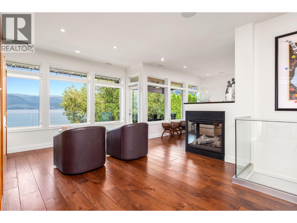
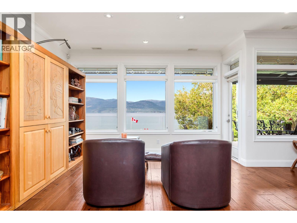
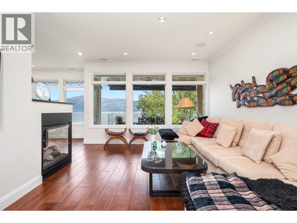
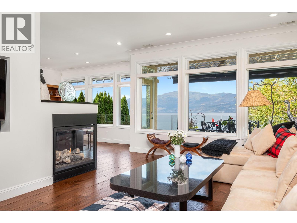
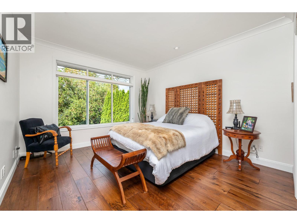
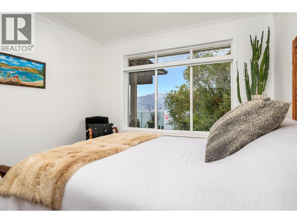
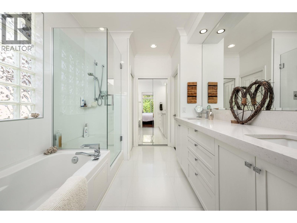
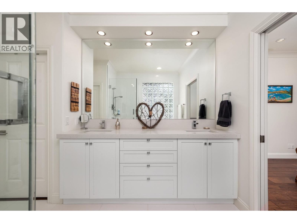
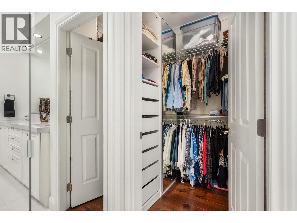
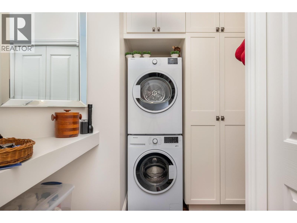
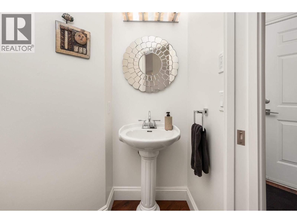
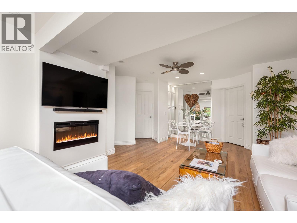
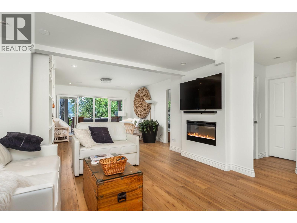
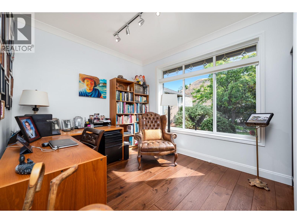
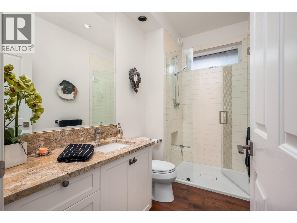
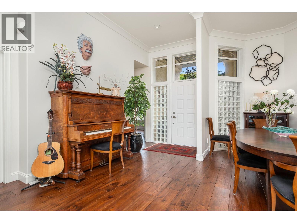
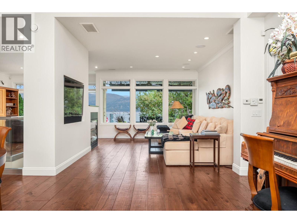
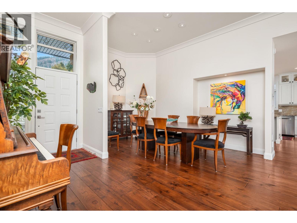
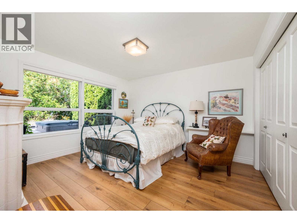
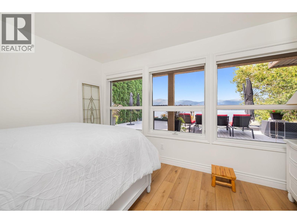
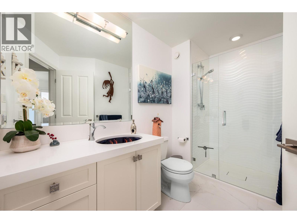
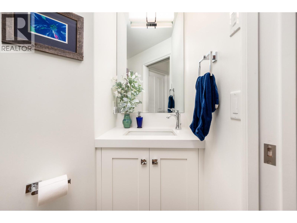
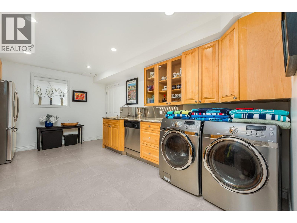
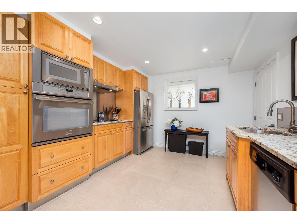
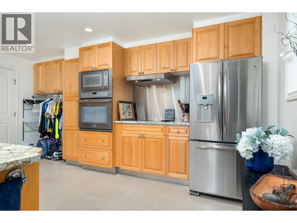
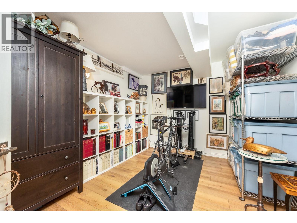
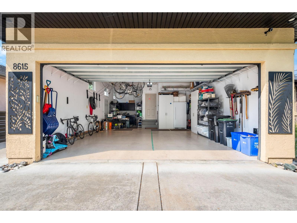
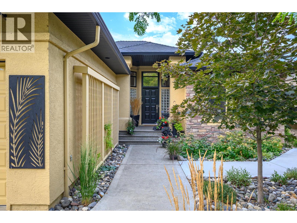
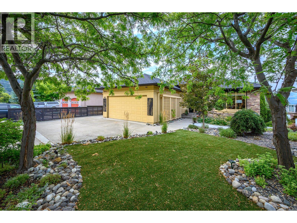
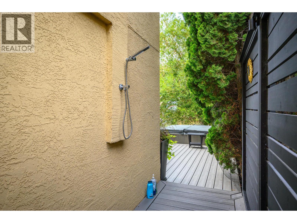
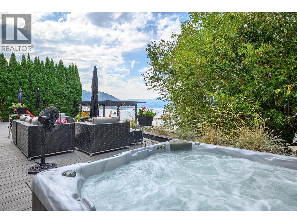
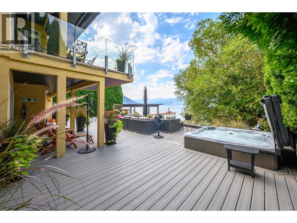
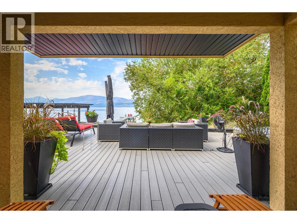
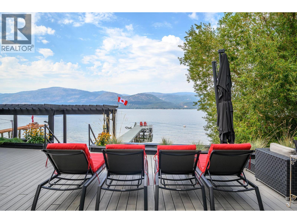
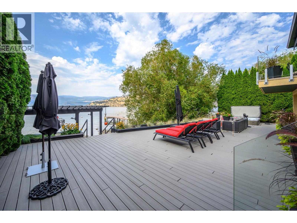
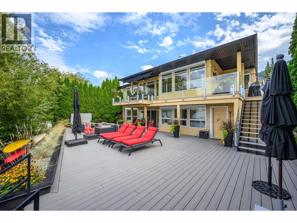
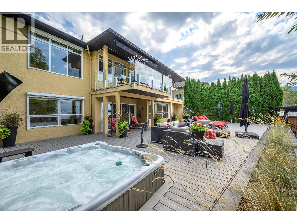
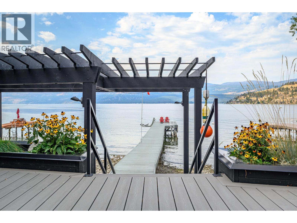
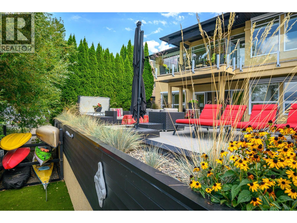
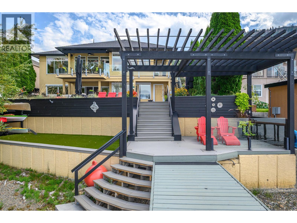
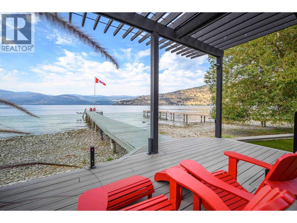
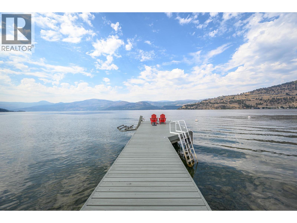
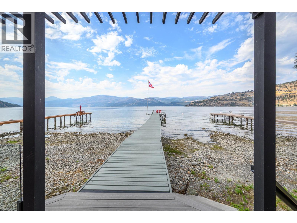
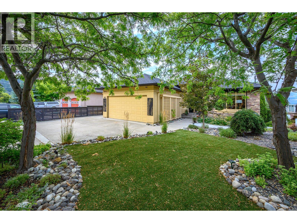
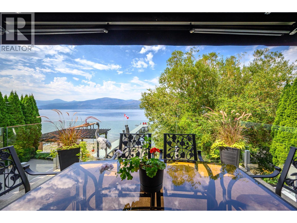
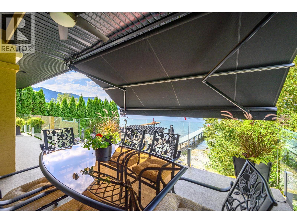
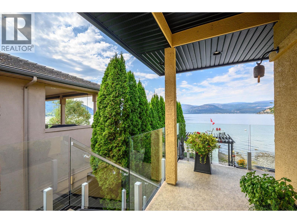
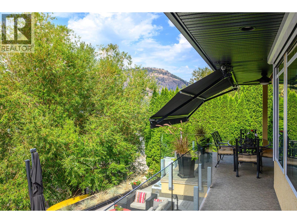
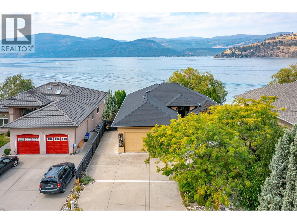
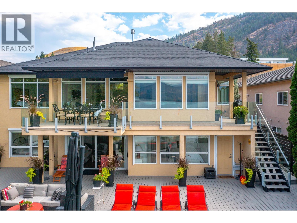
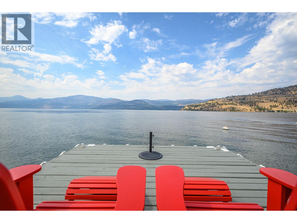
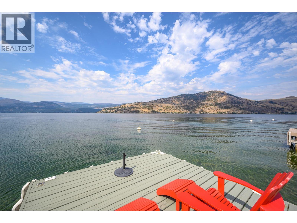
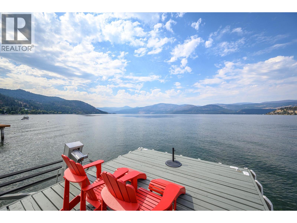
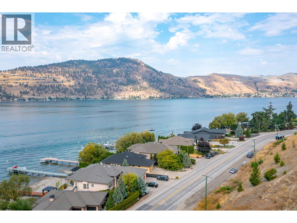
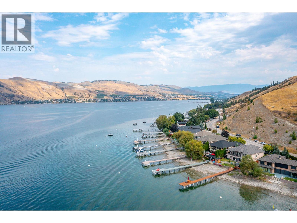
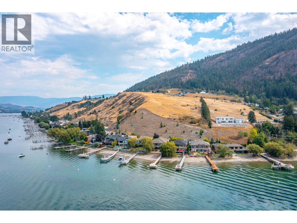
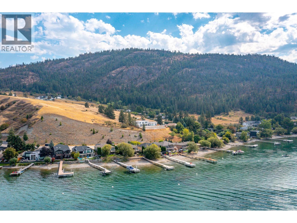
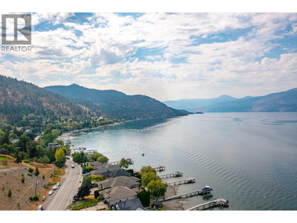
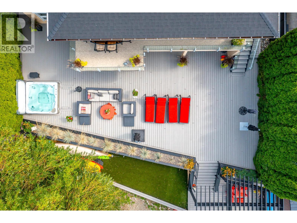
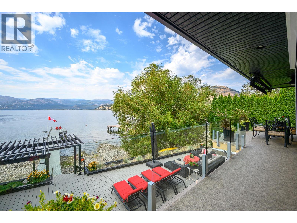
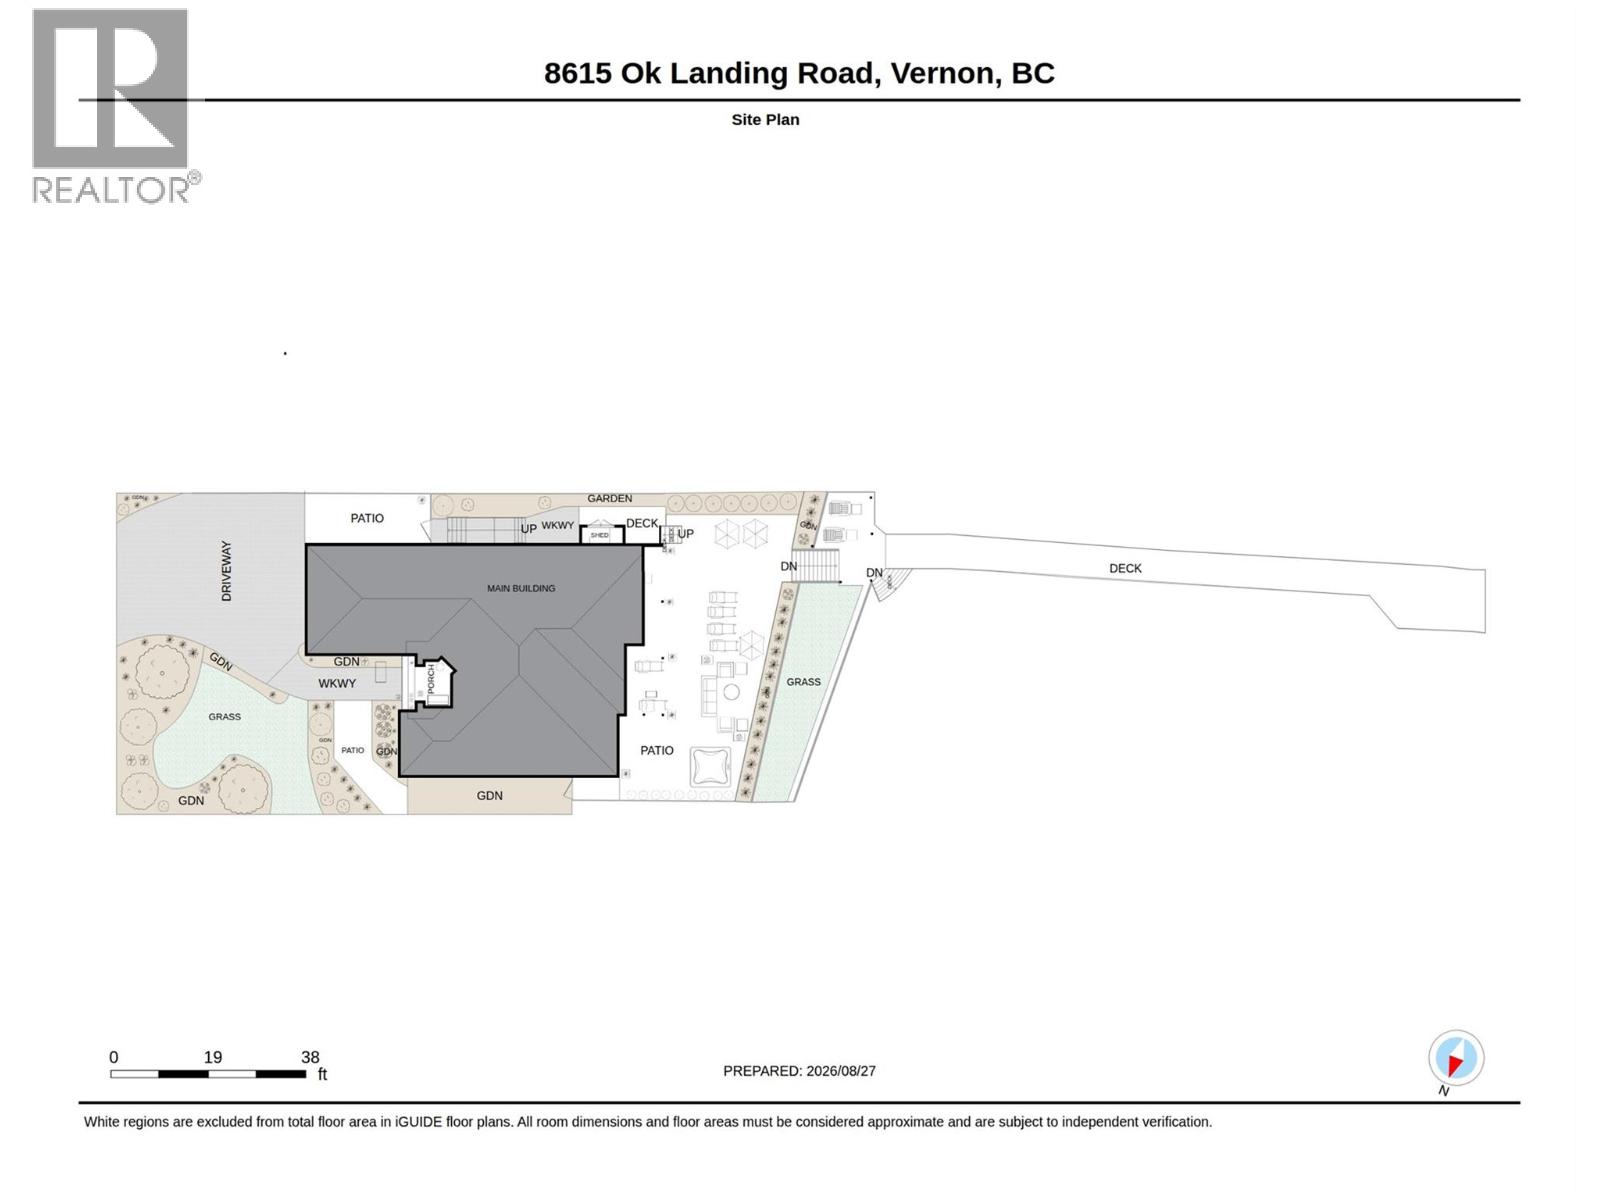
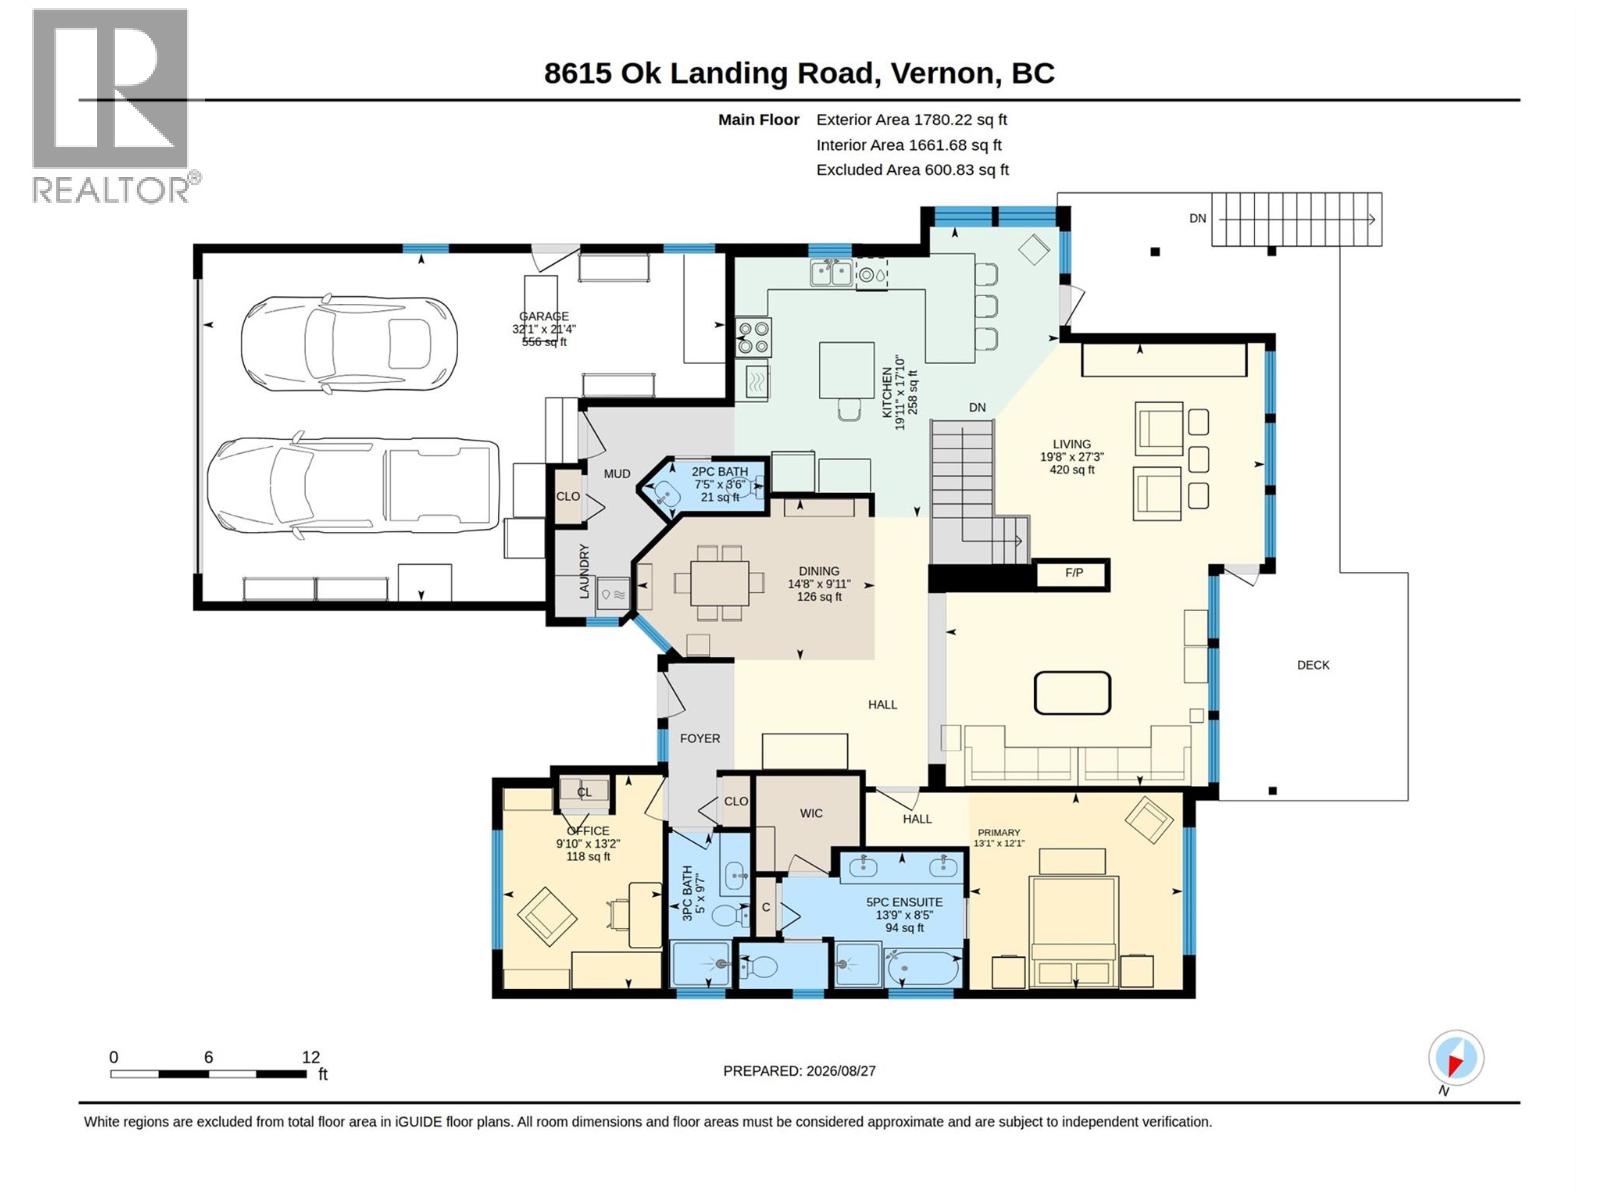
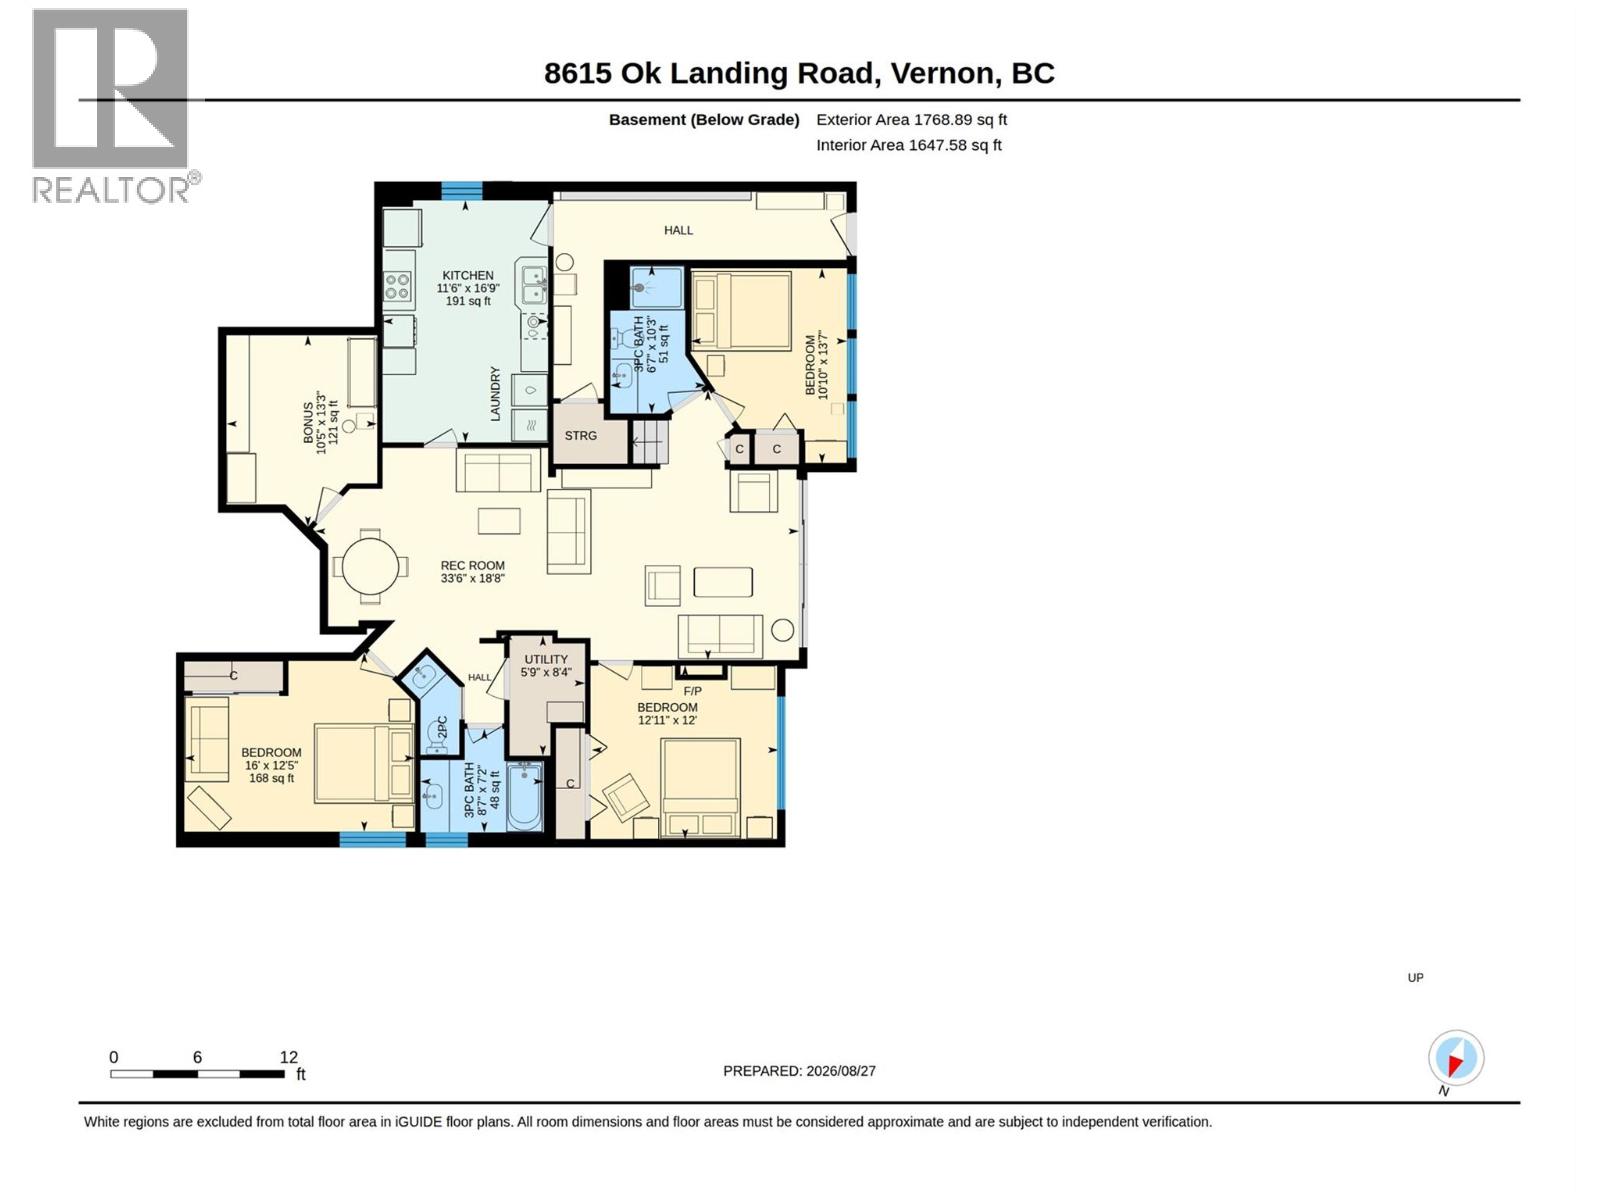
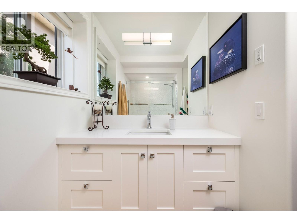
A Private retreat where every day feels like a vacation. Imagine waking up to the lake, spending sun-filled afternoons by the water, and gathering with family and friends in the evening. Just 15 minutes from downtown Vernon, offering a rare combination of luxury, comfort, and the magic of lakeside living. Beautifully transformed with extensive renovations & upgrades, thoughtfully crafted to feel both sophisticated & inviting. Hickory hardwood floors upstairs add so much warmth blending perfectly with luxury vinyl plank downstairs. Multiple patios create beautiful spaces with options for both sun and shade. Solar blinds inside the home and remote controlled sunshades on exterior help with energy efficiency and comfort. Extendable awning over the outdoor eating area creates an inviting dining area. The home offers 5 bedrooms & 4 1/2 bathrooms, providing generous space for family and guests. Two kitchens offer flexibility when hosting larger gatherings or welcoming extended family and friends. Easy one-level living, with the lower level having its own conveniences. Washer & dryers on both levels. A large, level driveway, provides plenty of room for guests, vehicles, and all the toys that come with enjoying the Okanagan lifestyle. This is a home that is meant to be lived in and loved. Summer days stretch into warm evenings, friends gather, children and grandchildren make memories by the water, and quiet morning overlooking the lake can feel like a moment away from the world. (id:47466)

Share this Listing:

Full Address:
8615 Okanagan Landing Road, Vernon, British Columbia
Price:
$ 3,300,000
MLS Number:
10399053
List Date:
August 28th, 2026
Neighbourhood:
Okanagan Landing
Lot Size:
0.21 ac
Year Built:
1998
Taxes:
$ 11,495

Property Details

Bedrooms:
5
Bathrooms:
5
Flooring:
Hardwood, Laminate
Air Conditioning:
Central air conditioning
Heating:
See remarks
Fireplaces:
2
Fireplace Type:
Gas, Unknown
Basement:
Full, Remodeled Basement

Interior Features

Architectural Style:
Ranch
Storeys:
2
Sewer:
Municipal sewage system, See remarks
Water:
Municipal water
Roof:
Asphalt shingle, Unknown
Exterior:
Stucco
Garage:
Attached Garage, RV, Oversize, See Remarks
Garage Spaces:
7
Ownership Type:
Freehold
Taxes:
$ 11,495
Stata Fees:
$ 160

Building Features

Finished Area:
3310 sq.ft.

Floors

Lot Size:
0.21 ac
Water Frontage Type:
Waterfront on lake

Land

Amenities Nearby:
Pets Allowed

Neighbourhood Features

Ratings

Commercial Info

powered by Ratehub.ca

Mortgage Calculator

Get Directions

Contact Team Thompson

Steve Thompson
Name(Required)
Agent: Carla DahlenOffice: Coldwell Banker Executives Realty

The trademarks MLS®, Multiple Listing Service® and the associated logos are owned by The Canadian Real Estate Association (CREA) and identify the quality of services provided by real estate professionals who are members of CREA" MLS®, REALTOR®, and the associated logos are trademarks of The Canadian Real Estate Association. This website is operated by a brokerage or salesperson who is a member of The Canadian Real Estate Association. The information contained on this site is based in whole or in part on information that is provided by members of The Canadian Real Estate Association, who are responsible for its accuracy. CREA reproduces and distributes this information as a service for its members and assumes no responsibility for its accuracy The listing content on this website is protected by copyright and other laws, and is intended solely for the private, non-commercial use by individuals. Any other reproduction, distribution or use of the content, in whole or in part, is specifically forbidden. The prohibited uses include commercial use, “screen scraping”, “database scraping”, and any other activity intended to collect, store, reorganize or manipulate data on the pages produced by or displayed on this website.

Multiple Listing Service (MLS) trademark® The MLS® mark and associated logos identify professional services rendered by REALTOR® members of CREA to effect the purchase, sale and lease of real estate as part of a cooperative selling system. ©2017 The Canadian Real Estate Association. All rights reserved. The trademarks REALTOR®, REALTORS® and the REALTOR® logo are controlled by CREA and identify real estate professionals who are members of CREA.

Similar Listings

Contact Team Thompson

We are here to help

Name(Required)

Helpful Links

crossmenuchevron-down