Team Thompson Logo

1495 Graham Street Unit# 124, Kelowna

Property Description

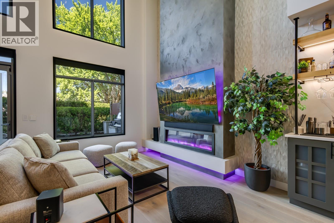
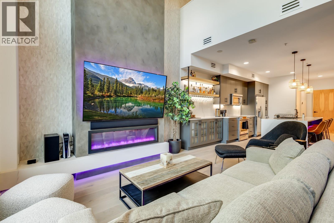
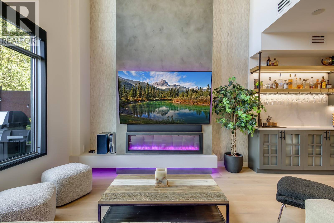
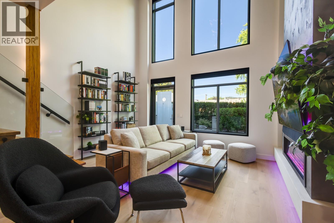
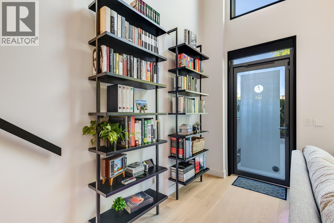
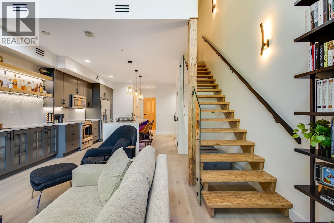
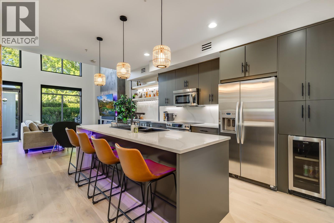
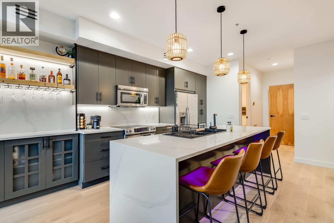
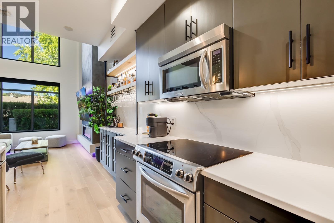
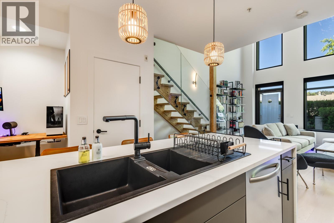
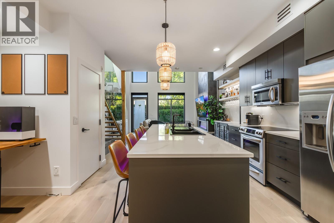
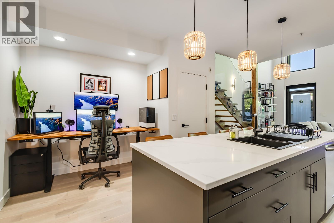
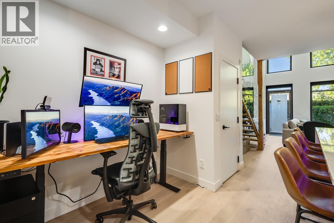
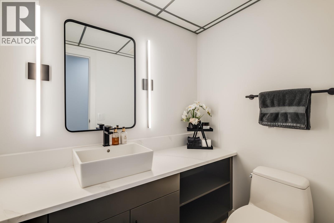
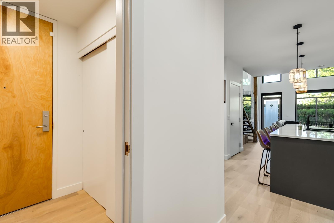
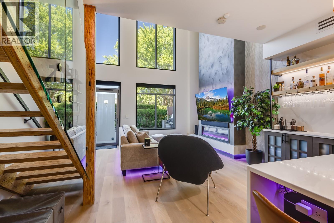
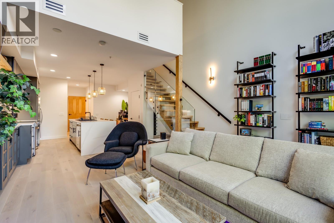
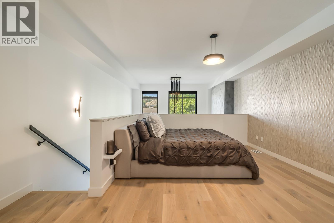
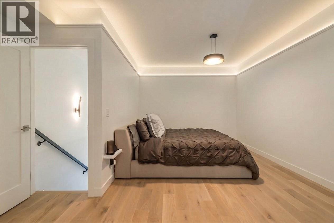
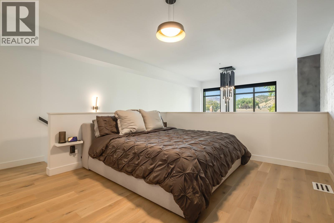
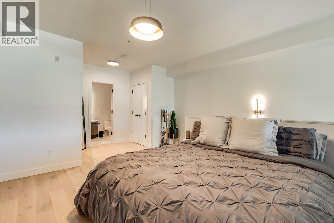
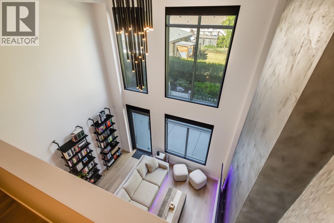
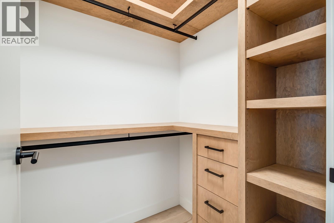
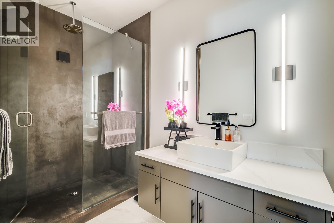
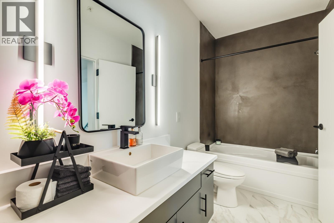
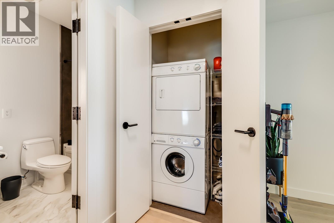
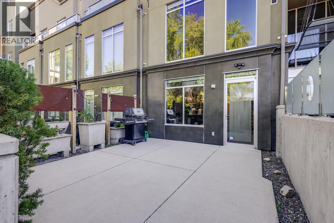
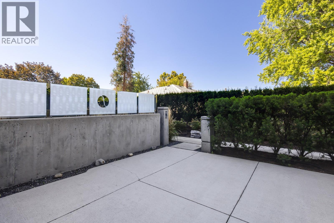
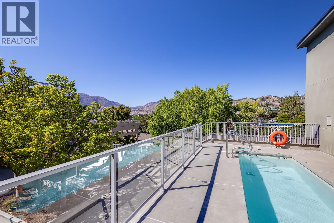
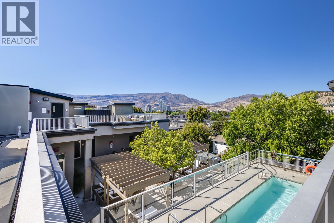
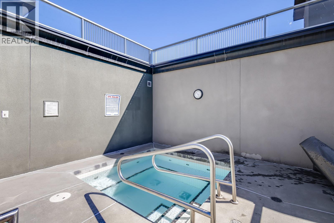
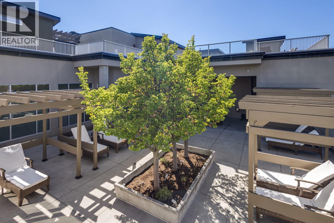
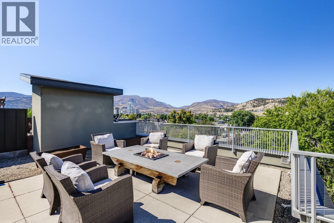
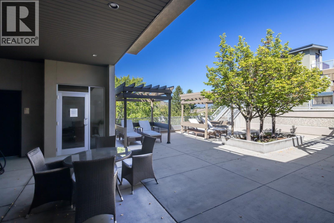
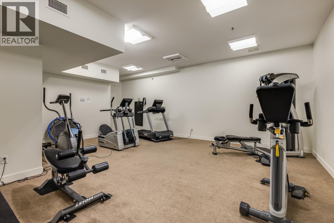
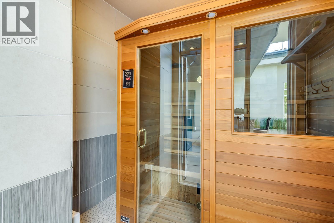
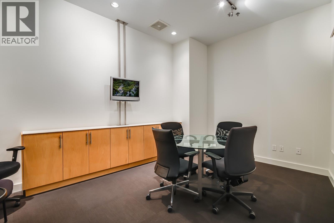
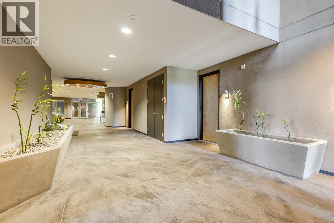
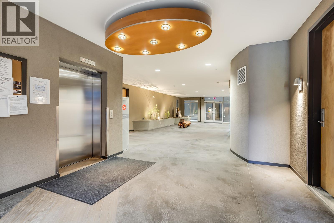
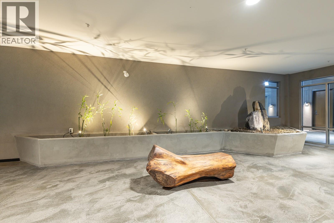
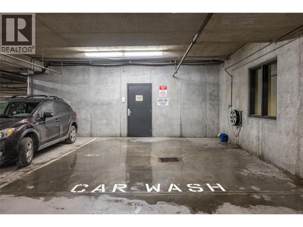
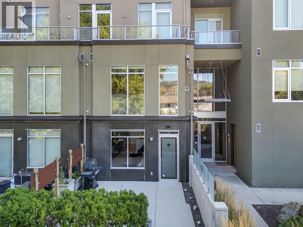
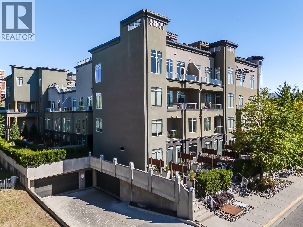
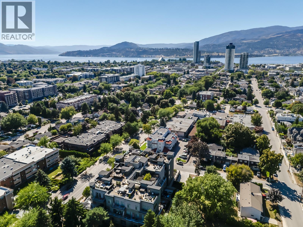
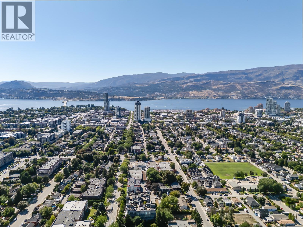
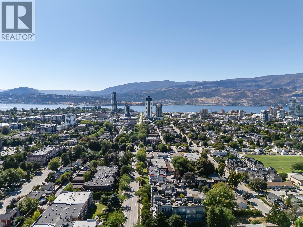
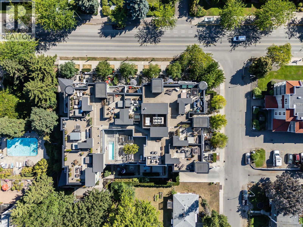
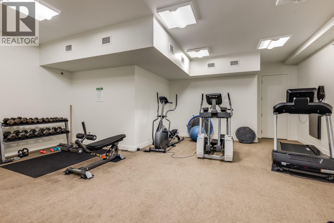
Welcome to Fuzion, a premier community just minutes to downtown Kelowna. Located on the quiet side of the building, this stunning one bedroom, two bathroom loft-style home stands apart, having undergone a complete and transformative renovation which has completely modernized and updated the space. The main spaces benefit from the white oak hardwood and tile flooring, beautiful lighting powered by Lutron, wireless power blinds, and new paint on every wall. The custom tile fireplace anchors the great room, with accent lighting and built-in book cases. The kitchen features beautiful quartz throughout, with a waterfall-clad island, new stainless appliances, and a gorgeous beverage centre, wine cooler, and integrated accent lighting. The breakfast nook doubles as a handy home office, while the main level is complete with a beautiful renovated powder room - perfect for guests. The spacious patio is directly off the great room, with natural gas hookups and lush landscaping Upstairs is a large lofted bedroom, complete with large walk-in closet with custom built-ins, and a generous and beautifully updated ensuite bathroom with walk-in shower and a large soaker tub. This pet friendly community boasts extensive amenities, including an expansive rooftop pool deck with hot tub and sun-lounging area, fitness centre with infrared sauna, conference room, and some of the most beautifully curated common spaces in all of Kelowna. This home includes one underground parking stall, storage locker, dedicated visitor parking, and a car wash bay. Just steps to groceries, coffee shops, parks, and all of Kelowna’s downtown amenities. (id:47466)

Share this Listing:

Full Address:
1495 Graham Street Unit# 124, Kelowna, British Columbia
Price:
$ 535,000
MLS Number:
10398905
List Date:
August 28th, 2026
Neighbourhood:
Kelowna North
Year Built:
2008
Taxes:
$ 2,306

Property Details

Bedrooms:
1
Bathrooms:
2
Appliances:
Washer, Refrigerator, Range - Electric, Dishwasher, Wine Fridge, Dryer, Microwave
Flooring:
Tile, Hardwood
Interior Features:
Recreation Centre, Party Room, Sauna, Whirlpool
Air Conditioning:
Central air conditioning
Heating:
Forced air, See remarks
Fireplaces:
1
Fireplace Type:
Electric, Unknown

Interior Features

Architectural Style:
Contemporary
Storeys:
2
Sewer:
Municipal sewage system
Water:
Municipal water
Roof:
Unknown, Unknown
Garage:
Underground
Garage Spaces:
1
Pool:
Outdoor pool
Ownership Type:
Freehold
Taxes:
$ 2,306
Stata Fees:
$ 582

Building Features

Finished Area:
1051 sq.ft.

Floors

View:
Mountain view

Land

Amenities Nearby:
Pets Allowed, Recreational Facilities, Pet Restrictions, Pets Allowed With Restrictions

Neighbourhood Features

Ratings

Commercial Info

powered by Ratehub.ca

Mortgage Calculator

Get Directions

Contact Team Thompson

Steve Thompson
Name(Required)
Agent: Nate CassieOffice: Sotheby's International Realty Canada

The trademarks MLS®, Multiple Listing Service® and the associated logos are owned by The Canadian Real Estate Association (CREA) and identify the quality of services provided by real estate professionals who are members of CREA" MLS®, REALTOR®, and the associated logos are trademarks of The Canadian Real Estate Association. This website is operated by a brokerage or salesperson who is a member of The Canadian Real Estate Association. The information contained on this site is based in whole or in part on information that is provided by members of The Canadian Real Estate Association, who are responsible for its accuracy. CREA reproduces and distributes this information as a service for its members and assumes no responsibility for its accuracy The listing content on this website is protected by copyright and other laws, and is intended solely for the private, non-commercial use by individuals. Any other reproduction, distribution or use of the content, in whole or in part, is specifically forbidden. The prohibited uses include commercial use, “screen scraping”, “database scraping”, and any other activity intended to collect, store, reorganize or manipulate data on the pages produced by or displayed on this website.

Multiple Listing Service (MLS) trademark® The MLS® mark and associated logos identify professional services rendered by REALTOR® members of CREA to effect the purchase, sale and lease of real estate as part of a cooperative selling system. ©2017 The Canadian Real Estate Association. All rights reserved. The trademarks REALTOR®, REALTORS® and the REALTOR® logo are controlled by CREA and identify real estate professionals who are members of CREA.

Similar Listings

Contact Team Thompson

We are here to help

Name(Required)

Helpful Links

crossmenuchevron-down