Team Thompson Logo

10818 Westshore Road, Vernon

Property Description

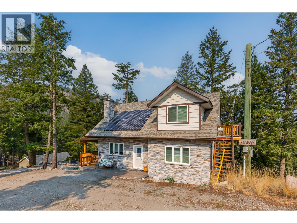
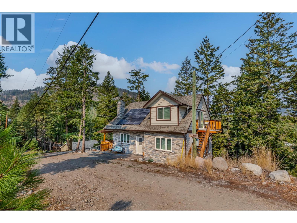
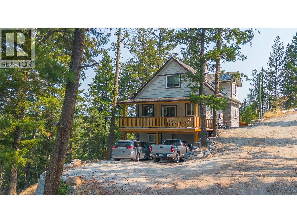
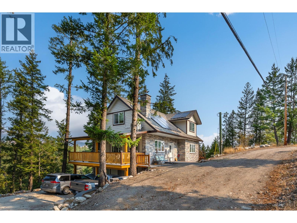
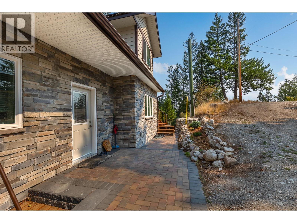
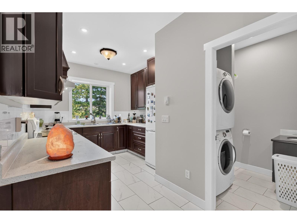
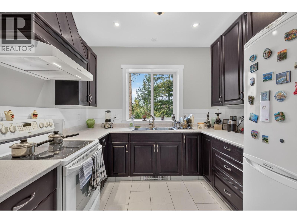
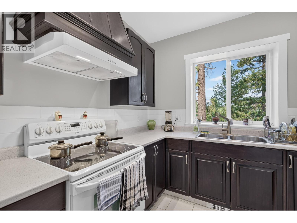
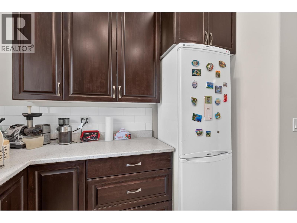
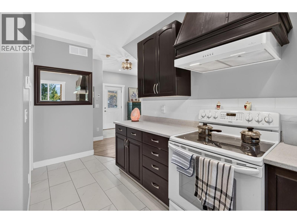
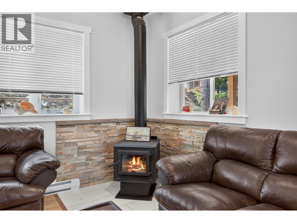
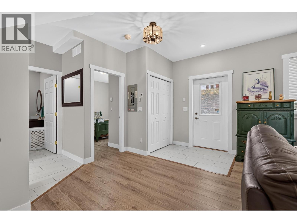
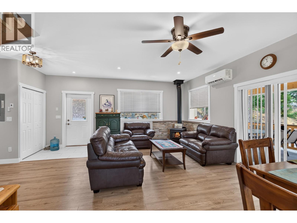
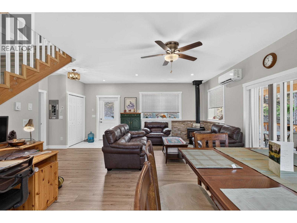
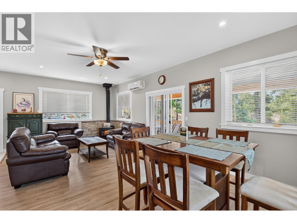
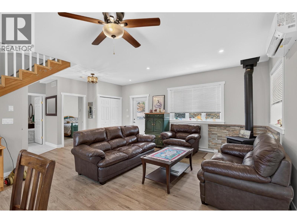
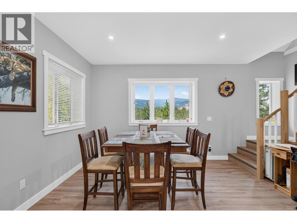
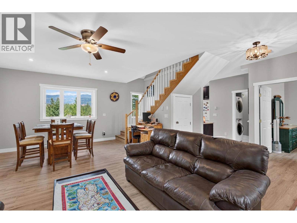
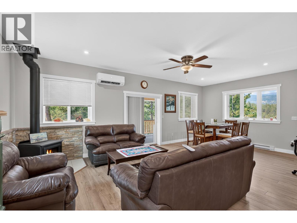
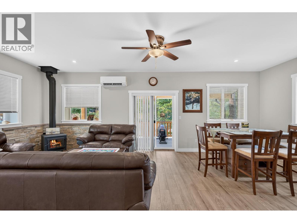
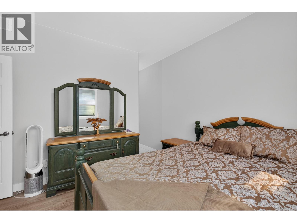
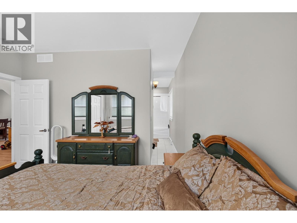
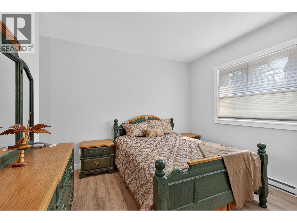
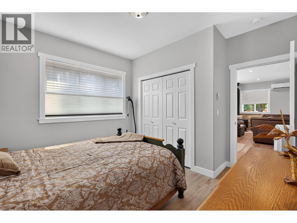
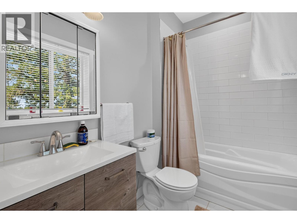
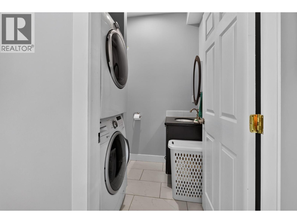
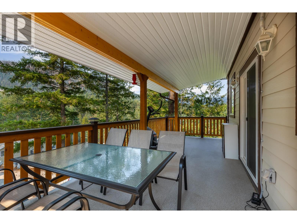
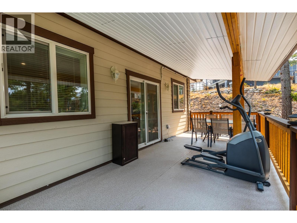
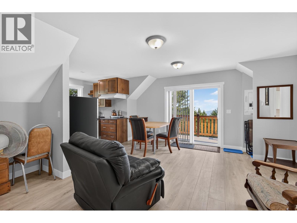
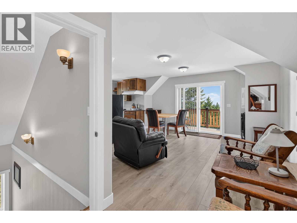
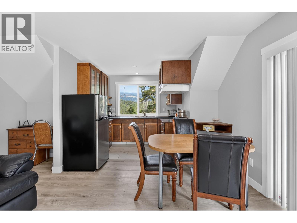
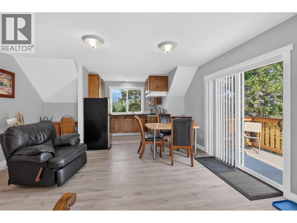
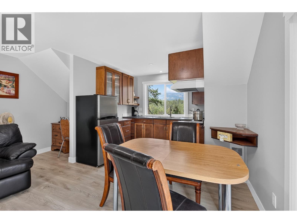
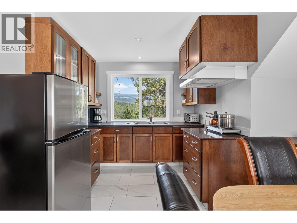
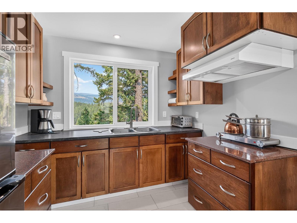
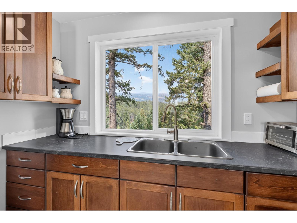
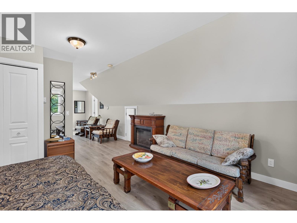
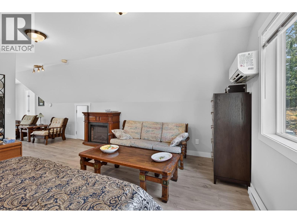
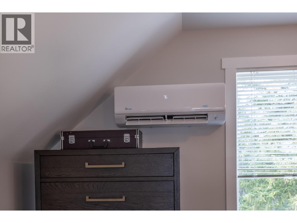
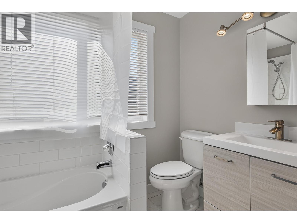
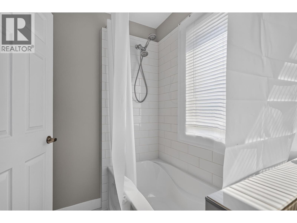
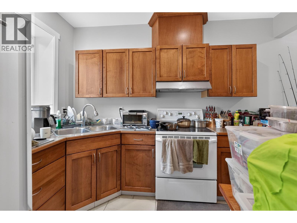
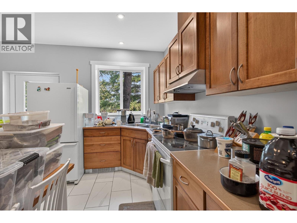
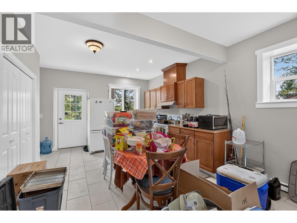
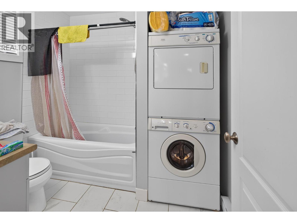
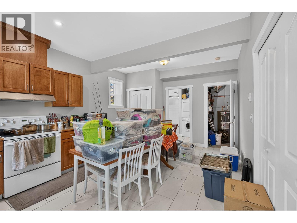
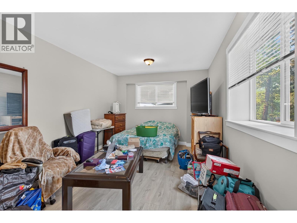
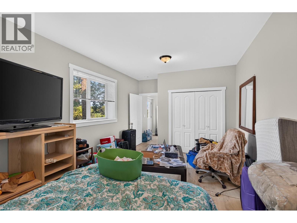
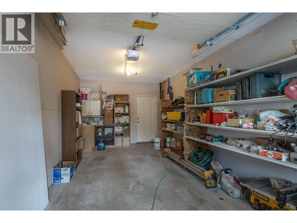
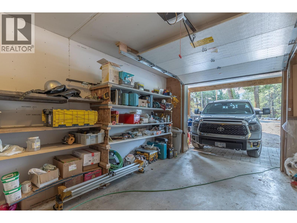
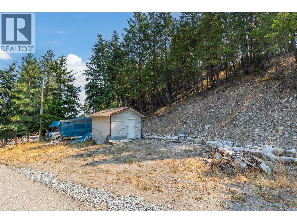
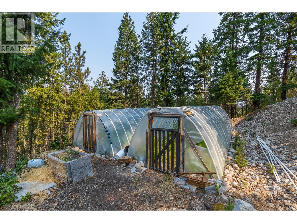
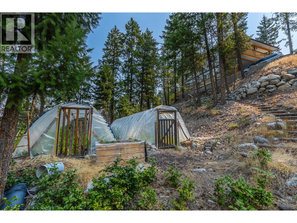
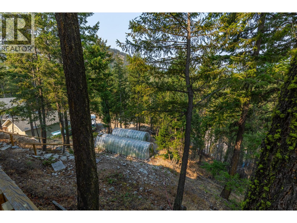
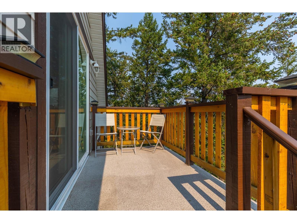
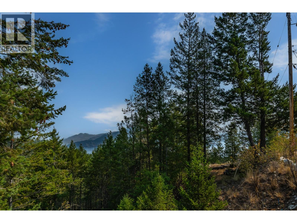
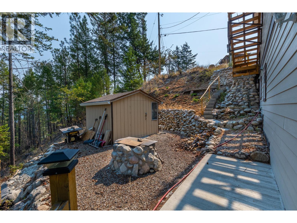
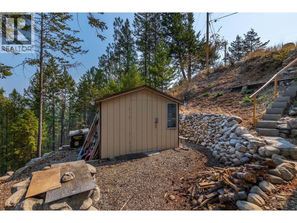
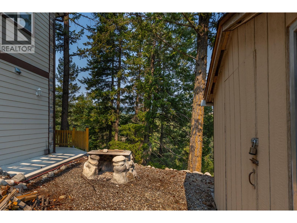
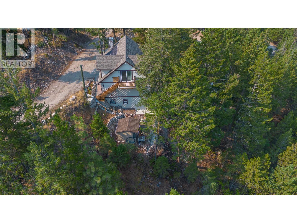
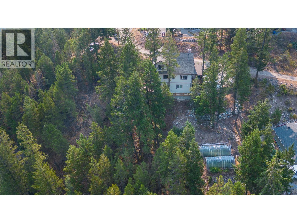
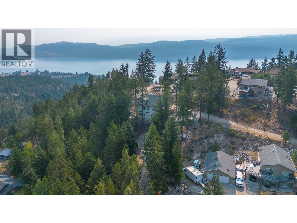
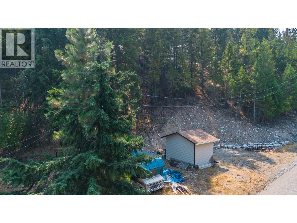
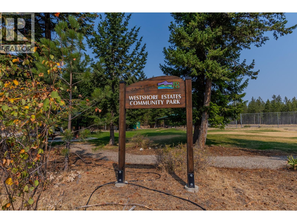
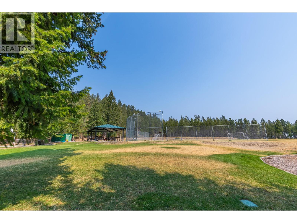
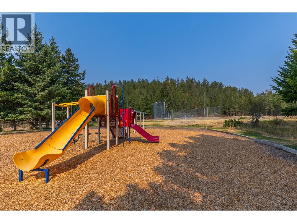
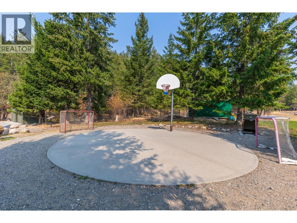
Welcome to 10818 Westshore Road, a beautifully cared-for six-year-old home set on a spacious 0.67-acre lot in the peaceful rural community of Westshore Estates. This versatile property offers multiple living spaces, making it ideal for families, extended family, guests, or those needing extra room. The level-entry main floor features an open-concept layout with easy-care laminate flooring, a spacious primary bedroom with 4-piece ensuite, and a 2-piece bathroom. Stay comfortable year-round with three heat sources: a heat pump for heating and cooling, wood-burning stove, and electric baseboard heating. Sliding doors lead to a covered deck overlooking the peaceful surroundings. The upper level offers additional living space with a kitchen area (no stove), full bathroom, large living room, and generous bedroom. The lower level features a fully contained in-law suite with its own private entrance, providing excellent flexibility for a variety of living arrangements. Outside, you'll find an attached garage, solar panels for backup power, firepit, storage shed, and two large greenhouses. A cleared area near the bottom of the property provides room to park a boat or RV, with an additional storage shed for convenience. Enjoy the best of rural living with recreation close by. Evely Recreation Site is just minutes away, providing access to Okanagan Lake for swimming, boating, and fishing. Miles of hiking trails and backroads are accessible from the subdivision. Westshore Estates also has a community park with baseball, soccer, basketball, and a playground. Located approximately 30 minutes from Vernon and 40 minutes from Kelowna, with a gas station and convenience store less than 10 minutes away. If you're looking for space, privacy, flexibility, and a peaceful country lifestyle close to the lake, this could be the one! (id:47466)

Share this Listing:

Full Address:
10818 Westshore Road, Vernon, British Columbia
Price:
$ 659,000
MLS Number:
10398698
List Date:
August 25th, 2026
Neighbourhood:
Okanagan North
Lot Size:
0.5 ac
Year Built:
2020
Taxes:
$ 2,510

Property Details

Bedrooms:
2
Bathrooms:
3
Appliances:
Refrigerator, Range - Electric, Washer & Dryer
Air Conditioning:
Heat Pump
Heating:
Heat Pump, Baseboard heaters, Stove, Wood
Fireplaces:
1
Fireplace Type:
Free Standing Metal

Interior Features

Storeys:
3
Water:
Community Water User's Utility
Roof:
Asphalt shingle, Unknown
Exterior:
Stone, Other
Garage:
Attached Garage
Garage Spaces:
1
Ownership Type:
Freehold
Taxes:
$ 2,510

Building Features

Finished Area:
2219 sq.ft.

Floors

View:
Lake view, Mountain view
Lot Size:
0.5 ac

Land

Neighbourhood Features

Ratings

Commercial Info

powered by Ratehub.ca

Mortgage Calculator

Get Directions

Contact Team Thompson

Steve Thompson
Name(Required)
Agent: Dawn TaylorOffice: RE/MAX Vernon

The trademarks MLS®, Multiple Listing Service® and the associated logos are owned by The Canadian Real Estate Association (CREA) and identify the quality of services provided by real estate professionals who are members of CREA" MLS®, REALTOR®, and the associated logos are trademarks of The Canadian Real Estate Association. This website is operated by a brokerage or salesperson who is a member of The Canadian Real Estate Association. The information contained on this site is based in whole or in part on information that is provided by members of The Canadian Real Estate Association, who are responsible for its accuracy. CREA reproduces and distributes this information as a service for its members and assumes no responsibility for its accuracy The listing content on this website is protected by copyright and other laws, and is intended solely for the private, non-commercial use by individuals. Any other reproduction, distribution or use of the content, in whole or in part, is specifically forbidden. The prohibited uses include commercial use, “screen scraping”, “database scraping”, and any other activity intended to collect, store, reorganize or manipulate data on the pages produced by or displayed on this website.

Multiple Listing Service (MLS) trademark® The MLS® mark and associated logos identify professional services rendered by REALTOR® members of CREA to effect the purchase, sale and lease of real estate as part of a cooperative selling system. ©2017 The Canadian Real Estate Association. All rights reserved. The trademarks REALTOR®, REALTORS® and the REALTOR® logo are controlled by CREA and identify real estate professionals who are members of CREA.

Similar Listings

Contact Team Thompson

We are here to help

Name(Required)

Helpful Links

crossmenuchevron-down