Team Thompson Logo

1404 Graham Street, Kelowna

Property Description

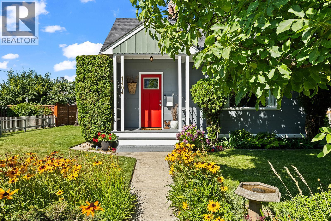
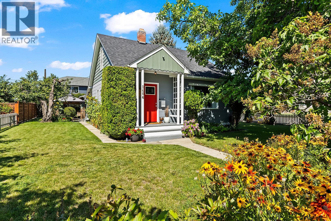
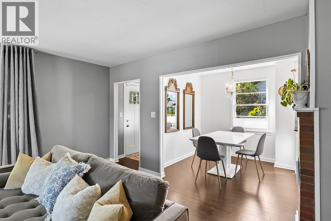
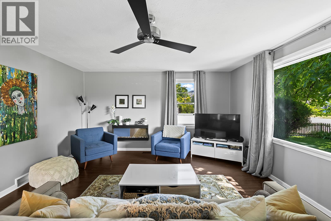
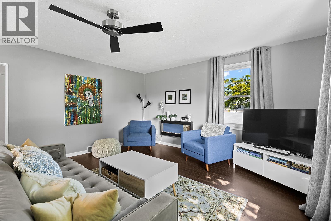
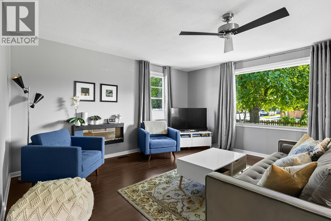
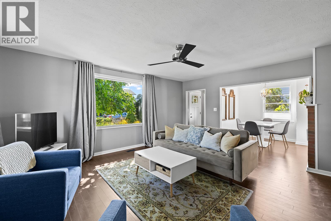
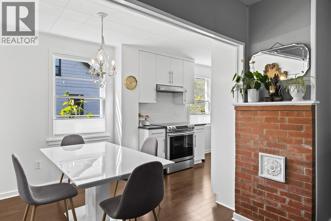
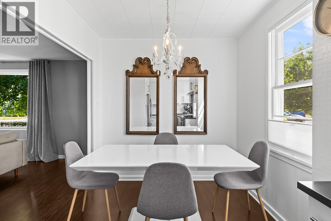
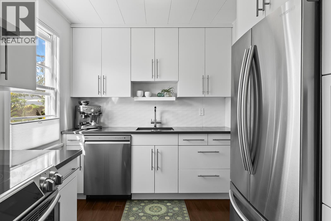
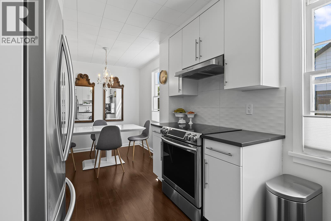
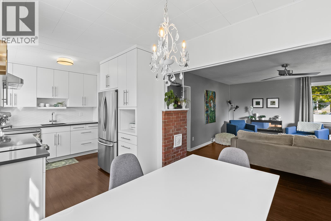
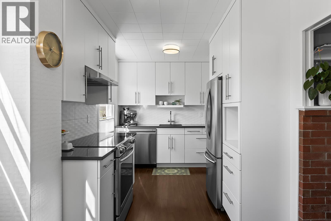
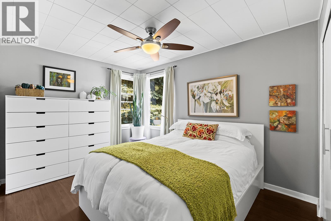
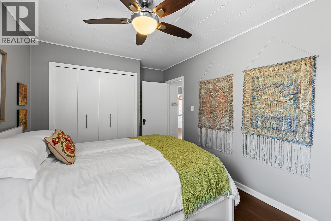
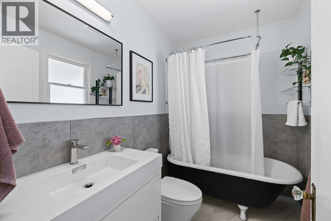
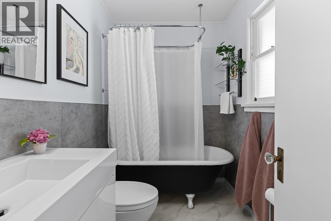
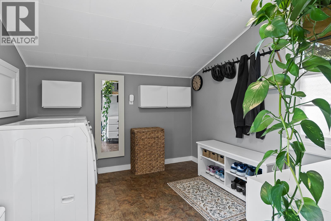
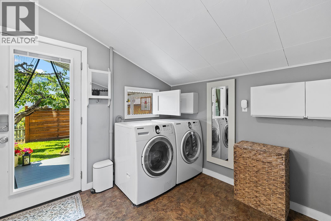
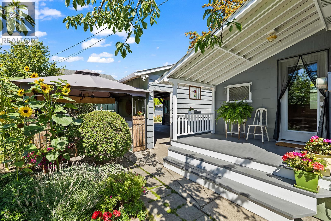
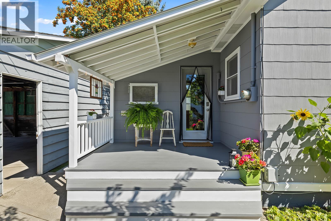
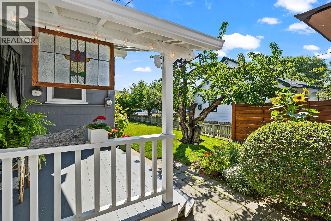
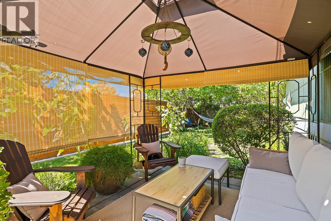
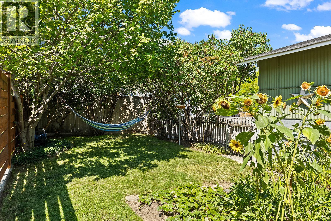
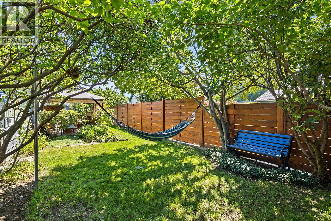
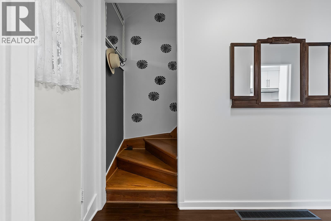
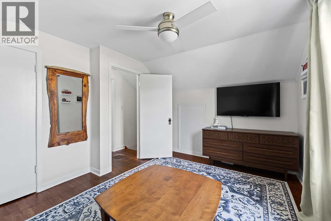
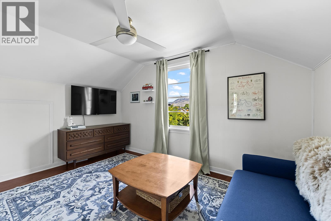
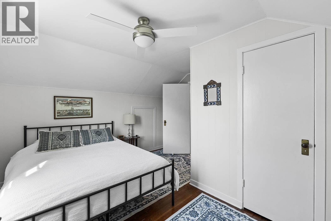
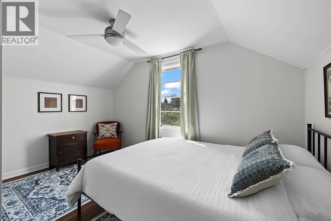
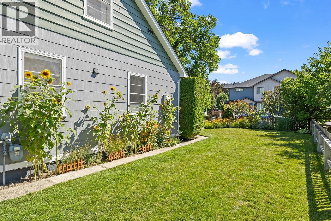
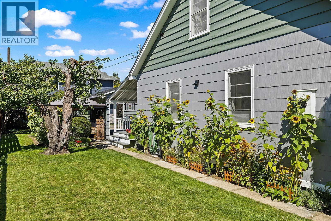
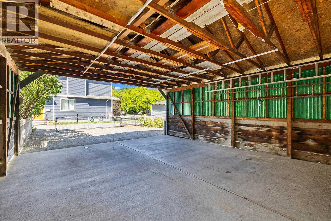
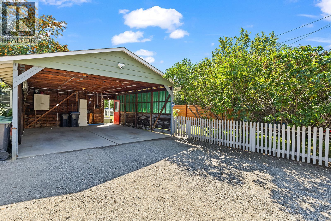
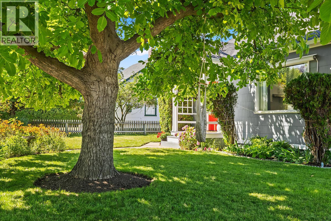
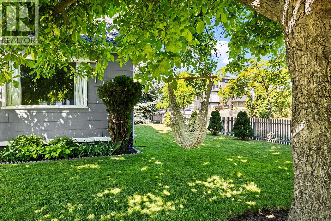
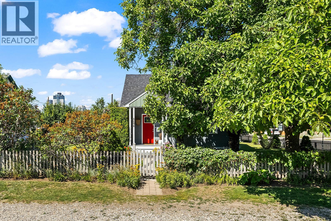
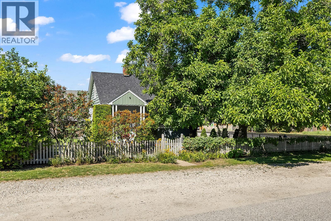
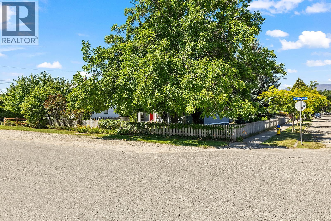
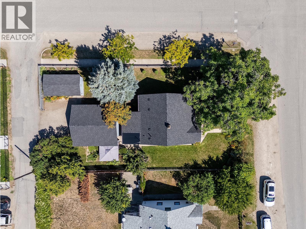
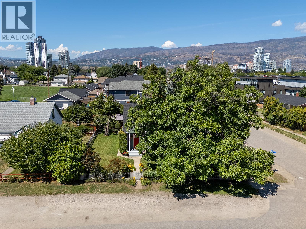
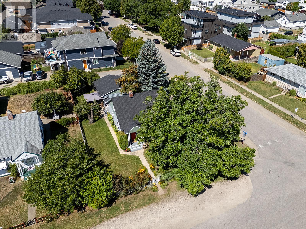
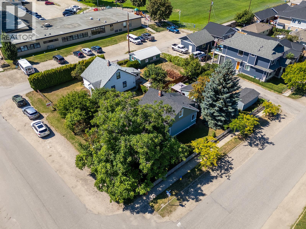
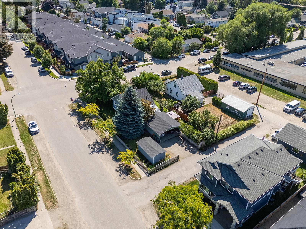
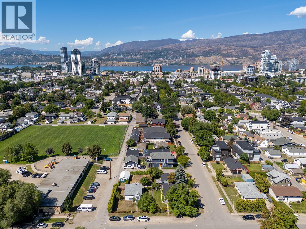
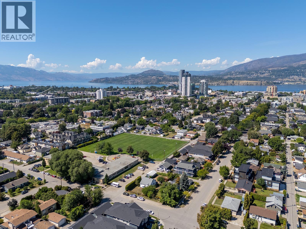
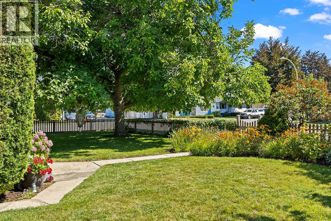
CUTE HOUSE ALERT! From the original fir floors underfoot, to the working brass doorknobs, every detail whispers of quality craftsmanship built to last for generations. This home had been meticulously cared for and modern updates added, to make it comfortable for modern day life while keeping the historic feel. This charming 3-bedroom, 1-bath home offers something rare downtown; a spacious yard with a white picket fence, shaded by a magnificent heritage walnut tree and lush flower gardens. Imagine sipping coffee on the quaint back porch while enjoying birdsong in this quiet neighborhood. This 0.17 acre CORNER lot is one of the largest lots available downtown. Road access on 3 sides, and multi family zoning means excellent holding value for future development. Updates include; kitchen and lower-level flooring, the front porch rebuilt, new roof over back porch, fresh paint inside and on South exterior wall and new roof. The bathroom has been tastefully updated (and features the original cast iron clawfoot tub, so cool!) There’s a double carport, and plenty of free street parking for guests. But with everything Kelowna has just outside your door; restaurants, shops, Martin Park next door, and the lake only an 11-minute walk away, you might find yourself walking or biking everywhere! If you’ve been dreaming of owning a cute, historic single-family home, close to downtown where you can enjoy both urban conveniences and the peace of your own space, this is it! (id:47466)

Share this Listing:

Full Address:
1404 Graham Street, Kelowna, British Columbia
Price:
$ 849,000
MLS Number:
10398621
List Date:
August 24th, 2026
Neighbourhood:
Kelowna North
Lot Size:
0.17 ac
Year Built:
1947
Taxes:
$ 3,876

Property Details

Bedrooms:
3
Bathrooms:
1
Appliances:
Refrigerator, Range - Electric, Dishwasher, Microwave, Washer & Dryer
Flooring:
Hardwood, Ceramic Tile, Wood, Cork
Air Conditioning:
Window air conditioner
Heating:
Forced air

Interior Features

Architectural Style:
Bungalow, Cottage, Other, Multi-level, Cabin
Storeys:
2
Sewer:
Municipal sewage system
Water:
Municipal water
Roof:
Asphalt shingle, Unknown
Garage:
Carport
Garage Spaces:
4
Ownership Type:
Freehold
Taxes:
$ 3,876

Building Features

Finished Area:
1335 sq.ft.

Floors

View:
City view, Mountain view, View (panoramic)
Lot Size:
0.17 ac

Land

Amenities Nearby:
Family Oriented

Neighbourhood Features

Ratings

Commercial Info

powered by Ratehub.ca

Mortgage Calculator

Get Directions

Contact Team Thompson

Steve Thompson
Name(Required)
Agent: Bronte McKenzieOffice: Royal LePage Kelowna

The trademarks MLS®, Multiple Listing Service® and the associated logos are owned by The Canadian Real Estate Association (CREA) and identify the quality of services provided by real estate professionals who are members of CREA" MLS®, REALTOR®, and the associated logos are trademarks of The Canadian Real Estate Association. This website is operated by a brokerage or salesperson who is a member of The Canadian Real Estate Association. The information contained on this site is based in whole or in part on information that is provided by members of The Canadian Real Estate Association, who are responsible for its accuracy. CREA reproduces and distributes this information as a service for its members and assumes no responsibility for its accuracy The listing content on this website is protected by copyright and other laws, and is intended solely for the private, non-commercial use by individuals. Any other reproduction, distribution or use of the content, in whole or in part, is specifically forbidden. The prohibited uses include commercial use, “screen scraping”, “database scraping”, and any other activity intended to collect, store, reorganize or manipulate data on the pages produced by or displayed on this website.

Multiple Listing Service (MLS) trademark® The MLS® mark and associated logos identify professional services rendered by REALTOR® members of CREA to effect the purchase, sale and lease of real estate as part of a cooperative selling system. ©2017 The Canadian Real Estate Association. All rights reserved. The trademarks REALTOR®, REALTORS® and the REALTOR® logo are controlled by CREA and identify real estate professionals who are members of CREA.

Similar Listings

Contact Team Thompson

We are here to help

Name(Required)

Helpful Links

crossmenuchevron-down