Team Thompson Logo

1201 Cameron Avenue Unit# 92, Kelowna

Property Description

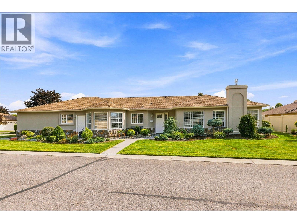
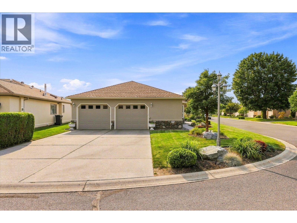
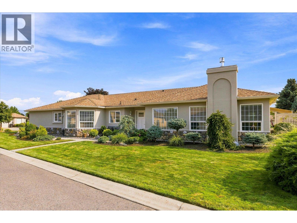
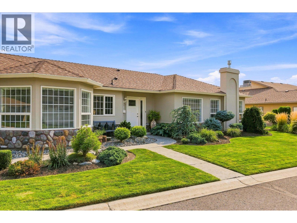
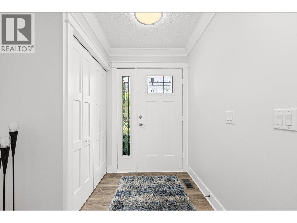
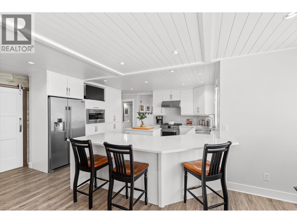
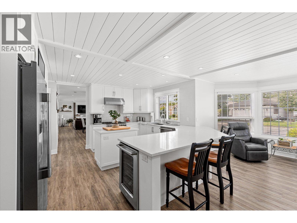
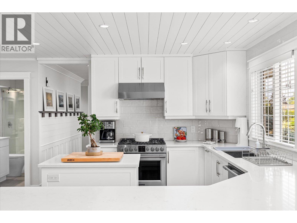
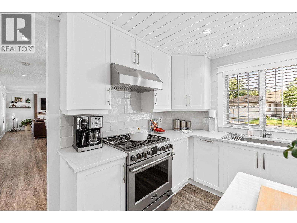
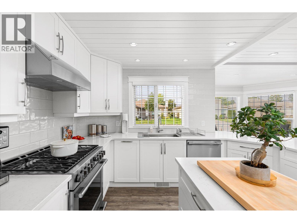
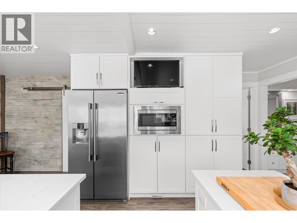
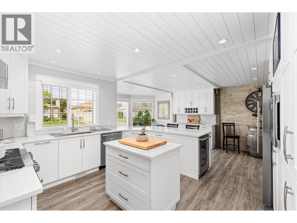
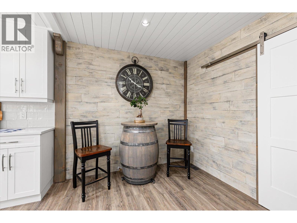
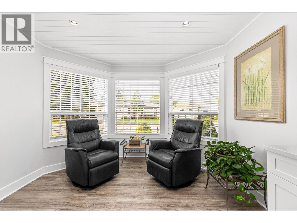
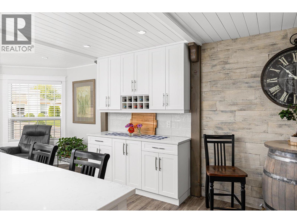
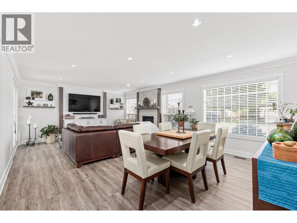
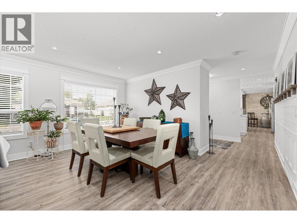
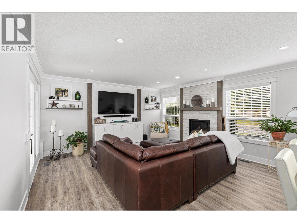
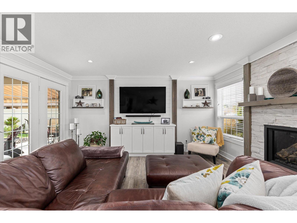
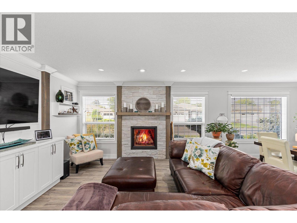
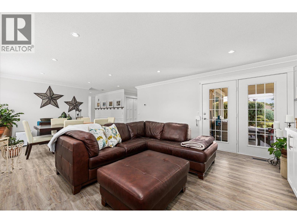
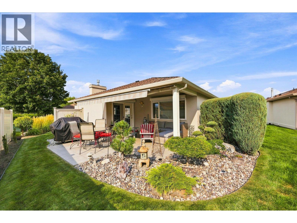
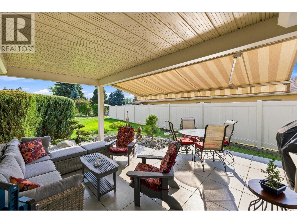
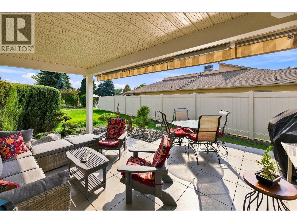
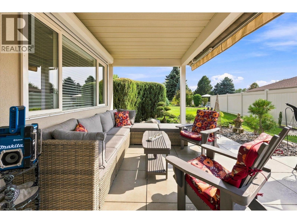
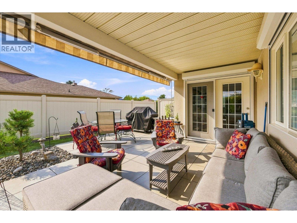
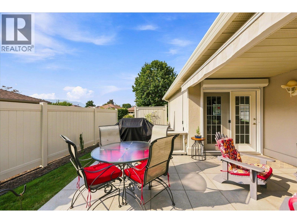
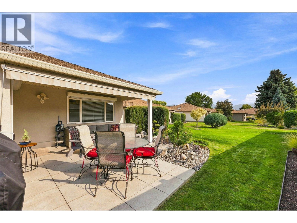
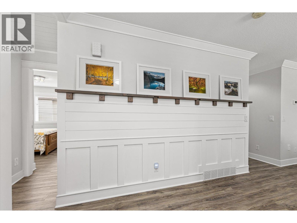
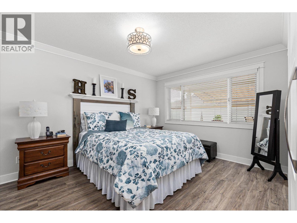
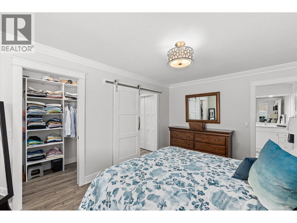
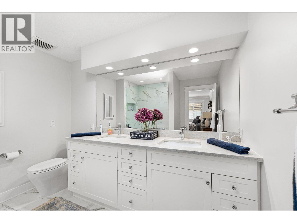
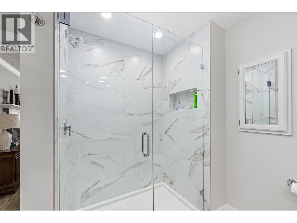
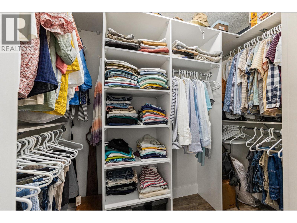
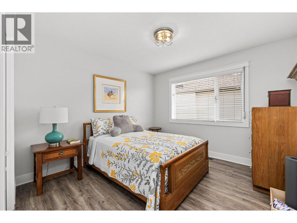
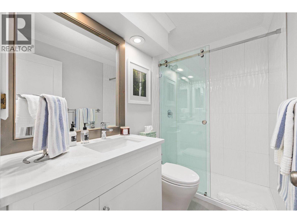
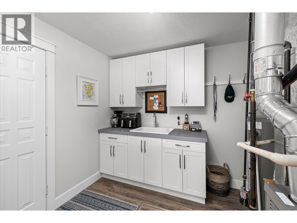
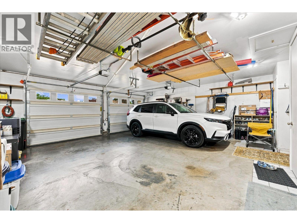
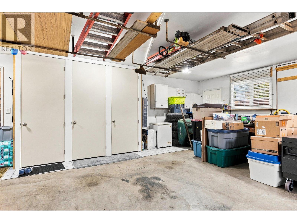
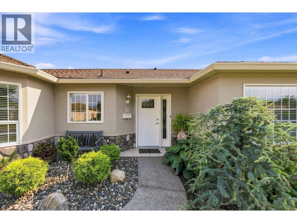
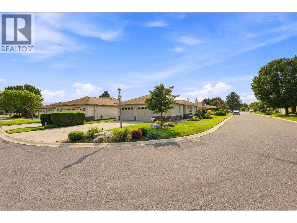
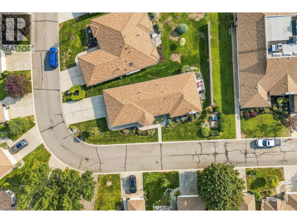
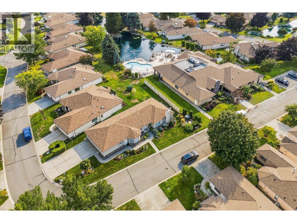
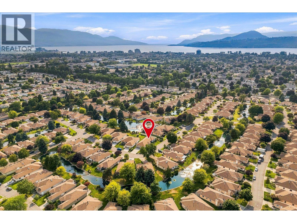
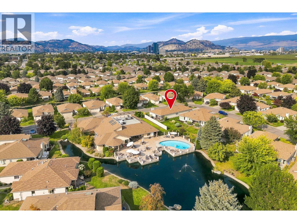
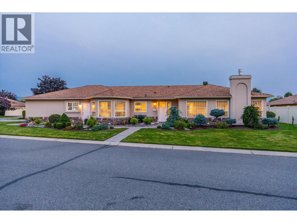
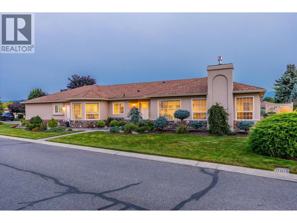
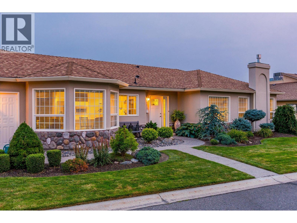
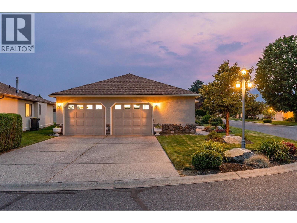
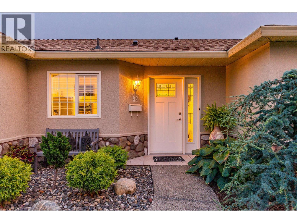
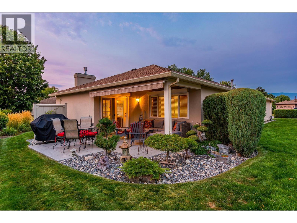
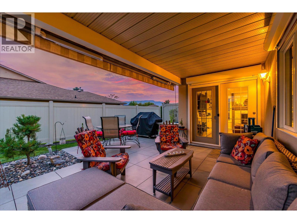
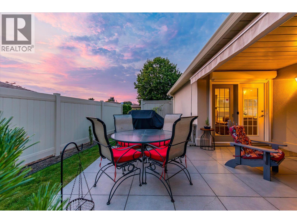
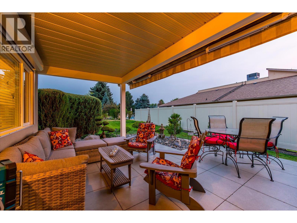
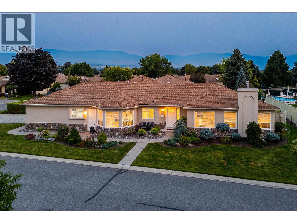
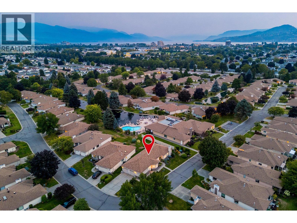
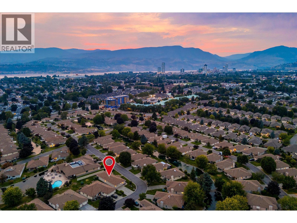
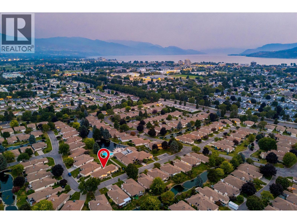
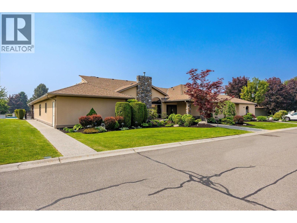
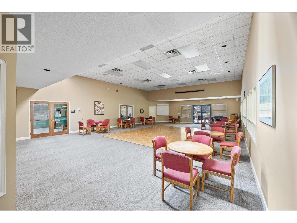
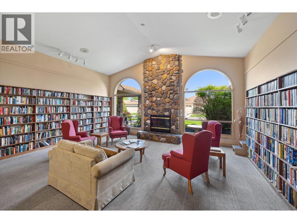
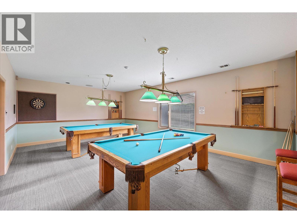
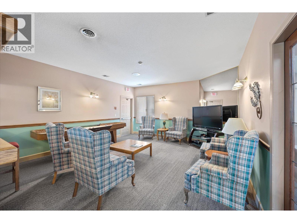
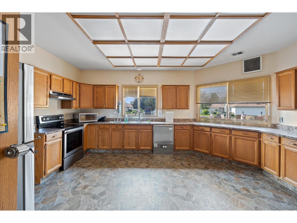
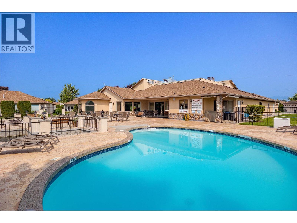
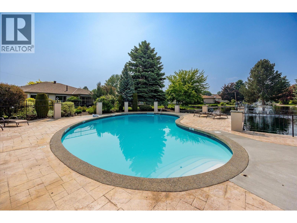
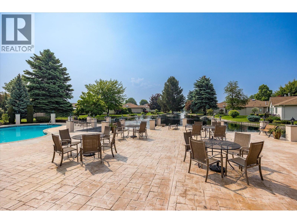
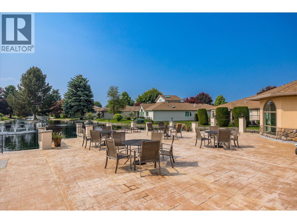
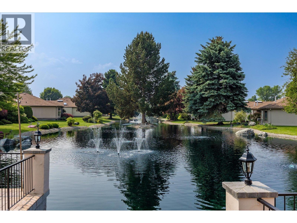
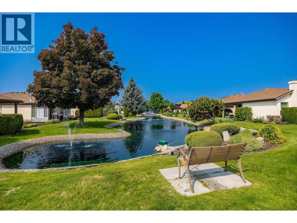
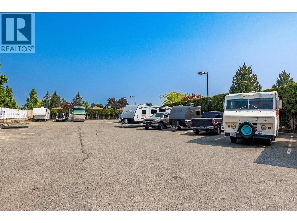
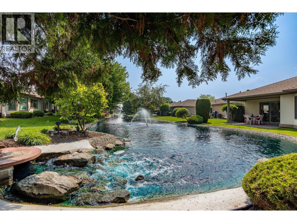
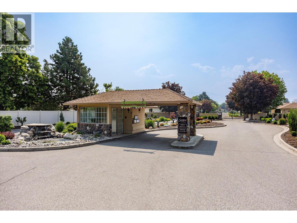
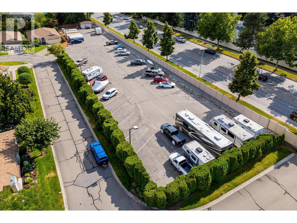
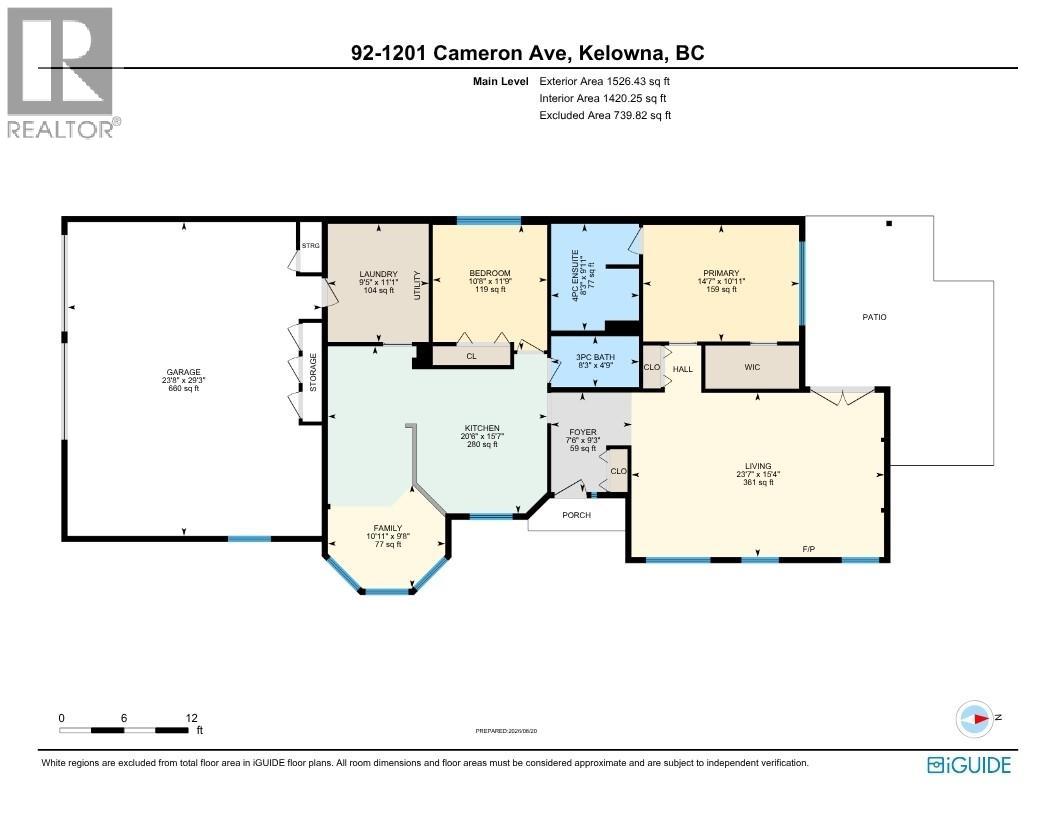
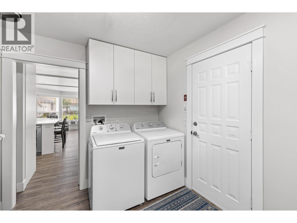
An immaculate, extensively renovated home in one of the best locations within Sandstone. Situated on a desirable corner lot just steps from the clubhouse and pool, this spotless 2-bed, 2-bath home offers approximately is truly move-in ready. The moment you step inside, you can see the pride of ownership. Nearly every aspect of the interior has been thoughtfully renovated, creating a bright, modern home with beautiful custom touches throughout. The stunning kitchen features high-end stainless steel appliances and a beverage cooler, complemented by all-new flooring and paint, crown moulding, custom ceiling details, new interior doors and blinds, a gorgeous gas fireplace finished with custom wood and stone detailing and much more! Outside, the incredibly private backyard and beautifully redone patio create your own peaceful oasis, complete with fabric shade panels for added comfort and privacy. The corner location is exceptionally well positioned within the community, offering both privacy and incredible proximity to Sandstone’s amenities. One of the standout features is the huge oversized double garage with built-in storage. There is fantastic room for vehicles while still providing valuable space for hobbies, projects, a workshop or storage — a rare and highly desirable feature. Sandstone is a sought-after gated 55+ community known for its incredible lifestyle. Residents enjoy an impressive clubhouse, pools, hot tub, fitness facilities and a full calendar of activities (id:47466)

Share this Listing:

Full Address:
1201 Cameron Avenue Unit# 92, Kelowna, British Columbia
Price:
$ 849,000
MLS Number:
10398084
List Date:
August 21st, 2026
Neighbourhood:
Kelowna South
Lot Size:
0.13 ac
Year Built:
1990
Taxes:
$ 3,766

Property Details

Bedrooms:
2
Bathrooms:
2
Appliances:
Washer, Refrigerator, Oven - Electric, Dishwasher, Wine Fridge, Oven, Dryer, Microwave
Interior Features:
Recreation Centre, Party Room, Clubhouse
Air Conditioning:
Central air conditioning
Heating:
Forced air
Fireplaces:
1
Fireplace Type:
Gas, Unknown

Interior Features

Architectural Style:
Ranch
Storeys:
1
Sewer:
Municipal sewage system
Water:
Municipal water
Garage:
Attached Garage
Garage Spaces:
2
Pool:
Inground pool
Ownership Type:
Freehold
Taxes:
$ 3,766
Stata Fees:
$ 535

Building Features

Finished Area:
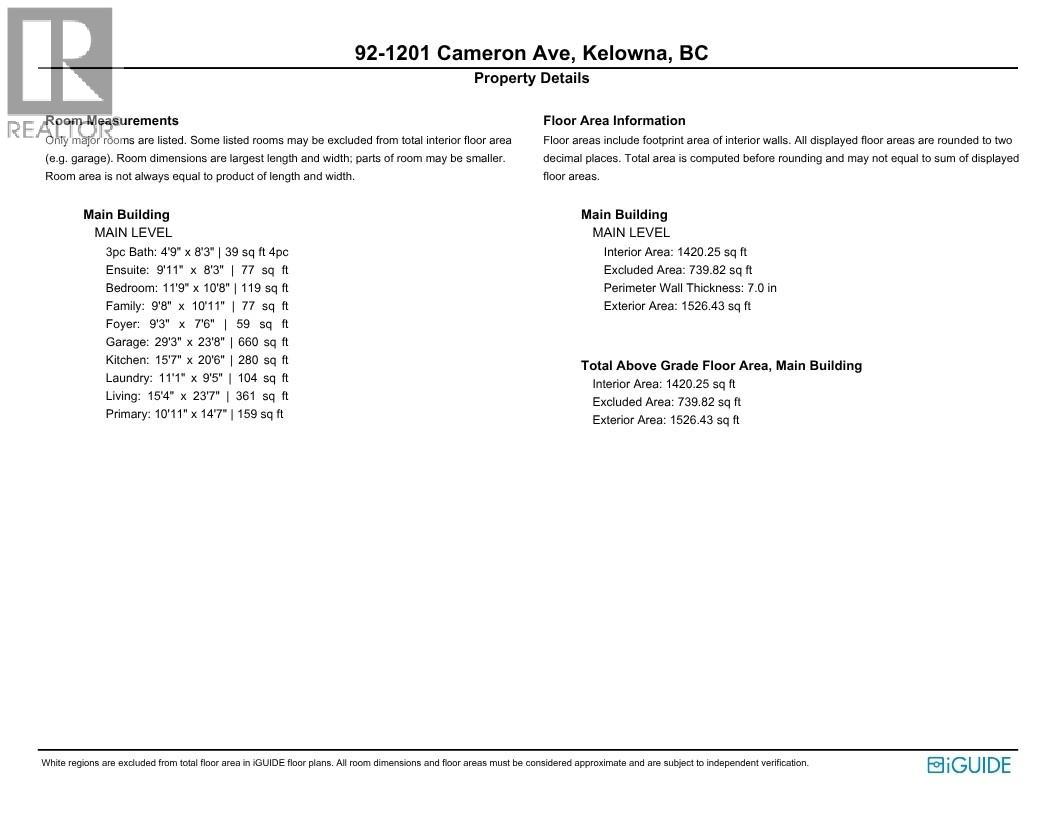
1526 sq.ft.

Floors

Lot Size:
0.13 ac

Land

Amenities Nearby:
Seniors Oriented, Recreational Facilities

Neighbourhood Features

Ratings

Commercial Info

powered by Ratehub.ca

Mortgage Calculator

Get Directions

Contact Team Thompson

Steve Thompson
Name(Required)
Agent: Kaila KlassenOffice: Royal LePage Kelowna

The trademarks MLS®, Multiple Listing Service® and the associated logos are owned by The Canadian Real Estate Association (CREA) and identify the quality of services provided by real estate professionals who are members of CREA" MLS®, REALTOR®, and the associated logos are trademarks of The Canadian Real Estate Association. This website is operated by a brokerage or salesperson who is a member of The Canadian Real Estate Association. The information contained on this site is based in whole or in part on information that is provided by members of The Canadian Real Estate Association, who are responsible for its accuracy. CREA reproduces and distributes this information as a service for its members and assumes no responsibility for its accuracy The listing content on this website is protected by copyright and other laws, and is intended solely for the private, non-commercial use by individuals. Any other reproduction, distribution or use of the content, in whole or in part, is specifically forbidden. The prohibited uses include commercial use, “screen scraping”, “database scraping”, and any other activity intended to collect, store, reorganize or manipulate data on the pages produced by or displayed on this website.

Multiple Listing Service (MLS) trademark® The MLS® mark and associated logos identify professional services rendered by REALTOR® members of CREA to effect the purchase, sale and lease of real estate as part of a cooperative selling system. ©2017 The Canadian Real Estate Association. All rights reserved. The trademarks REALTOR®, REALTORS® and the REALTOR® logo are controlled by CREA and identify real estate professionals who are members of CREA.

Similar Listings

Contact Team Thompson

We are here to help

Name(Required)

Helpful Links

crossmenuchevron-down