Team Thompson Logo

535 Glenmeadows Road Unit# 11, Kelowna

Property Description

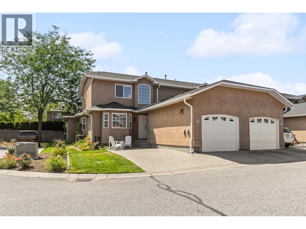
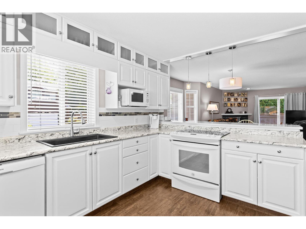
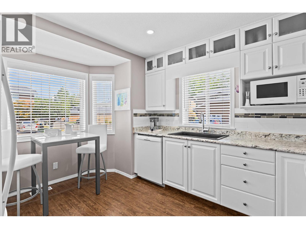
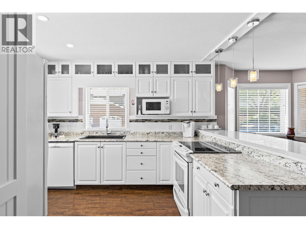
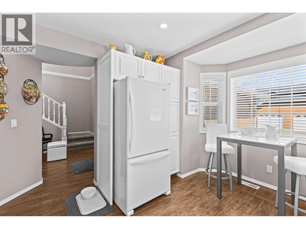
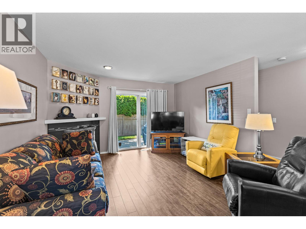
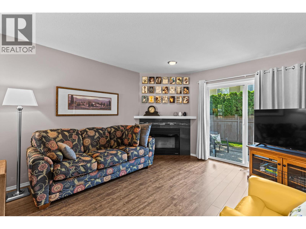
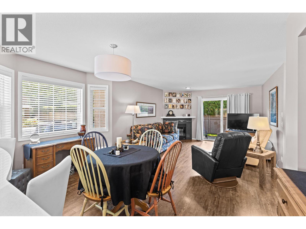
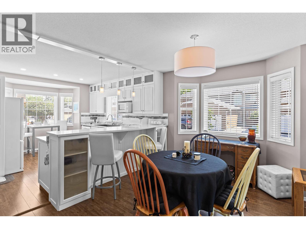
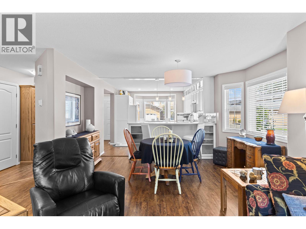
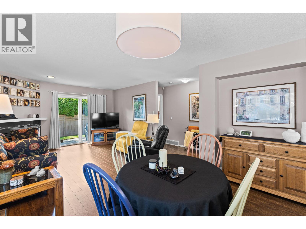
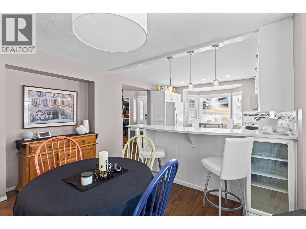
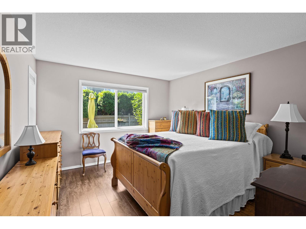
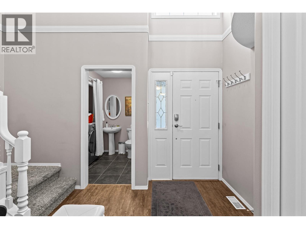
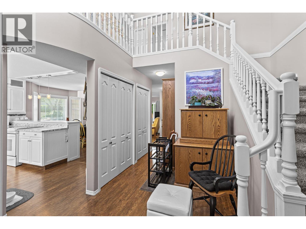
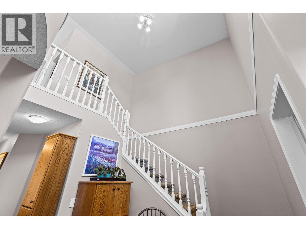
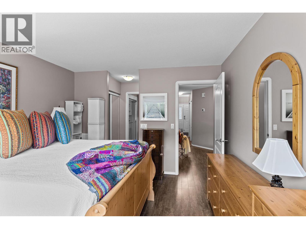
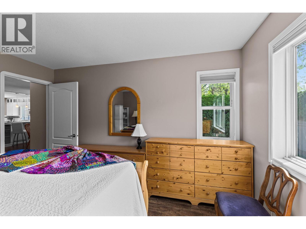
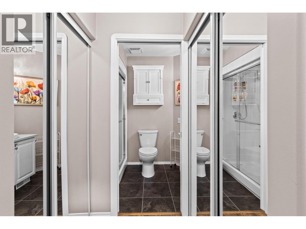
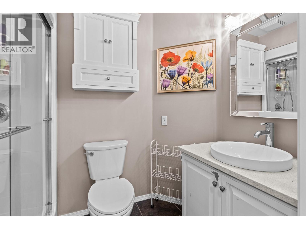
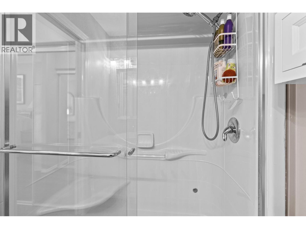
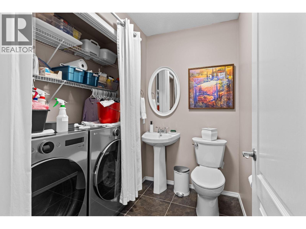
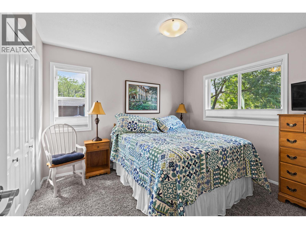
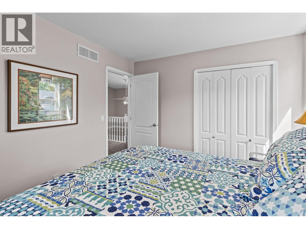
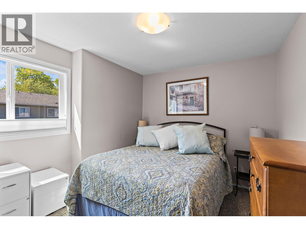
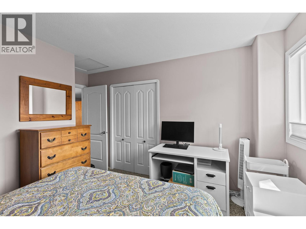
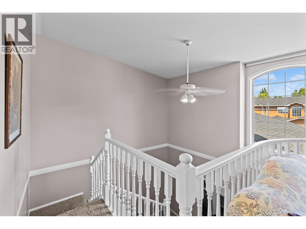
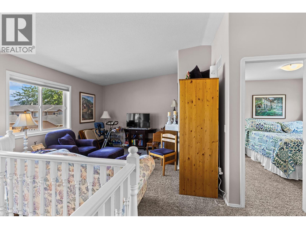
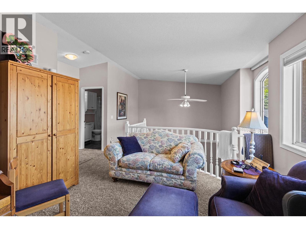
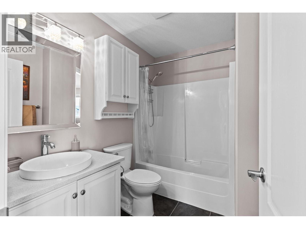
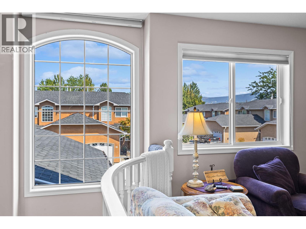
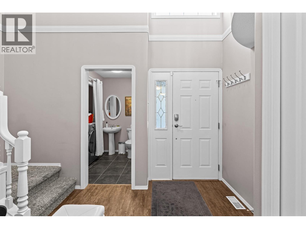
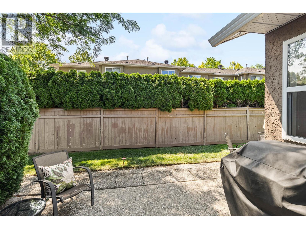
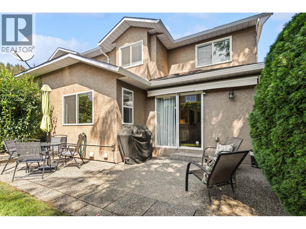
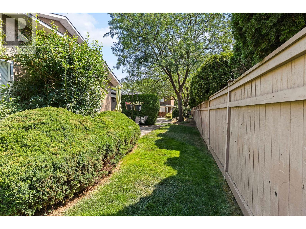
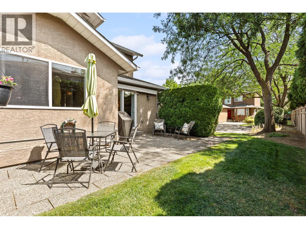
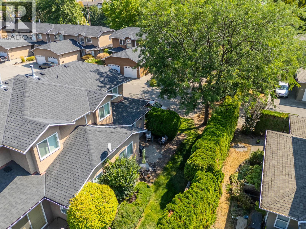
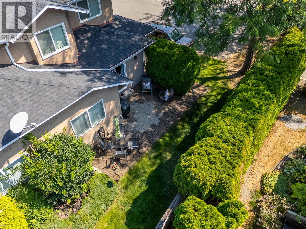
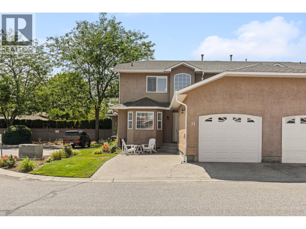
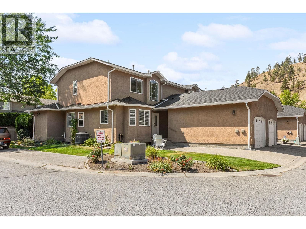
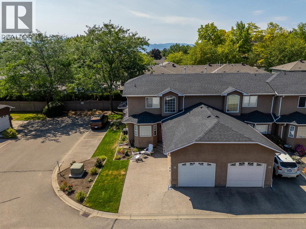
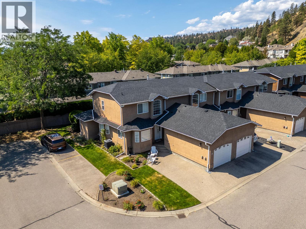
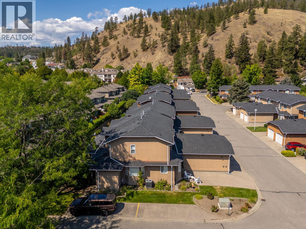
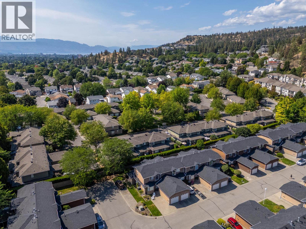
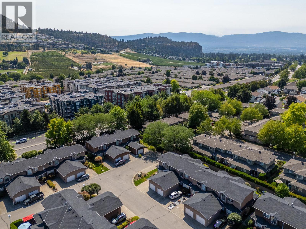
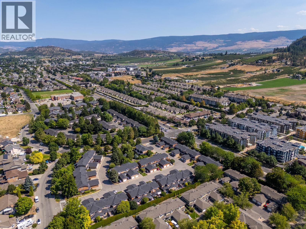
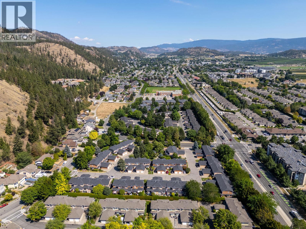
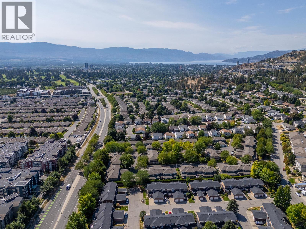
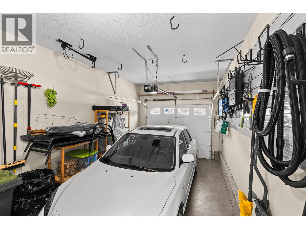
A true rarity in this market! Beautiful 3 bedroom 2.5 bathroom END unit townhome in highly desirable Grandview Park. Over 1600 sqft with very private patio with retractable awning and Gas BBQ hook up backing onto quiet side of complex! Popular floor plan has primary bedroom with ensuite on the main plus 2pc powder/laundry room. 2 additional bedrooms, full bathroom and upper family room with vaulted ceilings on 2nd level great for kids or guests. Many upgrades to be enjoyed here which includes pot lighting and quartz eating bar in kitchen, newer fridge and dishwasher (2yrs), new LG 5500 washer and dryer. All the mechanicals have been replaced which include new H2O tank (2025), Furnace and AC unit (2019), new garage door and motor. Open plan with dining room off kitchen that flows into living room with cozy gas fireplace. Loads of windows being an end unit with custom 2""blinds plus pleated privacy blinds in primary bedroom. Located in a family and pet friendly community located in the heart of Glenmore where you can walk to parks, shopping, coffee shops, schools, transit and literally drive just minutes to downtown, UBCO, airport etc. This home has been lovingly maintained and move in ready to enjoy! Has 2 parking stalls, one inside garage and another just beside garage plus visitor parking right outside the unit. Garage is equipped with some organized storage. Call your Realtor today to come and see for yourself! (id:47466)

Share this Listing:

Full Address:
535 Glenmeadows Road Unit# 11, Kelowna, British Columbia
Price:
$ 673,900
MLS Number:
10396342
List Date:
August 17th, 2026
Neighbourhood:
North Glenmore
Year Built:
1995
Taxes:
$ 3,690

Property Details

Bedrooms:
3
Bathrooms:
3
Appliances:
Washer, Refrigerator, Range - Electric, Dishwasher, Dryer
Flooring:
Laminate, Carpeted
Air Conditioning:
Central air conditioning
Heating:
Forced air, See remarks
Fireplaces:
1
Fireplace Type:
Insert

Interior Features

Storeys:
2
Sewer:
Municipal sewage system
Water:
Municipal water
Roof:
Asphalt shingle, Unknown
Exterior:
Stucco
Garage:
Attached Garage, Additional Parking
Garage Spaces:
2
Ownership Type:
Condo/Strata
Taxes:
$ 3,690
Stata Fees:
$ 382

Building Features

Finished Area:
1676 sq.ft.

Floors

Land

Amenities Nearby:
Rentals Allowed

Neighbourhood Features

Ratings

Commercial Info

powered by Ratehub.ca

Mortgage Calculator

Get Directions

Contact Team Thompson

Steve Thompson
Name(Required)
Agent: Rick Hamer-JacksonOffice: REMAX Kelowna

The trademarks MLS®, Multiple Listing Service® and the associated logos are owned by The Canadian Real Estate Association (CREA) and identify the quality of services provided by real estate professionals who are members of CREA" MLS®, REALTOR®, and the associated logos are trademarks of The Canadian Real Estate Association. This website is operated by a brokerage or salesperson who is a member of The Canadian Real Estate Association. The information contained on this site is based in whole or in part on information that is provided by members of The Canadian Real Estate Association, who are responsible for its accuracy. CREA reproduces and distributes this information as a service for its members and assumes no responsibility for its accuracy The listing content on this website is protected by copyright and other laws, and is intended solely for the private, non-commercial use by individuals. Any other reproduction, distribution or use of the content, in whole or in part, is specifically forbidden. The prohibited uses include commercial use, “screen scraping”, “database scraping”, and any other activity intended to collect, store, reorganize or manipulate data on the pages produced by or displayed on this website.

Multiple Listing Service (MLS) trademark® The MLS® mark and associated logos identify professional services rendered by REALTOR® members of CREA to effect the purchase, sale and lease of real estate as part of a cooperative selling system. ©2017 The Canadian Real Estate Association. All rights reserved. The trademarks REALTOR®, REALTORS® and the REALTOR® logo are controlled by CREA and identify real estate professionals who are members of CREA.

Similar Listings

Contact Team Thompson

We are here to help

Name(Required)

Helpful Links

crossmenuchevron-down