Team Thompson Logo

7319 Trapper Court, Kelowna

Property Description

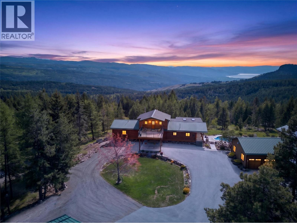
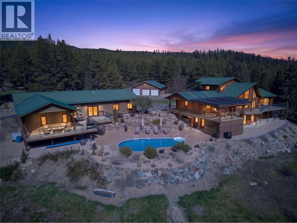
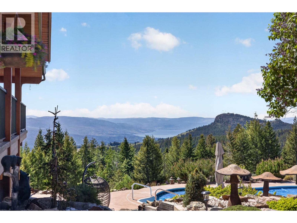
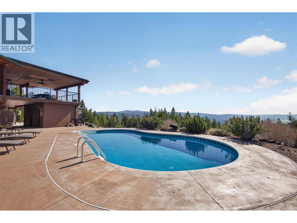
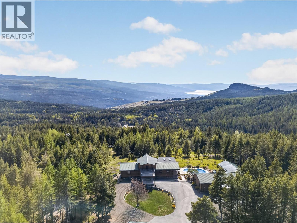
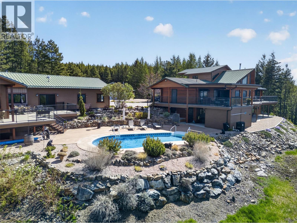
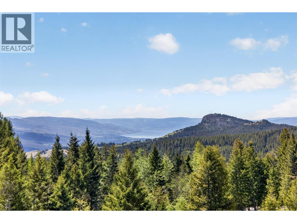
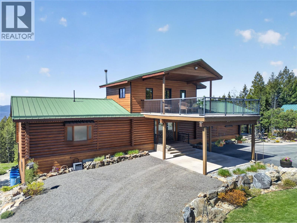
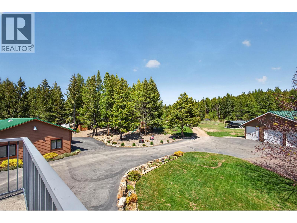
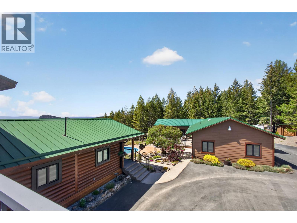
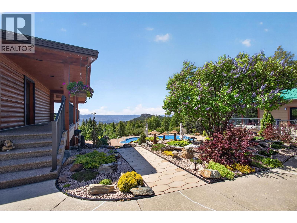
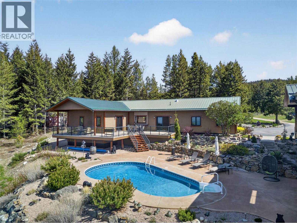
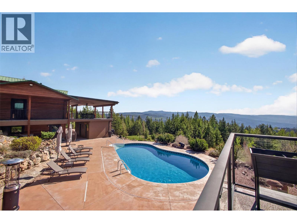
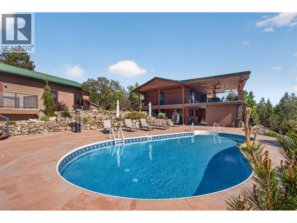
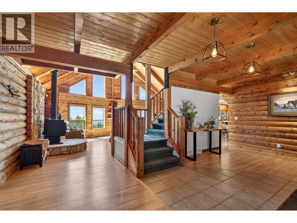
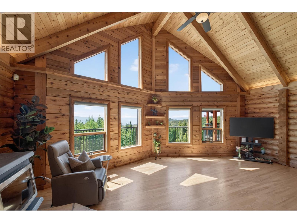
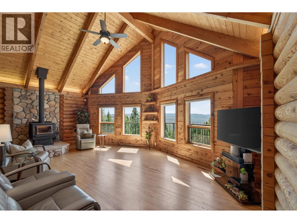
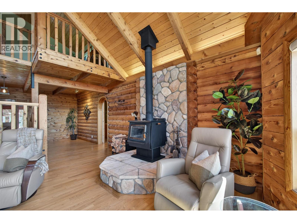
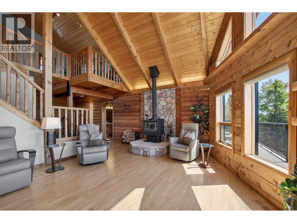
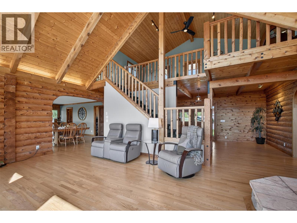
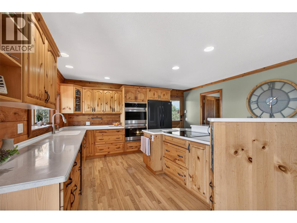
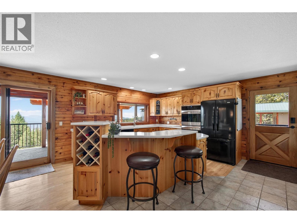
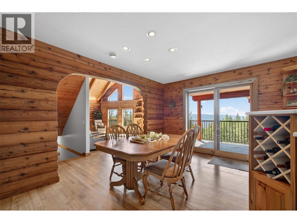
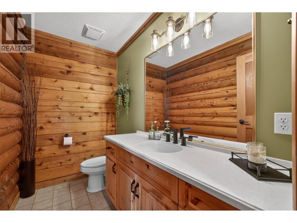
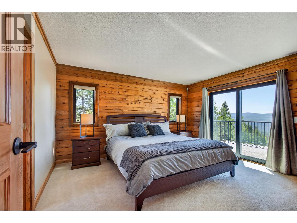
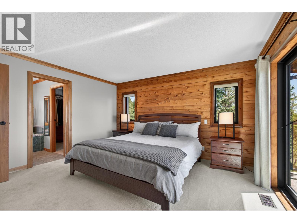
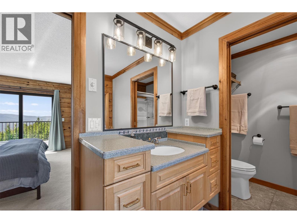
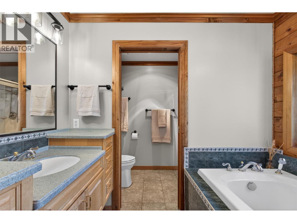
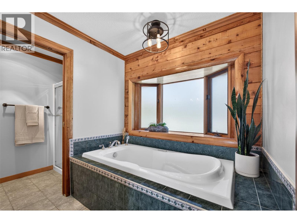
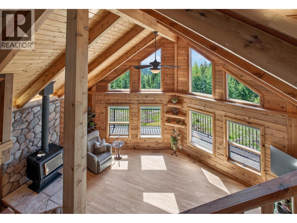
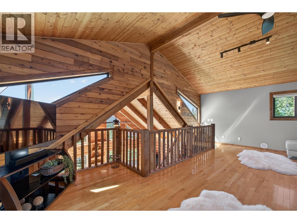
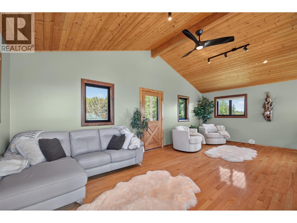
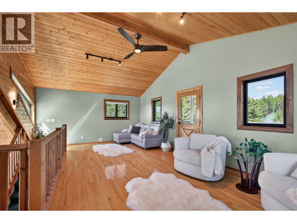
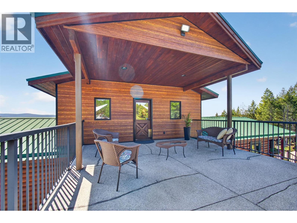
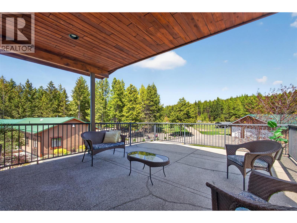
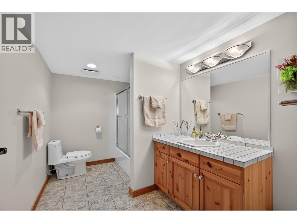
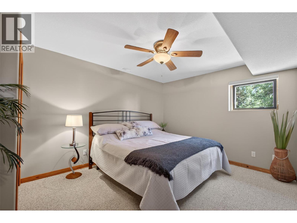
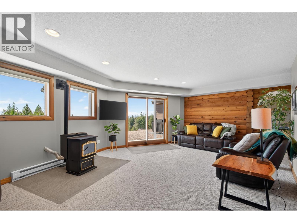
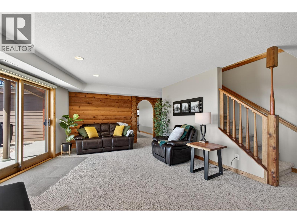
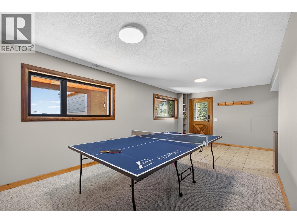
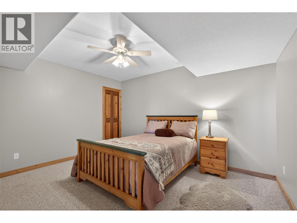
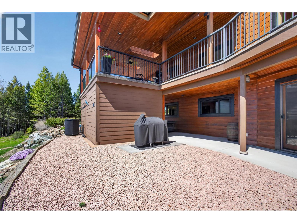
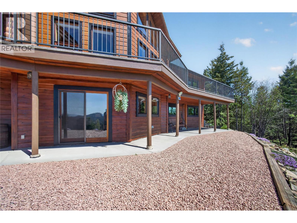
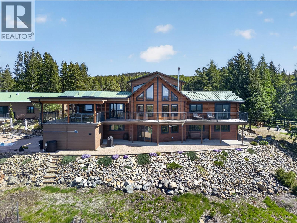
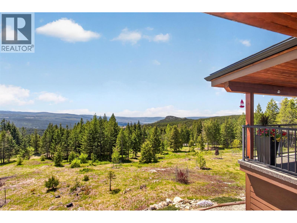
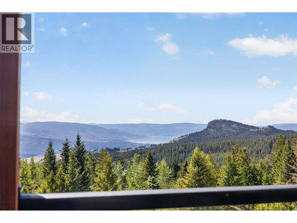
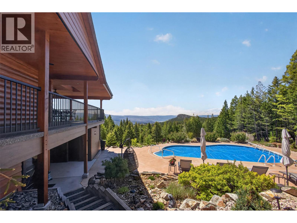
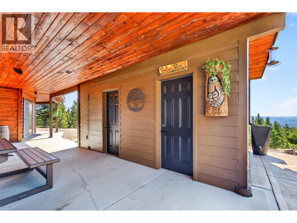
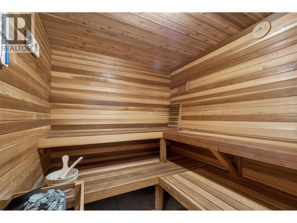
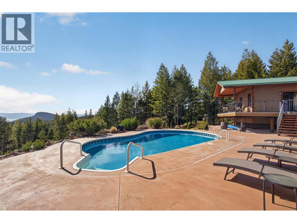
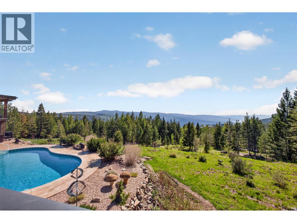
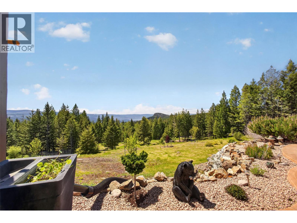
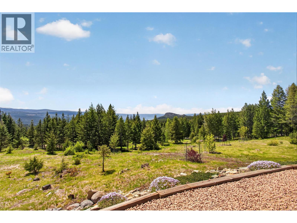
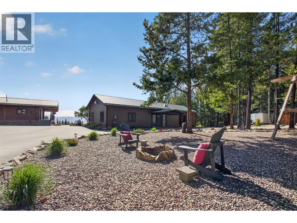
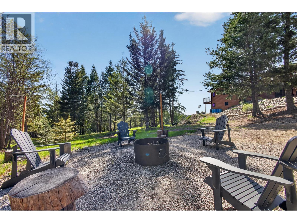
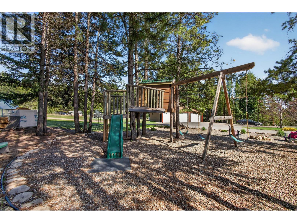
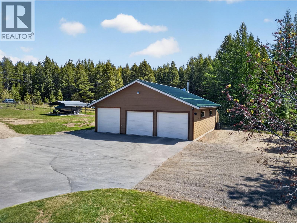
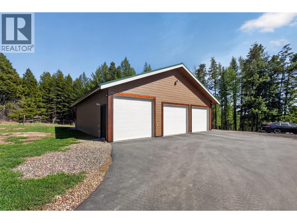
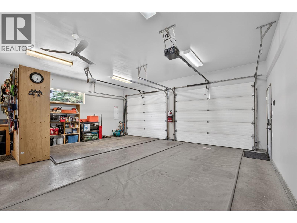
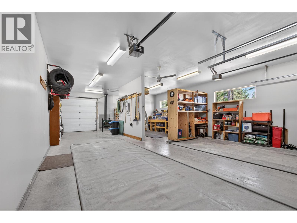
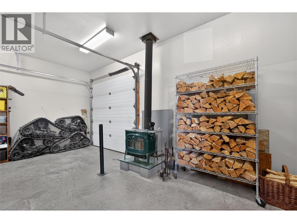
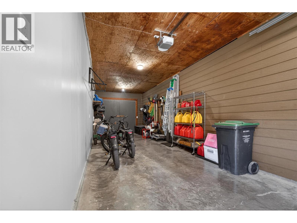
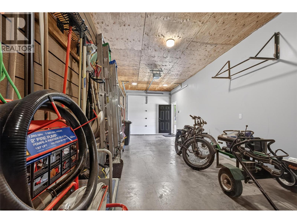
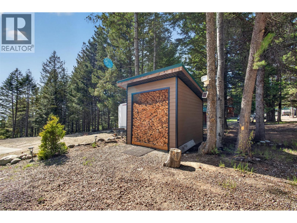
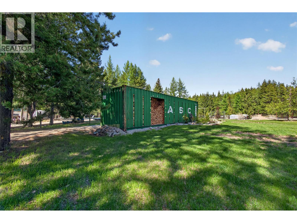
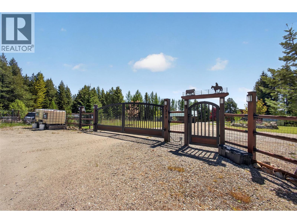
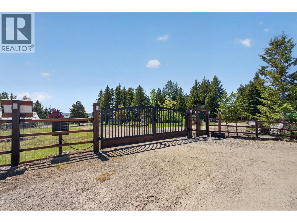
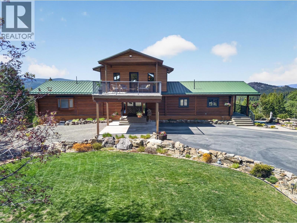
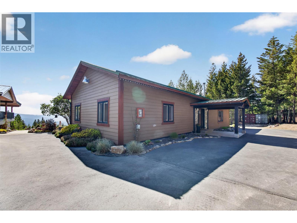
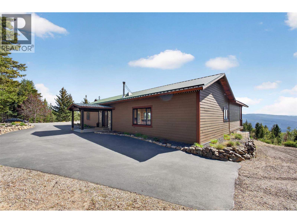
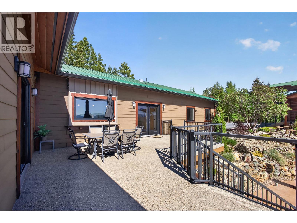
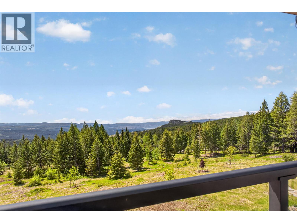
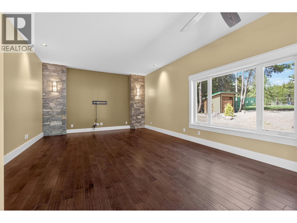
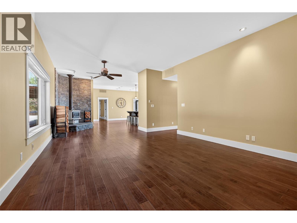
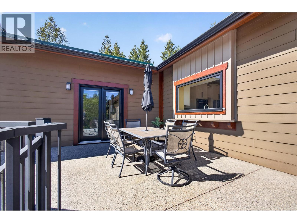
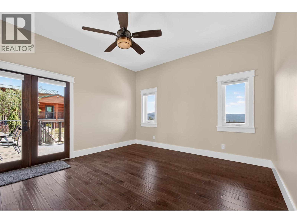
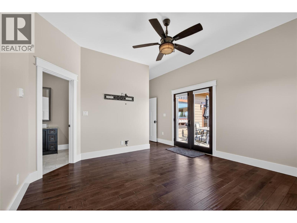
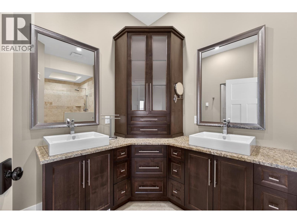
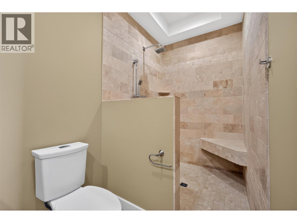
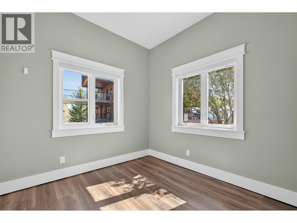
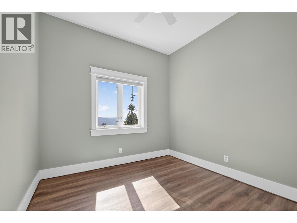
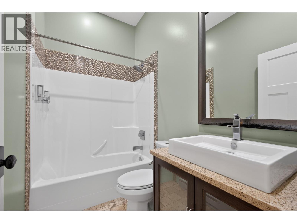
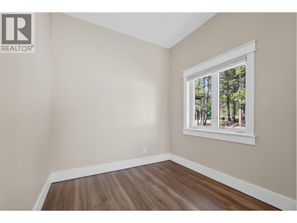
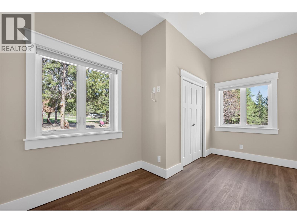
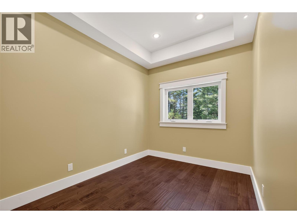
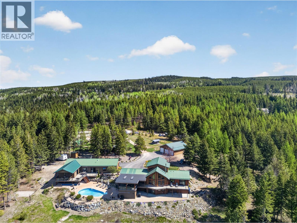
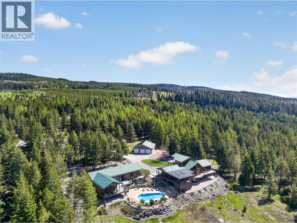
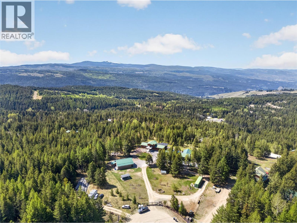
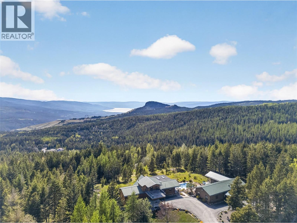
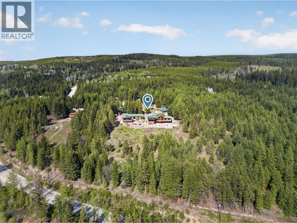
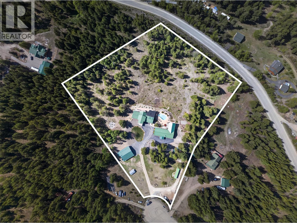
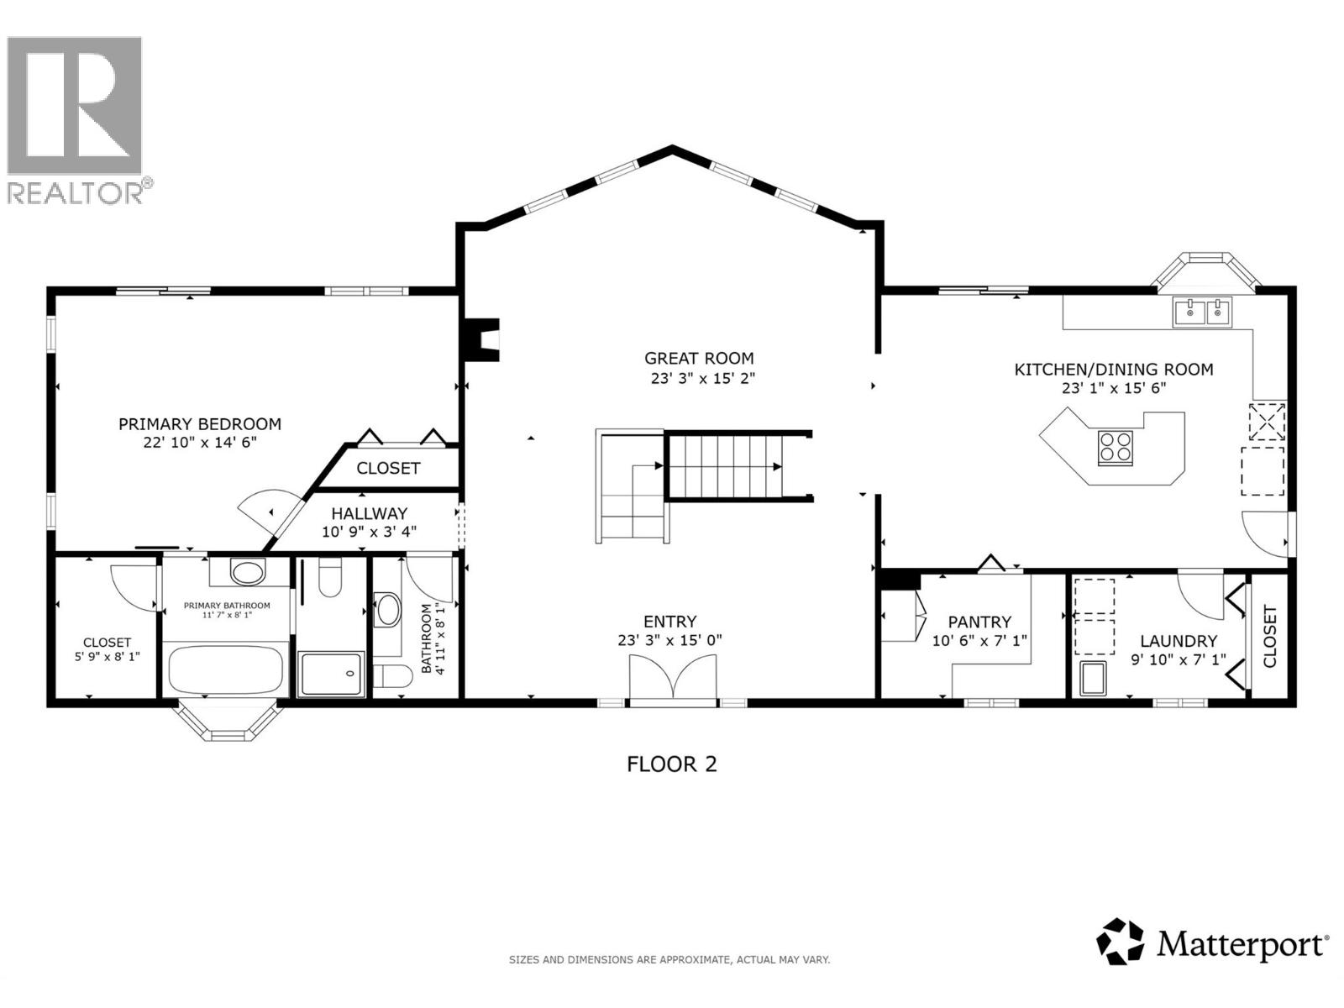
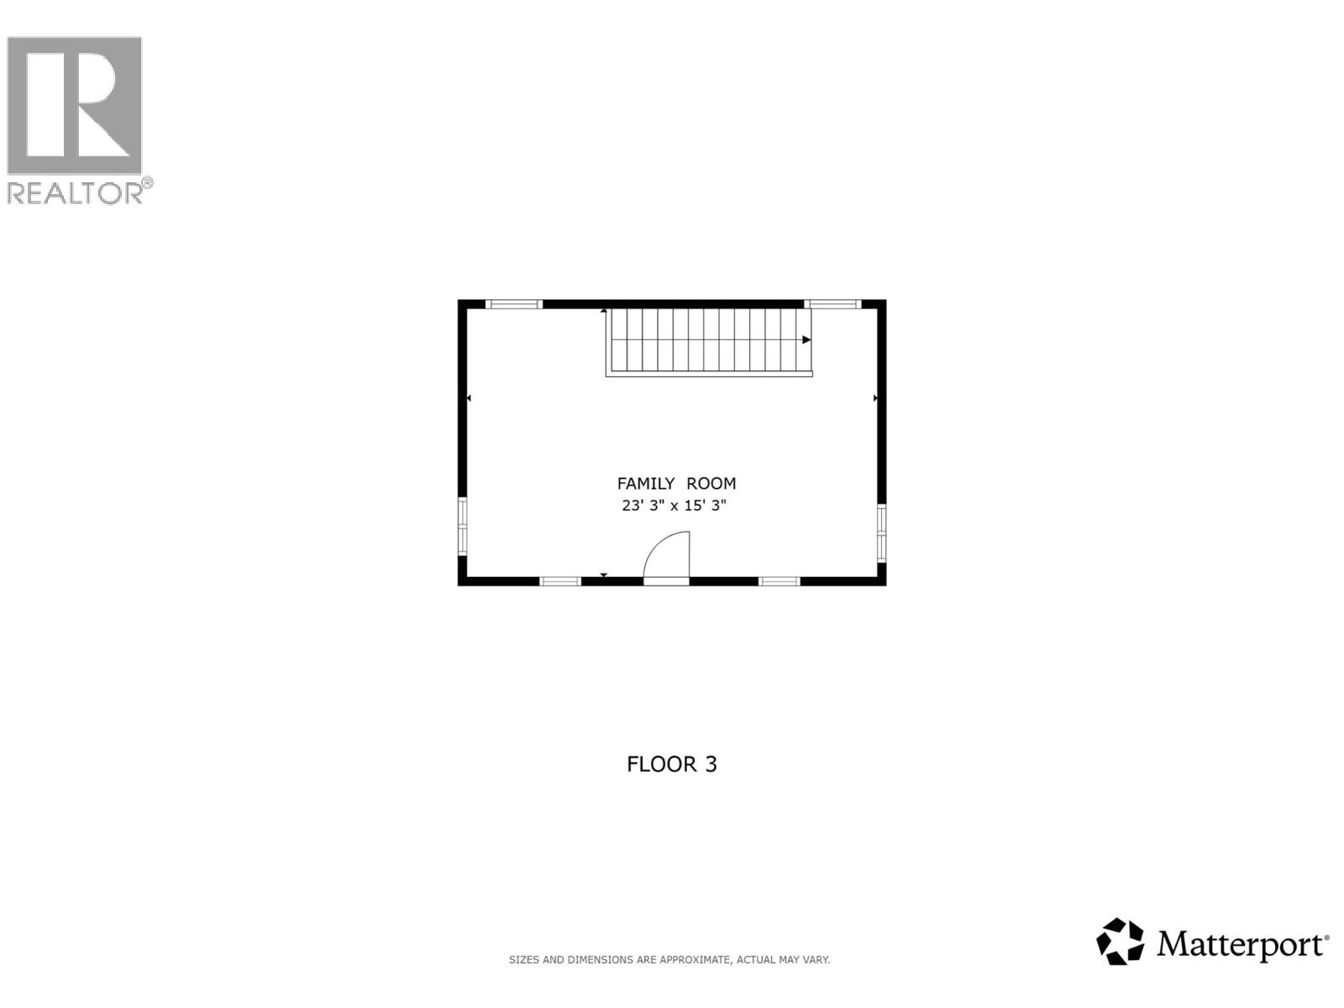
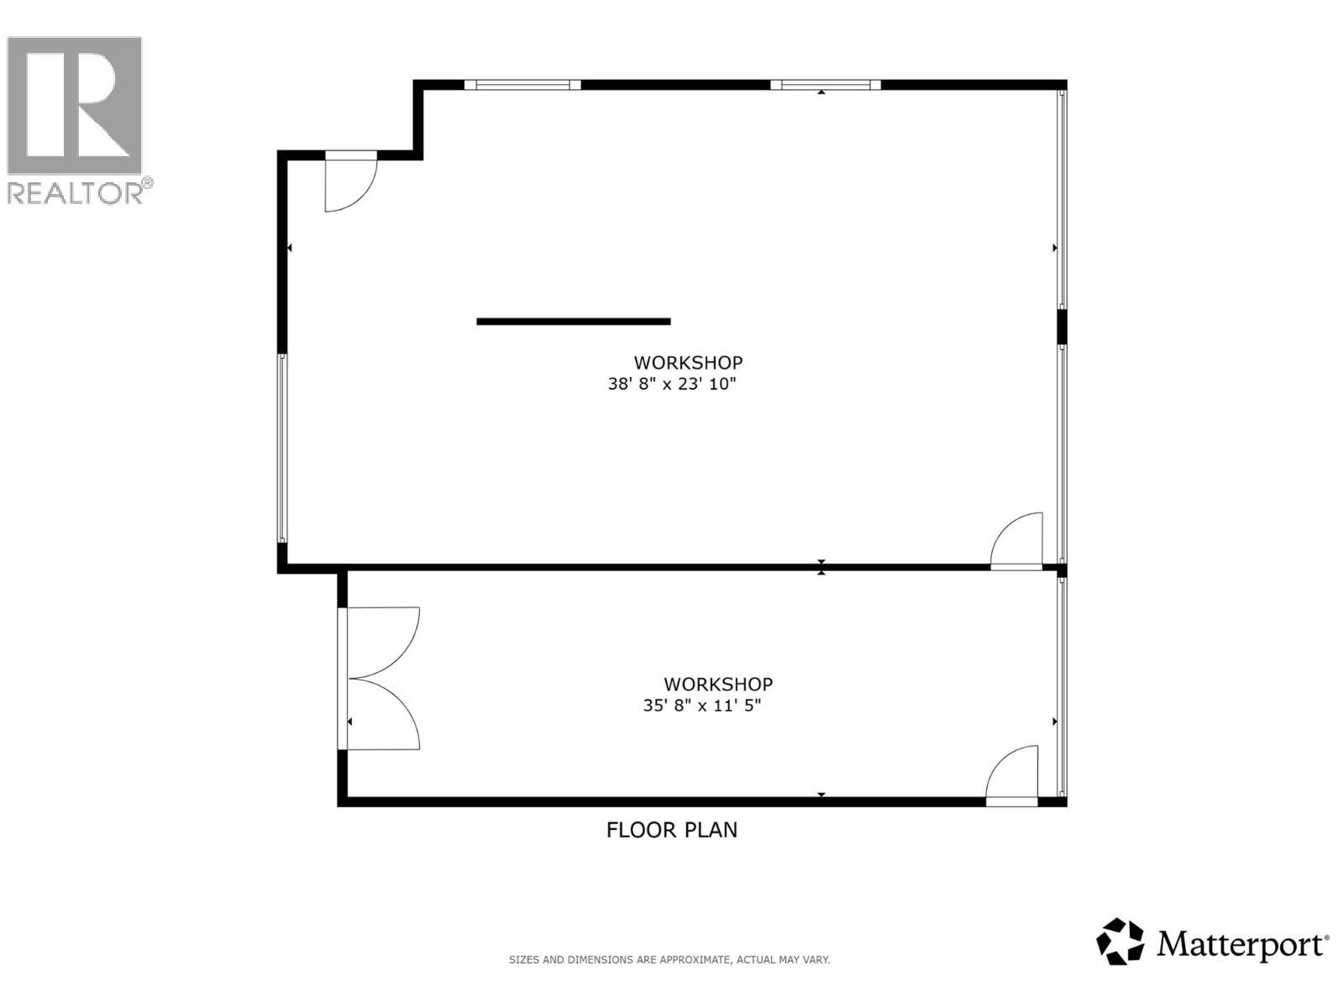
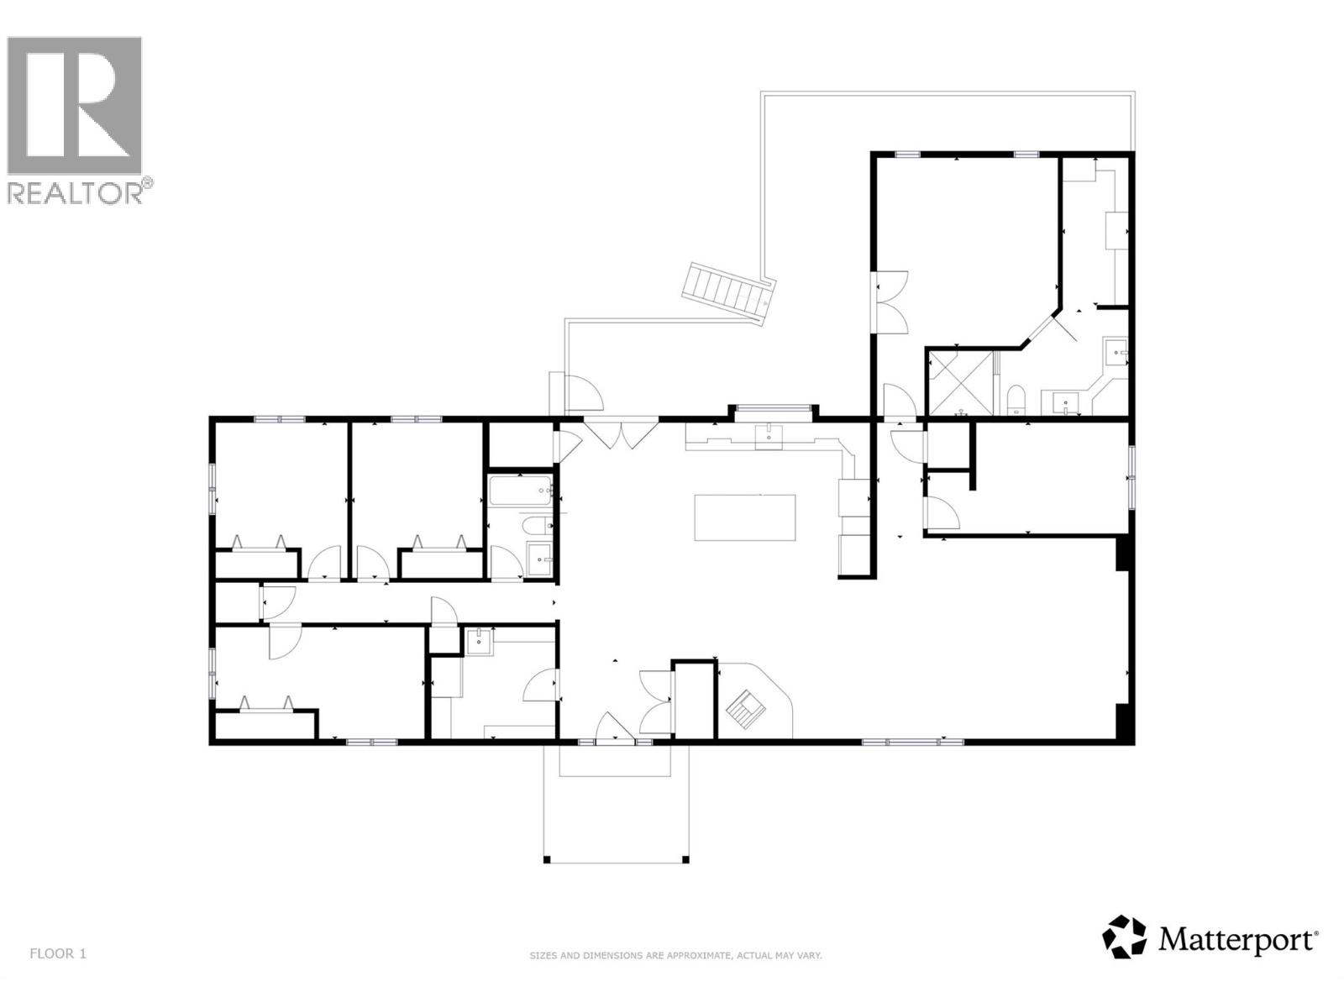
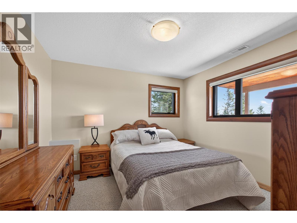
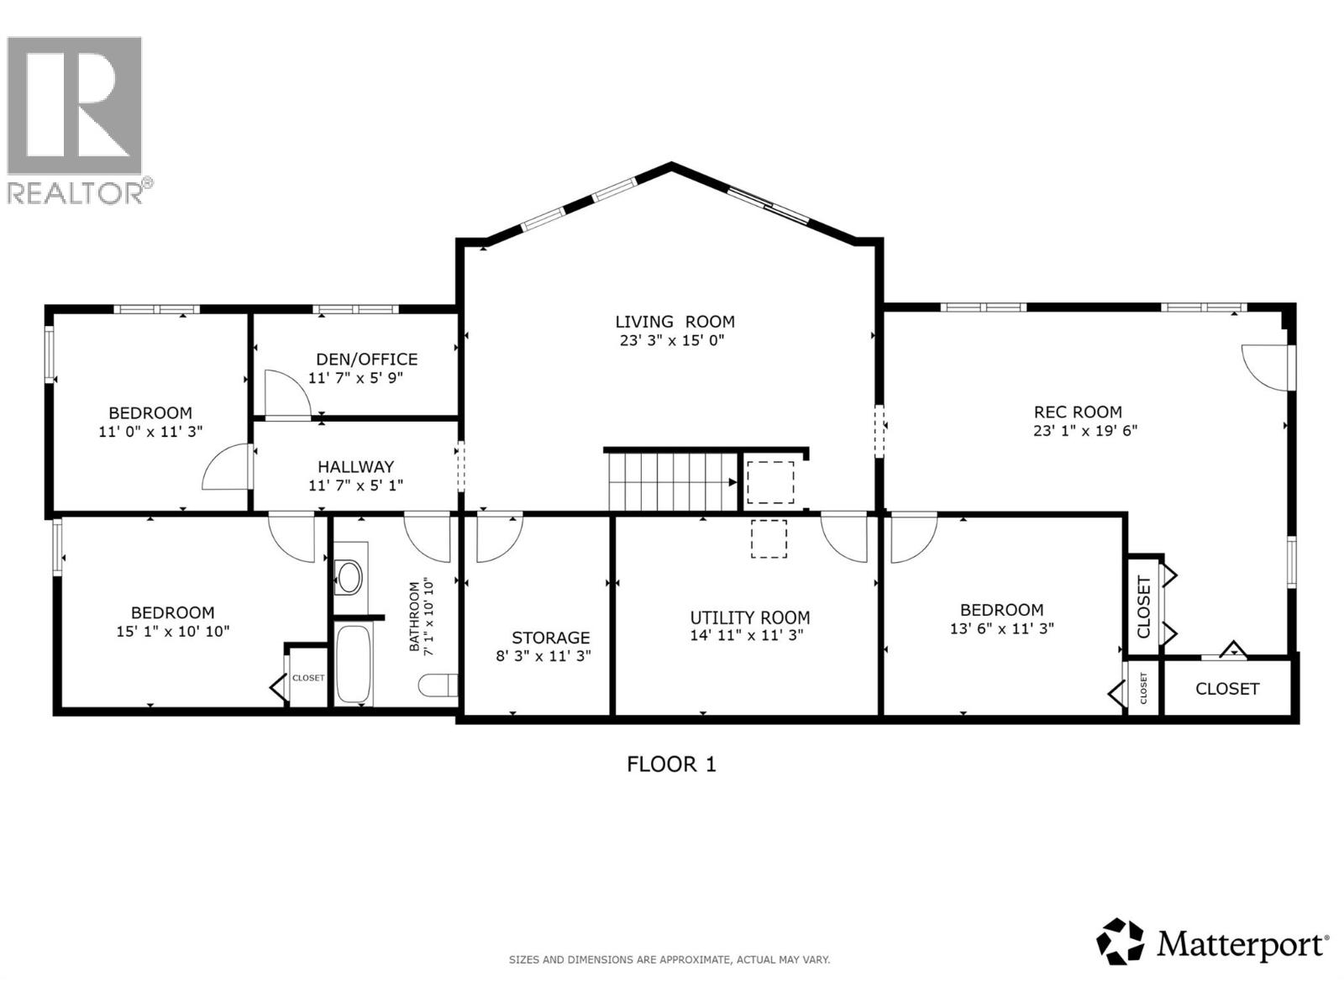
Where Okanagan living meets true country freedom, this 5-acre estate offers rare privacy, panoramic valley and lake views, and a lifestyle that feels more like a private retreat. Tucked at the end of a quiet cul-de-sac, it delivers peaceful seclusion just 20-30 minutes from central Kelowna. Built with post & beam cedar log construction, the home is warm, inviting, & designed to embrace its natural surroundings. This well-maintained residence offers 4 bedrooms plus an office & loft, along with an existing outbuilding(with a non conforming kitchen) that presents exciting potential for future expansion. Subject to any required approvals & connection of the existing structures, buyers may explore the opportunity to incorporate 4 additional rooms and 2 bathrooms into the main home, creating flexibility and additional space tailored to their needs. Outdoors, the property truly shines with a resort-style setting featuring a kidney-shaped pool, sauna, multiple decks, & fire pits, all perfectly positioned to capture sweeping views across the valley and mountains, and all the way to Peachland. The detached 3-bay workshop/garage offers exceptional space for projects and storage for all the recreational toys. The fully fenced acreage includes a security gate, garden areas, and even a kids' play area complete with a tree fort. UTV, horse, and hiking trails are located right next to the property. A rare blend of privacy, land, and elevated Okanagan living in one unforgettable estate. (id:47466)

Share this Listing:

Full Address:
7319 Trapper Court, Kelowna, British Columbia
Price:
$ 2,100,000
MLS Number:
10397539
List Date:
August 14th, 2026
Neighbourhood:
Joe Rich
Lot Size:
5.19 ac
Year Built:
1998
Taxes:
$ 5,889

Property Details

Bedrooms:
4
Bathrooms:
3
Appliances:
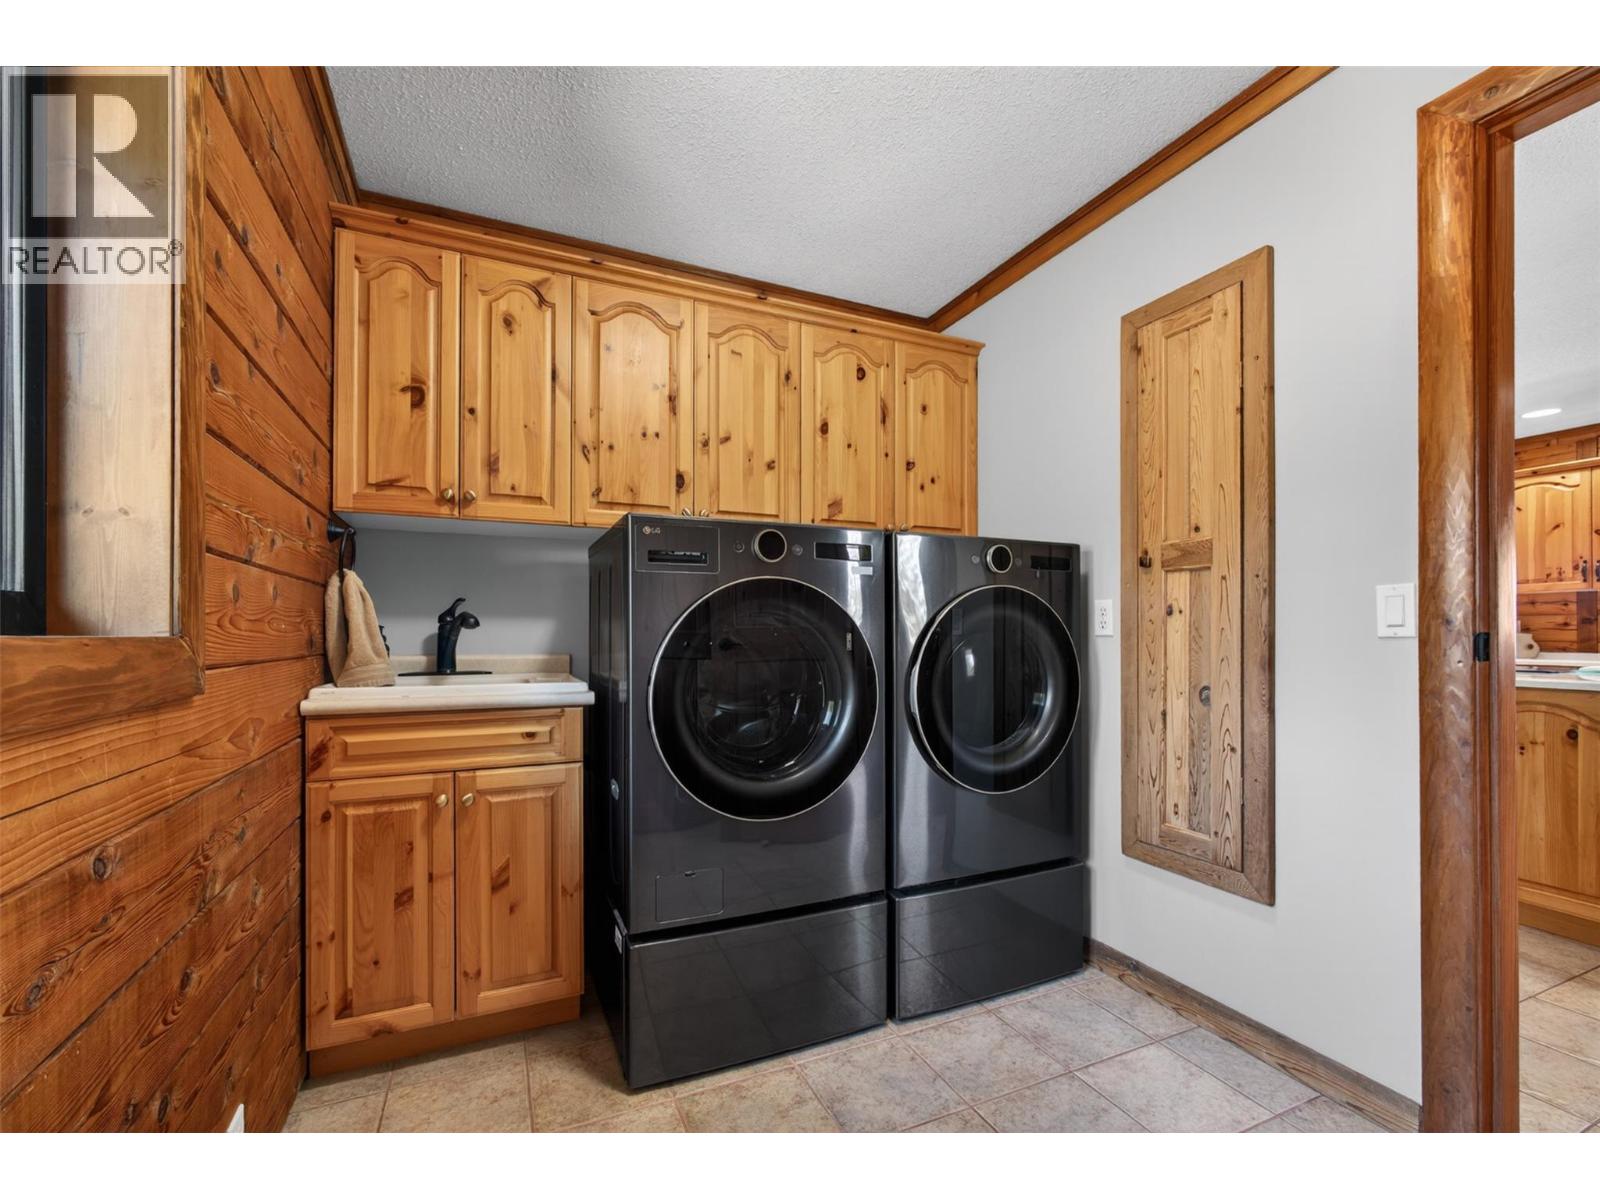
Washer, Refrigerator, Range - Electric, Dishwasher, Dryer, Oven - Built-In
Flooring:
Hardwood
Air Conditioning:
Geothermal
Heating:
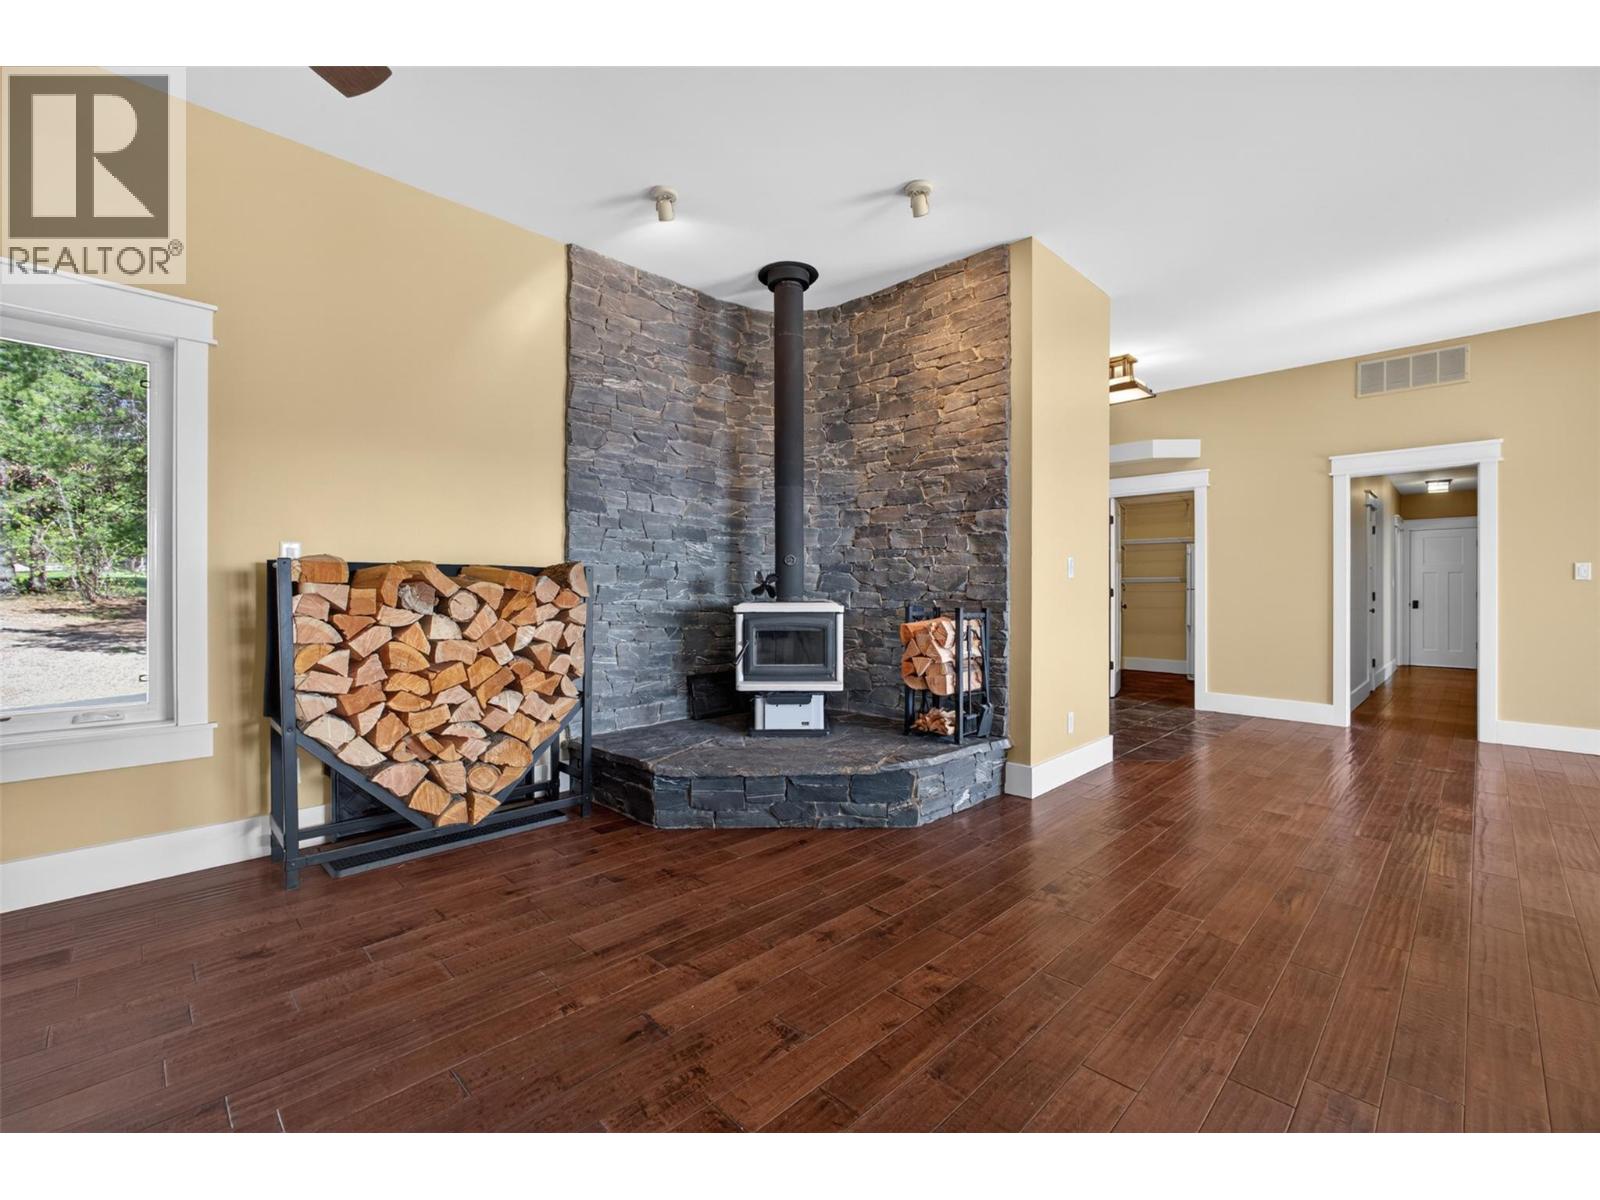
Stove, Forced air, Wood, Geothermal
Fireplaces:
4
Fireplace Type:
Free Standing Metal, Pellet, Stove
Basement:
Full

Interior Features

Architectural Style:
Log house/cabin, Ranch, A-Frame
Storeys:
3
Sewer:
Septic tank
Water:
Well
Roof:
Metal, Other, Unknown
Exterior:
Wood, Other
Garage:
Detached Garage, See Remarks, Additional Parking
Garage Spaces:
18
Pool:
Pool, Inground pool, Outdoor pool
Ownership Type:
Freehold
Taxes:
$ 5,889

Building Features

Finished Area:
3818 sq.ft.

Floors

View:
City view, Lake view, Mountain view, Valley view, View (panoramic)
Lot Size:
5.19 ac
Road Type:
Cul de sac

Land

Amenities Nearby:
Family Oriented

Neighbourhood Features

Ratings

Commercial Info

powered by Ratehub.ca

Mortgage Calculator

Get Directions

Contact Team Thompson

Steve Thompson
Name(Required)
Agent: Fil StrycharekOffice: Vantage West Realty Inc.

The trademarks MLS®, Multiple Listing Service® and the associated logos are owned by The Canadian Real Estate Association (CREA) and identify the quality of services provided by real estate professionals who are members of CREA" MLS®, REALTOR®, and the associated logos are trademarks of The Canadian Real Estate Association. This website is operated by a brokerage or salesperson who is a member of The Canadian Real Estate Association. The information contained on this site is based in whole or in part on information that is provided by members of The Canadian Real Estate Association, who are responsible for its accuracy. CREA reproduces and distributes this information as a service for its members and assumes no responsibility for its accuracy The listing content on this website is protected by copyright and other laws, and is intended solely for the private, non-commercial use by individuals. Any other reproduction, distribution or use of the content, in whole or in part, is specifically forbidden. The prohibited uses include commercial use, “screen scraping”, “database scraping”, and any other activity intended to collect, store, reorganize or manipulate data on the pages produced by or displayed on this website.

Multiple Listing Service (MLS) trademark® The MLS® mark and associated logos identify professional services rendered by REALTOR® members of CREA to effect the purchase, sale and lease of real estate as part of a cooperative selling system. ©2017 The Canadian Real Estate Association. All rights reserved. The trademarks REALTOR®, REALTORS® and the REALTOR® logo are controlled by CREA and identify real estate professionals who are members of CREA.

Similar Listings

Contact Team Thompson

We are here to help

Name(Required)

Helpful Links

crossmenuchevron-down