Team Thompson Logo

3788 Bird Place Unit# 125, Kelowna

Property Description

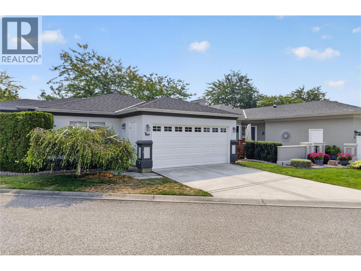
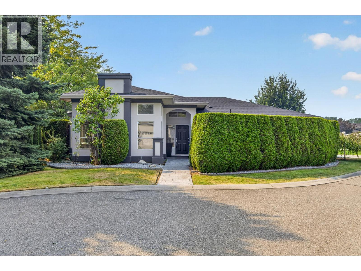
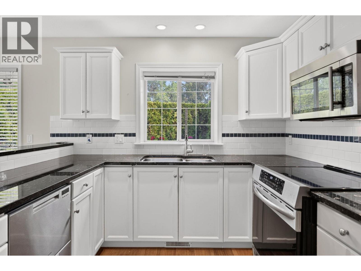
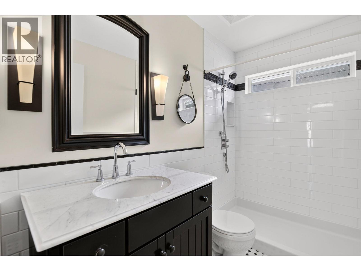
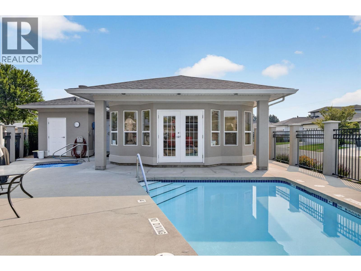
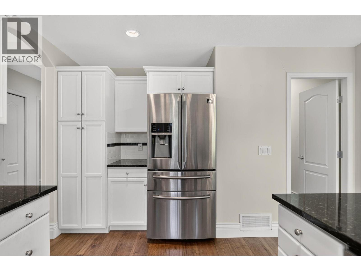
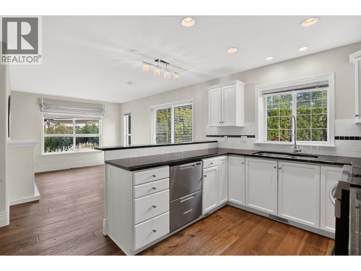
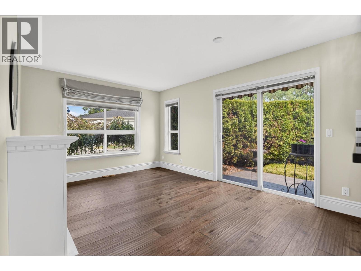
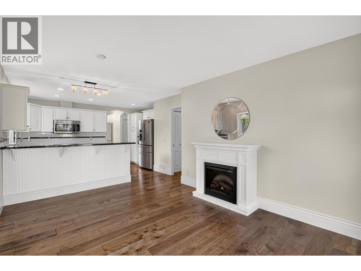
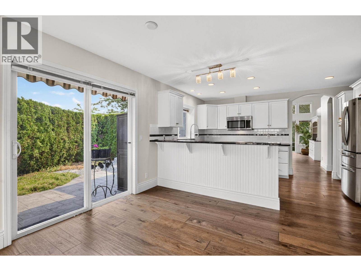
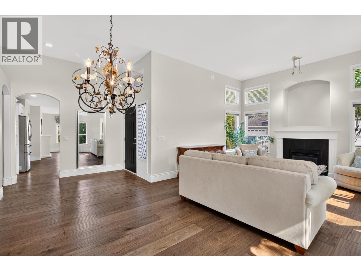
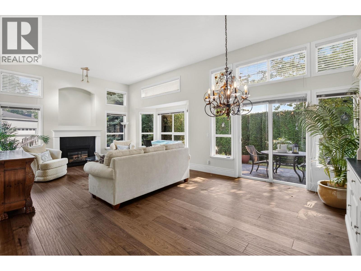
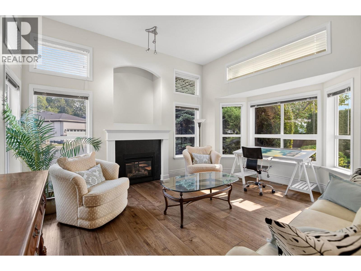
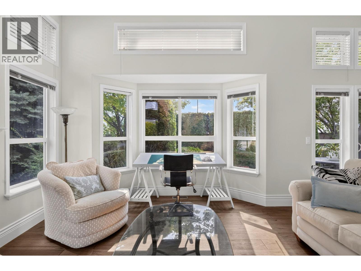
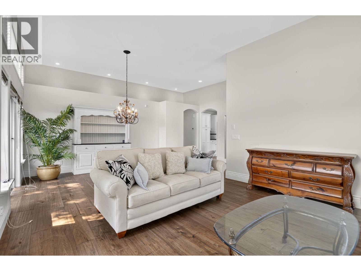
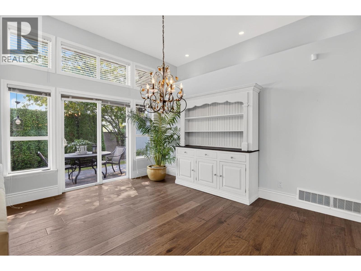
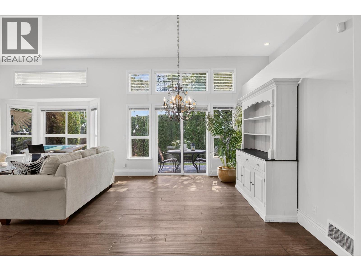
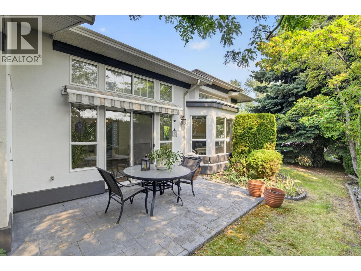
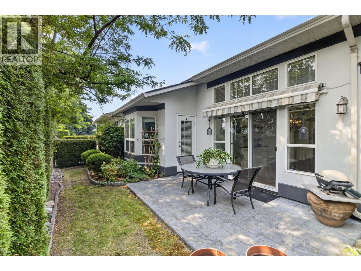
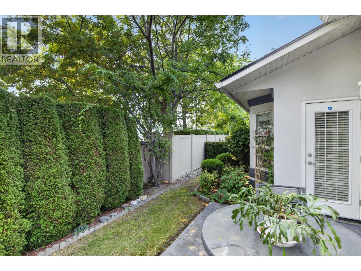
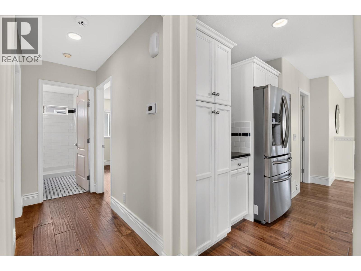
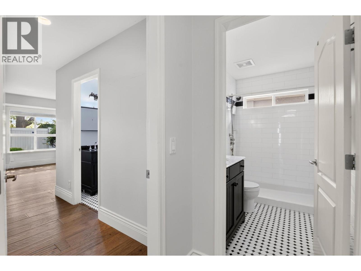
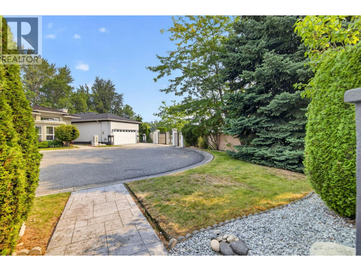
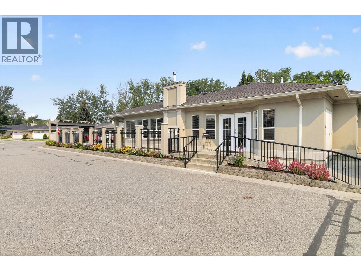
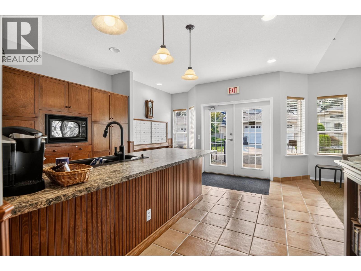
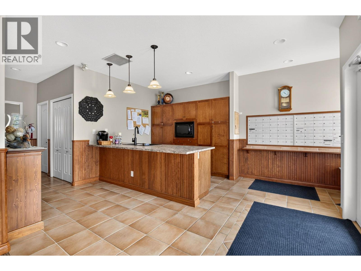
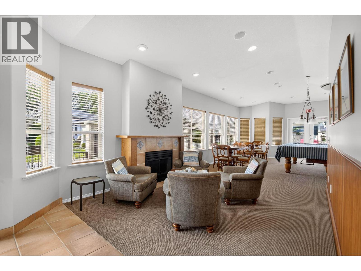
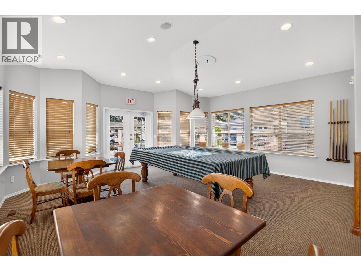
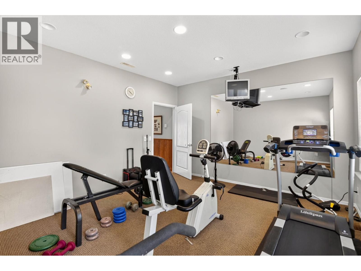
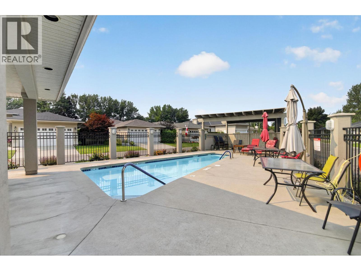
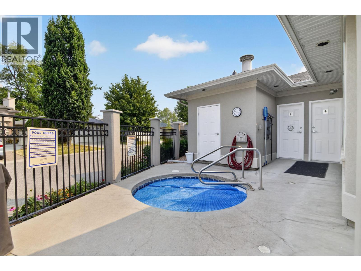
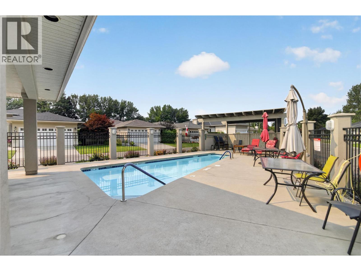
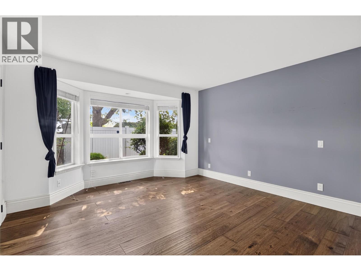
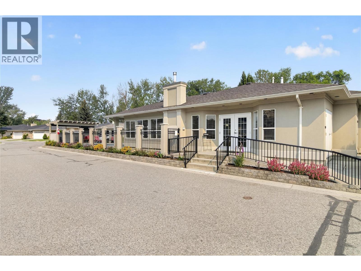
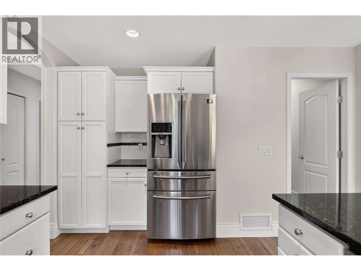
Mint-condition 2-bedroom, 2-bathroom, main rancher in the highly desirable Mallard Landing, located in Kelowna's sought-after Lower Mission. Just one block from the Hotel Eldorado and Okanagan Lake, and only a short stroll to the Mission Greenway, this exceptional location offers the perfect blend of convenience and lifestyle. Pride of ownership is evident throughout this immaculate 2002-built home, featuring a brand-new roof, fresh white exterior paint,heated bathroom floor in main, newer A/C and all-new high-end stainless steel kitchen appliances. The spacious living and dining areas showcase soaring vaulted ceilings and an abundance of windows, filling the home with natural light. The bright, open kitchen flows seamlessly into the cozy family room and opens onto a beautifully landscaped, ultra-private side yard—perfect for relaxing or entertaining. Mallard Landing is a well-maintained 55+ community offering outstanding amenities, including an outdoor pool, clubhouse, and guest suite for visiting family and friends. One small dog or one cat is welcome. This turnkey home is move-in ready and waiting for its next owners to enjoy the best of Lower Mission living. Strata fee in $ 275.00 Seller will include patio furniture and some interier funiture if desired. Vacant. (id:47466)

Share this Listing:

Full Address:
3788 Bird Place Unit# 125, Kelowna, British Columbia
Price:
$ 779,000
MLS Number:
10393288
List Date:
August 11th, 2026
Neighbourhood:
Lower Mission
Lot Size:
0.1 ac
Year Built:
2003
Taxes:
$ 3,630

Property Details

Bedrooms:
2
Bathrooms:
2
Appliances:
Washer, Refrigerator, Range - Electric, Dishwasher, Dryer
Flooring:
Hardwood, Ceramic Tile
Air Conditioning:
Central air conditioning
Heating:
See remarks
Fireplaces:
1
Fireplace Type:
Unknown, Decorative, Unknown
Basement:
Crawl space

Interior Features

Architectural Style:
Bungalow
Storeys:
1
Sewer:
Municipal sewage system
Water:
Municipal water
Roof:
Asphalt shingle, Unknown
Exterior:
Other
Garage:
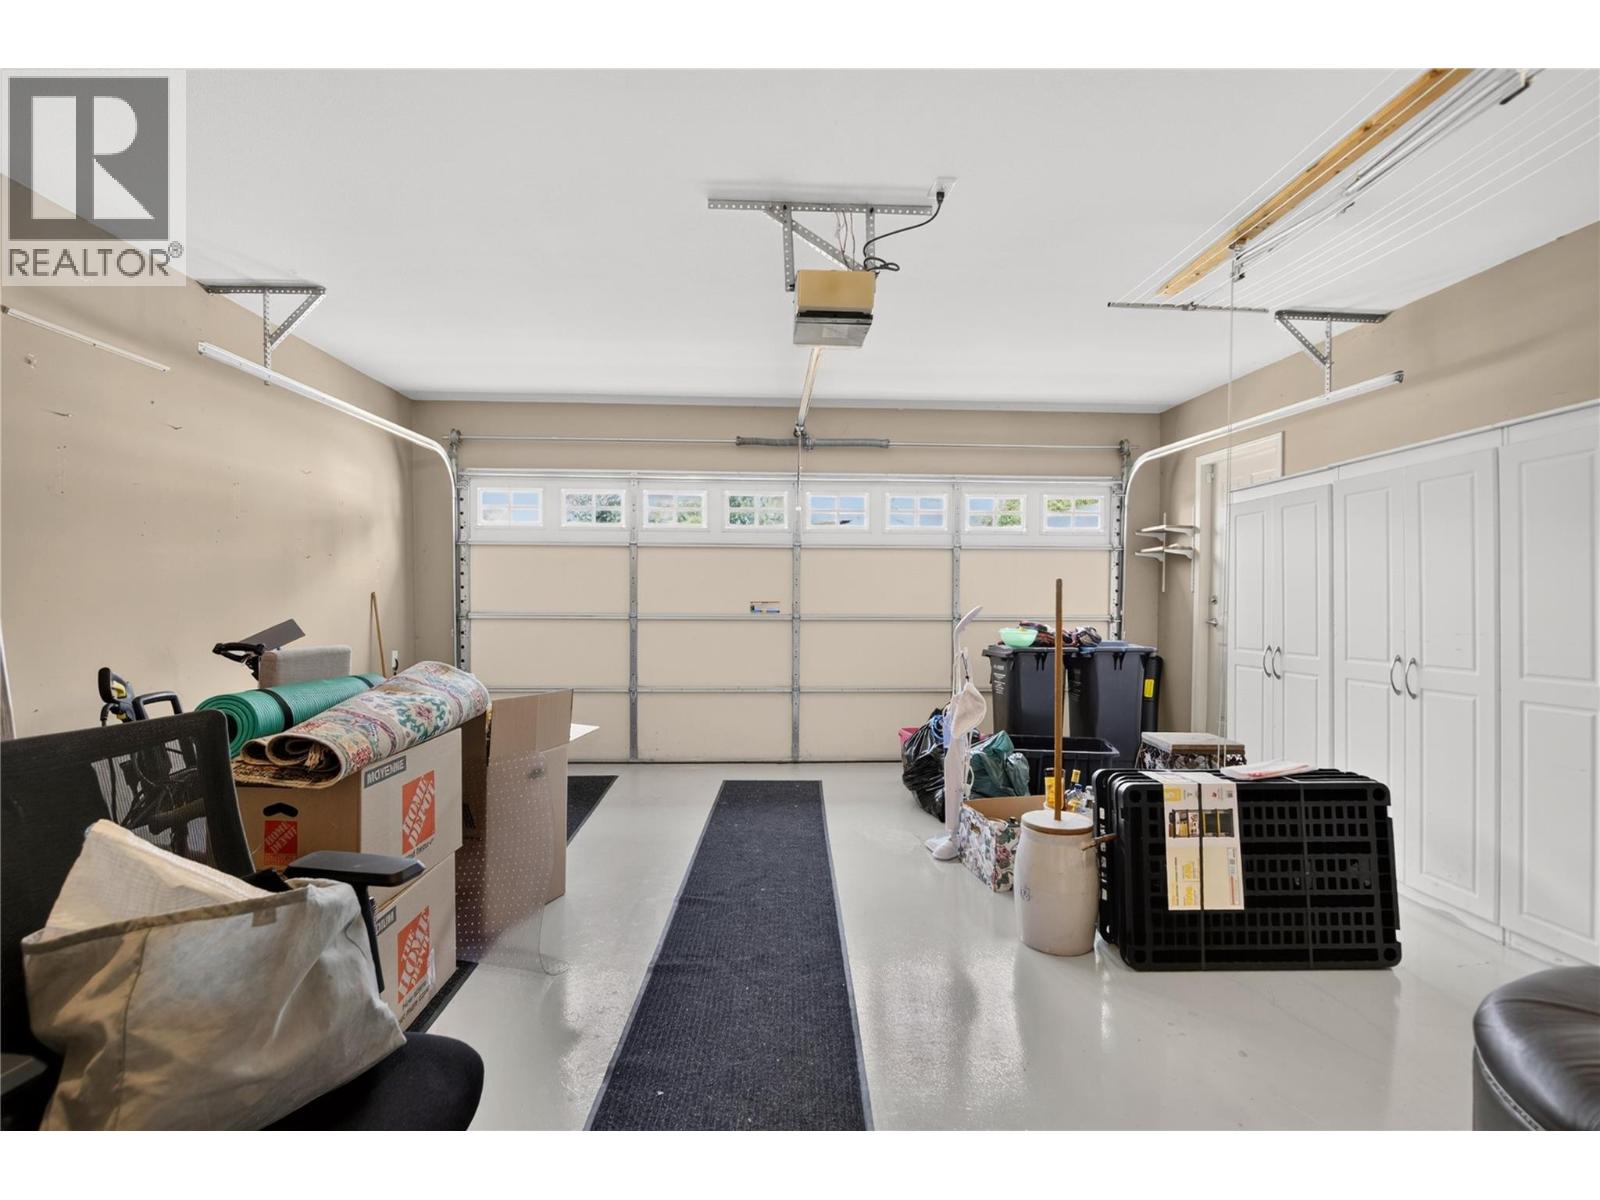
Attached Garage, Additional Parking
Garage Spaces:
2
Pool:
Outdoor pool
Ownership Type:
Freehold
Taxes:
$ 3,630
Stata Fees:
$ 255

Building Features

Finished Area:
1446 sq.ft.

Floors

Lot Size:
0.1 ac
Water Frontage Type:
Waterfront on creek
Road Type:
Cul de sac

Land

Amenities Nearby:
Adult Oriented, Seniors Oriented

Neighbourhood Features

Ratings

Commercial Info

powered by Ratehub.ca

Mortgage Calculator

Get Directions

Contact Team Thompson

Steve Thompson
This field is for validation purposes and should be left unchanged.
Name(Required)

Agent: Jamie SpallOffice: Oakwyn Realty Okanagan

The trademarks MLS®, Multiple Listing Service® and the associated logos are owned by The Canadian Real Estate Association (CREA) and identify the quality of services provided by real estate professionals who are members of CREA" MLS®, REALTOR®, and the associated logos are trademarks of The Canadian Real Estate Association. This website is operated by a brokerage or salesperson who is a member of The Canadian Real Estate Association. The information contained on this site is based in whole or in part on information that is provided by members of The Canadian Real Estate Association, who are responsible for its accuracy. CREA reproduces and distributes this information as a service for its members and assumes no responsibility for its accuracy The listing content on this website is protected by copyright and other laws, and is intended solely for the private, non-commercial use by individuals. Any other reproduction, distribution or use of the content, in whole or in part, is specifically forbidden. The prohibited uses include commercial use, “screen scraping”, “database scraping”, and any other activity intended to collect, store, reorganize or manipulate data on the pages produced by or displayed on this website.

Multiple Listing Service (MLS) trademark® The MLS® mark and associated logos identify professional services rendered by REALTOR® members of CREA to effect the purchase, sale and lease of real estate as part of a cooperative selling system. ©2017 The Canadian Real Estate Association. All rights reserved. The trademarks REALTOR®, REALTORS® and the REALTOR® logo are controlled by CREA and identify real estate professionals who are members of CREA.

Similar Listings

Contact Team Thompson

We are here to help

This field is for validation purposes and should be left unchanged.
Name(Required)

Helpful Links

crossmenuchevron-down