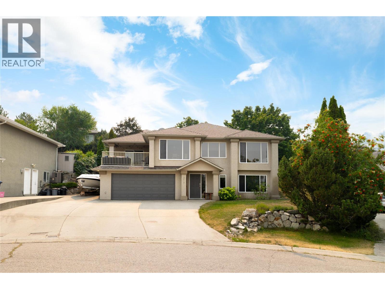
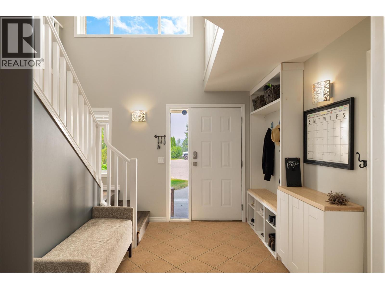
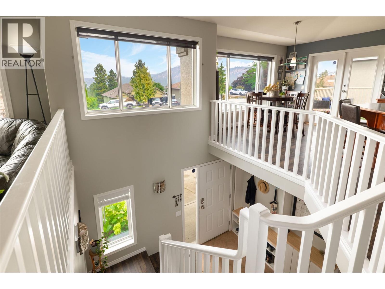
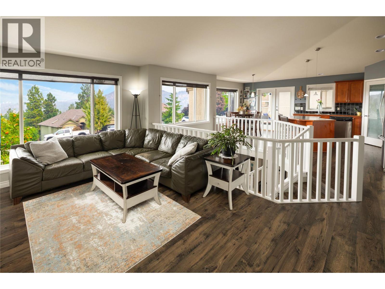
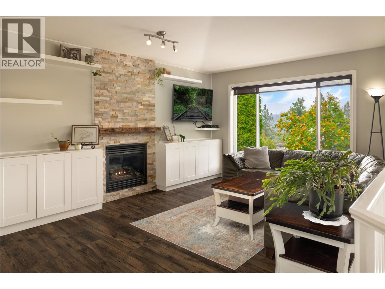
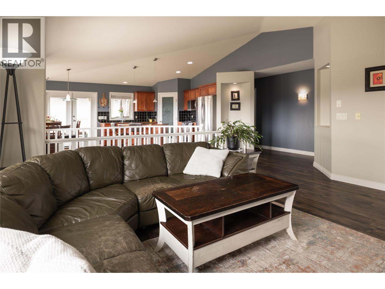
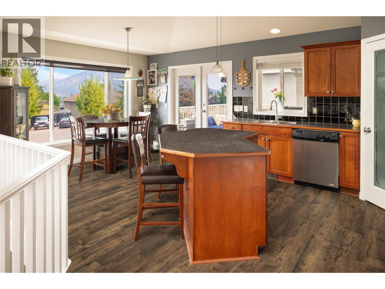
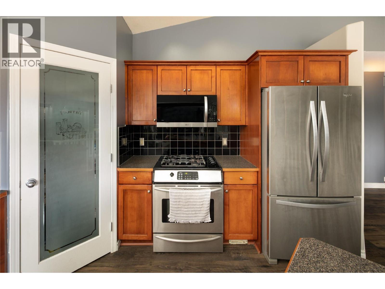
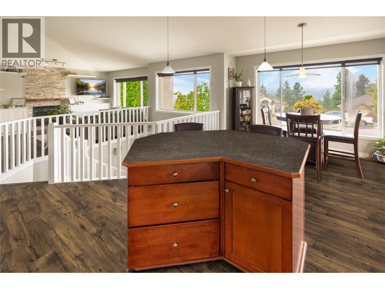

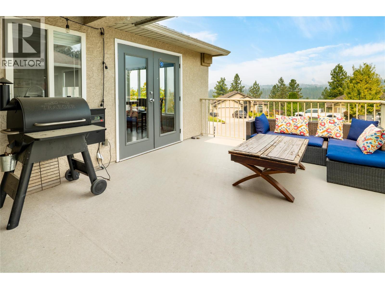
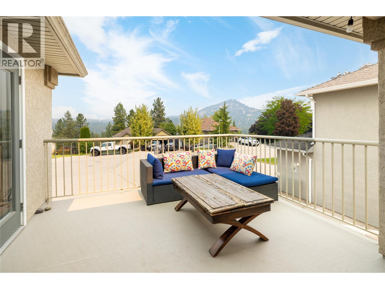
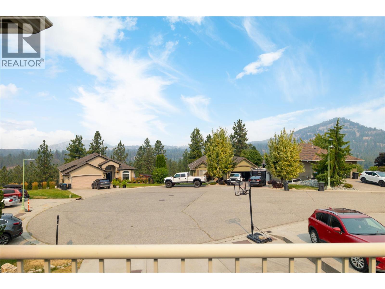
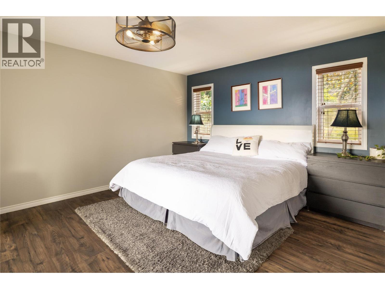
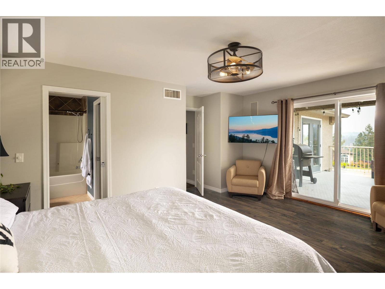
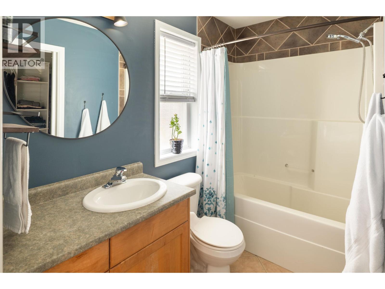
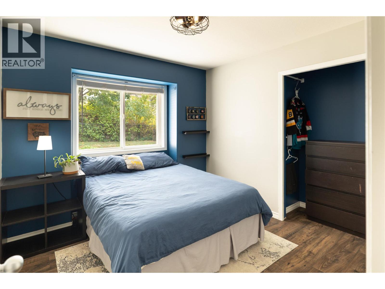
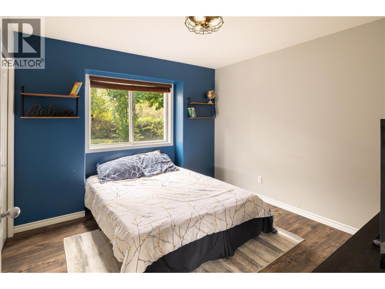
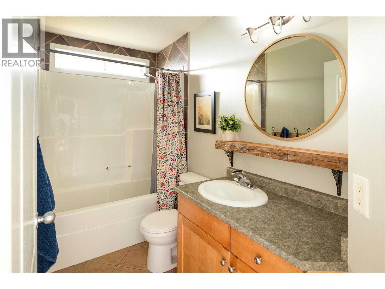
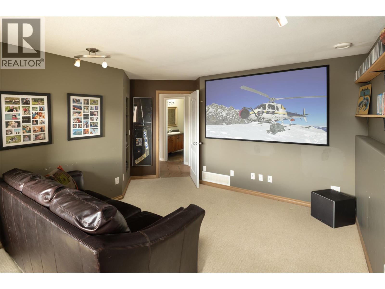
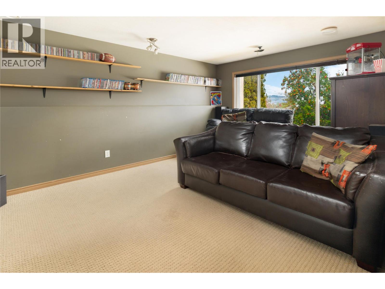
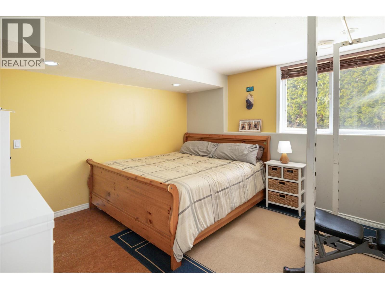
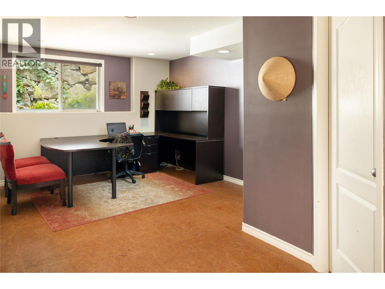
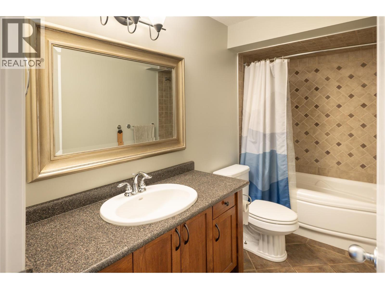
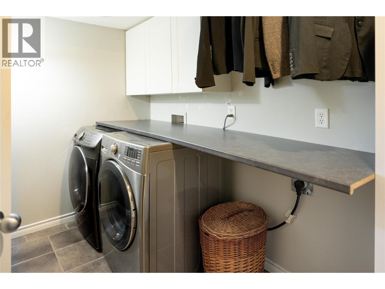
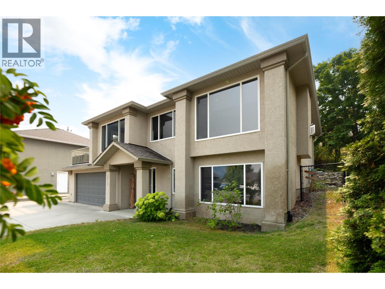
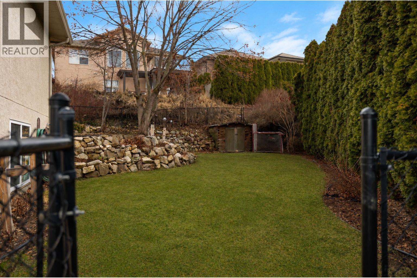
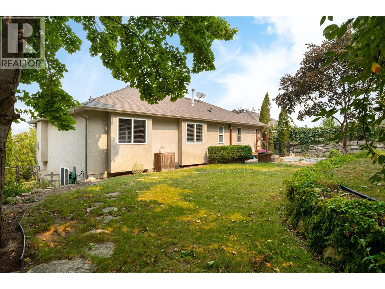
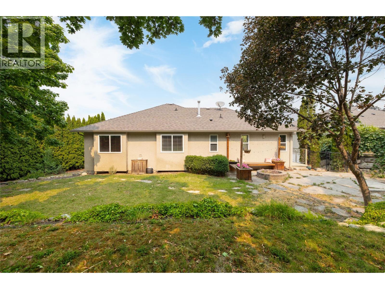
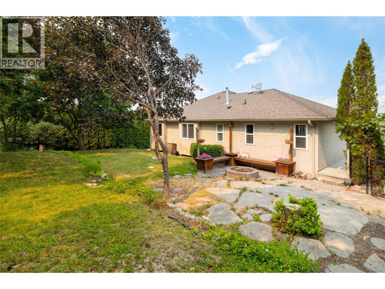
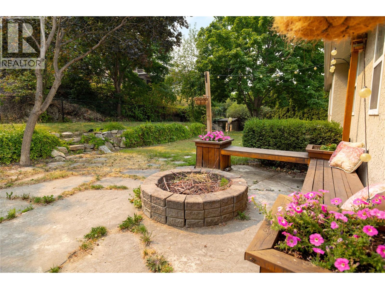
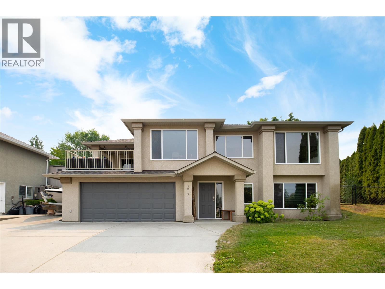

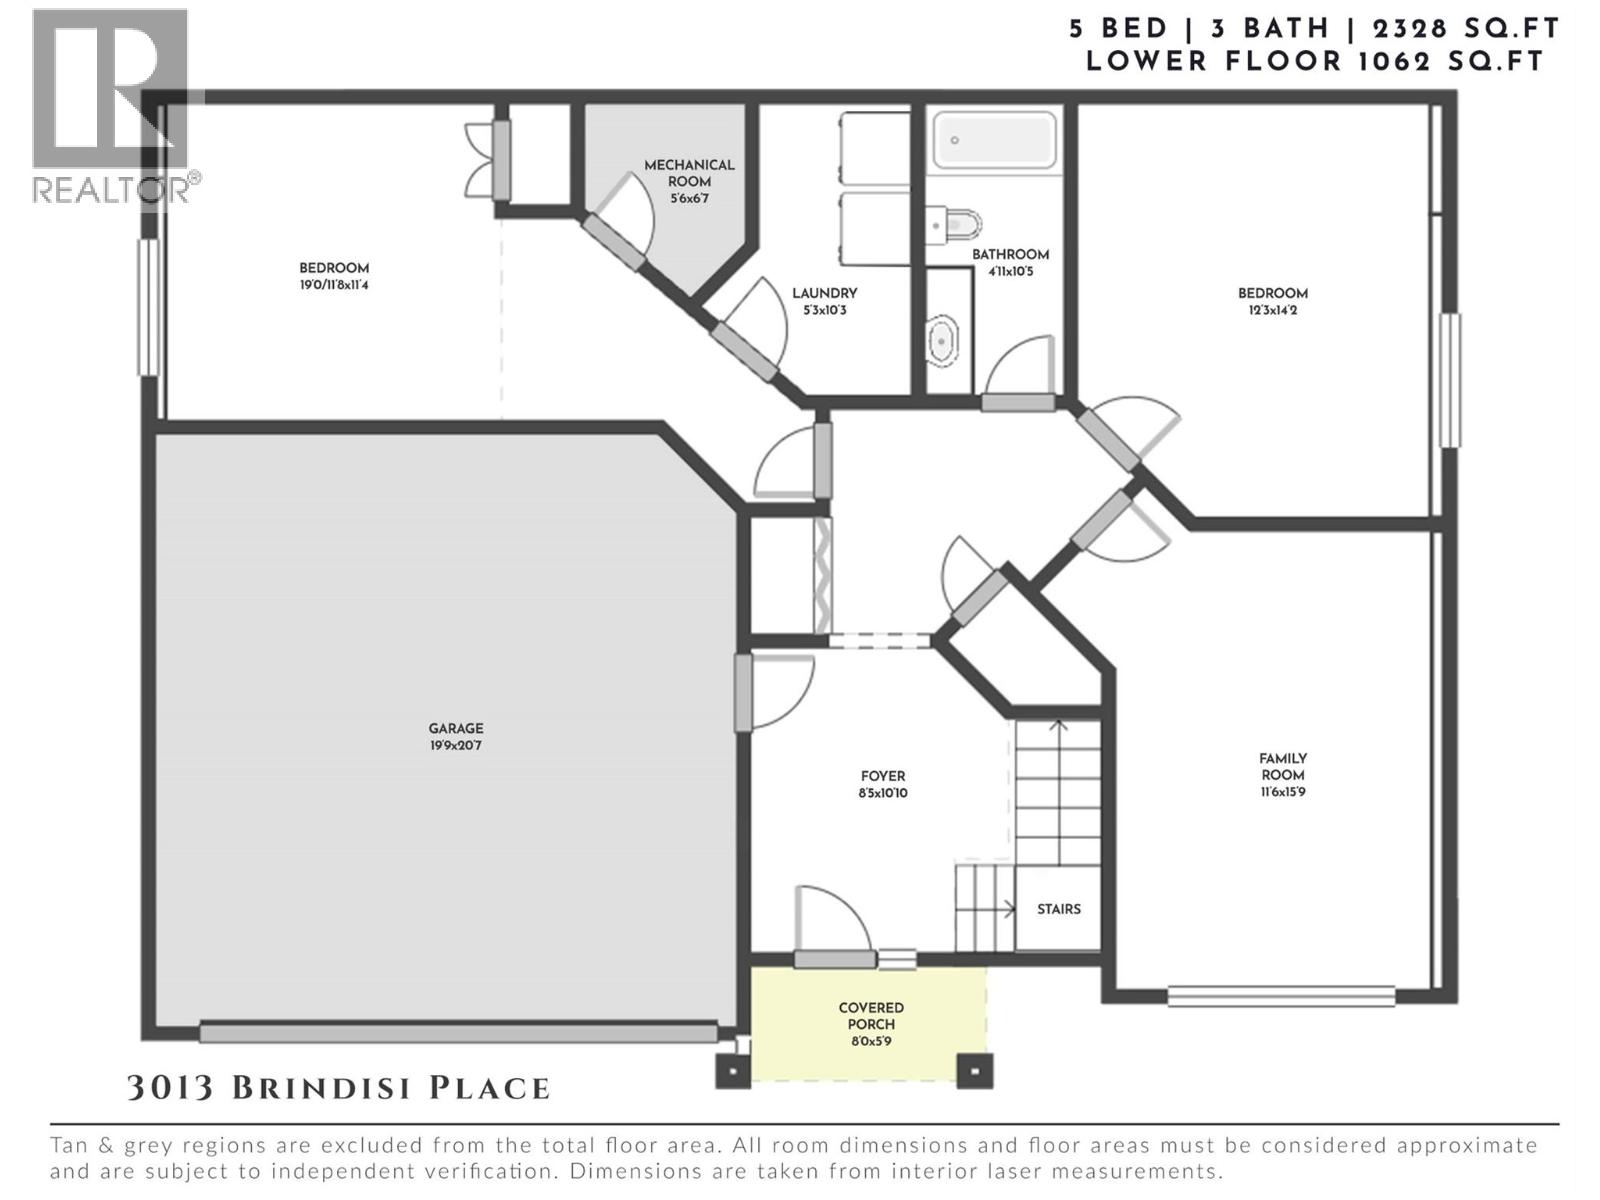
This updated two-storey walk-up sits on a quiet, well-connected street & delivers the layout growing families actually search for—room to spread out, genuine privacy & flexibility on every level. Upstairs, vaulted ceilings & oversized new windows flood the main living area with light, setting the tone for a home that feels fresh from the moment you walk in. The kitchen is built for real life: a functional island with seating & storage anchors the space, backed by stainless appliances & a walk-in pantry for everyday convenience. The living room continues the flow, centred on a stone fireplace with built-ins, while the dining area steps straight out to the covered deck—an easy setup for morning coffee or evening dinners outside. Three bedrooms complete this level, including a primary retreat with its own ensuite & direct deck access, while a full bathroom serves the remaining two. Downstairs continues the flexibility with two additional bedrooms, a full bathroom & a generous family room—space that works equally well for movie nights, a teenager's retreat, visiting guests or a home office. Built-in storage at the entry keeps daily life organized from the moment you're through the door. Outside, the private, expansive yard is ready for its next chapter: tiered landscaping, room for a future pool or play structure & a dedicated firepit area for gathering. A double garage & oversized driveway add everyday practicality, with RV parking included. Recent updates—brand new air conditioning & fresh paint throughout—mean this one's genuinely move-in ready. Add a location minutes from UBCO, top Okanagan golf courses & the airport, and this is a home built for comfort, convenience & room to grow. (id:47466)