Team Thompson Logo

155 Wyles Crescent, Penticton

Property Description

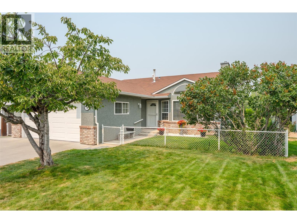
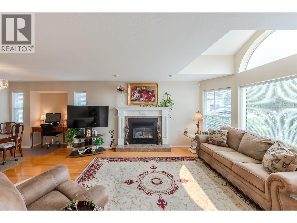
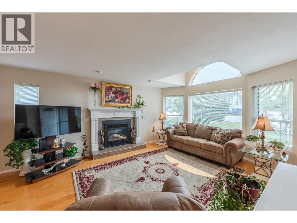
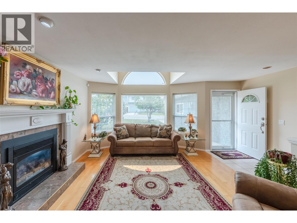
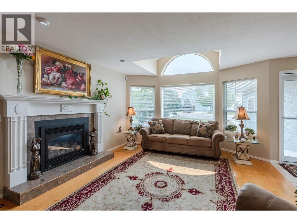
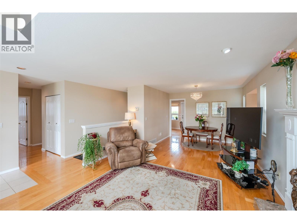
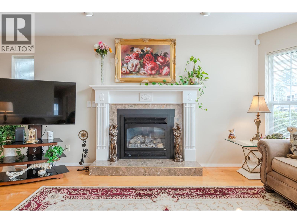
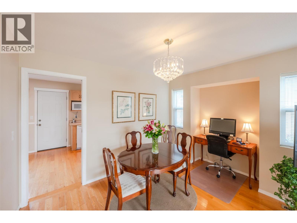
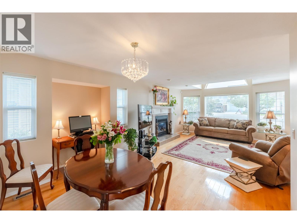
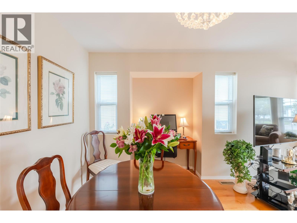
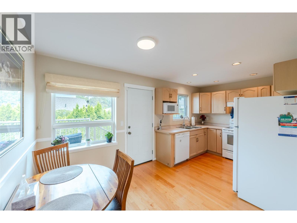
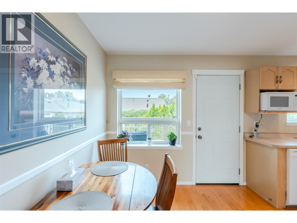
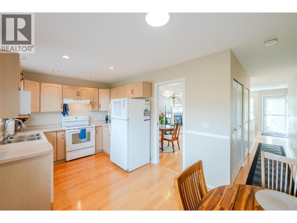
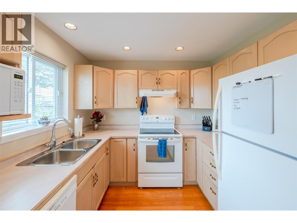
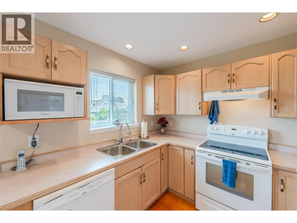
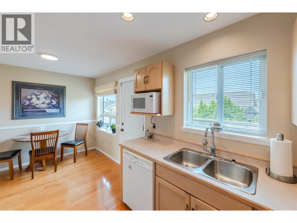
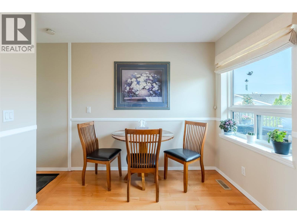
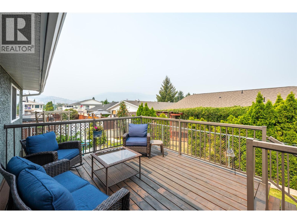
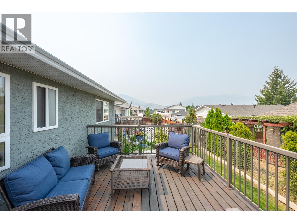
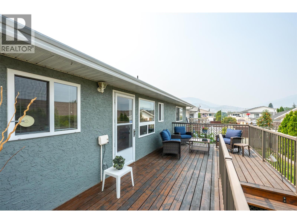
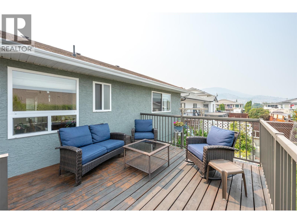
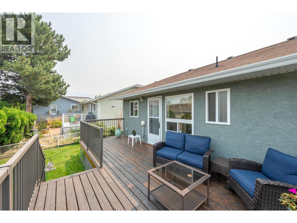
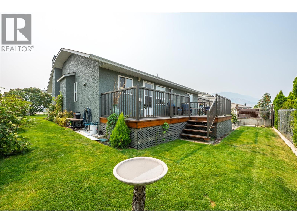
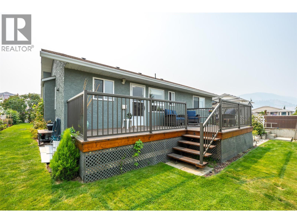
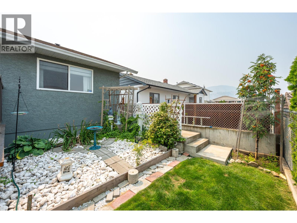
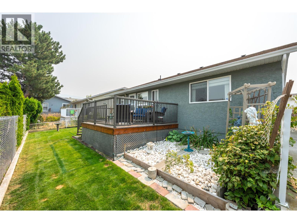
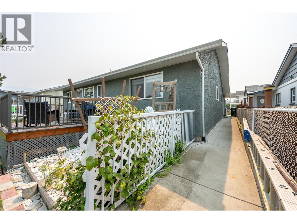
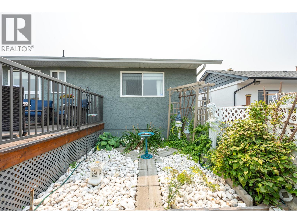
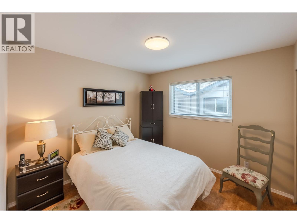
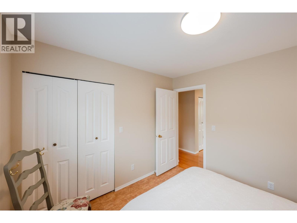
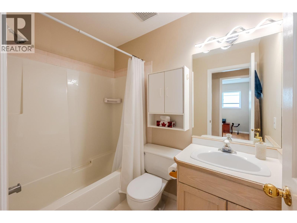
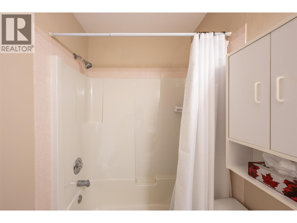
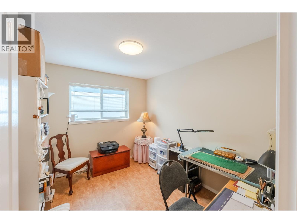
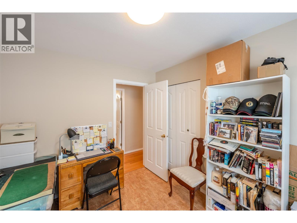
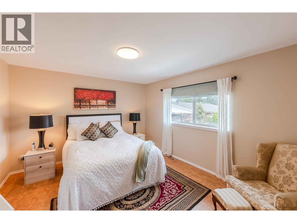
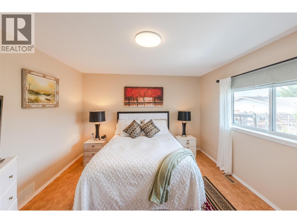
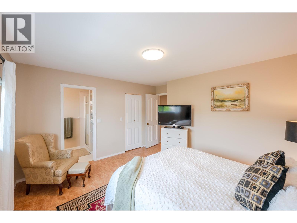
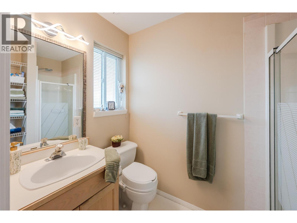
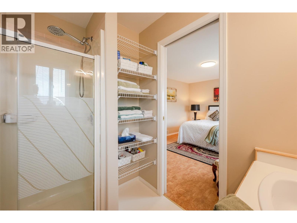
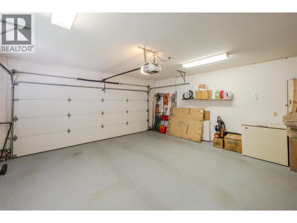
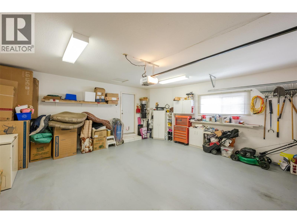
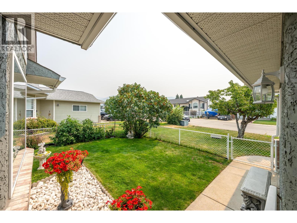
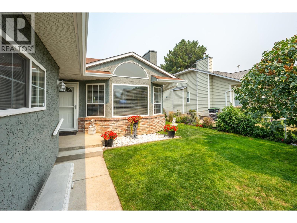
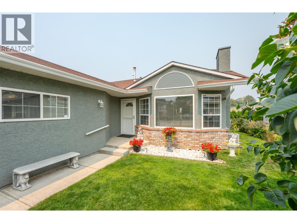
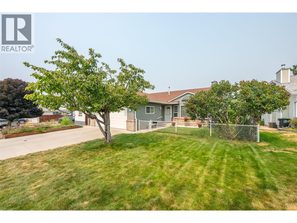
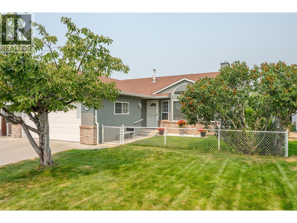
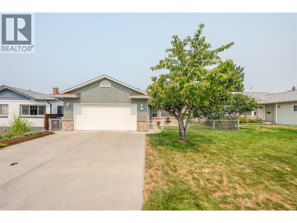
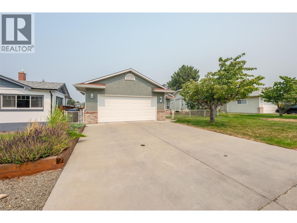
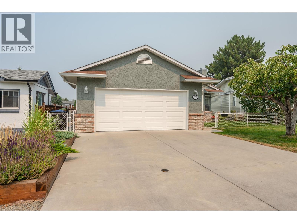
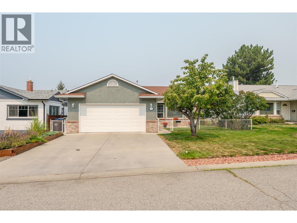
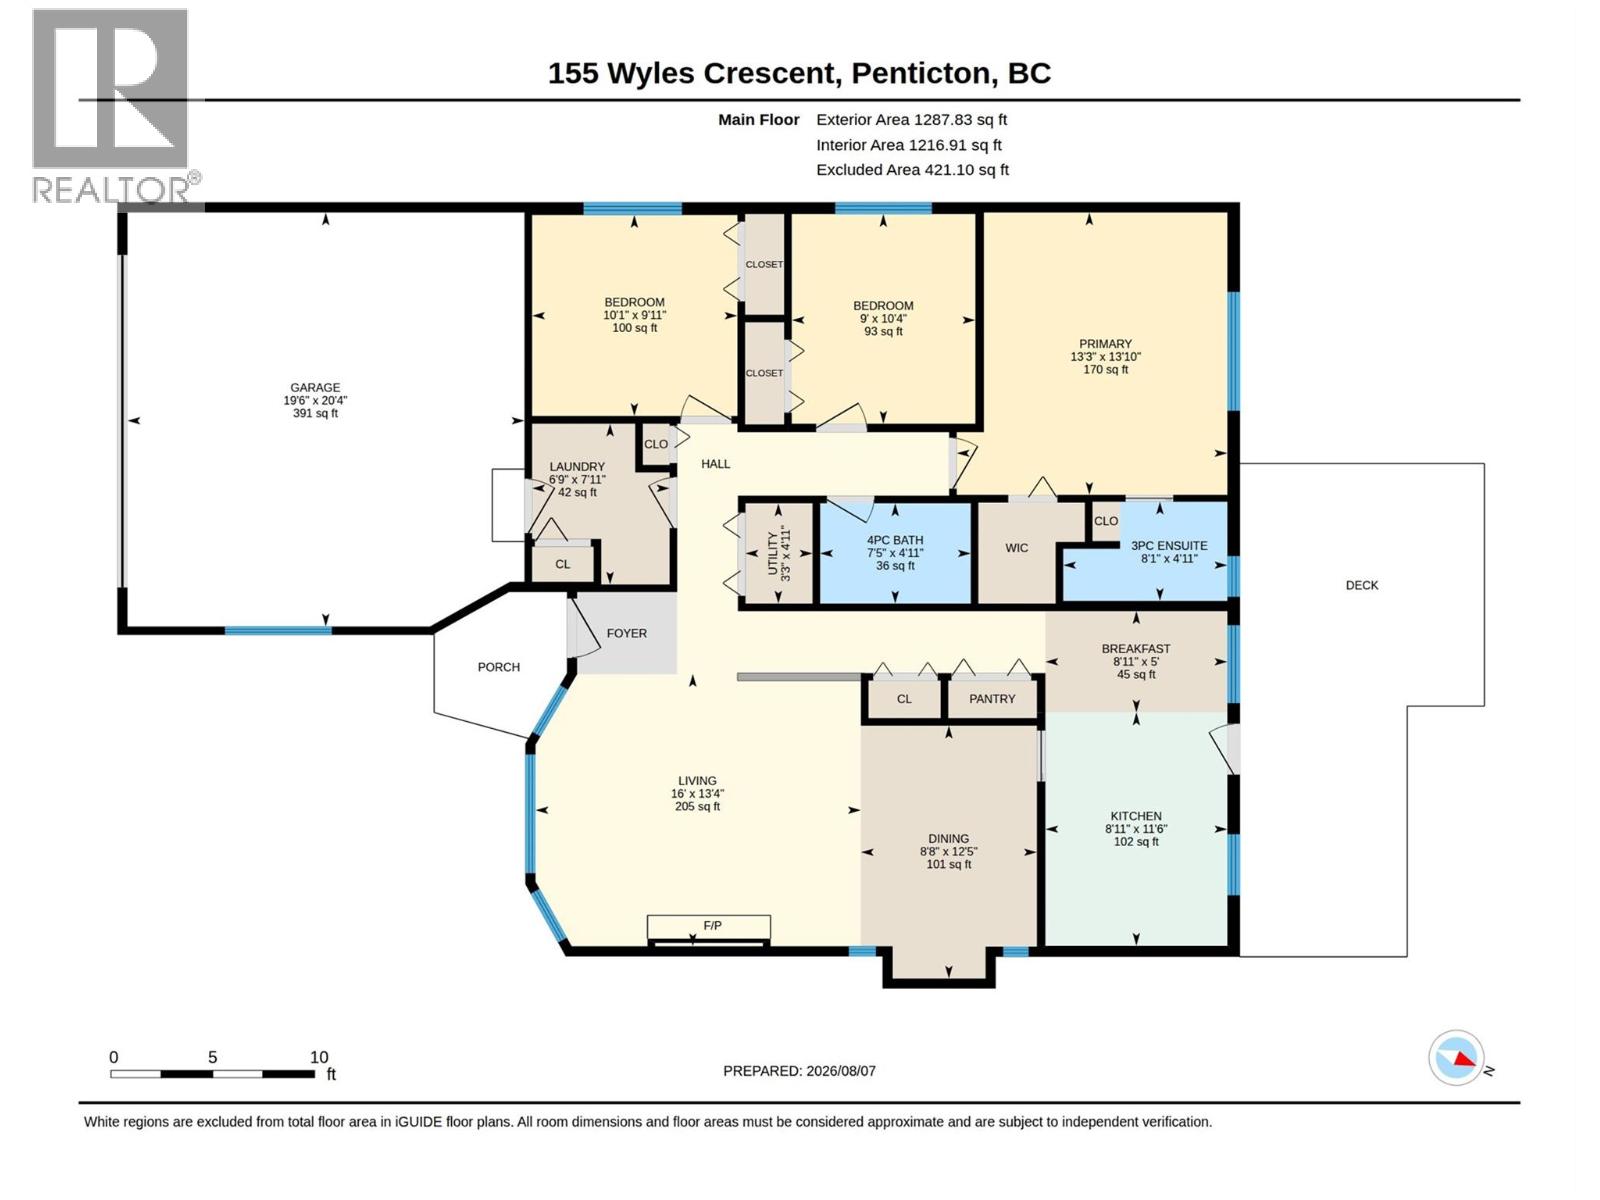
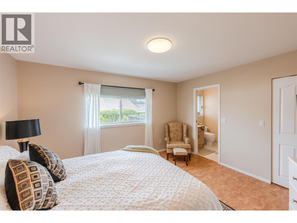
Welcome to 155 Wyles Crescent, Penticton, BC This true Rancher with 3 bedrooms and 2 bathrooms will not disappoint. It offers an awesome layout that is perfect for a young family or those with mobility restrictions, boasting 1,298 square feet of finished living space on a 0.11-acre lot. Inside, you will find clean and shiny genuine hardwood floors—no laminate here. The spacious living room features an easy-care gas fireplace. The eat-in kitchen and dining room afford plenty of room for family gatherings. All three bedrooms are nicely sized, with the primary bedroom featuring its own 3-piece ensuite bathroom alongside a main 4-piece bathroom for everyone else. The home is also equipped with a built-in vacuum system, underground irrigation, and a very convenient, energy-efficient tankless hot water system and furnace with central air conditioning. Outside, the property includes a double car garage with storage. The nice-sized yard comes with mature rose bushes in the front and fruit trees. The entire yard is fully fenced with quality chain link, providing a perfect, private outdoor space. Located in a very convenient neighbourhood, this home is just two blocks from Cherry Lane shopping centre and offers easy access to public transit, schools, and parks. (id:47466)

Share this Listing:

Full Address:
155 Wyles Crescent, Penticton, British Columbia
Price:
$ 679,000
MLS Number:
10397224
List Date:
August 7th, 2026
Neighbourhood:
Main South
Lot Size:
0.11 ac
Year Built:
1993
Taxes:
$ 4,180

Property Details

Bedrooms:
3
Bathrooms:
2
Appliances:
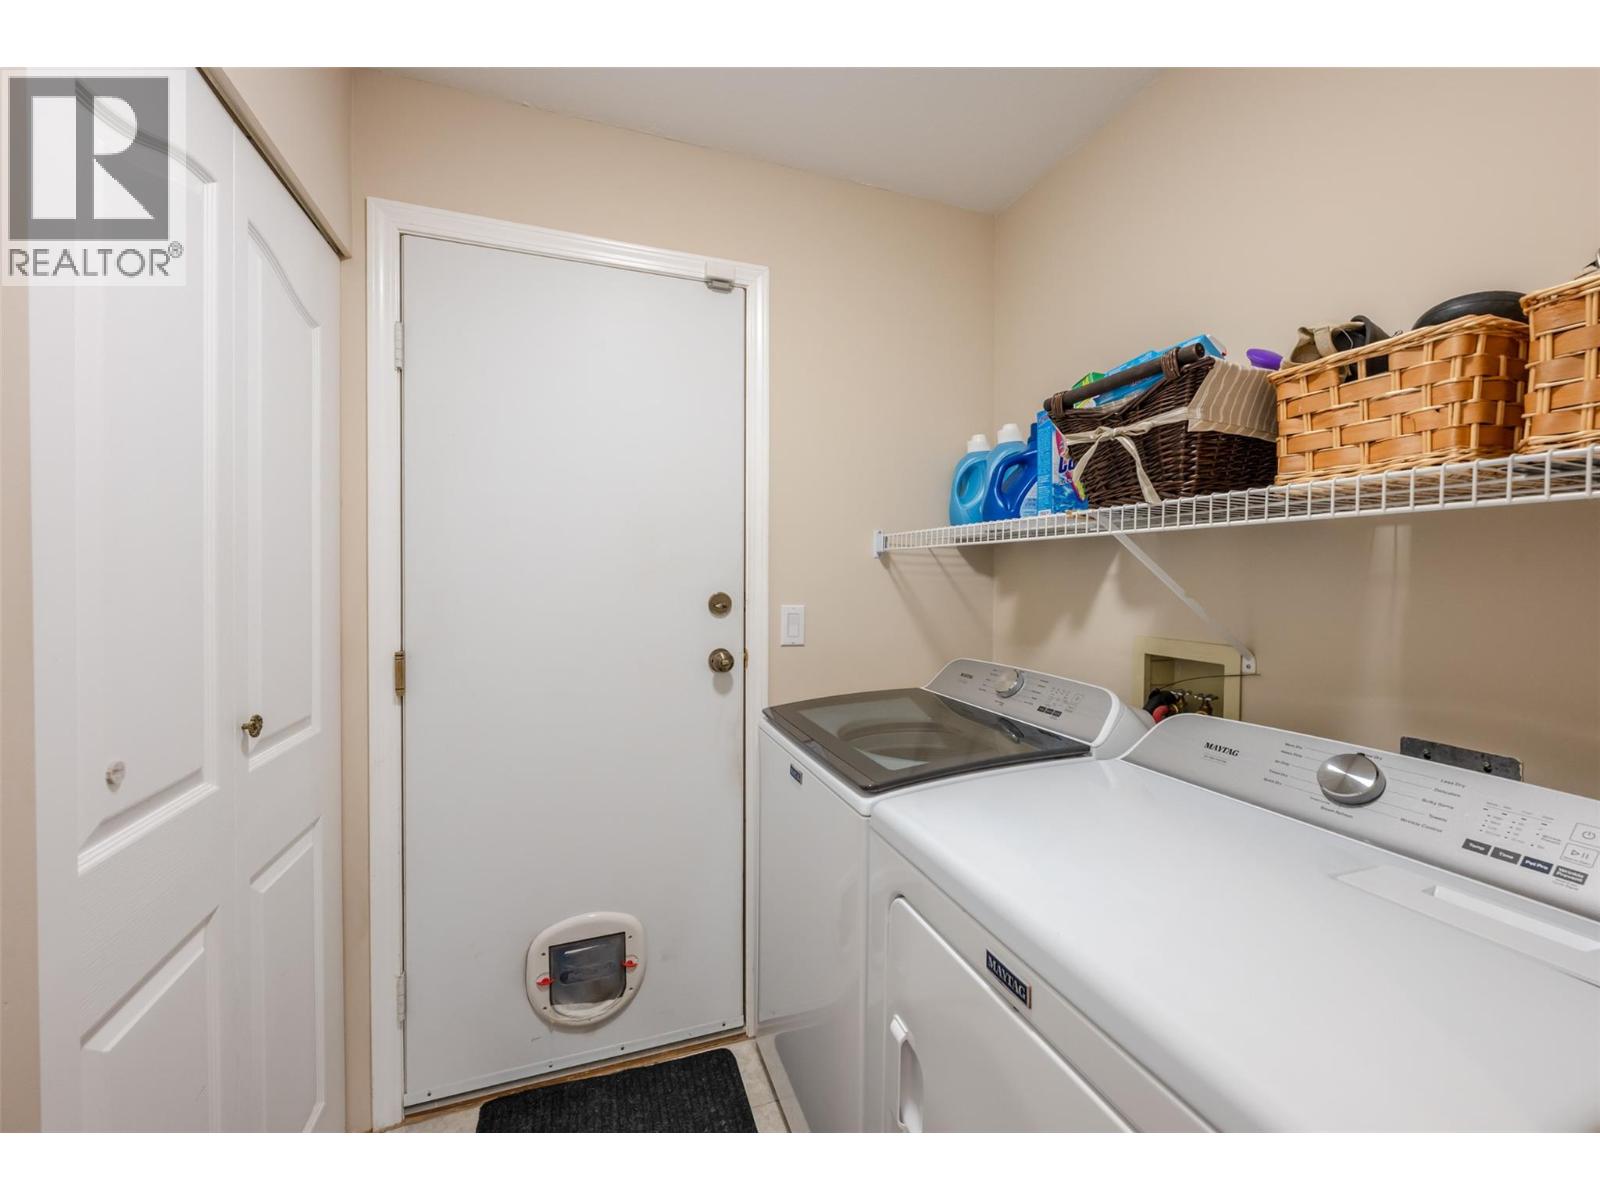
Washer, Refrigerator, Range - Electric, Dishwasher, Dryer
Flooring:
Hardwood, Vinyl
Air Conditioning:
Central air conditioning
Heating:
Forced air, See remarks
Fireplaces:
1
Fireplace Type:
Gas, Unknown
Basement:
Cellar

Interior Features

Architectural Style:
Ranch
Storeys:
1
Sewer:
Municipal sewage system
Water:
Municipal water
Roof:
Asphalt shingle, Unknown
Exterior:
Stucco, Vinyl siding
Garage:
Attached Garage
Garage Spaces:
2
Ownership Type:
Freehold
Taxes:
$ 4,180

Building Features

Finished Area:
1279 sq.ft.

Floors

Lot Size:
0.11 ac

Land

Neighbourhood Features

Ratings

Commercial Info

powered by Ratehub.ca

Mortgage Calculator

Get Directions

Contact Team Thompson

Steve Thompson
This field is for validation purposes and should be left unchanged.
Name(Required)
Agent: Anita RussellOffice: Royal LePage Locations West

The trademarks MLS®, Multiple Listing Service® and the associated logos are owned by The Canadian Real Estate Association (CREA) and identify the quality of services provided by real estate professionals who are members of CREA" MLS®, REALTOR®, and the associated logos are trademarks of The Canadian Real Estate Association. This website is operated by a brokerage or salesperson who is a member of The Canadian Real Estate Association. The information contained on this site is based in whole or in part on information that is provided by members of The Canadian Real Estate Association, who are responsible for its accuracy. CREA reproduces and distributes this information as a service for its members and assumes no responsibility for its accuracy The listing content on this website is protected by copyright and other laws, and is intended solely for the private, non-commercial use by individuals. Any other reproduction, distribution or use of the content, in whole or in part, is specifically forbidden. The prohibited uses include commercial use, “screen scraping”, “database scraping”, and any other activity intended to collect, store, reorganize or manipulate data on the pages produced by or displayed on this website.

Multiple Listing Service (MLS) trademark® The MLS® mark and associated logos identify professional services rendered by REALTOR® members of CREA to effect the purchase, sale and lease of real estate as part of a cooperative selling system. ©2017 The Canadian Real Estate Association. All rights reserved. The trademarks REALTOR®, REALTORS® and the REALTOR® logo are controlled by CREA and identify real estate professionals who are members of CREA.

Similar Listings

Contact Team Thompson

We are here to help

This field is for validation purposes and should be left unchanged.
Name(Required)

Helpful Links

crossmenuchevron-down