Team Thompson Logo

4000 Gallaghers Terrace, Kelowna

Property Description

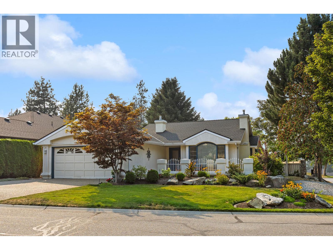
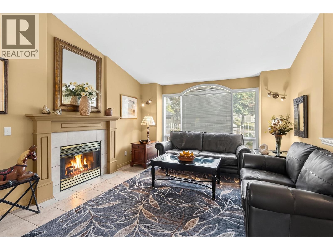
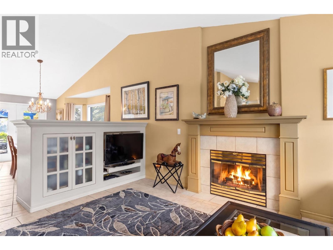
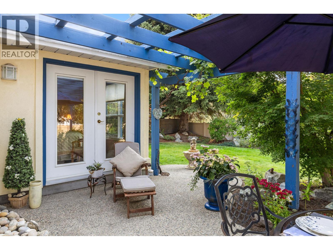
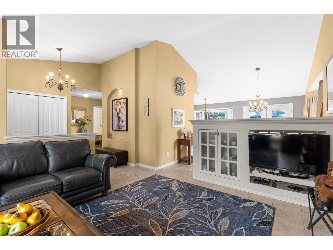
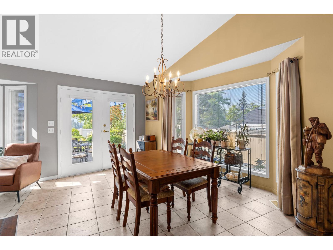
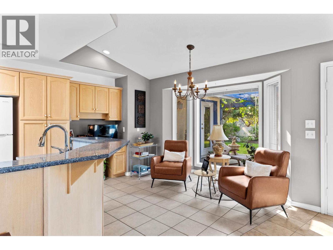
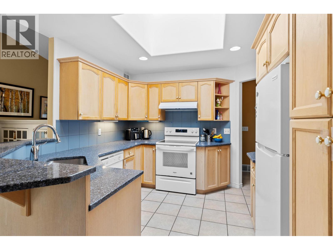
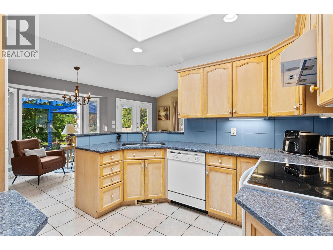
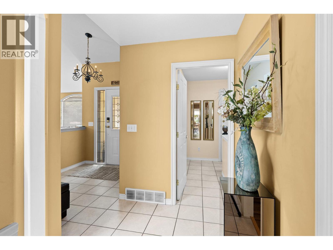
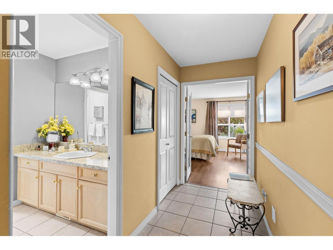
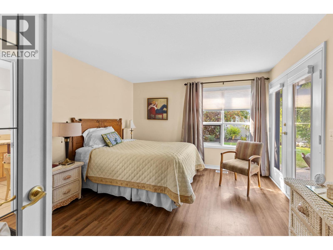
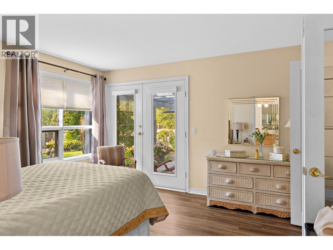
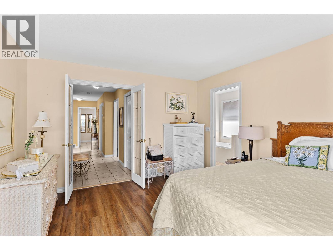
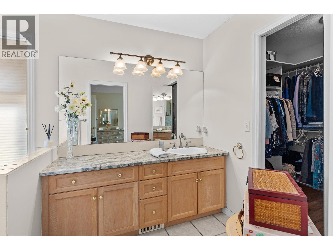
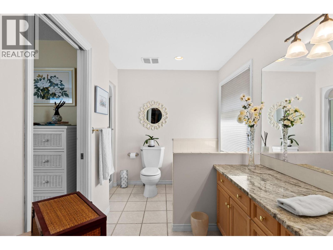
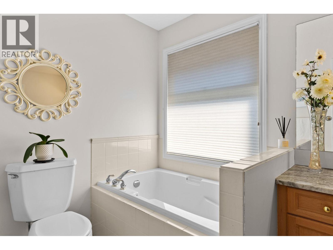
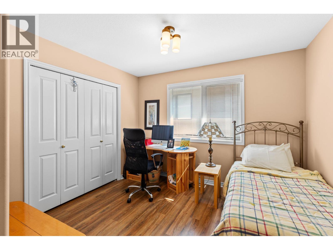
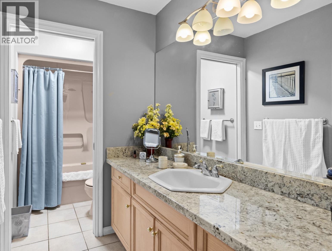
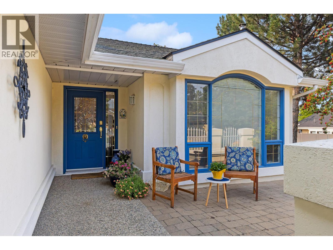
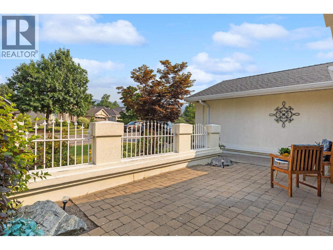
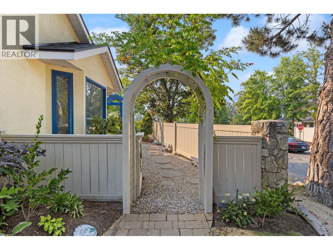
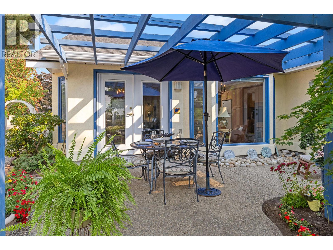
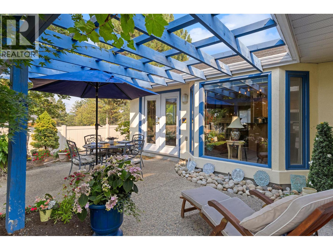
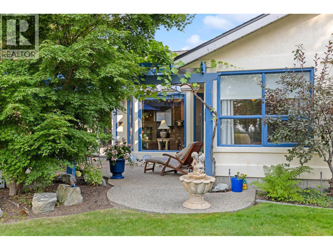
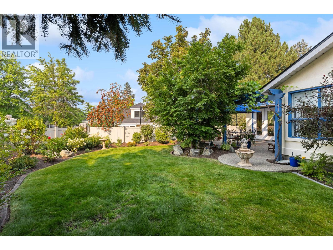
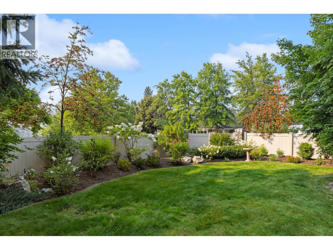
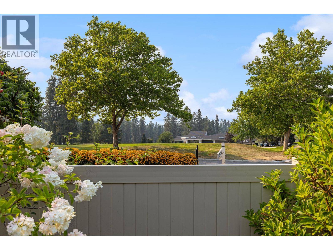
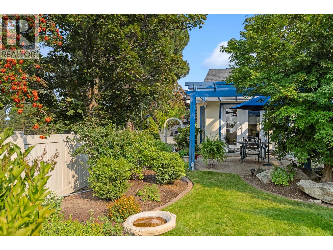
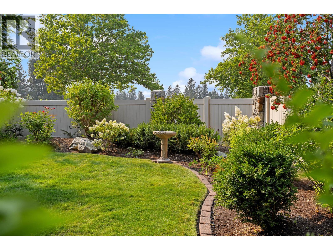
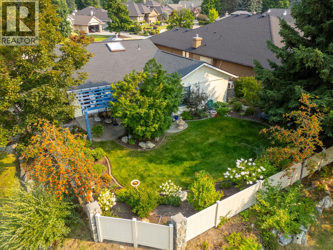
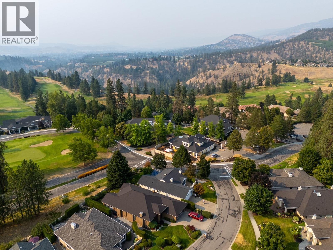
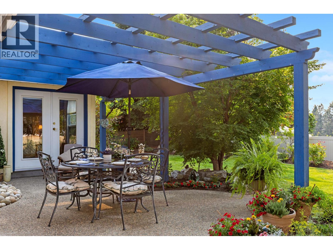
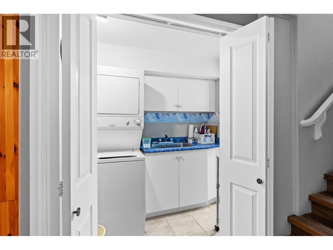
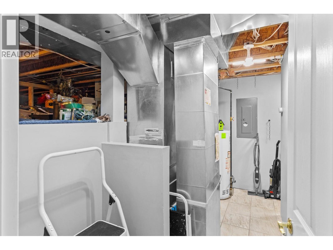
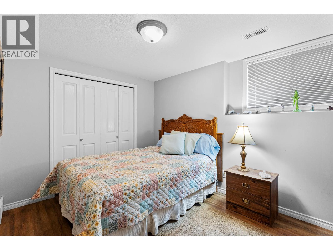
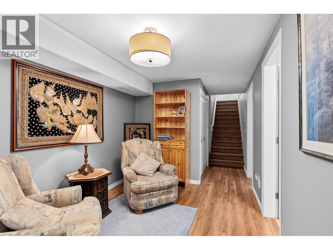
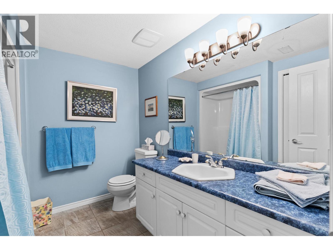
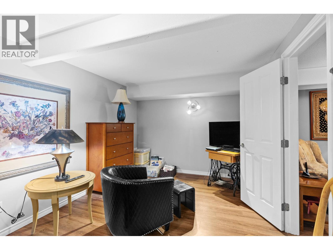
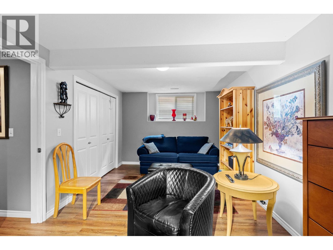
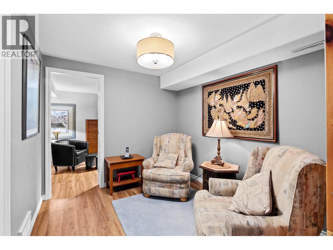
4000 Gallaghers Terrace. Set on a bright corner lot, this welcoming 2,121 sq. ft. home offers something hard to find in Gallaghers Canyon: a private, fully fenced backyard framed by mature landscaping. The main floor accounts for 1,449 sq. ft. of the total and is laid out for comfortable single-level living, with two bedrooms and two bathrooms. The living room is anchored by a gas fireplace, with custom built-ins separating the living and dining areas while keeping the space open and inviting. The sunny kitchen and dining area look directly onto the yard, and the primary bedroom opens to its own patio in the backyard. The lower level (non-walkout) adds a third bedroom, a full bathroom, a family room, and a laundry room, giving you a separate space for guests, hobbies, or a quiet retreat. Storage is abundant, including an expansive crawl space accessed off the laundry room. Updates include a new furnace and newer hot water tank, and the roof is only six years old. A deep, flat driveway handles larger vehicles. Gallaghers Canyon is a welcoming community with no age restrictions, and up to two pets, cats or dogs, are welcome — a rare pairing with a fully fenced yard. The location within it is one of the best, a short, level walk to the clubhouse and its resort-style amenities: fitness centre, indoor pool, tennis courts, pottery studio, woodworking shop, with two golf courses and the canyon's hiking and biking trails just beyond. Town is an easy, picturesque drive away. (id:47466)

Share this Listing:

Full Address:
4000 Gallaghers Terrace, Kelowna, British Columbia
Price:
$ 895,000
MLS Number:
10396219
List Date:
August 7th, 2026
Neighbourhood:
South East Kelowna
Lot Size:
0.17 ac
Year Built:
1995
Taxes:
$ 4,609

Property Details

Bedrooms:
3
Bathrooms:
3
Appliances:
Refrigerator, Oven - Electric, Range - Electric, Dishwasher, Washer/Dryer Stack-Up
Flooring:
Ceramic Tile, Mixed Flooring
Air Conditioning:
Central air conditioning
Heating:
Forced air
Fireplaces:
1
Fireplace Type:
Gas, Unknown

Interior Features

Architectural Style:
Ranch
Storeys:
1
Sewer:
Municipal sewage system
Water:
Municipal water
Roof:
Asphalt shingle, Unknown
Garage:
Attached Garage
Garage Spaces:
2
Pool:
Indoor pool
Ownership Type:
Freehold
Taxes:
$ 4,609
Stata Fees:
$ 333

Building Features

Finished Area:
2121 sq.ft.

Floors

Lot Size:
0.17 ac

Land

Amenities Nearby:
Pet Restrictions, Pets Allowed With Restrictions

Neighbourhood Features

Ratings

Commercial Info

powered by Ratehub.ca

Mortgage Calculator

Get Directions

Contact Team Thompson

Steve Thompson
This field is for validation purposes and should be left unchanged.
Name(Required)
Agent: Cornelia SchusterOffice: REMAX Kelowna

The trademarks MLS®, Multiple Listing Service® and the associated logos are owned by The Canadian Real Estate Association (CREA) and identify the quality of services provided by real estate professionals who are members of CREA" MLS®, REALTOR®, and the associated logos are trademarks of The Canadian Real Estate Association. This website is operated by a brokerage or salesperson who is a member of The Canadian Real Estate Association. The information contained on this site is based in whole or in part on information that is provided by members of The Canadian Real Estate Association, who are responsible for its accuracy. CREA reproduces and distributes this information as a service for its members and assumes no responsibility for its accuracy The listing content on this website is protected by copyright and other laws, and is intended solely for the private, non-commercial use by individuals. Any other reproduction, distribution or use of the content, in whole or in part, is specifically forbidden. The prohibited uses include commercial use, “screen scraping”, “database scraping”, and any other activity intended to collect, store, reorganize or manipulate data on the pages produced by or displayed on this website.

Multiple Listing Service (MLS) trademark® The MLS® mark and associated logos identify professional services rendered by REALTOR® members of CREA to effect the purchase, sale and lease of real estate as part of a cooperative selling system. ©2017 The Canadian Real Estate Association. All rights reserved. The trademarks REALTOR®, REALTORS® and the REALTOR® logo are controlled by CREA and identify real estate professionals who are members of CREA.

Similar Listings

Contact Team Thompson

We are here to help

This field is for validation purposes and should be left unchanged.
Name(Required)

Helpful Links

crossmenuchevron-down