Team Thompson Logo

1330 Geen Road, Kelowna

Property Description

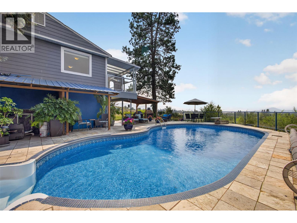
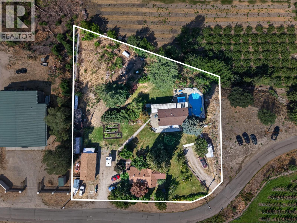
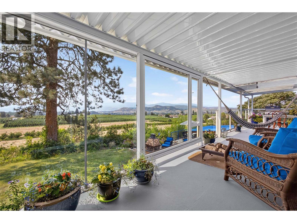
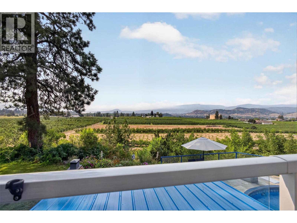
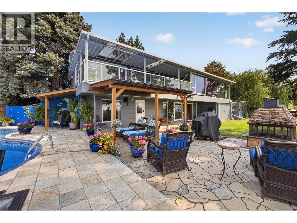
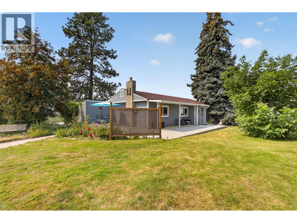
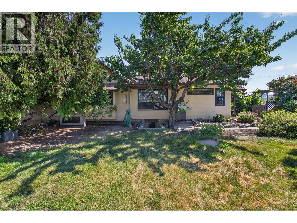
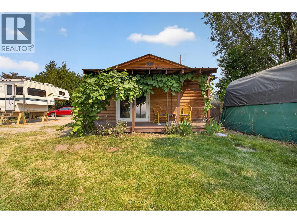
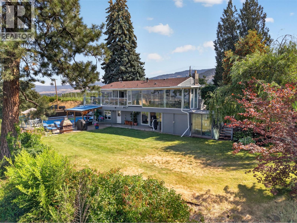
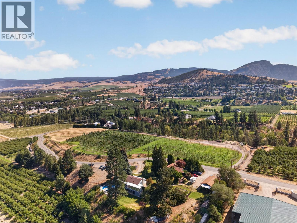
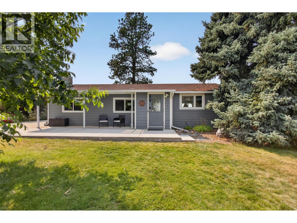
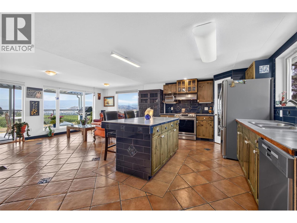
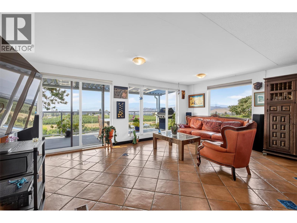
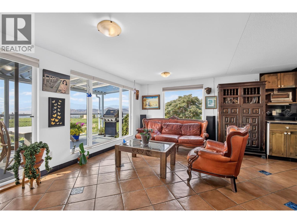
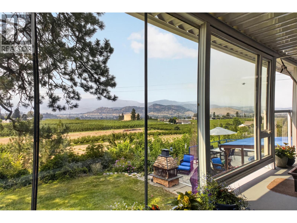
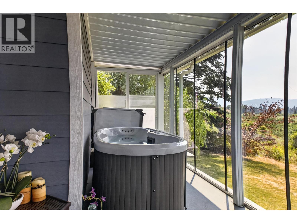
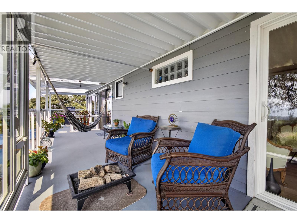
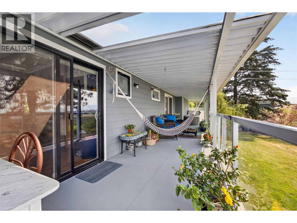
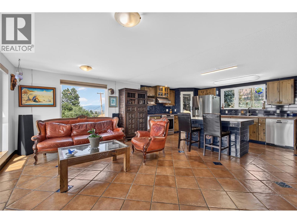
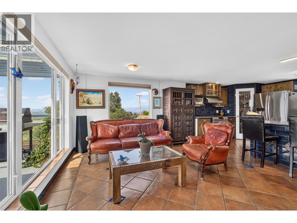
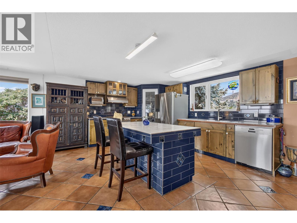
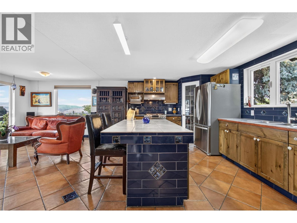
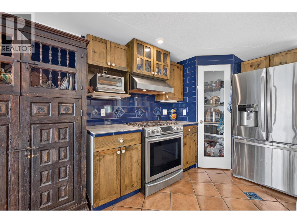
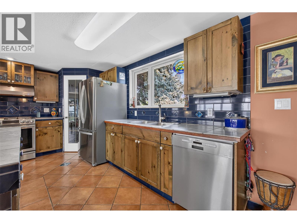
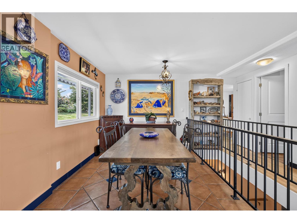
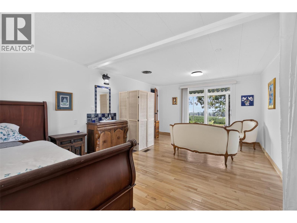
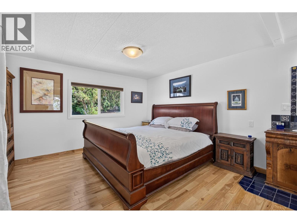
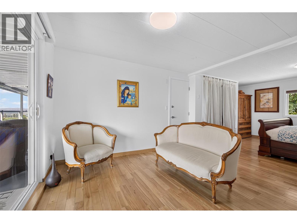
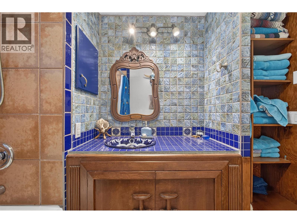
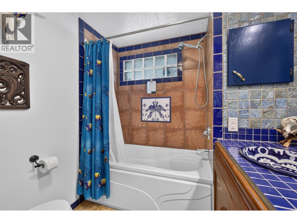
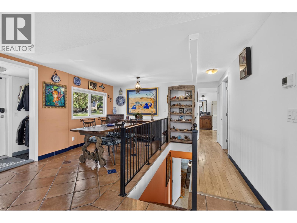
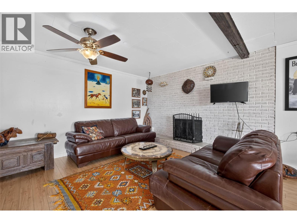
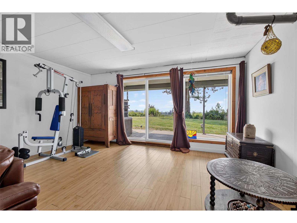
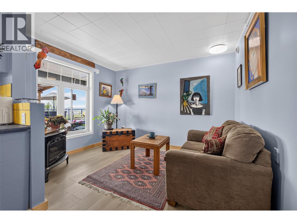
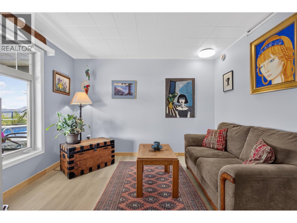
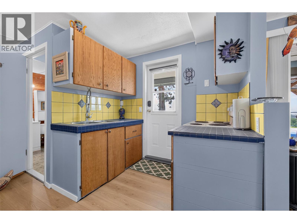

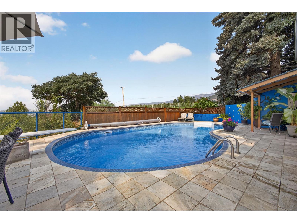
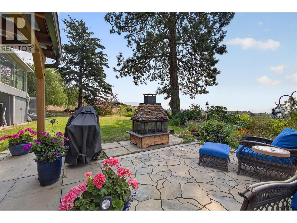
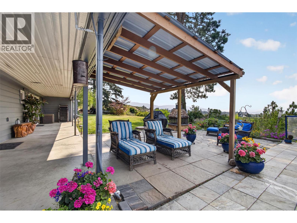
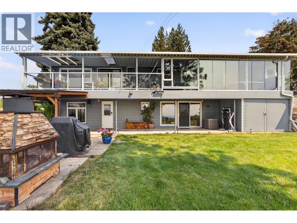
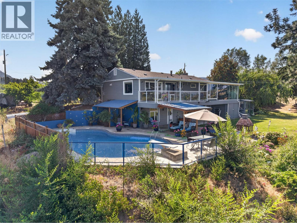
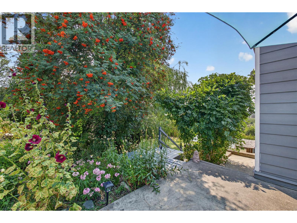
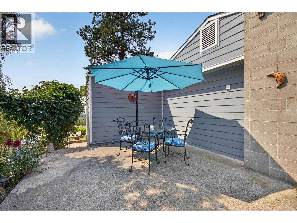
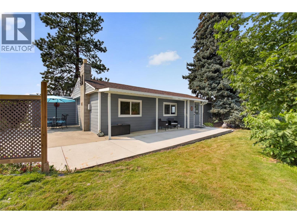
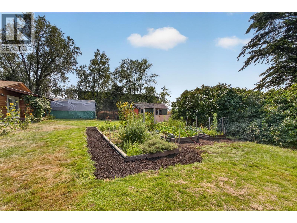
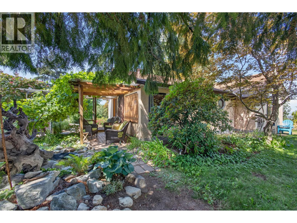
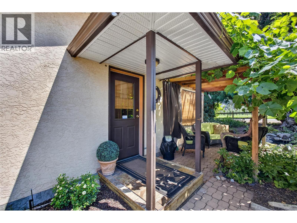
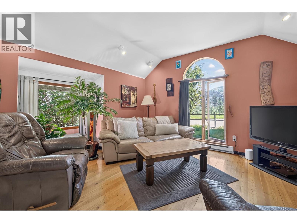
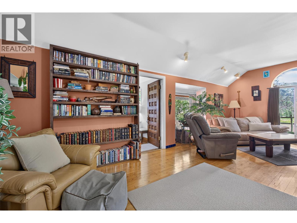
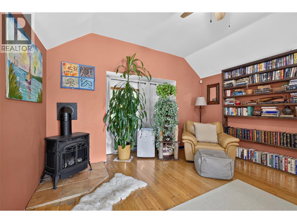
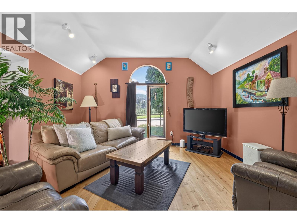
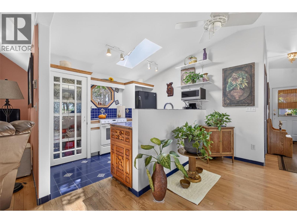
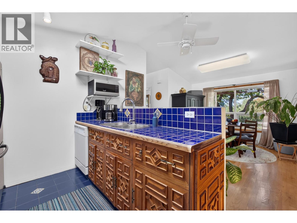
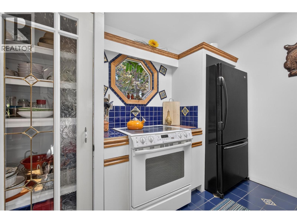
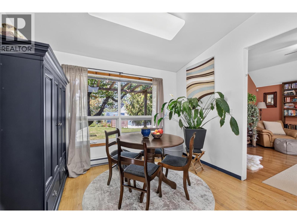
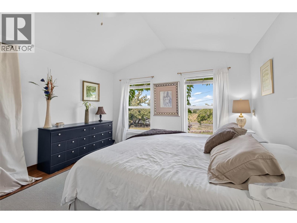
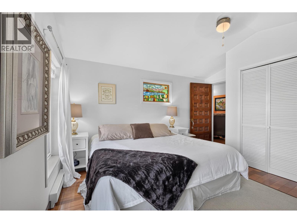
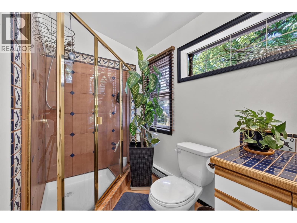
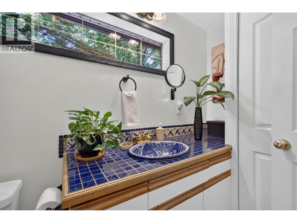
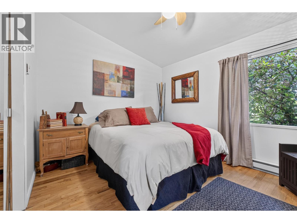
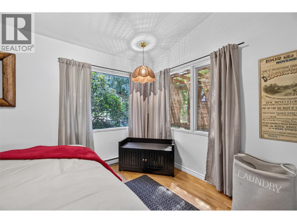
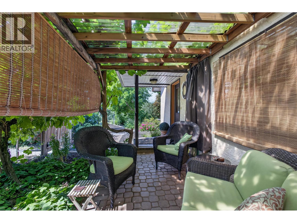
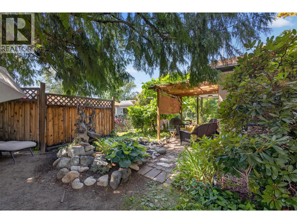
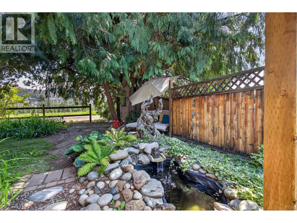
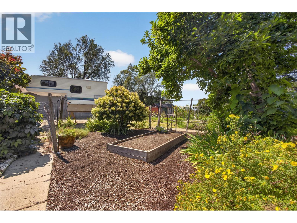
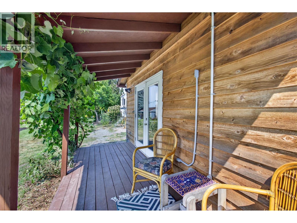
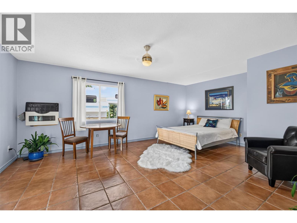
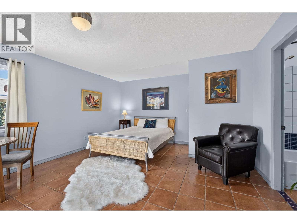
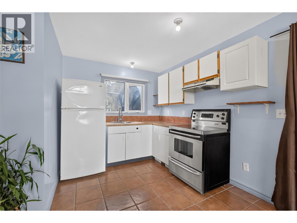
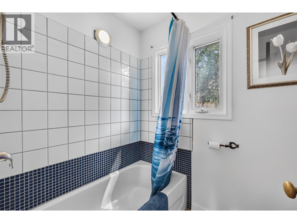
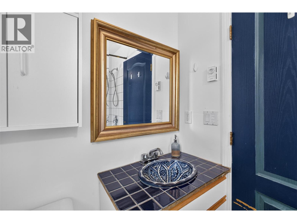
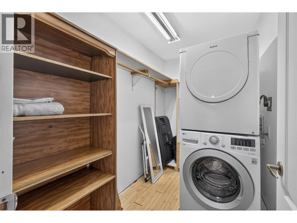
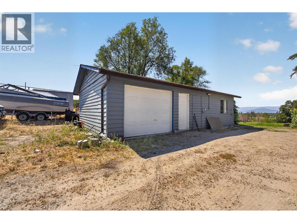
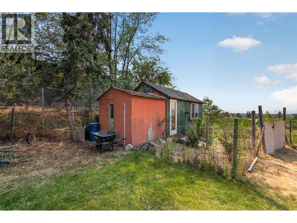
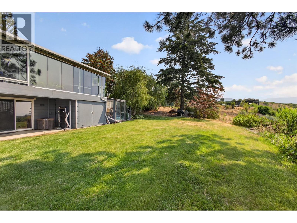
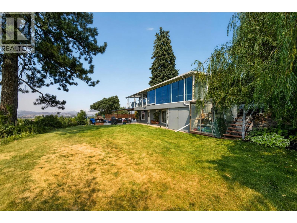
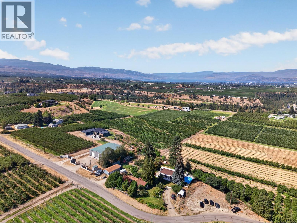
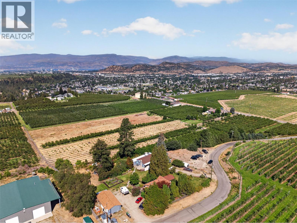
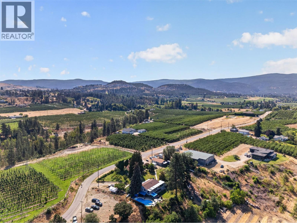
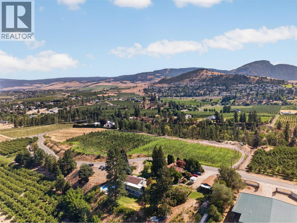
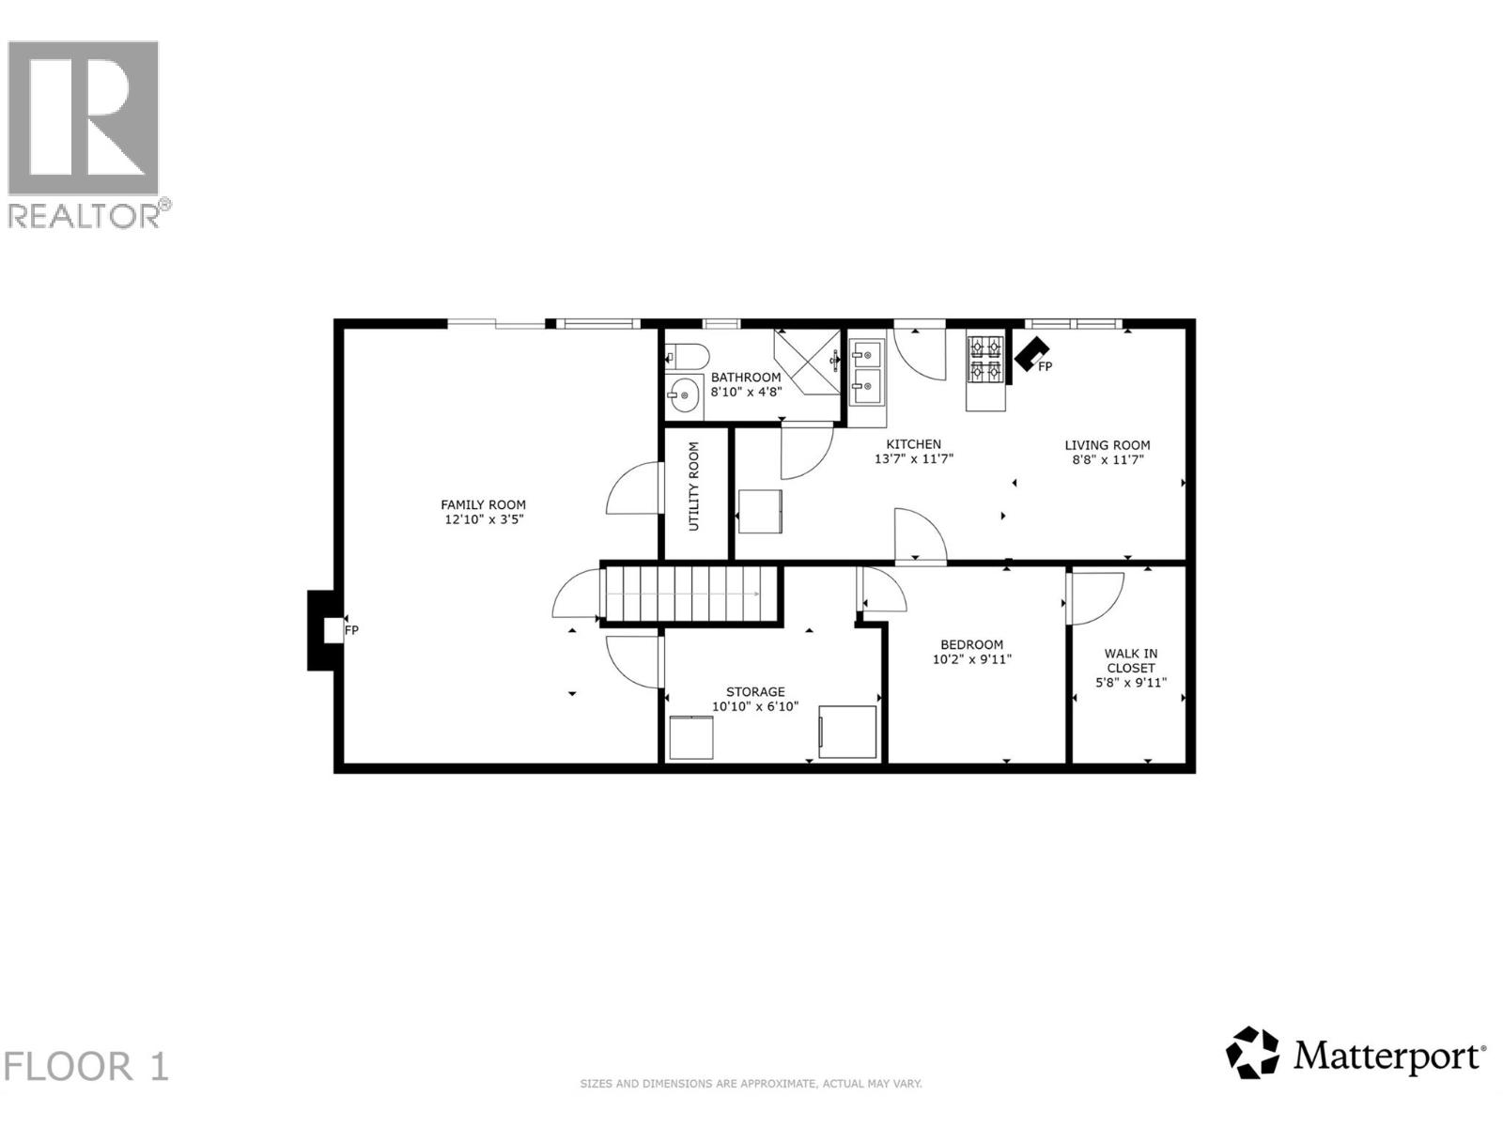
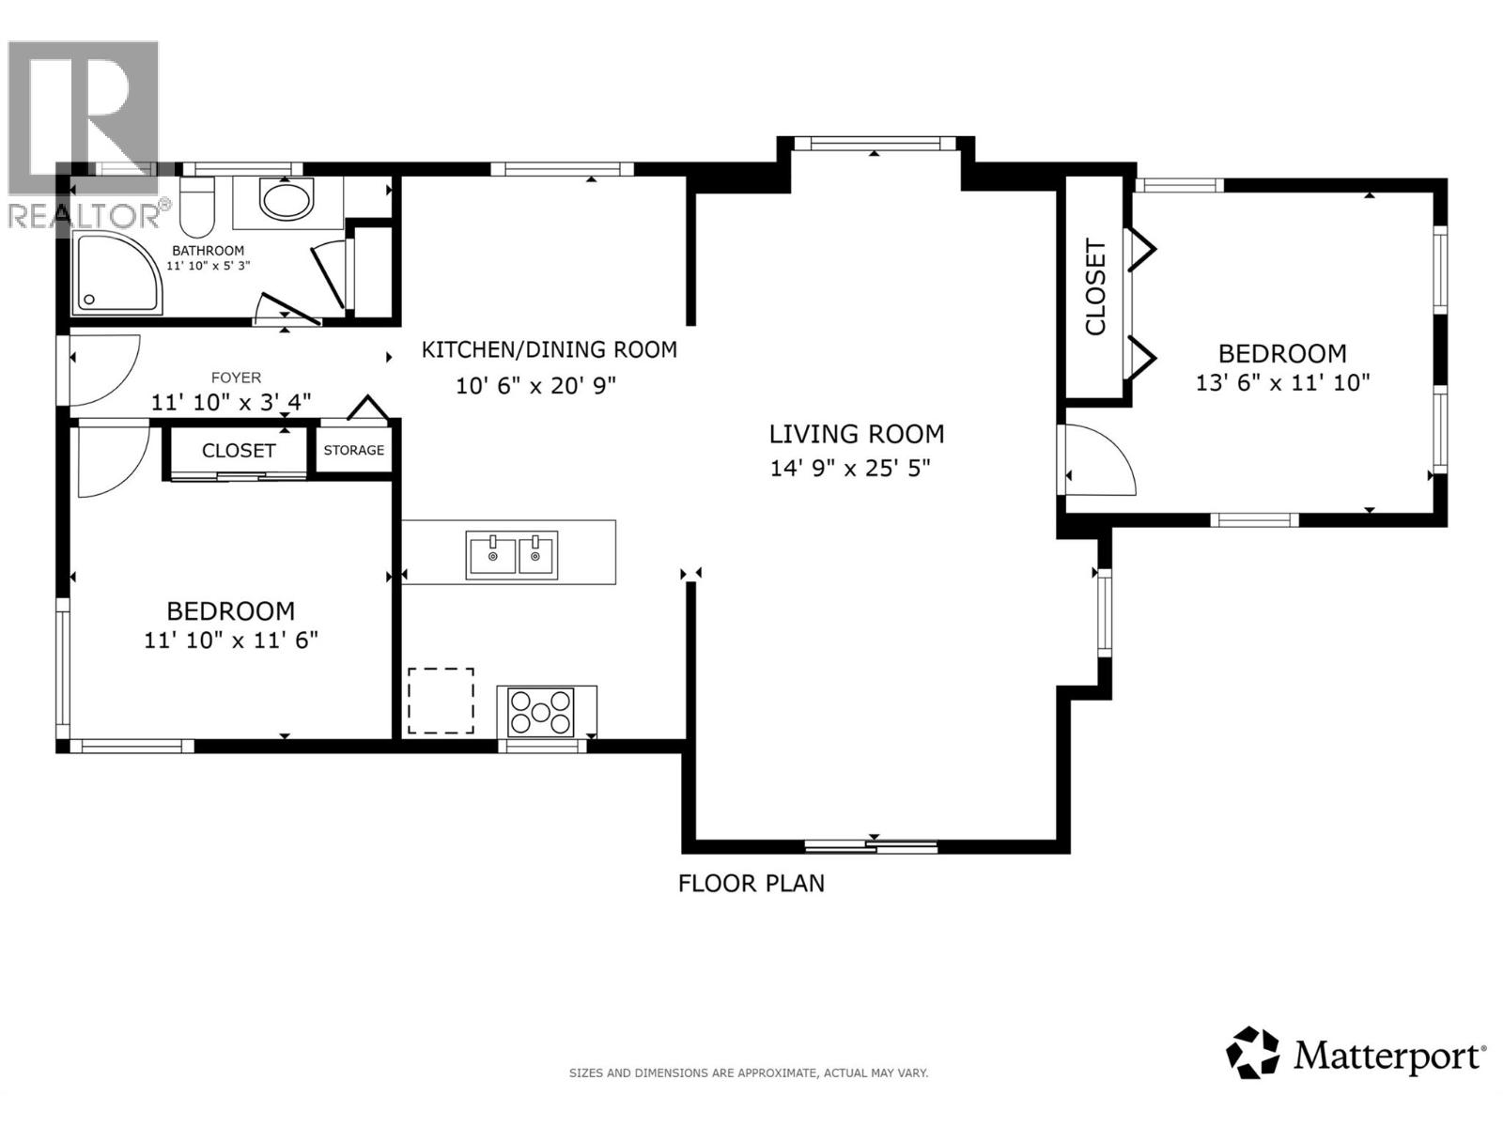
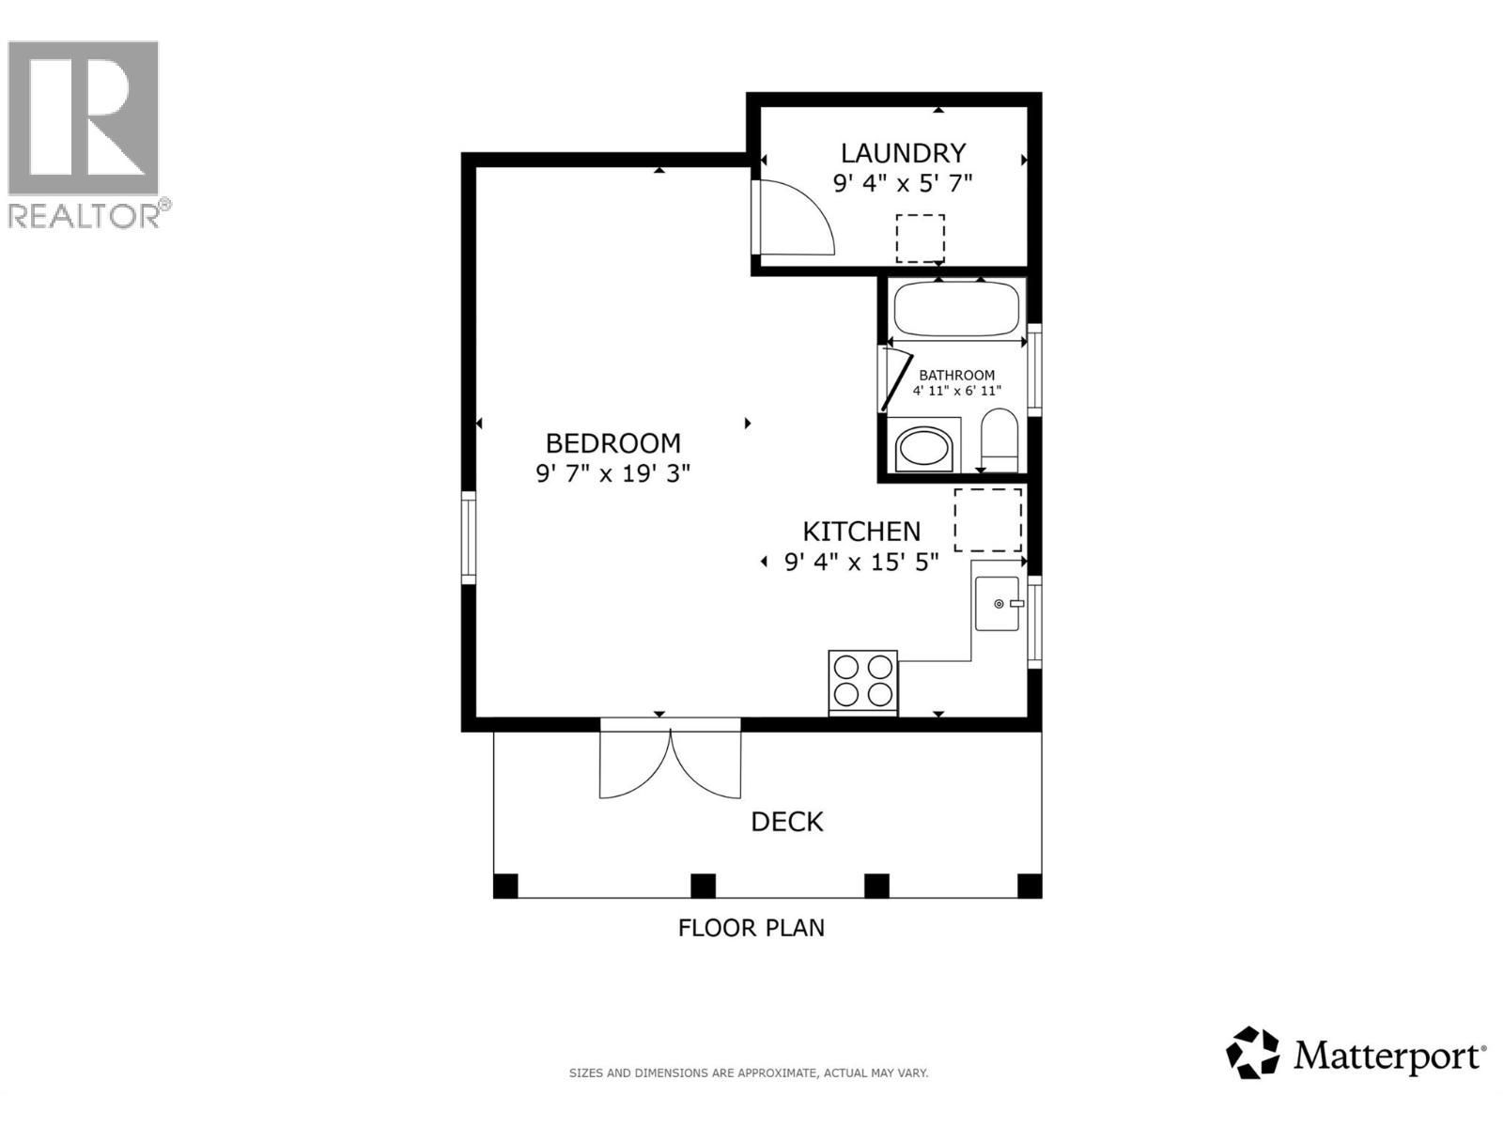
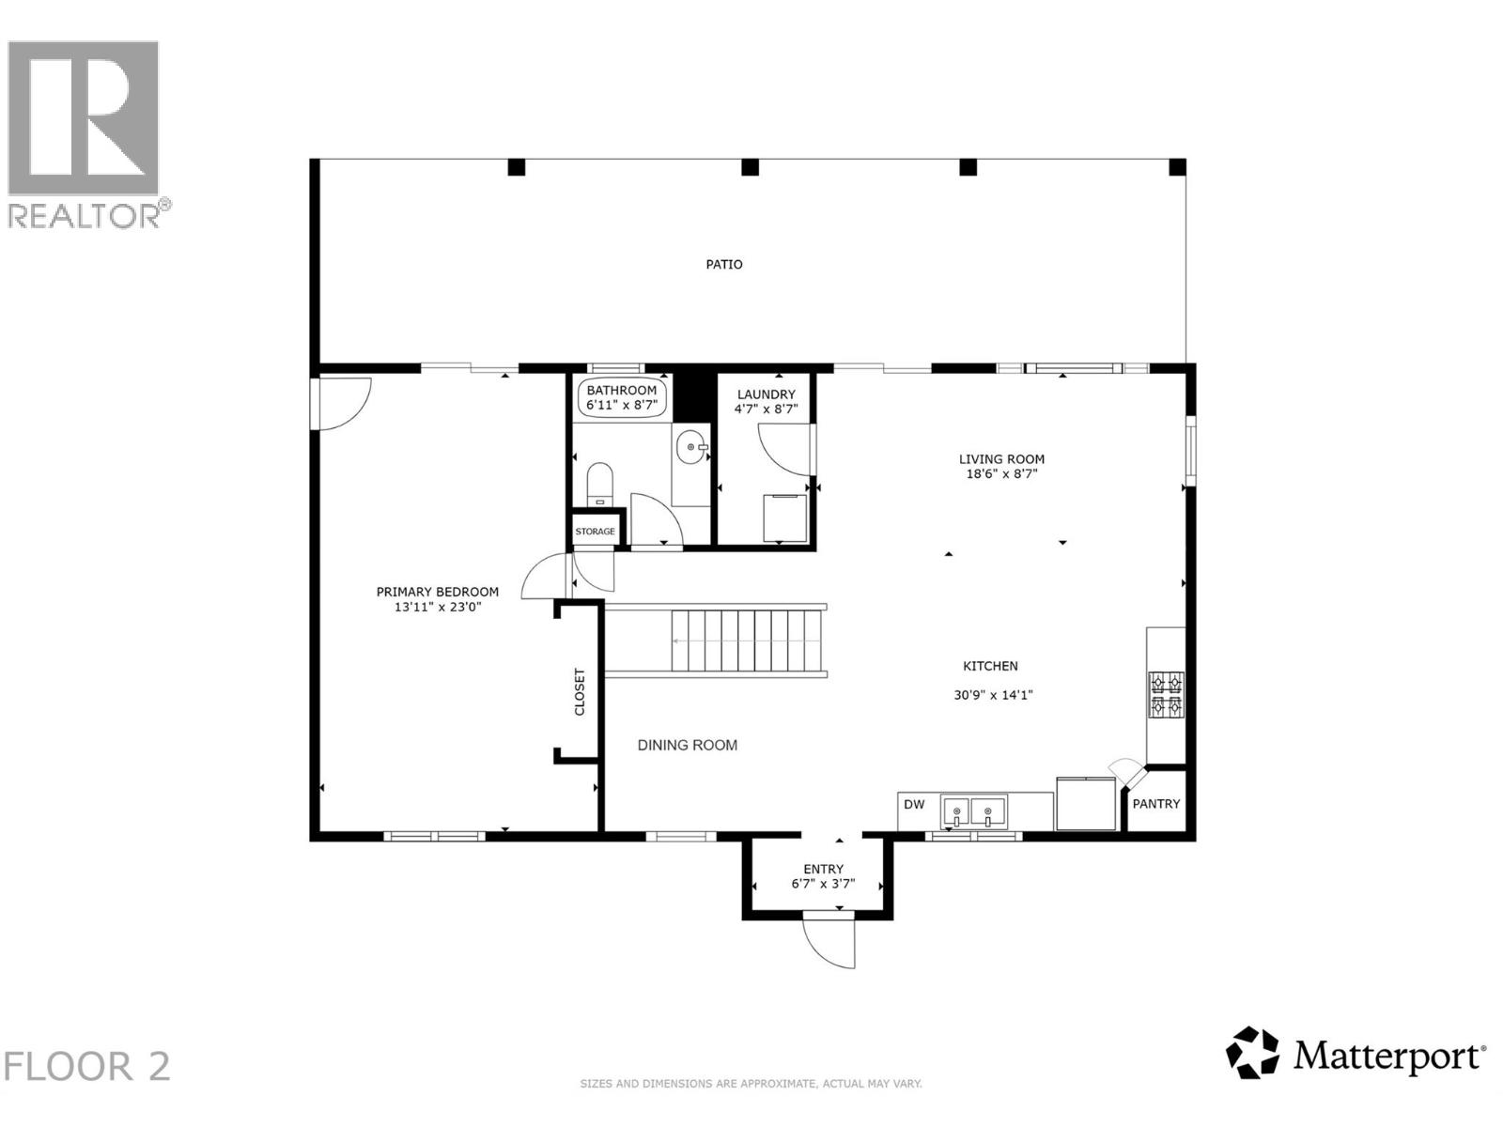
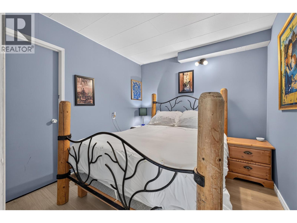
Three dwellings. One unforgettable property. This is truly a 'one-of-a-kind' 1.15-acre mini-estate where breathtaking lake, vineyard & city views meet exceptional flexibility. Featuring a charming main home, restored two-bedroom carriage house, bachelor suite with detached garage/workshop, and a heated in-ground pool, it offers possibilities few others can. Bring the whole family together, generate rental income, work from home, host guests, or simply enjoy the freedom of space to live, gather and grow. The main residence is warm, welcoming and designed to embrace the views, with expansive windows and a covered deck featuring a glass-enclosed sunroom, hot tub & gas BBQ hookup. Downstairs, a spacious family room and separate one-bedroom suite offer even more flexibility. The charming two-bedroom carriage home is full of character with hardwood floors, stained-glass accents and its own storybook outdoor sitting area. A bachelor suite with kitchenette, laundry and detached garage/workshop adds even more options for guests, hobbies, a home business or supplemental income. Outside, the Okanagan lifestyle comes to life. Spend summer days by the heated in-ground pool, gather around the fire pit, harvest fruit & nuts from your own trees, tend the gardens, collect fresh eggs from the chicken coop, or simply enjoy the peace and privacy of more than an acre of usable land. With two driveways, abundant parking for RVs, boats and trailers, plus a Quonset, there's room for every adventure. Improvements include a HE furnace & A/C (2025), newer roofs on all three buildings, updated pool equipment and liner, and more. Just minutes from Kelowna yet a world away from the everyday, this isn't simply another acreage—it's the kind of place where traditions begin, lifelong memories are made, and every season brings a new reason to love coming home. (id:47466)

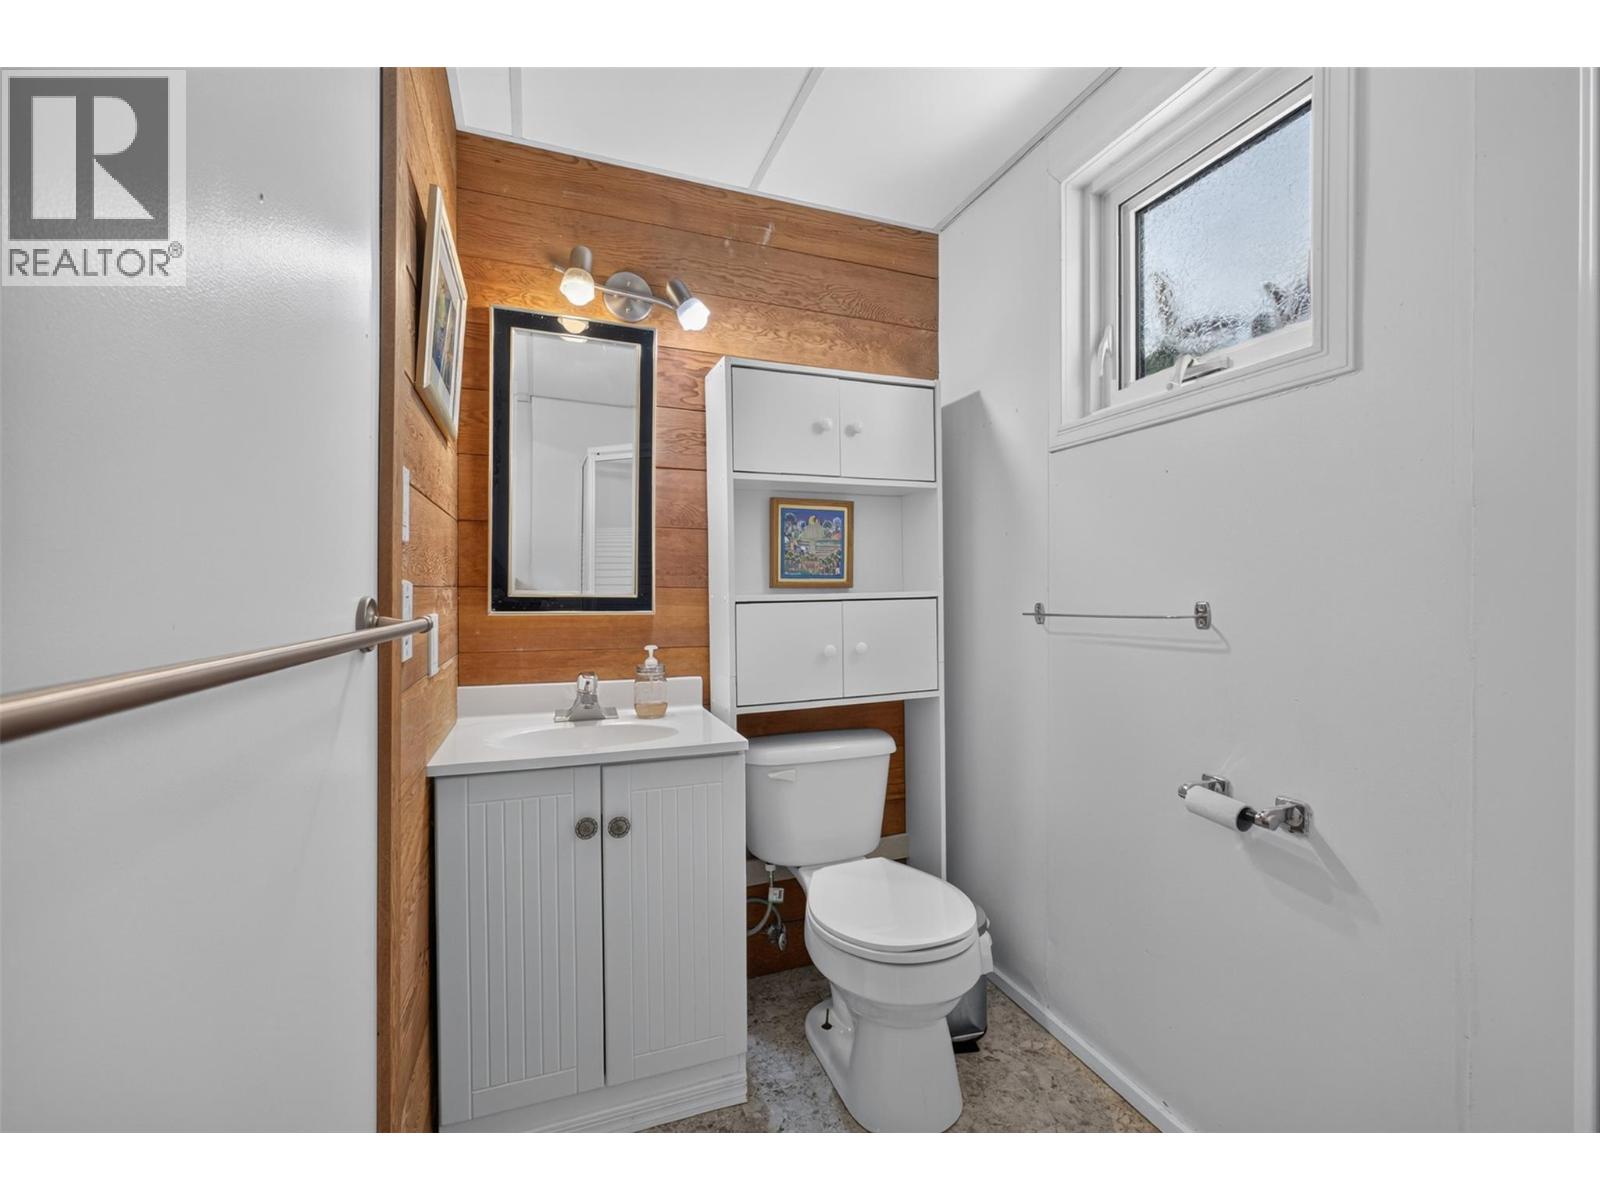
Share this Listing:

Full Address:
1330 Geen Road, Kelowna, British Columbia
Price:
$ 1,325,000
MLS Number:
10393931
List Date:
August 6th, 2026
Neighbourhood:
Black Mountain
Lot Size:
1.15 ac
Year Built:
1971
Taxes:
$ 6,880

Property Details

Bedrooms:
5
Bathrooms:
4
Appliances:
Washer, Refrigerator, Oven - Electric, Range - Gas, Range - Electric, Dishwasher, Dryer, Microwave, Washer & Dryer, Washer/Dryer Stack-Up
Flooring:
Tile, Hardwood, Ceramic Tile, Wood, Mixed Flooring
Air Conditioning:
Central air conditioning, See Remarks
Heating:
Baseboard heaters, Forced air, See remarks
Fireplaces:
2
Fireplace Type:
Wood, Gas, Conventional, Unknown

Interior Features

Architectural Style:
Bungalow, Cottage, Ranch
Storeys:
2
Sewer:
Septic tank
Water:
Irrigation District
Roof:
Asphalt shingle, Unknown
Garage:
Detached Garage, Other, RV, Additional Parking
Garage Spaces:
11
Pool:
Inground pool
Ownership Type:
Freehold
Taxes:
$ 6,880

Building Features

Finished Area:
3314 sq.ft.

Floors

View:
City view, Lake view, Valley view, View of water, View (panoramic), Unknown
Lot Size:
1.15 ac

Land

Neighbourhood Features

Ratings

Commercial Info

powered by Ratehub.ca

Mortgage Calculator

Get Directions

Contact Team Thompson

Steve Thompson
This field is for validation purposes and should be left unchanged.
Name(Required)
Agent: Elaine GodeghesiOffice: Vantage West Realty Inc.

The trademarks MLS®, Multiple Listing Service® and the associated logos are owned by The Canadian Real Estate Association (CREA) and identify the quality of services provided by real estate professionals who are members of CREA" MLS®, REALTOR®, and the associated logos are trademarks of The Canadian Real Estate Association. This website is operated by a brokerage or salesperson who is a member of The Canadian Real Estate Association. The information contained on this site is based in whole or in part on information that is provided by members of The Canadian Real Estate Association, who are responsible for its accuracy. CREA reproduces and distributes this information as a service for its members and assumes no responsibility for its accuracy The listing content on this website is protected by copyright and other laws, and is intended solely for the private, non-commercial use by individuals. Any other reproduction, distribution or use of the content, in whole or in part, is specifically forbidden. The prohibited uses include commercial use, “screen scraping”, “database scraping”, and any other activity intended to collect, store, reorganize or manipulate data on the pages produced by or displayed on this website.

Multiple Listing Service (MLS) trademark® The MLS® mark and associated logos identify professional services rendered by REALTOR® members of CREA to effect the purchase, sale and lease of real estate as part of a cooperative selling system. ©2017 The Canadian Real Estate Association. All rights reserved. The trademarks REALTOR®, REALTORS® and the REALTOR® logo are controlled by CREA and identify real estate professionals who are members of CREA.

Similar Listings

Contact Team Thompson

We are here to help

This field is for validation purposes and should be left unchanged.
Name(Required)

Helpful Links

crossmenuchevron-down