Team Thompson Logo

13419 Lakeshore Drive S Unit# 201, Summerland

Property Description


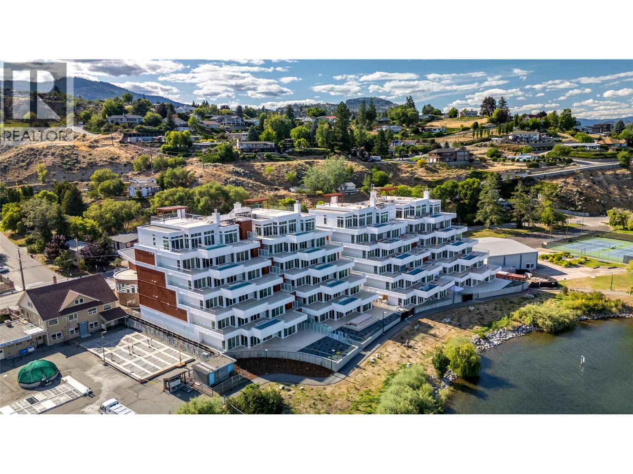
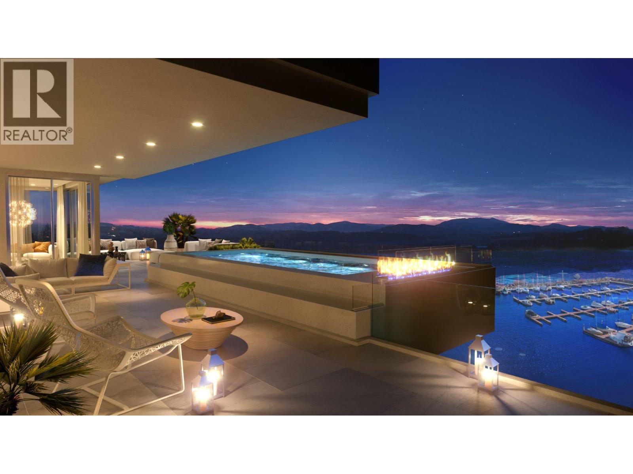
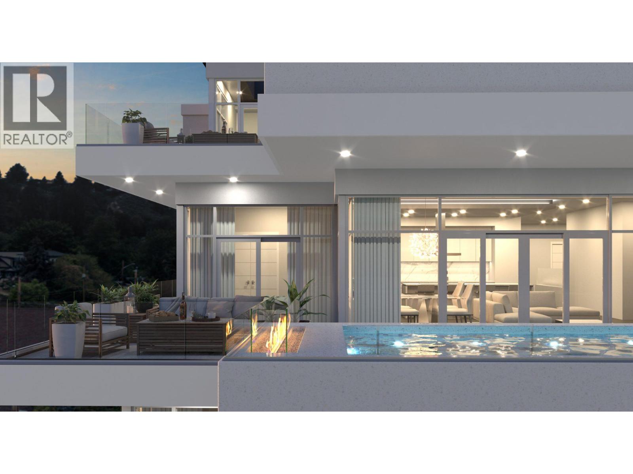
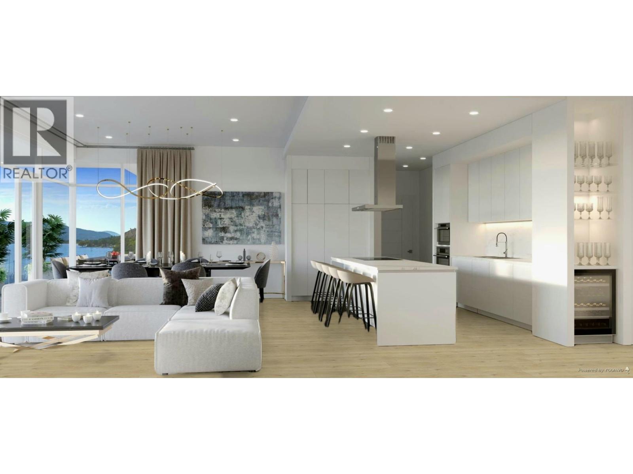
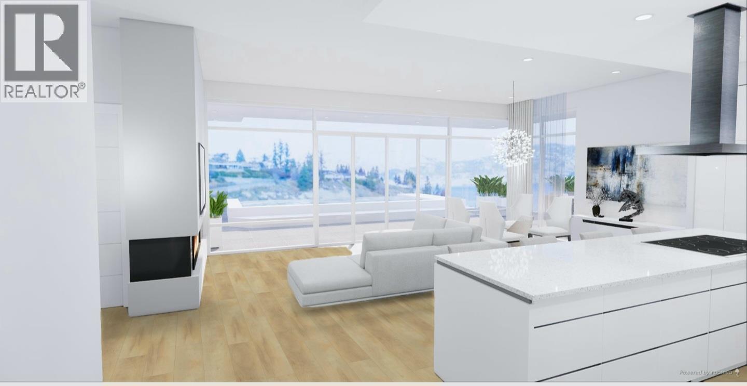
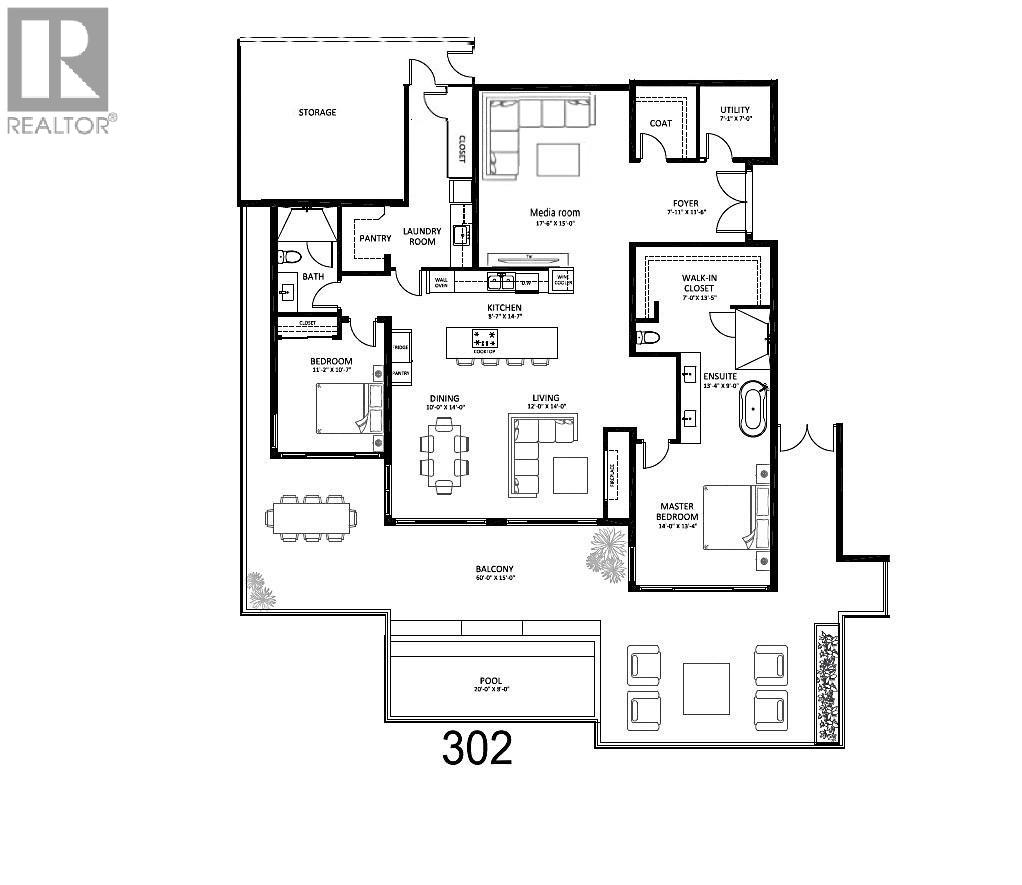
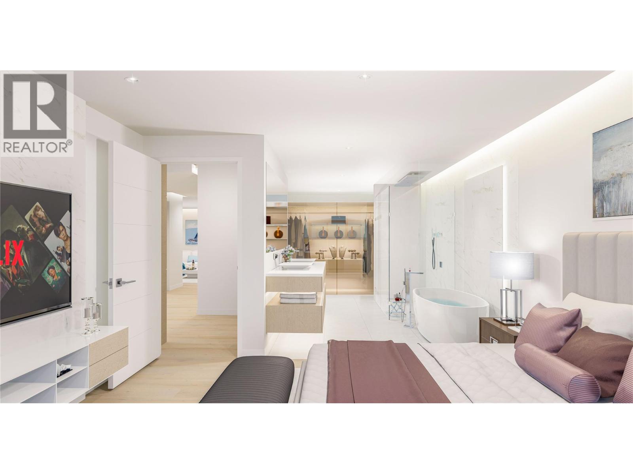
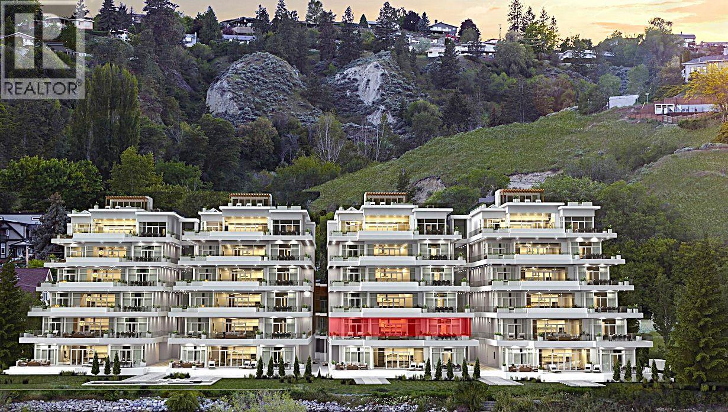
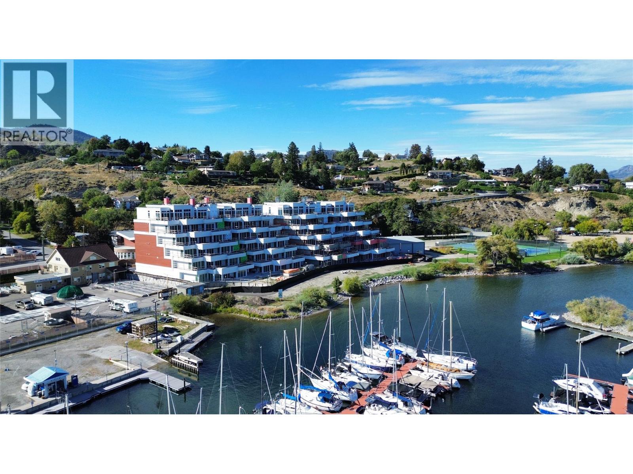
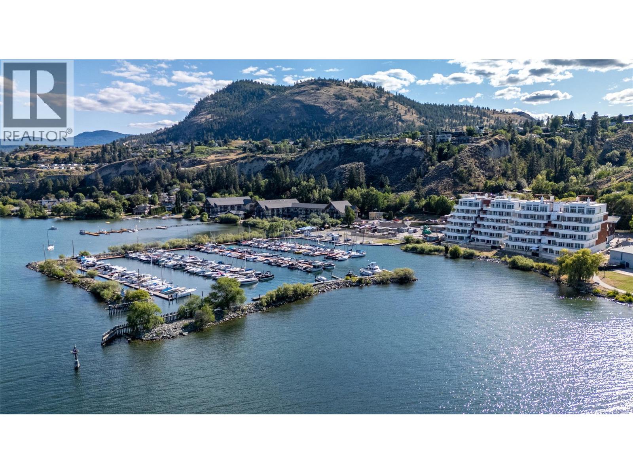
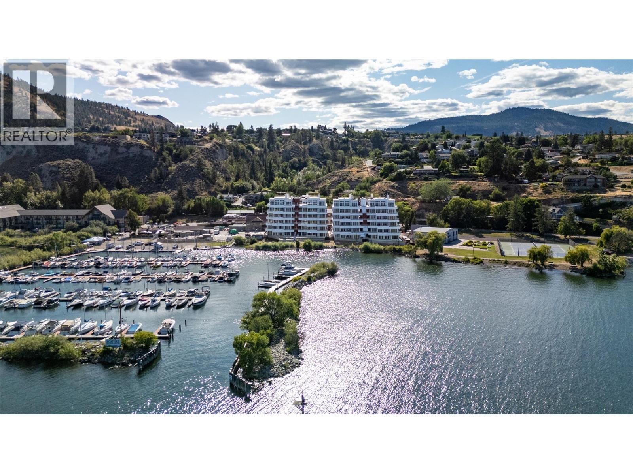
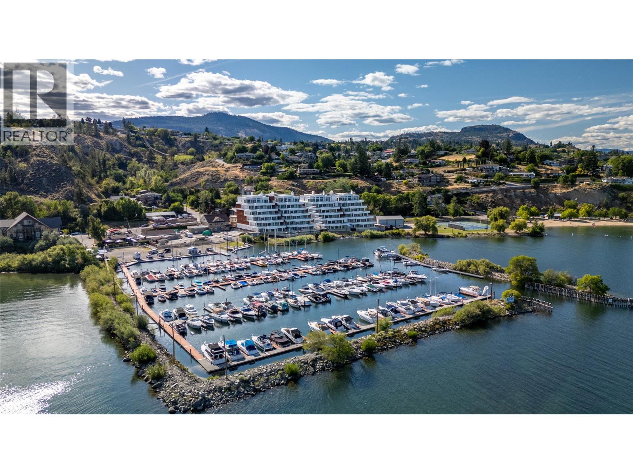
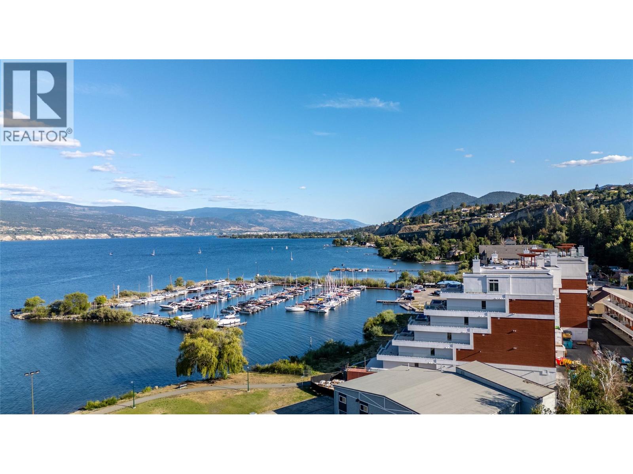
Experience elevated Okanagan living in this fully upgraded, non-standard 2,119 sq ft condo in Summerland. This bright, modern residence features an open-concept layout, light white-washed oak flooring, and a rare open-concept, spa-inspired ensuite - a combination unique to this unit. Step out onto the large luxury deck and enjoy stunning lake views from your own private pool, an exclusive upgrade included in the price. Inside, the home showcases a sleek design, enhanced by high-end finishes and thoughtful customizations throughout. The owner invested in several significant upgrades, including a waterfall countertop island, and expanded laundry and media rooms for added space and comfort. This exceptional unit offers a level of quality and design well beyond standard, delivering the ultimate Okanagan lifestyle. Price + GST. (id:47466)

Share this Listing:

Full Address:
13419 Lakeshore Drive S Unit# 201, Summerland, British Columbia
Price:
$ 1,395,000
MLS Number:
10396560
List Date:
August 4th, 2026
Neighbourhood:
Lower Town
Year Built:
2024
Taxes:
$ 7,019

Property Details

Bedrooms:
2
Bathrooms:
2
Air Conditioning:
Central air conditioning
Heating:
Electric, See remarks
Fireplaces:
1
Fireplace Type:
Gas, Unknown

Interior Features

Architectural Style:
Contemporary
Storeys:
1
Sewer:
Municipal sewage system
Water:
Municipal water
Roof:
Other, Unknown
Exterior:
Stucco, Other
Garage:
Underground
Garage Spaces:
2
Pool:
Pool, Outdoor pool
Ownership Type:
Condo/Strata
Taxes:
$ 7,019
Stata Fees:
$ 442

Building Features

Finished Area:
2119 sq.ft.

Floors

View:
Lake view, Mountain view, Valley view, View (panoramic)
Water Frontage Type:
Waterfront on lake

Land

Amenities Nearby:
Family Oriented, Pets Allowed

Neighbourhood Features

Ratings

Commercial Info

powered by Ratehub.ca

Mortgage Calculator

Get Directions

Contact Team Thompson

Steve Thompson
Name(Required)
Agent: Kirk ChamberlainOffice: Chamberlain Property Group

The trademarks MLS®, Multiple Listing Service® and the associated logos are owned by The Canadian Real Estate Association (CREA) and identify the quality of services provided by real estate professionals who are members of CREA" MLS®, REALTOR®, and the associated logos are trademarks of The Canadian Real Estate Association. This website is operated by a brokerage or salesperson who is a member of The Canadian Real Estate Association. The information contained on this site is based in whole or in part on information that is provided by members of The Canadian Real Estate Association, who are responsible for its accuracy. CREA reproduces and distributes this information as a service for its members and assumes no responsibility for its accuracy The listing content on this website is protected by copyright and other laws, and is intended solely for the private, non-commercial use by individuals. Any other reproduction, distribution or use of the content, in whole or in part, is specifically forbidden. The prohibited uses include commercial use, “screen scraping”, “database scraping”, and any other activity intended to collect, store, reorganize or manipulate data on the pages produced by or displayed on this website.

Multiple Listing Service (MLS) trademark® The MLS® mark and associated logos identify professional services rendered by REALTOR® members of CREA to effect the purchase, sale and lease of real estate as part of a cooperative selling system. ©2017 The Canadian Real Estate Association. All rights reserved. The trademarks REALTOR®, REALTORS® and the REALTOR® logo are controlled by CREA and identify real estate professionals who are members of CREA.

Similar Listings

Contact Team Thompson

We are here to help

Name(Required)

Helpful Links

crossmenuchevron-down