Team Thompson Logo

1045 Mitchell Road, Kelowna

Property Description

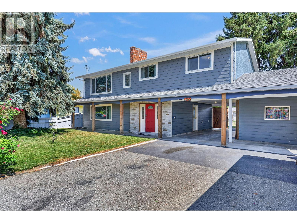
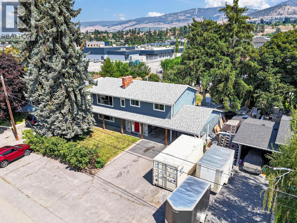
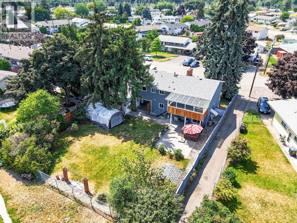
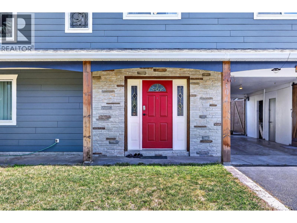
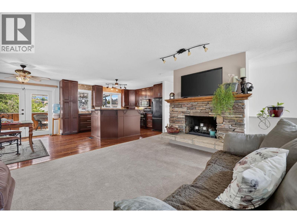
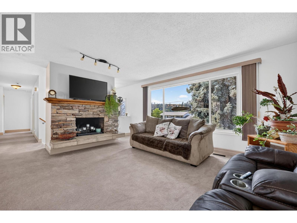
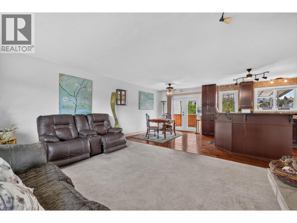
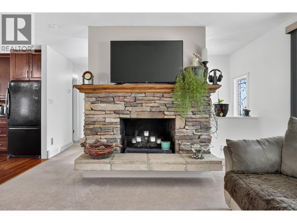
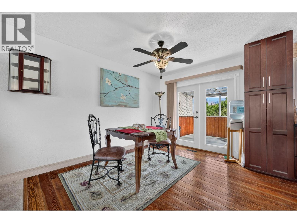
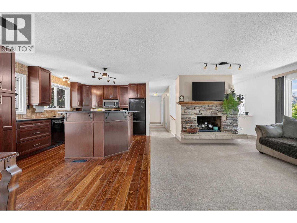
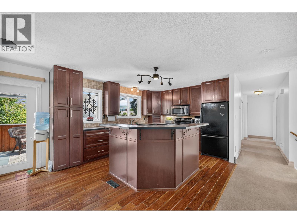
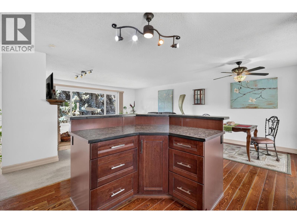
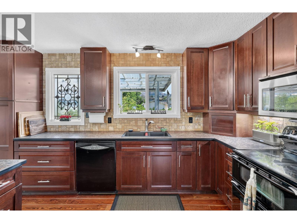
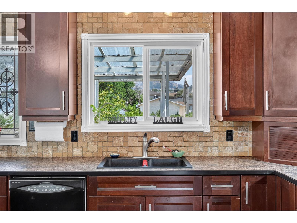
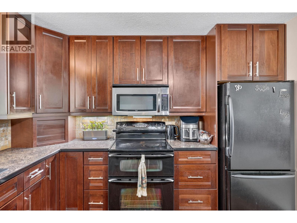
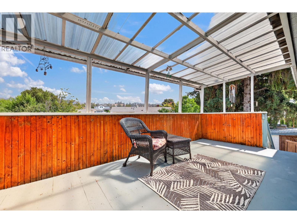
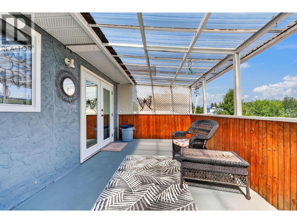
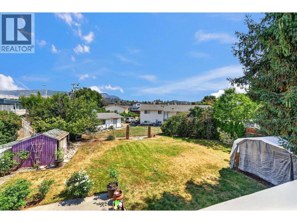
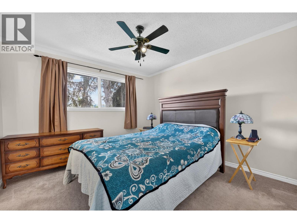
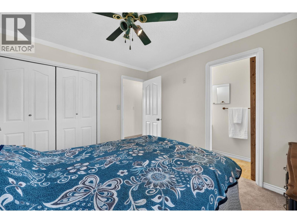
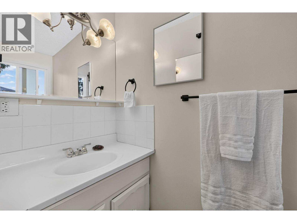
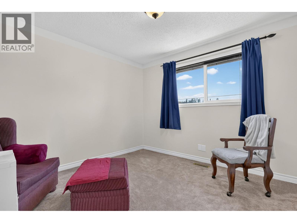
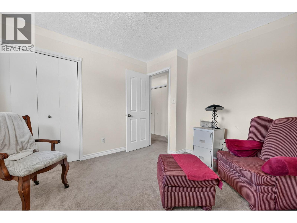
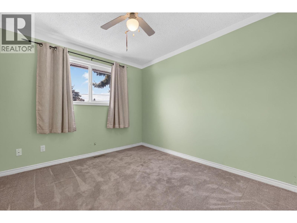
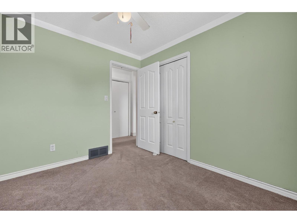
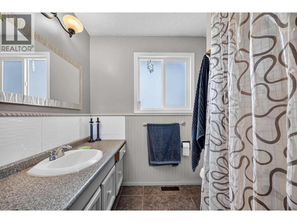
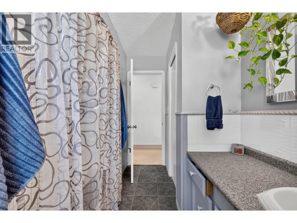
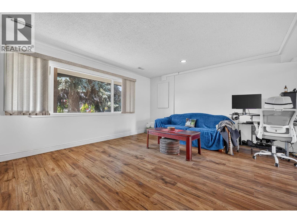
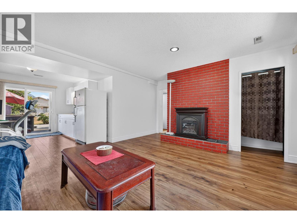
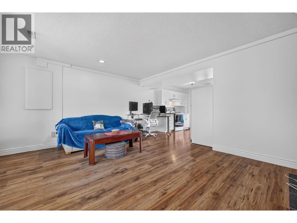
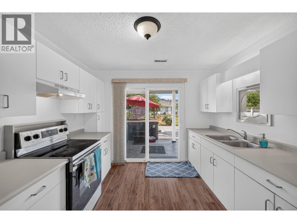
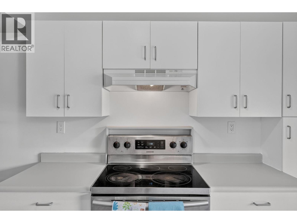
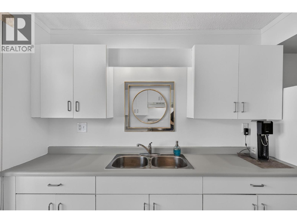
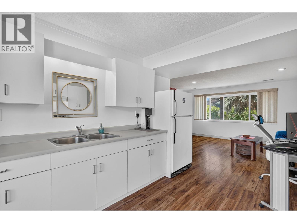
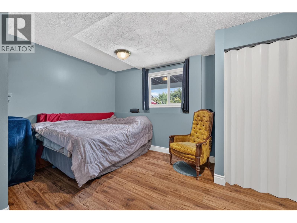
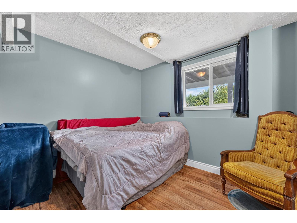
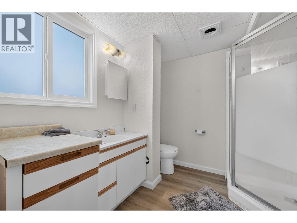
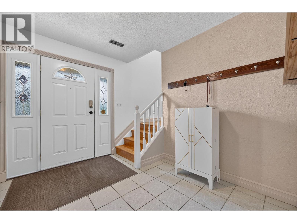
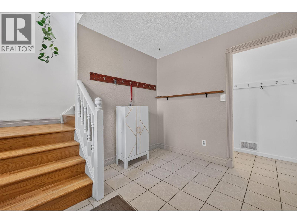
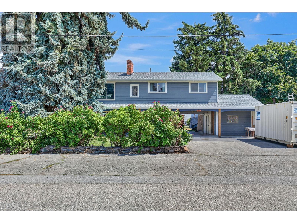
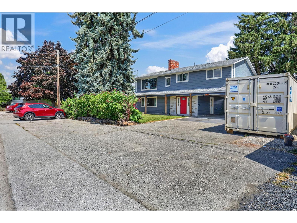
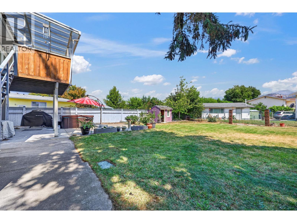
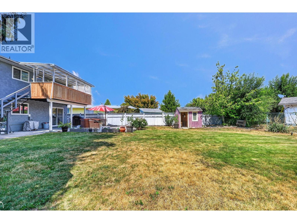
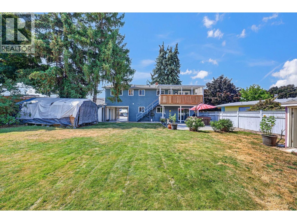
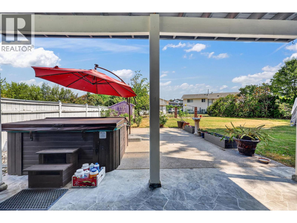
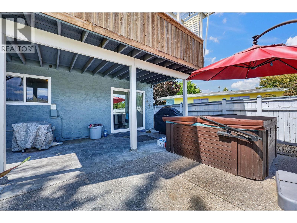
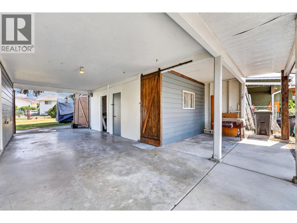
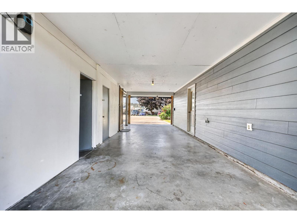
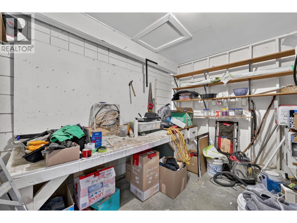
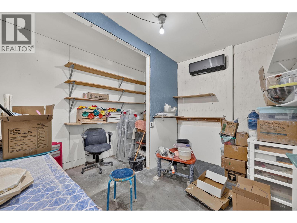
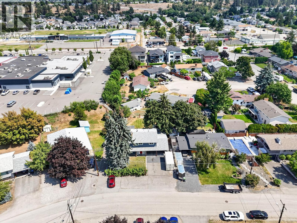
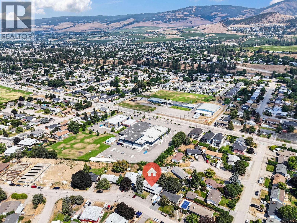
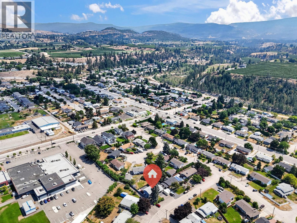
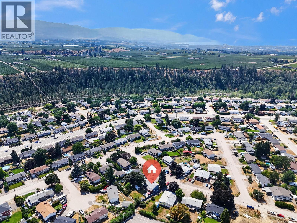
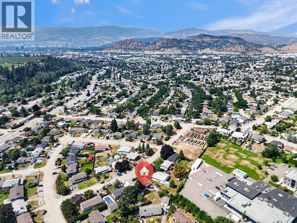
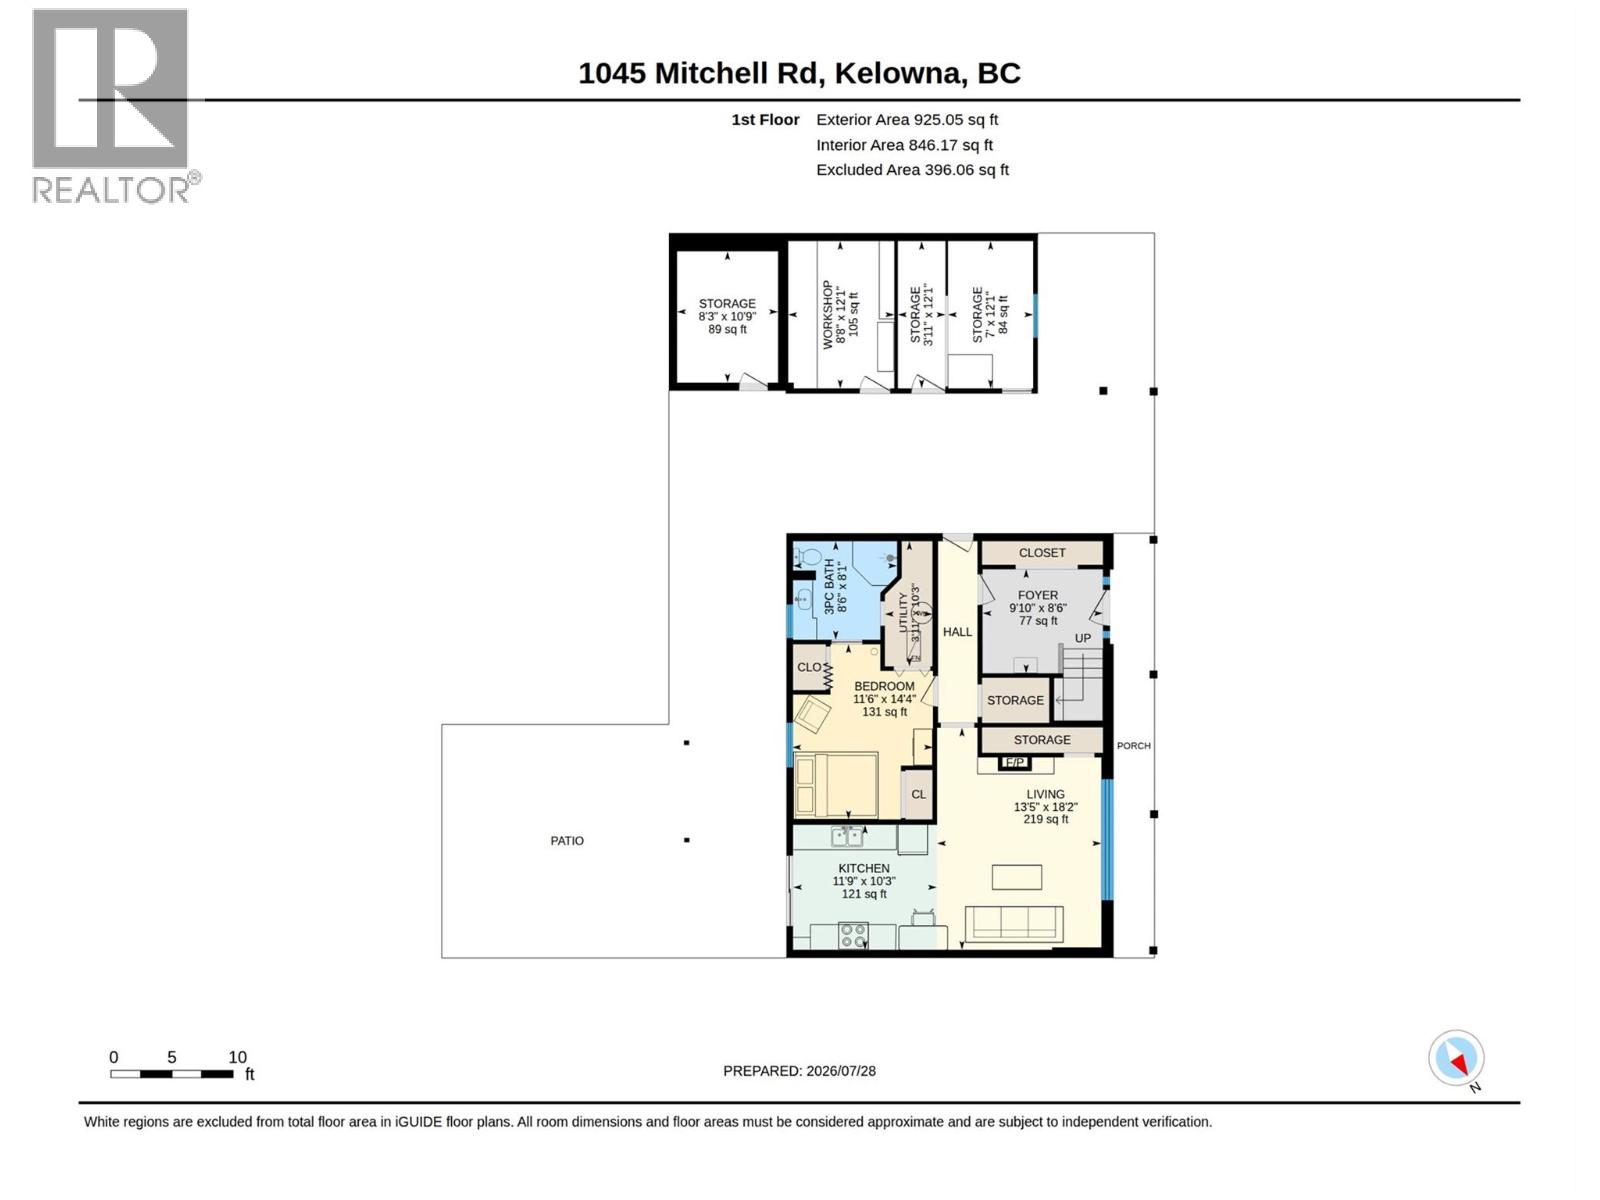
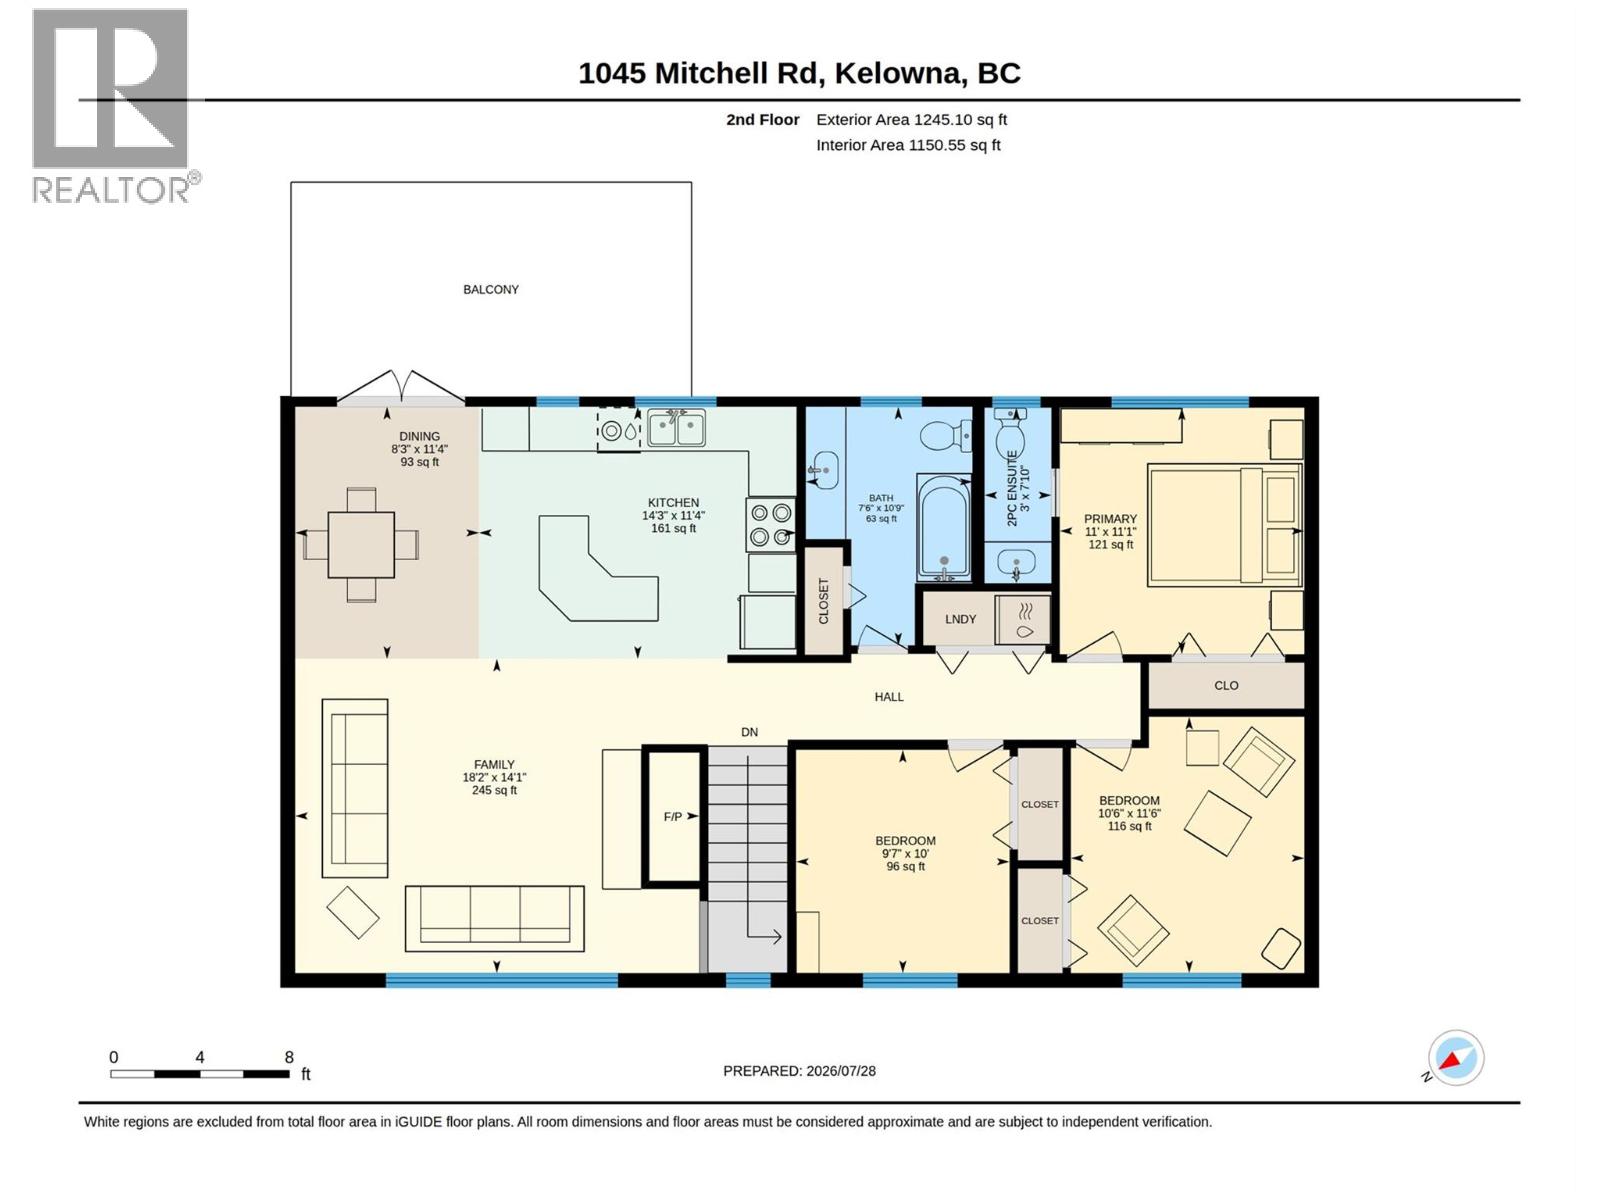
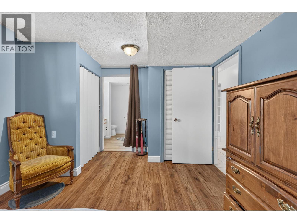
On a quiet, mature street in one of Kelowna's most established neighbourhoods, this is the kind of home that lets you exhale the moment you pull into the driveway, with room for everyone and everything. Step inside and the home already feels cared for. Freshly painted and full of light. At its heart is a warm kitchen anchored by rich wood cabinetry, the kind of space where the household naturally gathers. Four bedrooms give everyone their own corner, while the open living space keeps everyone connected. Downstairs, a summer kitchen is already in place, ideal for extended family, growing kids who want their own space or a future mortgage helper? And, because the windows, roof, furnace, air conditioning, siding have all been replaced within the last 7 years and with a brand-new hot water tank to match, all that’s left is add your personal touches to have peace of mind for years to come. Outside is where the 0.21acre lot earns its keep with a large, flat, sun-filled yard with established shade trees, underground irrigation to carry it through the Okanagan summers and a hot tub waiting at the end of the day. You’ll enjoy the workshop and extra storage for projects and gear, parking for up to ten vehicles and full RV parking with on-site sewer/sani-dump access, a genuine rarity. Best of all, both Quigley and Springvalley Elementary are an easy walk away. With solid updates already done, this is a home ready to grow with you. Come see it in person before it’s gone (id:47466)

Share this Listing:

Full Address:
1045 Mitchell Road, Kelowna, British Columbia
Price:
$ 769,000
MLS Number:
10396166
List Date:
July 30th, 2026
Neighbourhood:
Rutland South
Lot Size:
0.21 ac
Year Built:
1976
Taxes:
$ 4,642

Property Details

Bedrooms:
4
Bathrooms:
3
Air Conditioning:
Central air conditioning
Heating:
Forced air, See remarks
Basement:
Full

Interior Features

Storeys:
2
Sewer:
Municipal sewage system
Water:
Municipal water
Garage:
Carport, RV, Additional Parking
Garage Spaces:
10
Ownership Type:
Freehold
Taxes:
$ 4,642

Building Features

Finished Area:
2170 sq.ft.

Floors

Lot Size:
0.21 ac

Land

Neighbourhood Features

Ratings

Commercial Info

powered by Ratehub.ca

Mortgage Calculator

Get Directions

Contact Team Thompson

Steve Thompson
This field is for validation purposes and should be left unchanged.
Name(Required)
Agent: Eric DrouinOffice: Royal LePage Kelowna

The trademarks MLS®, Multiple Listing Service® and the associated logos are owned by The Canadian Real Estate Association (CREA) and identify the quality of services provided by real estate professionals who are members of CREA" MLS®, REALTOR®, and the associated logos are trademarks of The Canadian Real Estate Association. This website is operated by a brokerage or salesperson who is a member of The Canadian Real Estate Association. The information contained on this site is based in whole or in part on information that is provided by members of The Canadian Real Estate Association, who are responsible for its accuracy. CREA reproduces and distributes this information as a service for its members and assumes no responsibility for its accuracy The listing content on this website is protected by copyright and other laws, and is intended solely for the private, non-commercial use by individuals. Any other reproduction, distribution or use of the content, in whole or in part, is specifically forbidden. The prohibited uses include commercial use, “screen scraping”, “database scraping”, and any other activity intended to collect, store, reorganize or manipulate data on the pages produced by or displayed on this website.

Multiple Listing Service (MLS) trademark® The MLS® mark and associated logos identify professional services rendered by REALTOR® members of CREA to effect the purchase, sale and lease of real estate as part of a cooperative selling system. ©2017 The Canadian Real Estate Association. All rights reserved. The trademarks REALTOR®, REALTORS® and the REALTOR® logo are controlled by CREA and identify real estate professionals who are members of CREA.

Similar Listings

Contact Team Thompson

We are here to help

This field is for validation purposes and should be left unchanged.
Name(Required)

Helpful Links

crossmenuchevron-down