Team Thompson Logo

1610 Granite Road, Lake Country

Property Description

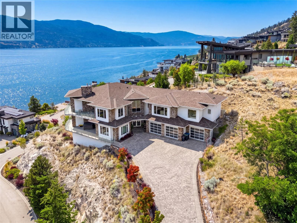
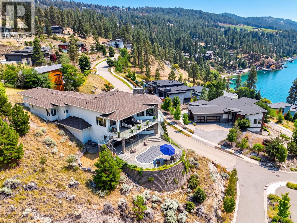
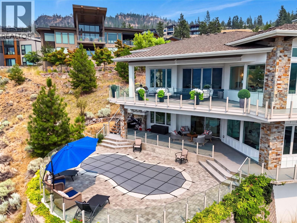
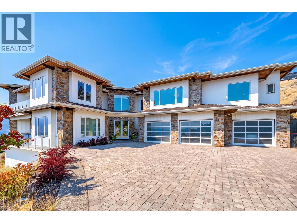
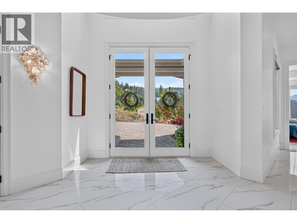
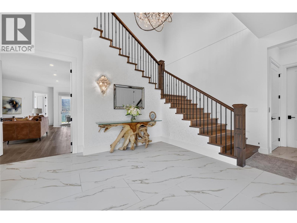
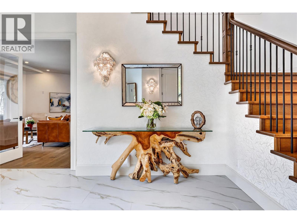
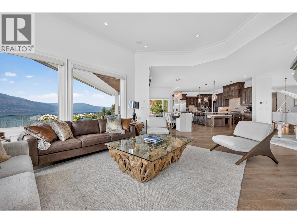
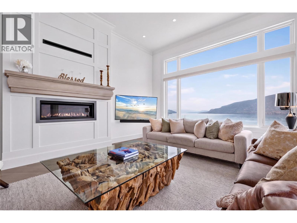
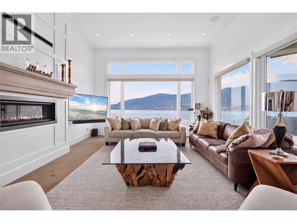
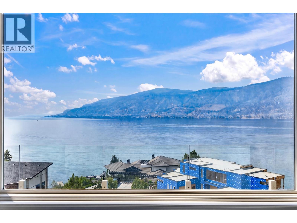
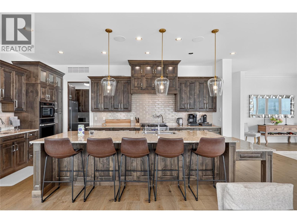
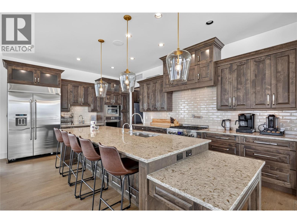
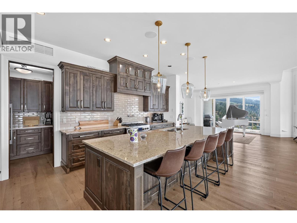
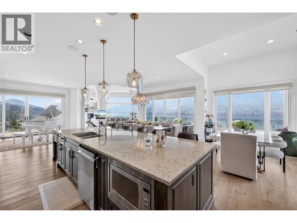
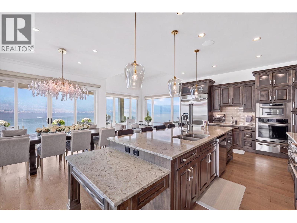
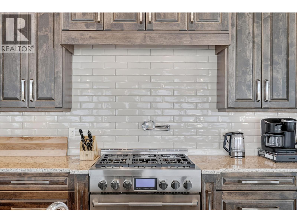
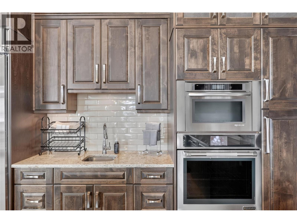
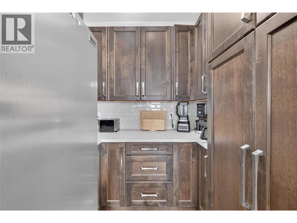
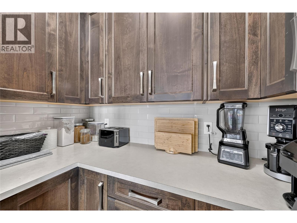
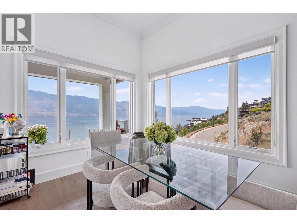
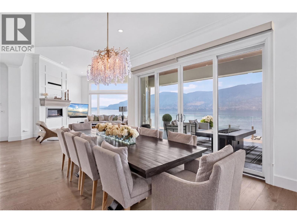
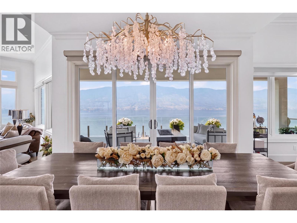
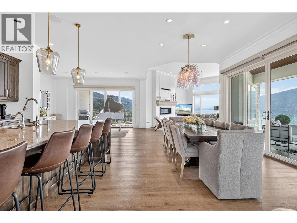
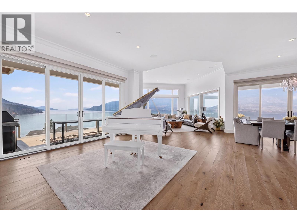
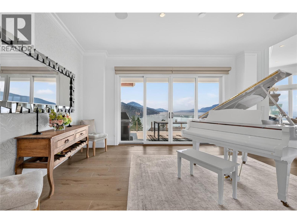
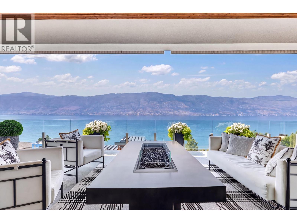
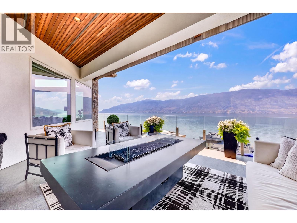
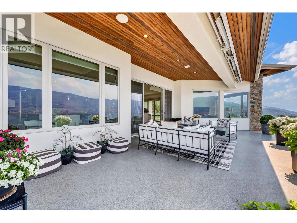
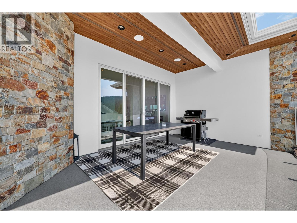
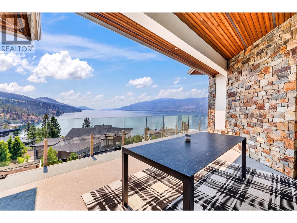
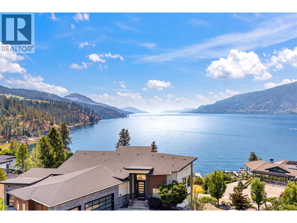
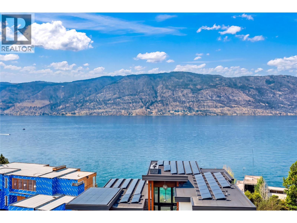
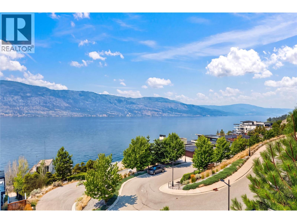
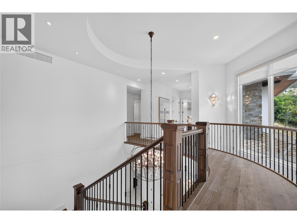
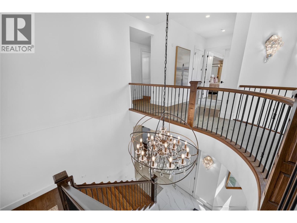
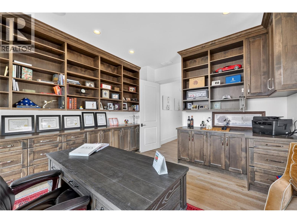
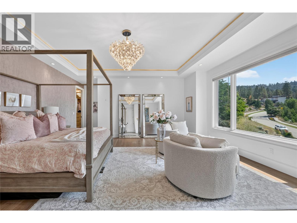
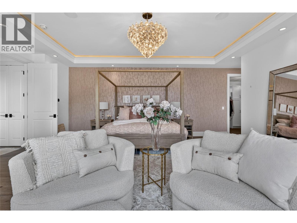
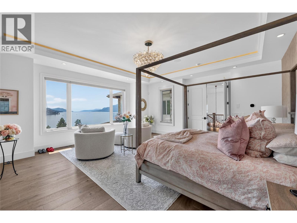
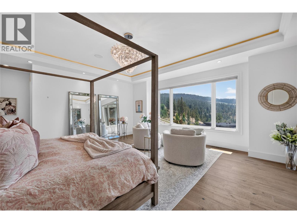
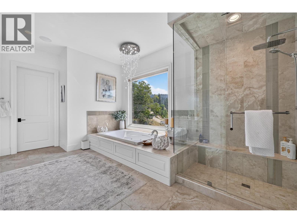
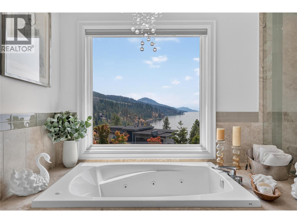
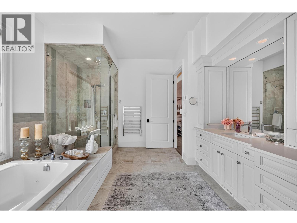
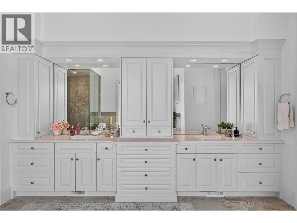
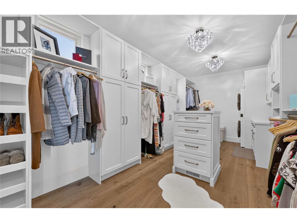
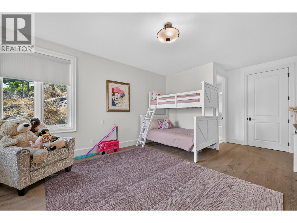
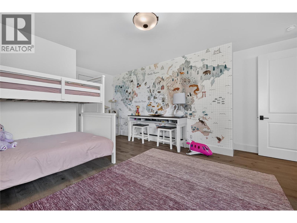
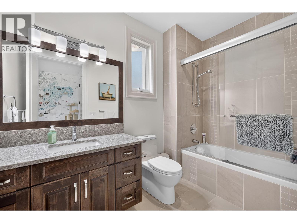
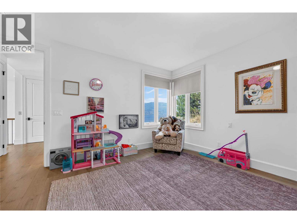
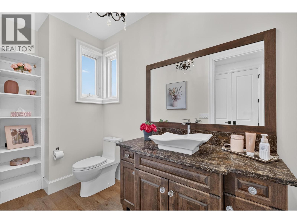
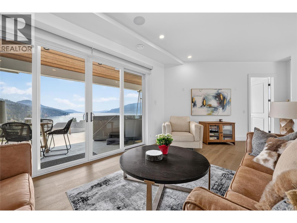
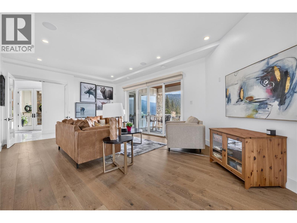
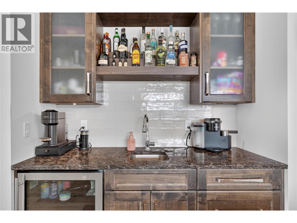
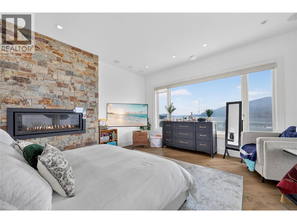
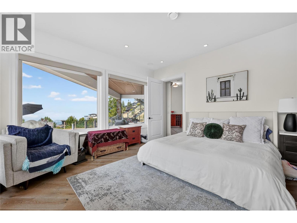
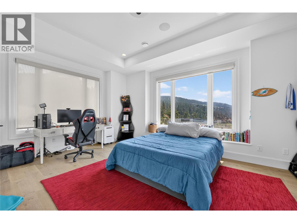
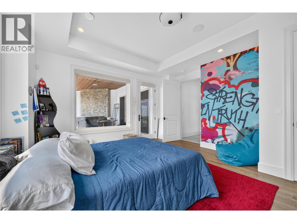
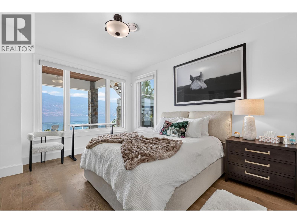
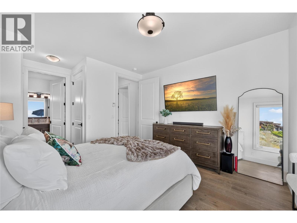
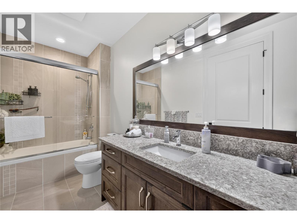
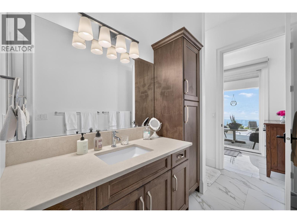
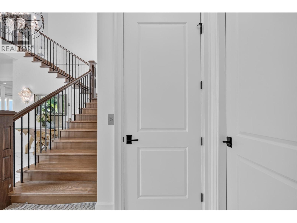
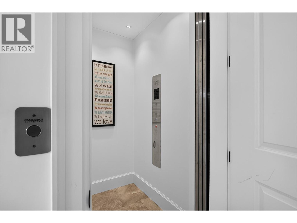
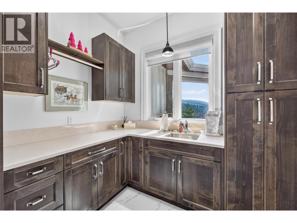
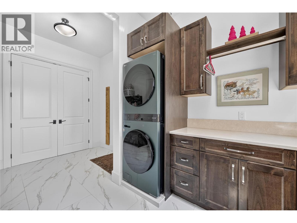
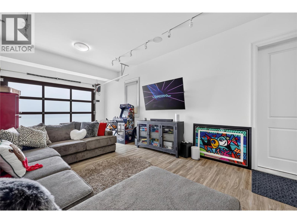
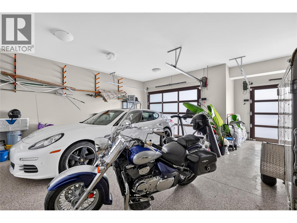
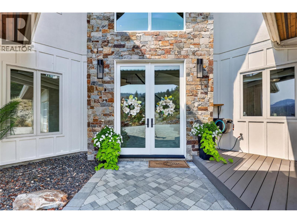
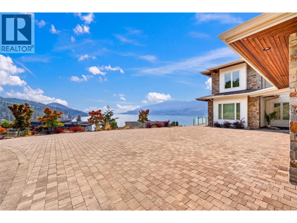
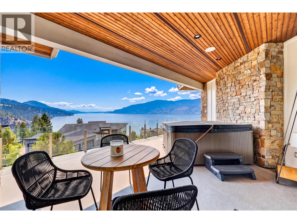
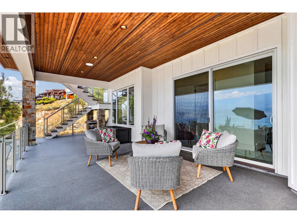
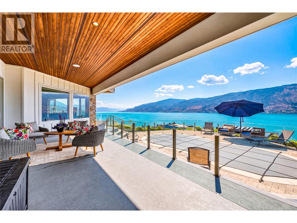
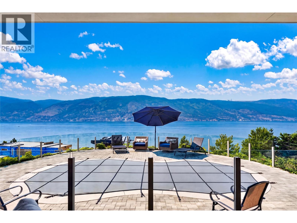
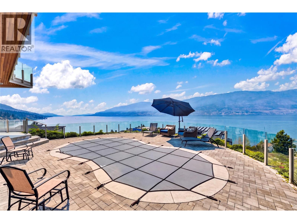
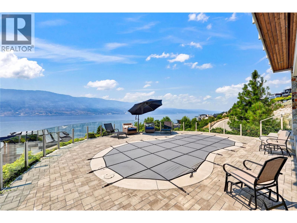
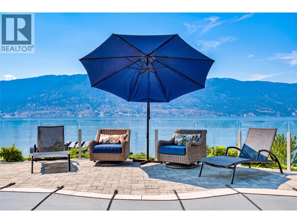
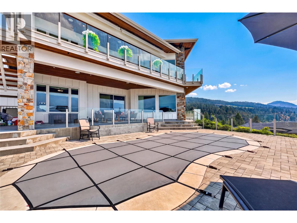
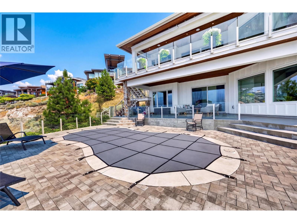
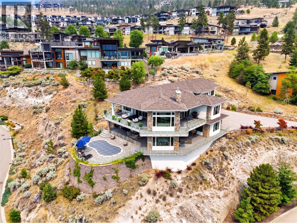
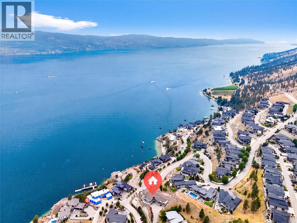
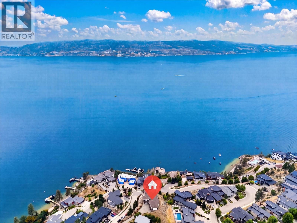
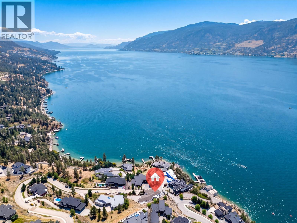
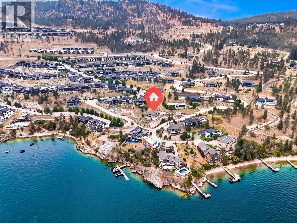
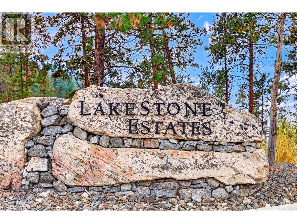
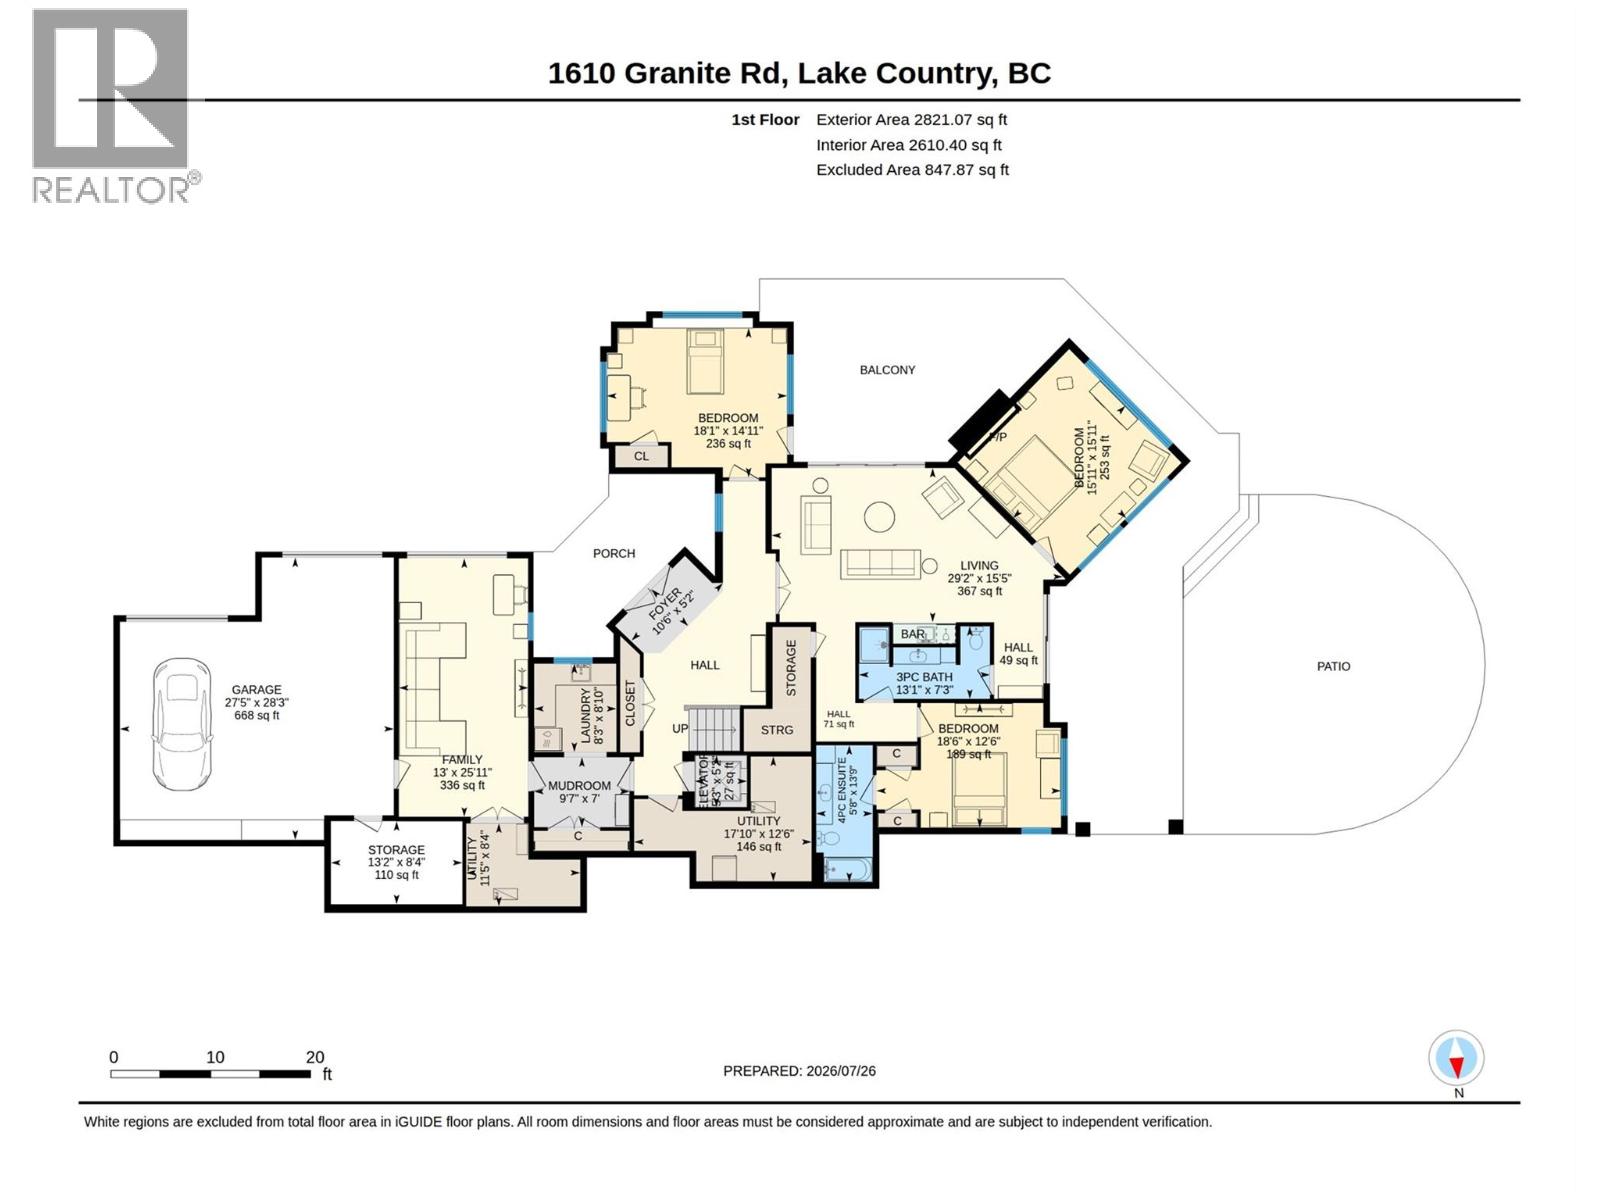
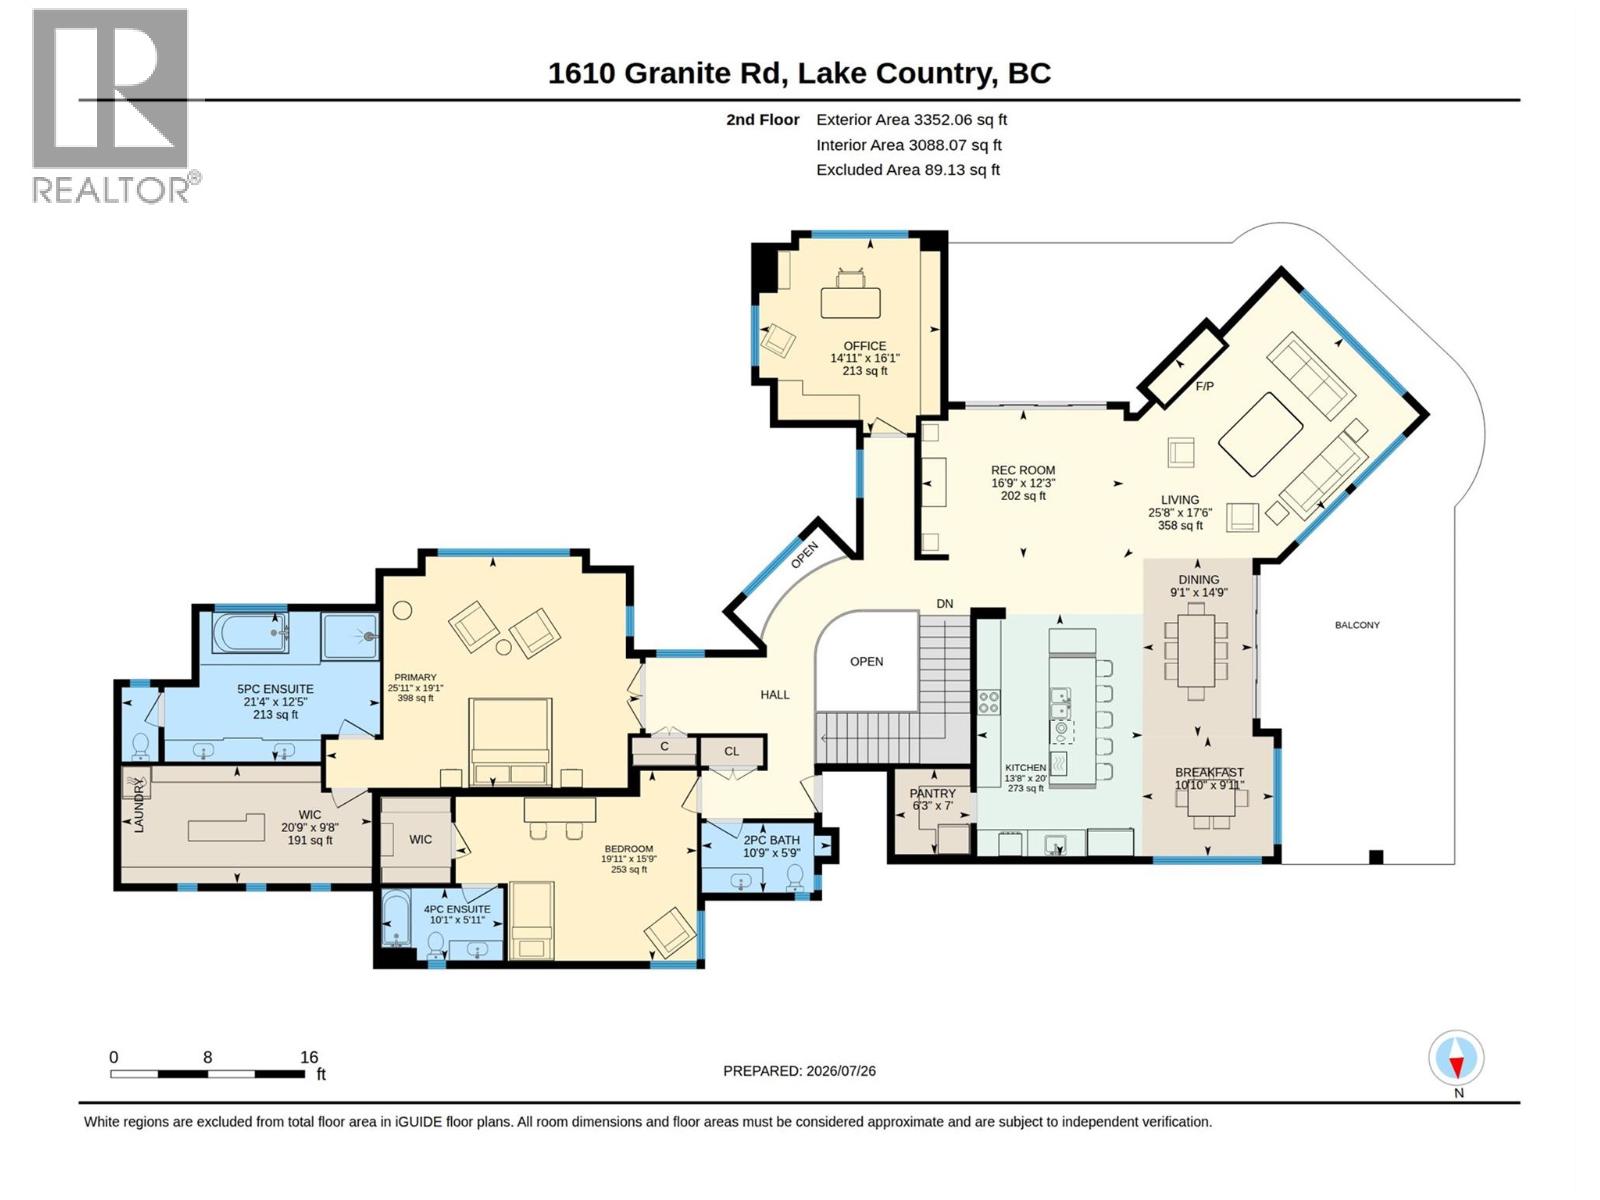
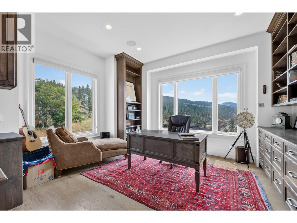
Perched on its own private promontory above Okanagan Lake, this Lakestone estate offers something rare, a full 180 degrees of open water, with nothing between you and the horizon. Step off the elevator onto a main floor built entirely around that view, where walls of glass pull the lake indoors and late-afternoon light spills gold across the living room. The chef's kitchen is made for a crowd, with a six-burner gas range, steam and convection ovens, a pot filler, and a butler's pantry that keeps hosting effortless. The primary suite claims its own stretch of the view, paired with a jetted soaker tub, steam shower, and a wardrobe room with its own laundry. Downstairs, fresh white marble greets you at the entry leading to the entertainer's wing with wet bar, rec room, opening straight to the heated saltwater pool and courtyard. With five bedrooms across two levels, including a comfortable lower-level guest room, there's room for everyone. The whole home was just refreshed inside and out: new paint, all-new lighting, a statement chandelier, and new washers and dryers on both floors. This home offers in floor radiant heat and the low-maintenance xeriscaping makes it a true lock-and-leave, so summer evenings on the awning-shaded decks stay easy. As a Lakestone resident you'll have the clubhouse, pool, hot tub, tennis courts, and lake access moments away. Come stand on the deck and see it for yourself. (id:47466)

Share this Listing:

Full Address:
1610 Granite Road, Lake Country, British Columbia
Price:
$ 2,899,000
MLS Number:
10396046
List Date:
July 30th, 2026
Neighbourhood:
Lake Country South West
Lot Size:
0.79 ac
Year Built:
2016
Taxes:
$ 12,950

Property Details

Bedrooms:
5
Bathrooms:
5
Air Conditioning:
Central air conditioning
Heating:
Forced air, In Floor Heating, See remarks

Interior Features

Architectural Style:
Other
Storeys:
2
Sewer:
Municipal sewage system
Water:
Municipal water
Garage:
Surfaced
Garage Spaces:
7
Pool:
Pool, Inground pool, Outdoor pool
Ownership Type:
Freehold
Taxes:
$ 12,950
Stata Fees:
$ 218

Building Features

Finished Area:
5698 sq.ft.

Floors

View:
Lake view, Mountain view, View of water
Lot Size:
0.79 ac

Land

Amenities Nearby:
Pets Allowed

Neighbourhood Features

Ratings

Commercial Info

powered by Ratehub.ca

Mortgage Calculator

Get Directions

Contact Team Thompson

Steve Thompson
This field is for validation purposes and should be left unchanged.
Name(Required)
Agent: Eric DrouinOffice: Royal LePage Kelowna

The trademarks MLS®, Multiple Listing Service® and the associated logos are owned by The Canadian Real Estate Association (CREA) and identify the quality of services provided by real estate professionals who are members of CREA" MLS®, REALTOR®, and the associated logos are trademarks of The Canadian Real Estate Association. This website is operated by a brokerage or salesperson who is a member of The Canadian Real Estate Association. The information contained on this site is based in whole or in part on information that is provided by members of The Canadian Real Estate Association, who are responsible for its accuracy. CREA reproduces and distributes this information as a service for its members and assumes no responsibility for its accuracy The listing content on this website is protected by copyright and other laws, and is intended solely for the private, non-commercial use by individuals. Any other reproduction, distribution or use of the content, in whole or in part, is specifically forbidden. The prohibited uses include commercial use, “screen scraping”, “database scraping”, and any other activity intended to collect, store, reorganize or manipulate data on the pages produced by or displayed on this website.

Multiple Listing Service (MLS) trademark® The MLS® mark and associated logos identify professional services rendered by REALTOR® members of CREA to effect the purchase, sale and lease of real estate as part of a cooperative selling system. ©2017 The Canadian Real Estate Association. All rights reserved. The trademarks REALTOR®, REALTORS® and the REALTOR® logo are controlled by CREA and identify real estate professionals who are members of CREA.

Similar Listings

Contact Team Thompson

We are here to help

This field is for validation purposes and should be left unchanged.
Name(Required)

Helpful Links

crossmenuchevron-down