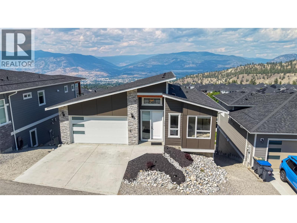
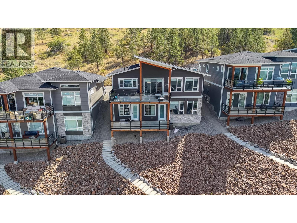
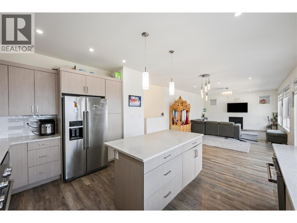
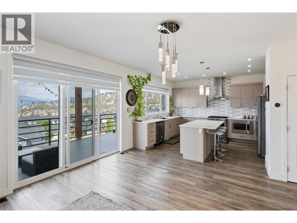
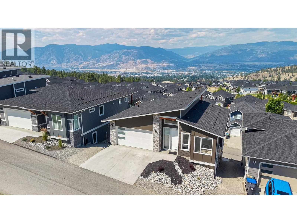
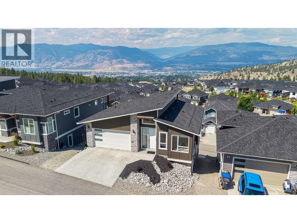
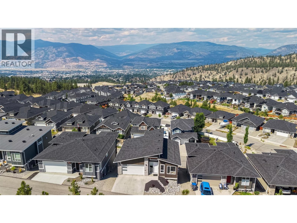
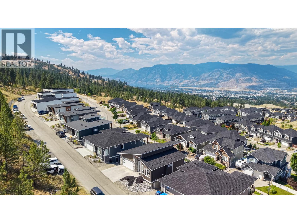
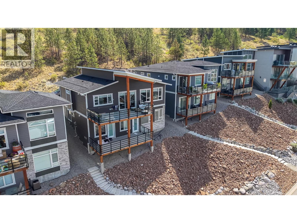
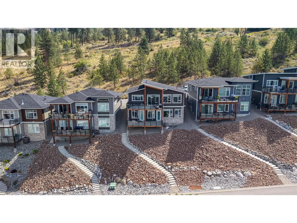
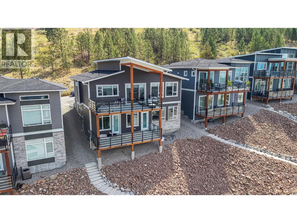
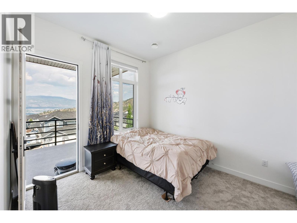
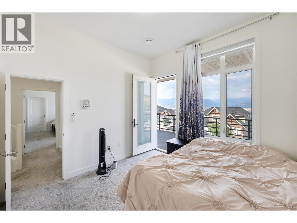
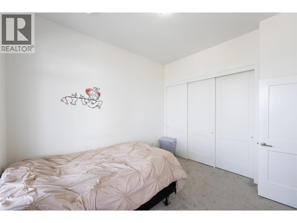
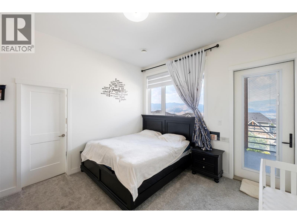
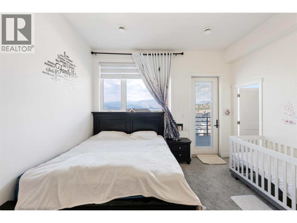
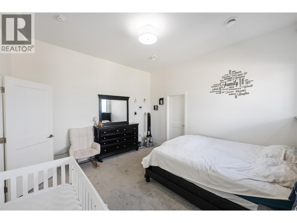
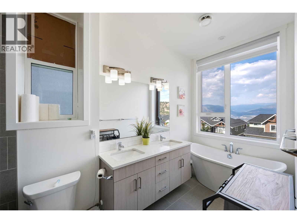
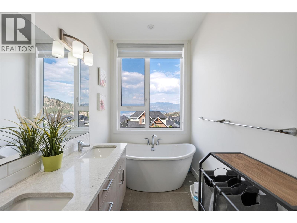
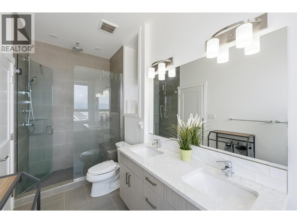
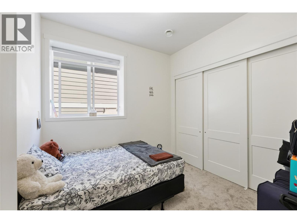
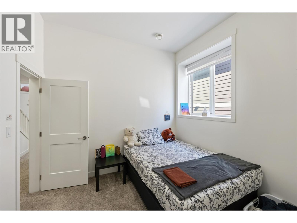
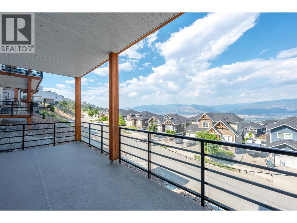
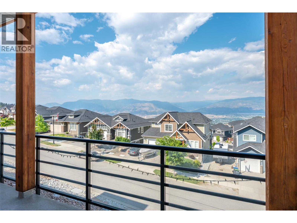
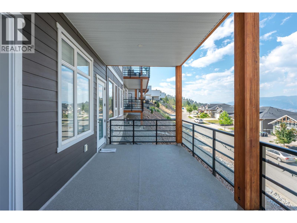
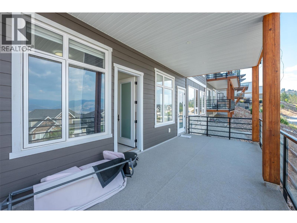
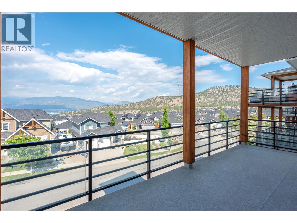
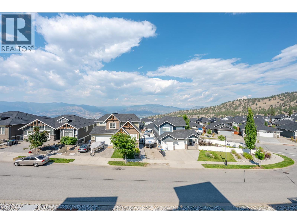
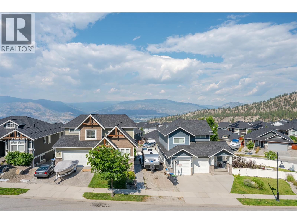
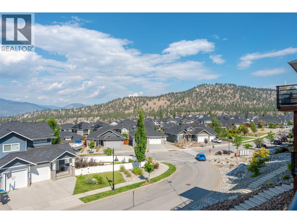
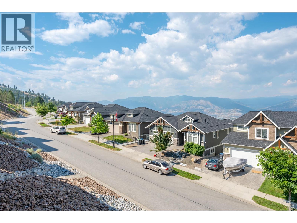
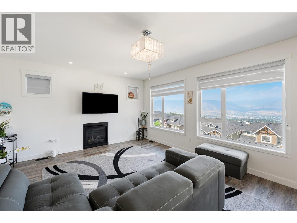
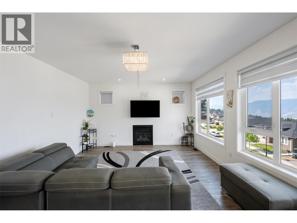
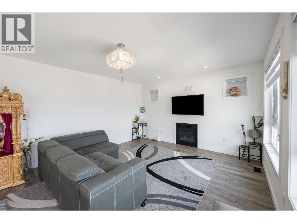
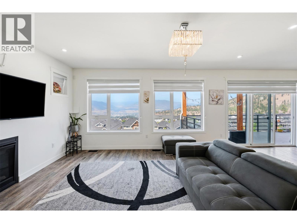
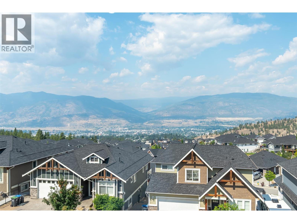
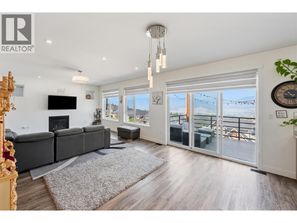
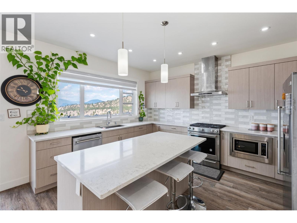
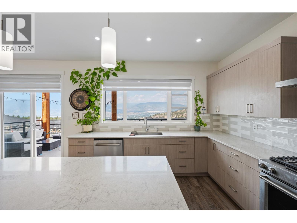
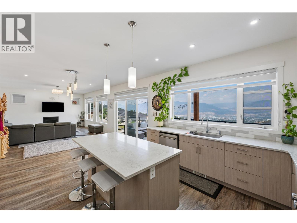
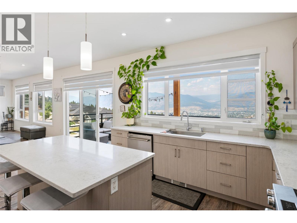
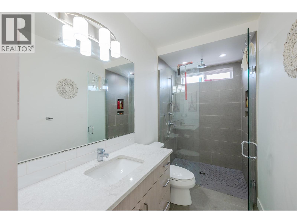
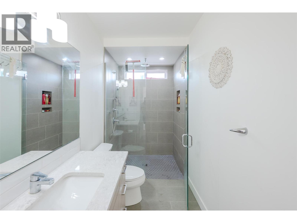
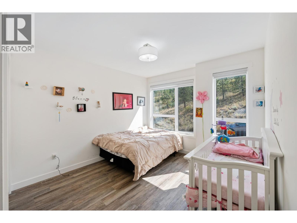
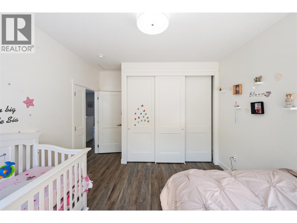
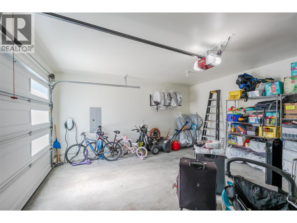
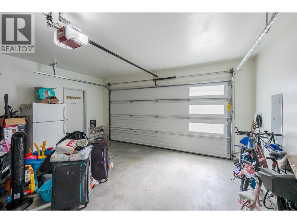
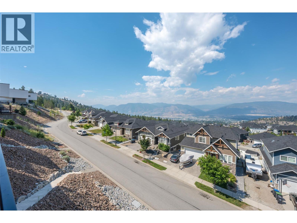
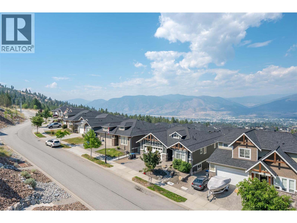
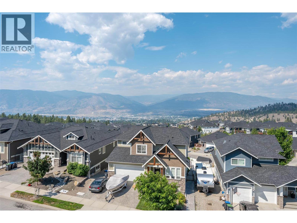
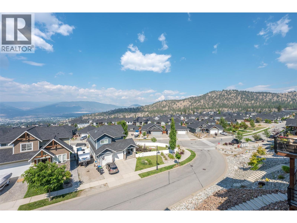
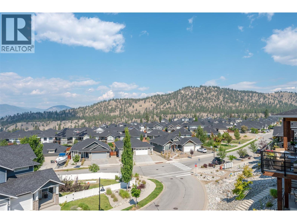
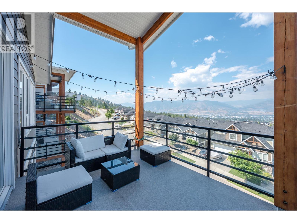
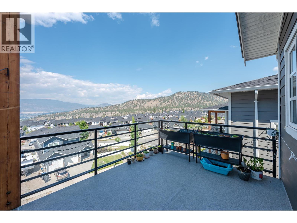
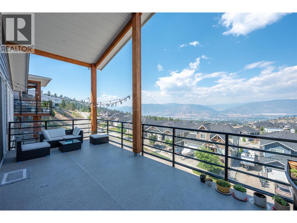
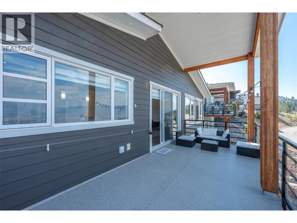
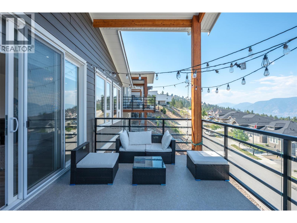
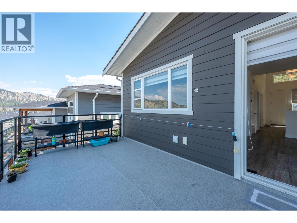
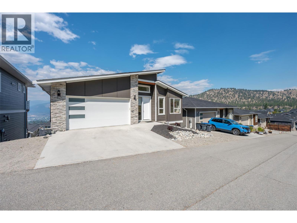
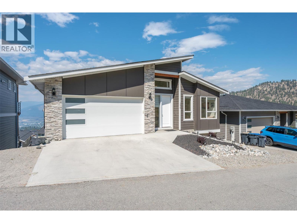
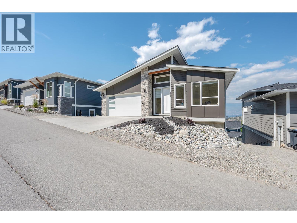
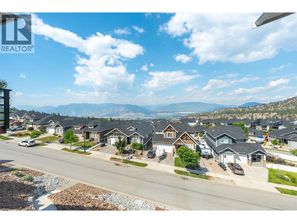
Stunning4 bedroom 3 bath home with a fully finished daylight walkout basement, offering breathtaking lake, city, and valley views. Located in the sought-after Sendero Canyon community. The bright, open-concept main floor showcases high-end finishes, a designer kitchen with quartz countertops, a custom gas fireplace, oversized windows, and seamless access to a spacious covered deck—perfect for enjoying the spectacular scenery. The main level also features a luxurious primary bedroom with a spa-inspired ensuite and custom tile shower, providing the convenience of one-level living. The impressive daylight basement boasts soaring 10 feet ceilings, a second covered view deck, and an expansive second primary suite with its own ensuite. 2 additional bedrooms offer flexibility for family, guests, a home office, or media room. Thoughtfully designed with exceptional craftsmanship and modern finishes throughout, this home offers the perfect blend of luxury, comfort, and panoramic views in one of Penticton's most desirable neighbourhoods. (id:47466)

The trademarks MLS®, Multiple Listing Service® and the associated logos are owned by The Canadian Real Estate Association (CREA) and identify the quality of services provided by real estate professionals who are members of CREA" MLS®, REALTOR®, and the associated logos are trademarks of The Canadian Real Estate Association. This website is operated by a brokerage or salesperson who is a member of The Canadian Real Estate Association. The information contained on this site is based in whole or in part on information that is provided by members of The Canadian Real Estate Association, who are responsible for its accuracy. CREA reproduces and distributes this information as a service for its members and assumes no responsibility for its accuracy The listing content on this website is protected by copyright and other laws, and is intended solely for the private, non-commercial use by individuals. Any other reproduction, distribution or use of the content, in whole or in part, is specifically forbidden. The prohibited uses include commercial use, “screen scraping”, “database scraping”, and any other activity intended to collect, store, reorganize or manipulate data on the pages produced by or displayed on this website.
Multiple Listing Service (MLS) trademark® The MLS® mark and associated logos identify professional services rendered by REALTOR® members of CREA to effect the purchase, sale and lease of real estate as part of a cooperative selling system. ©2017 The Canadian Real Estate Association. All rights reserved. The trademarks REALTOR®, REALTORS® and the REALTOR® logo are controlled by CREA and identify real estate professionals who are members of CREA.
Sign up & Get New