Team Thompson Logo

336 Quilchena Drive, Kelowna

Property Description

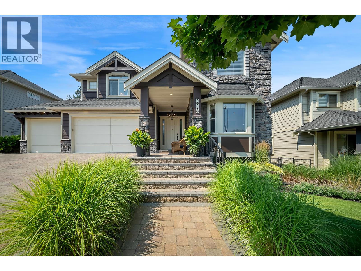
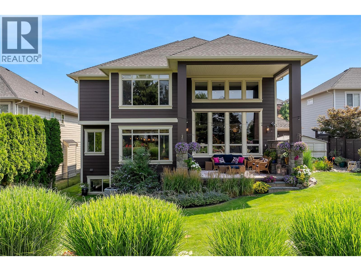
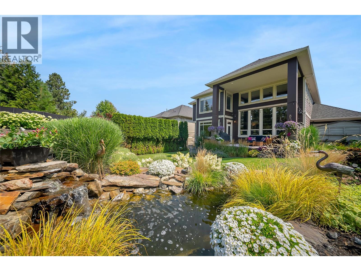
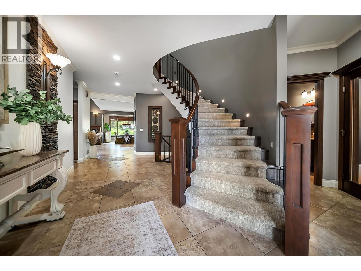
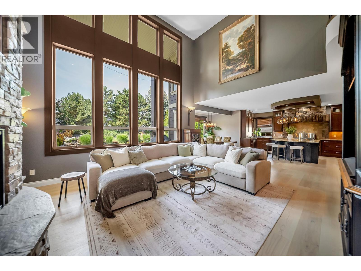
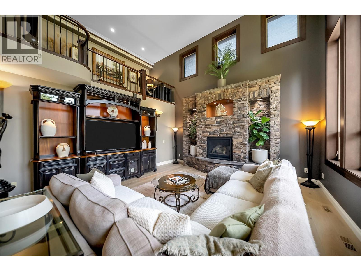
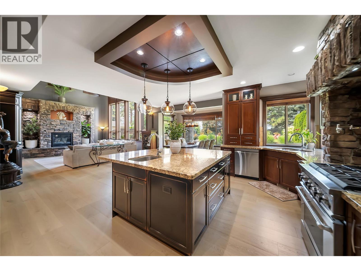
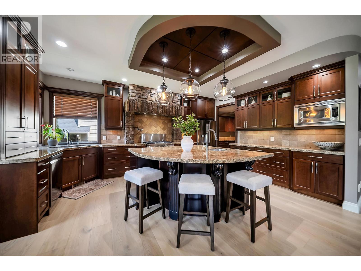
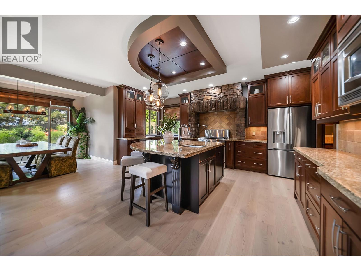
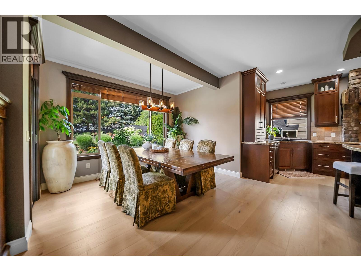
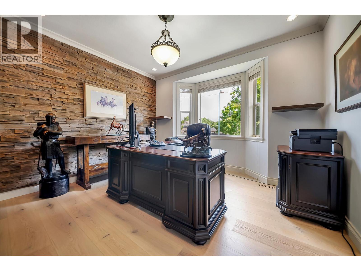
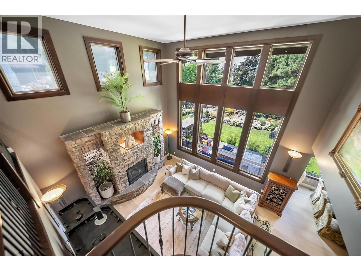
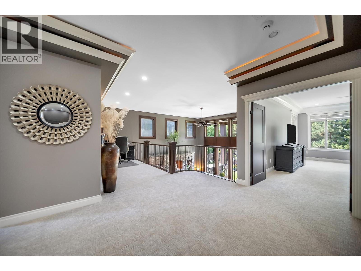
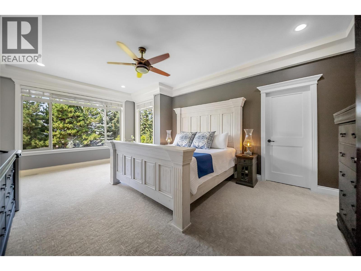
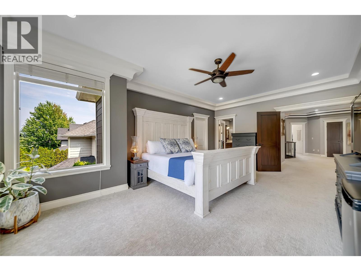
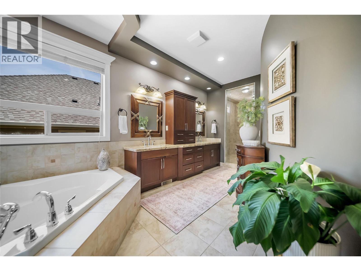
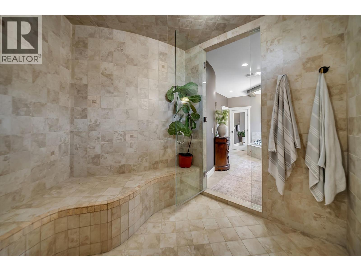
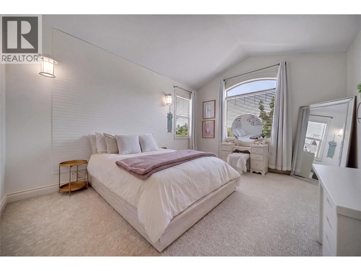
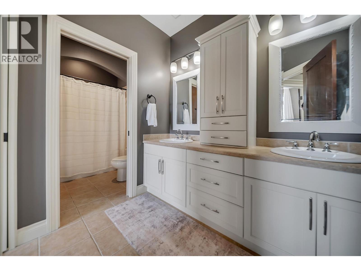
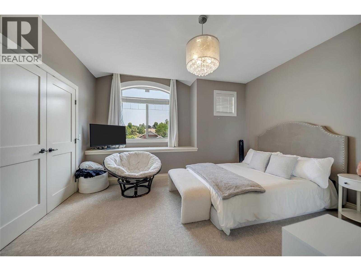
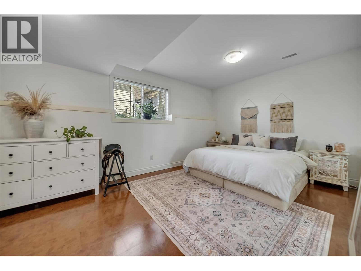
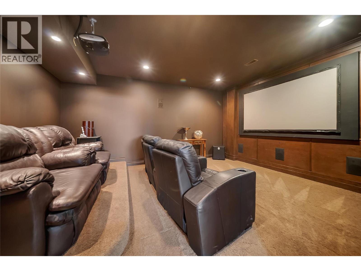
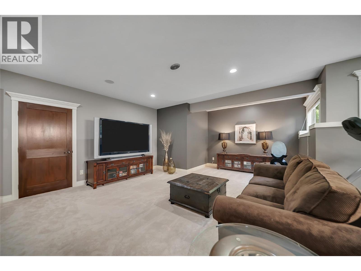
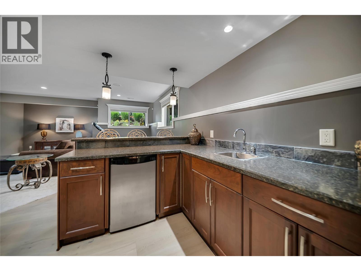
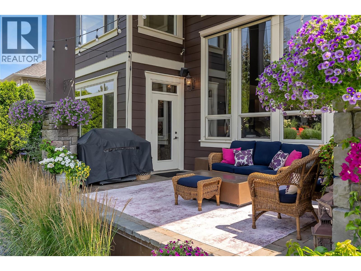
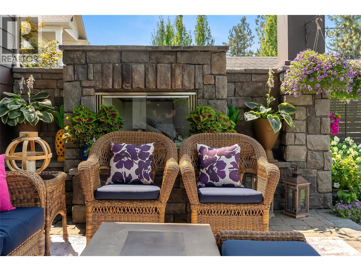
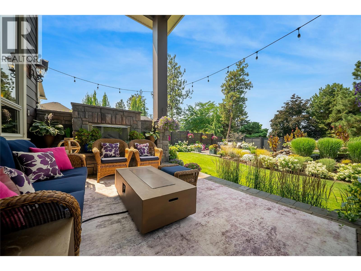
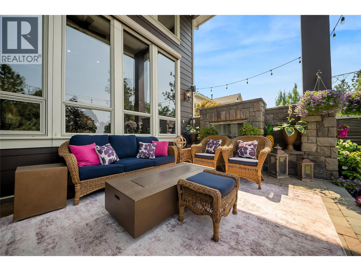
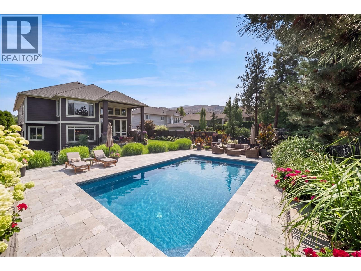
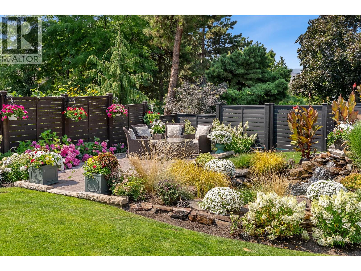
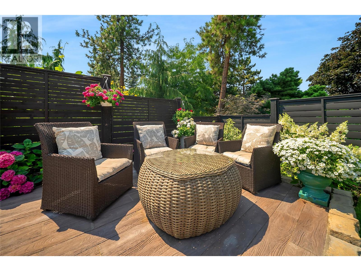
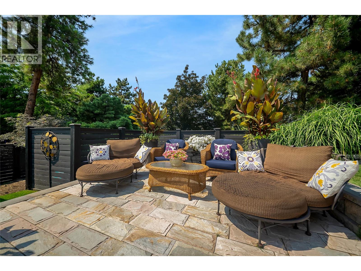
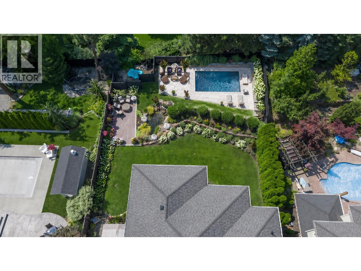
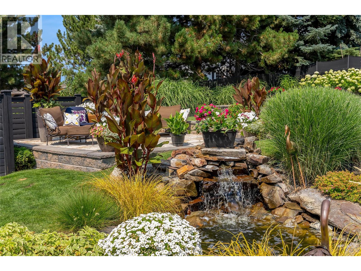
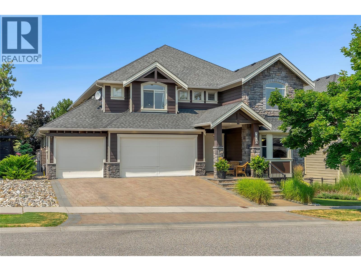
Timeless Craftsman character meets 5,076 sq. ft. of refined, liveable space on one of Kelowna’s most sought-after Kettle Valley streets. Over $100,000 in recent updates have already been completed. A cathedral entry and sweeping curved staircase set the tone, while soaring ceilings and a 2-storey wall of windows fill the great room with natural light. The chef-inspired kitchen features a generous island, walk-in pantry and seamless flow to the living and dining areas, opening directly to the backyard for al fresco dinners and evenings by the fire. Upstairs, the primary suite offers a 5-piece ensuite, walk-in closet and room to unwind. Two additional bedrooms and a full bath complete the level. Downstairs, you’ll find a 4th bedroom, full bath, media room and expansive family room with wet bar, ideal for movie nights and game days. Outside, terraced seating areas lead through professional landscaping to a stone fireplace and tranquil water feature. There is also room to add a future pool, virtually staged in the listing photos. An oversized triple garage and parking for 6 provide plenty of room for vehicles and toys. Walk to Chute Lake Elementary, with Canyon Falls Middle and Okanagan Mission Secondary completing the catchment. Mission Village at the Ponds, neighbourhood parks and the Kettle Valley trail network are all minutes away. A rare offering in one of the Okanagan’s premier communities. (id:47466)

Share this Listing:

Full Address:
336 Quilchena Drive, Kelowna, British Columbia
Price:
$ 1,739,888
MLS Number:
10395828
List Date:
July 29th, 2026
Neighbourhood:
Kettle Valley
Lot Size:
0.22 ac
Year Built:
2006
Taxes:
$ 9,158

Property Details

Bedrooms:
5
Bathrooms:
4
Air Conditioning:
Central air conditioning
Heating:
Forced air, See remarks
Fireplaces:
2
Fireplace Type:
Gas, Unknown
Basement:
Full

Interior Features

Architectural Style:
Other, Multi-level
Storeys:
3
Sewer:
Municipal sewage system
Water:
Municipal water, Community Water User's Utility
Roof:
Asphalt shingle, Unknown
Exterior:
Stone, Other
Garage:
Attached Garage, Additional Parking
Garage Spaces:
6
Ownership Type:
Freehold
Taxes:
$ 9,158

Building Features

Finished Area:
4989 sq.ft.

Floors

Lot Size:
0.22 ac

Land

Amenities Nearby:
Family Oriented

Neighbourhood Features

Ratings

Commercial Info

powered by Ratehub.ca

Mortgage Calculator

Get Directions

Contact Team Thompson

Steve Thompson
This field is for validation purposes and should be left unchanged.
Name(Required)
Agent: Angela MarinoOffice: Chamberlain Property Group

The trademarks MLS®, Multiple Listing Service® and the associated logos are owned by The Canadian Real Estate Association (CREA) and identify the quality of services provided by real estate professionals who are members of CREA" MLS®, REALTOR®, and the associated logos are trademarks of The Canadian Real Estate Association. This website is operated by a brokerage or salesperson who is a member of The Canadian Real Estate Association. The information contained on this site is based in whole or in part on information that is provided by members of The Canadian Real Estate Association, who are responsible for its accuracy. CREA reproduces and distributes this information as a service for its members and assumes no responsibility for its accuracy The listing content on this website is protected by copyright and other laws, and is intended solely for the private, non-commercial use by individuals. Any other reproduction, distribution or use of the content, in whole or in part, is specifically forbidden. The prohibited uses include commercial use, “screen scraping”, “database scraping”, and any other activity intended to collect, store, reorganize or manipulate data on the pages produced by or displayed on this website.

Multiple Listing Service (MLS) trademark® The MLS® mark and associated logos identify professional services rendered by REALTOR® members of CREA to effect the purchase, sale and lease of real estate as part of a cooperative selling system. ©2017 The Canadian Real Estate Association. All rights reserved. The trademarks REALTOR®, REALTORS® and the REALTOR® logo are controlled by CREA and identify real estate professionals who are members of CREA.

Similar Listings

Contact Team Thompson

We are here to help

This field is for validation purposes and should be left unchanged.
Name(Required)

Helpful Links

crossmenuchevron-down