Team Thompson Logo

1102 Cameron Avenue Unit# 32, Kelowna

Property Description

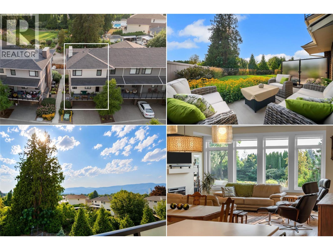
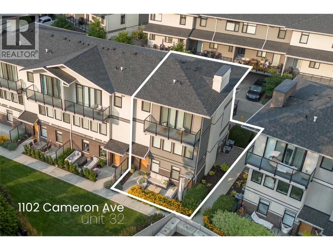
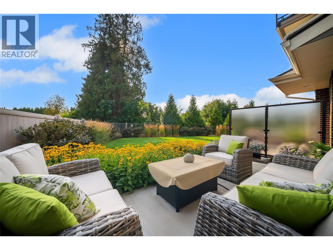
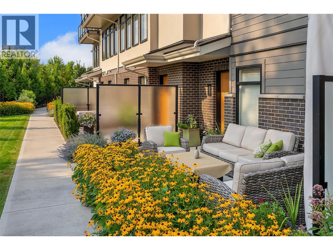
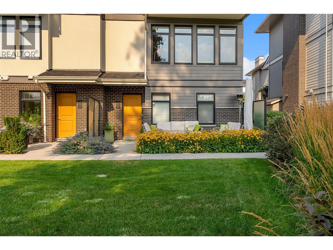
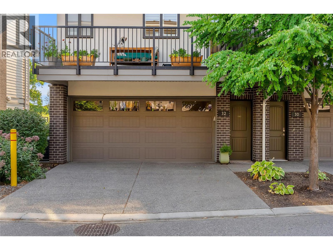
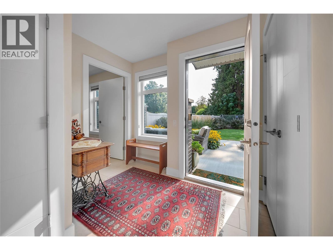
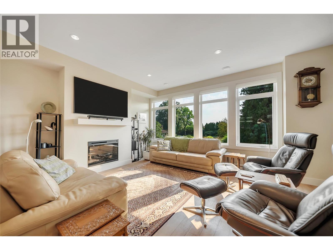
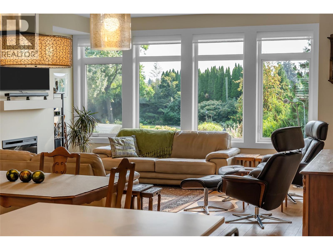
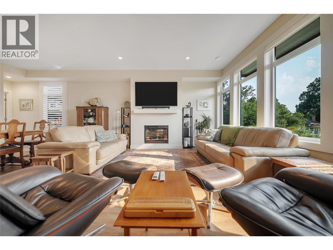
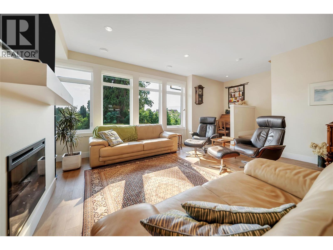
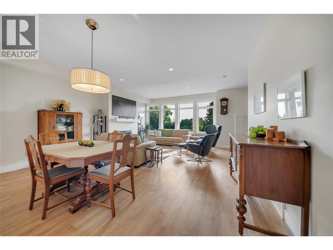
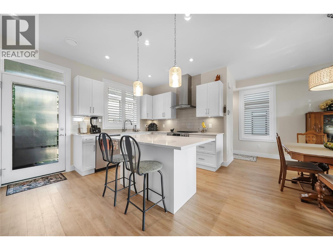
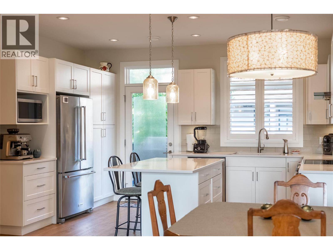
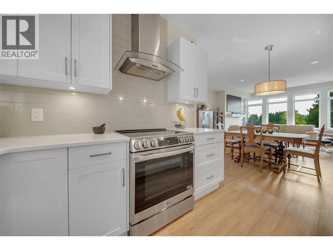
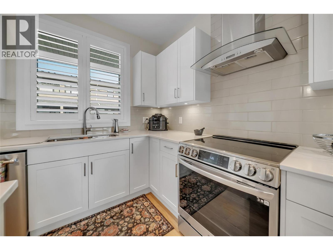
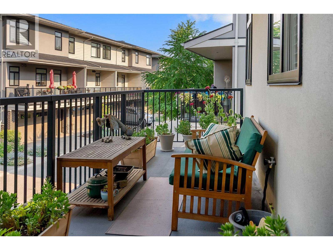
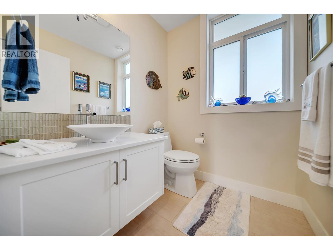
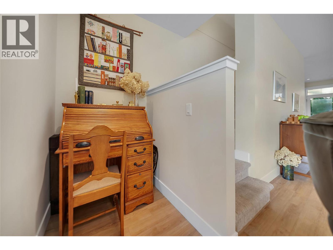
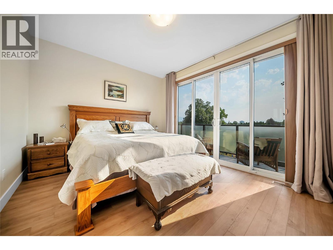
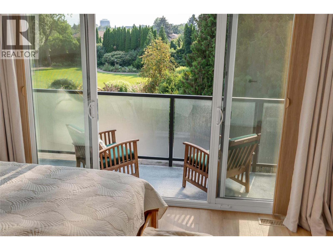
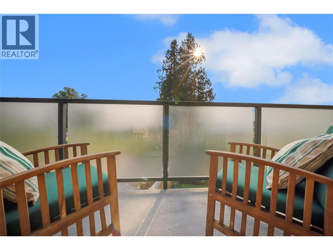
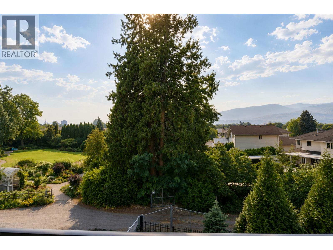
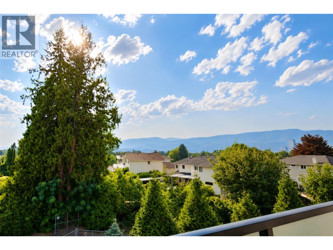
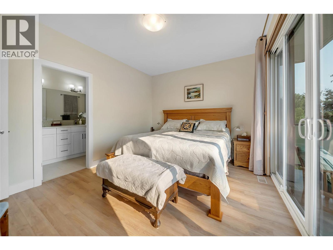
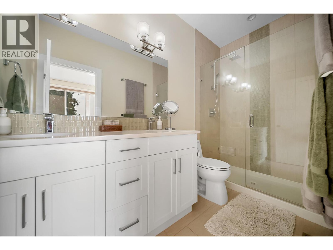
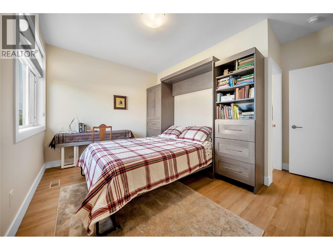
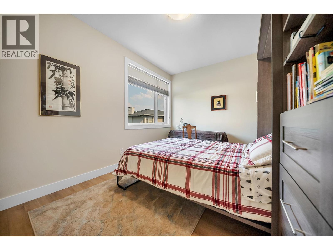
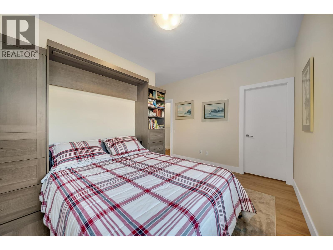
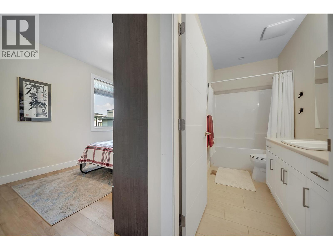
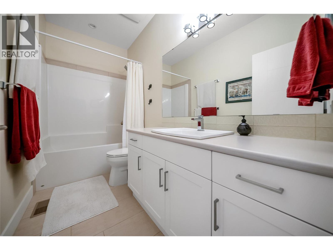
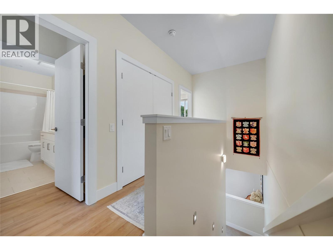
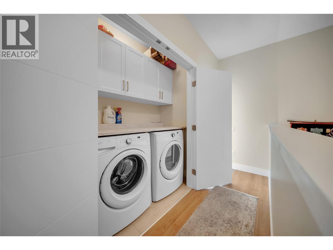
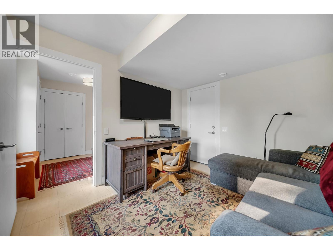
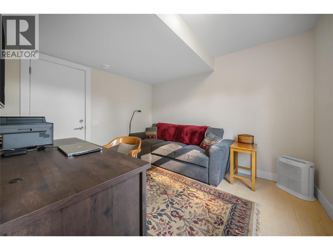
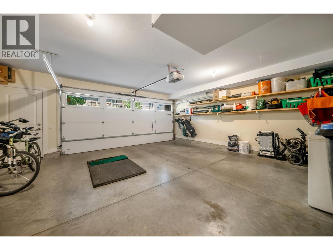
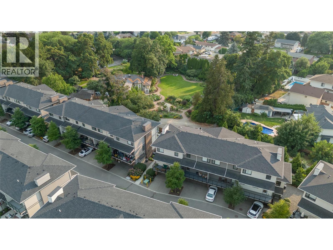
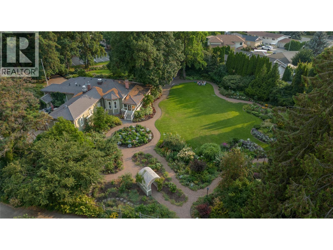
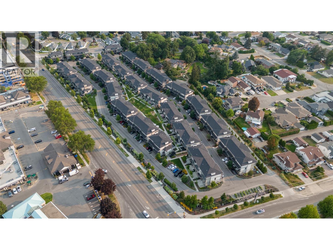
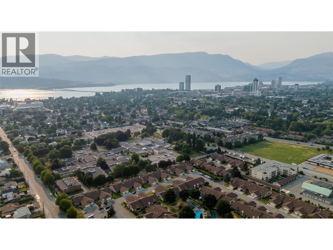
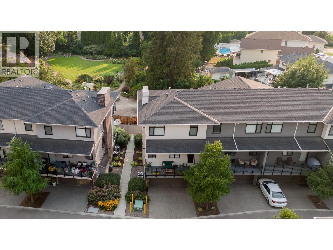
Welcome to one of the most desirable homes in the highly sought-after Cameron Mews community, featuring what are arguably the best views in the entire complex. As a corner unit this home offers enhanced privacy, abundant natural light, and a quiet living experience. Enjoy your evening on the patio overlooking beautifully landscaped gardens - complete with lawn directly in front of the home that creates an open, private feel rarely found in townhouse living. Inside, you'll find a home that has been meticulously maintained and is truly move-in ready. Thoughtfully upgraded with remote-controlled window blinds that add both everyday convenience and a touch of luxury. The functional 3-bed 3-bath layout is ideal for comfortable living and effortless entertaining - complete with open concept kitchen & living room. Parking and storage are excellent, with an attached double garage, driveway parking, and plenty of storage space for all your seasonal gear and hobbies. The location is equally impressive - just steps from shopping, restaurants, cafes, parks, and everyday amenities, you'll also enjoy easy access to nearby walking and biking trails, making it easy to embrace the Okanagan lifestyle. Excellent community for pet owners allowing 2 cats or dogs with no size restrictions. Don't miss this rare opportunity to own an exceptionally well-cared-for home that combines breathtaking views, everyday convenience, and an unbeatable location. Call us for full details and to book your showing! (id:47466)

Share this Listing:

Full Address:
1102 Cameron Avenue Unit# 32, Kelowna, British Columbia
Price:
$ 799,000
MLS Number:
10395663
List Date:
July 28th, 2026
Neighbourhood:
Kelowna South
Year Built:
2018
Taxes:
$ 3,511

Property Details

Bedrooms:
3
Bathrooms:
3
Air Conditioning:
Central air conditioning
Heating:
Forced air
Fireplaces:
1
Fireplace Type:
Electric, Unknown

Interior Features

Storeys:
3
Sewer:
Municipal sewage system
Water:
Municipal water
Roof:
Asphalt shingle, Unknown
Garage:
Attached Garage, Additional Parking
Garage Spaces:
4
Ownership Type:
Condo/Strata
Taxes:
$ 3,511
Stata Fees:
$ 323

Building Features

Finished Area:
1702 sq.ft.

Floors

View:
City view, Mountain view, Valley view, View (panoramic)
Land

Amenities Nearby:
Pets Allowed, Rentals Allowed

Neighbourhood Features

Ratings

Commercial Info

powered by Ratehub.ca

Mortgage Calculator

Get Directions

Contact Team Thompson

Steve Thompson
This field is for validation purposes and should be left unchanged.
Name(Required)
Agent: Jeremy EngstadOffice: Oakwyn Realty Okanagan

The trademarks MLS®, Multiple Listing Service® and the associated logos are owned by The Canadian Real Estate Association (CREA) and identify the quality of services provided by real estate professionals who are members of CREA" MLS®, REALTOR®, and the associated logos are trademarks of The Canadian Real Estate Association. This website is operated by a brokerage or salesperson who is a member of The Canadian Real Estate Association. The information contained on this site is based in whole or in part on information that is provided by members of The Canadian Real Estate Association, who are responsible for its accuracy. CREA reproduces and distributes this information as a service for its members and assumes no responsibility for its accuracy The listing content on this website is protected by copyright and other laws, and is intended solely for the private, non-commercial use by individuals. Any other reproduction, distribution or use of the content, in whole or in part, is specifically forbidden. The prohibited uses include commercial use, “screen scraping”, “database scraping”, and any other activity intended to collect, store, reorganize or manipulate data on the pages produced by or displayed on this website.

Multiple Listing Service (MLS) trademark® The MLS® mark and associated logos identify professional services rendered by REALTOR® members of CREA to effect the purchase, sale and lease of real estate as part of a cooperative selling system. ©2017 The Canadian Real Estate Association. All rights reserved. The trademarks REALTOR®, REALTORS® and the REALTOR® logo are controlled by CREA and identify real estate professionals who are members of CREA.

Similar Listings

Contact Team Thompson

We are here to help

This field is for validation purposes and should be left unchanged.
Name(Required)

Helpful Links

crossmenuchevron-down