Team Thompson Logo

8052 Beachcomber Bay Road, Vernon

Property Description

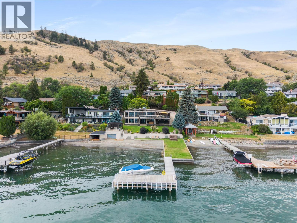
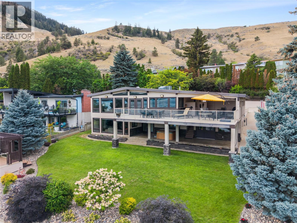
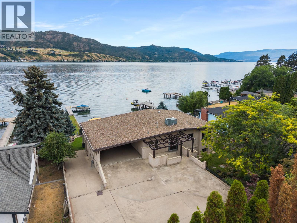
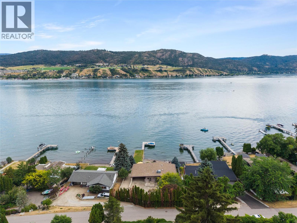
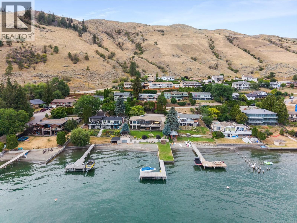
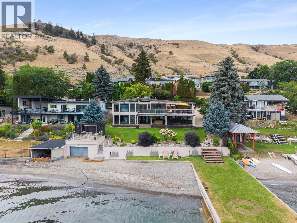
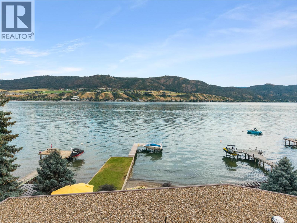
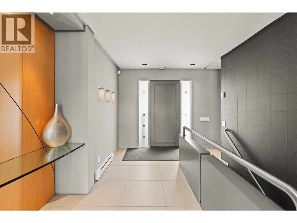
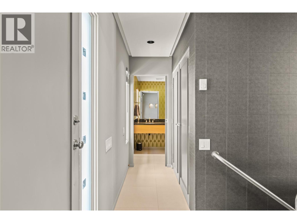
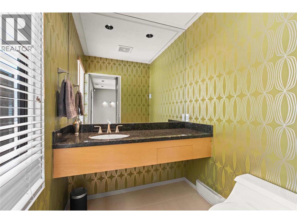
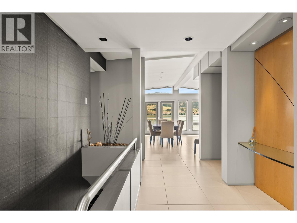
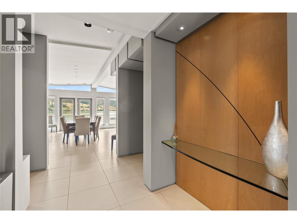
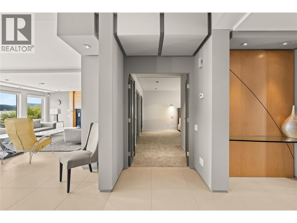
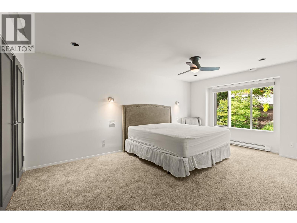
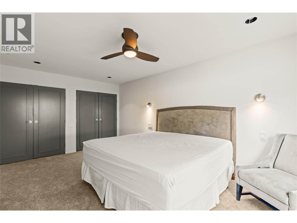
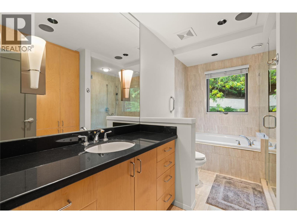
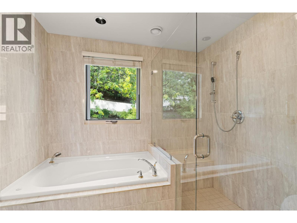
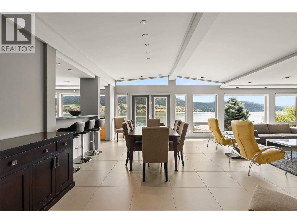
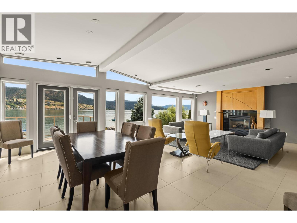
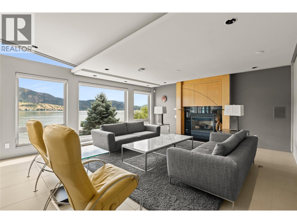
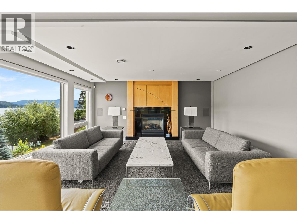
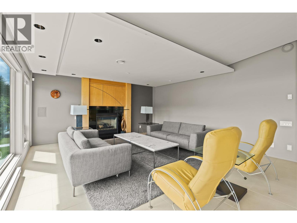
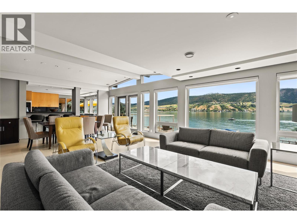
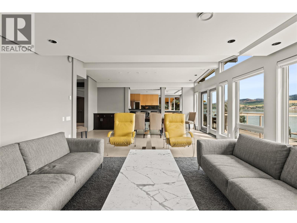
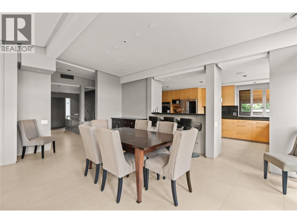
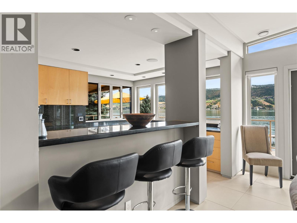
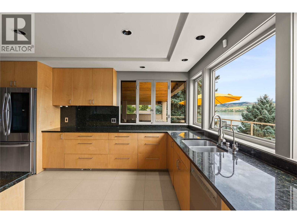
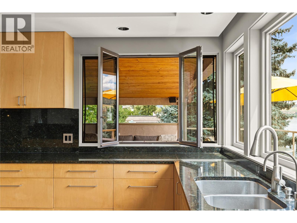
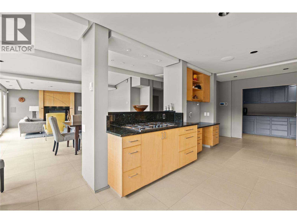
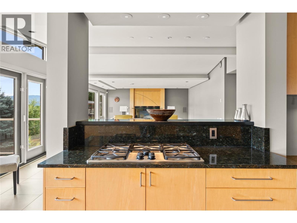
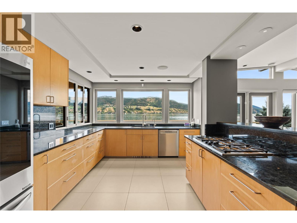
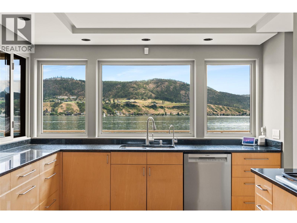
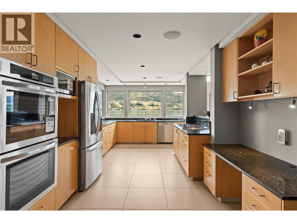
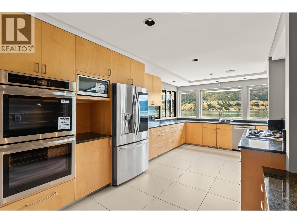
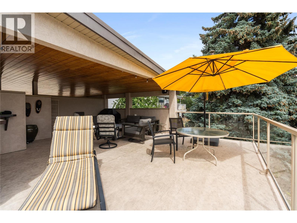
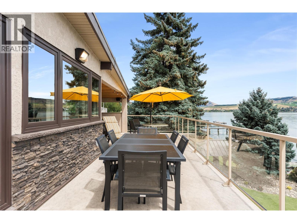
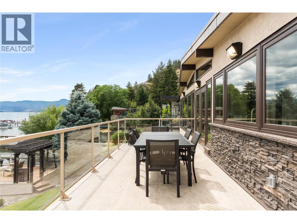
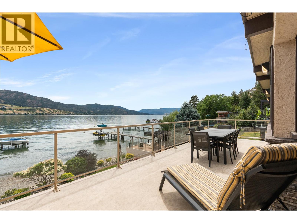
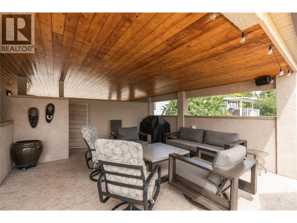
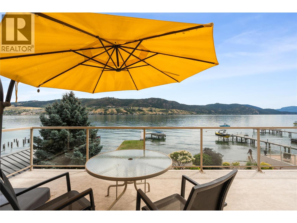
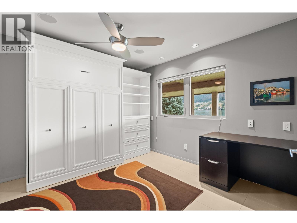
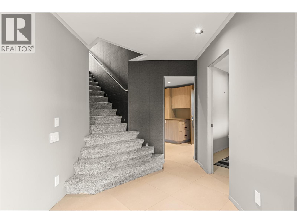
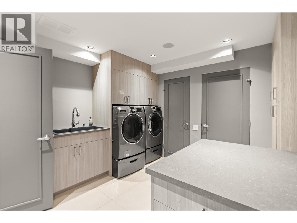
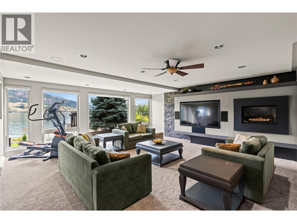
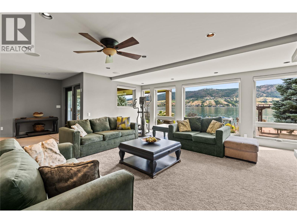
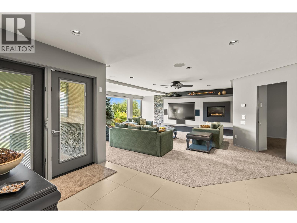
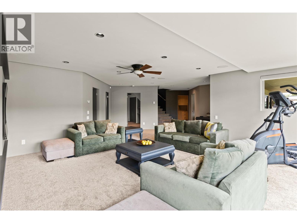
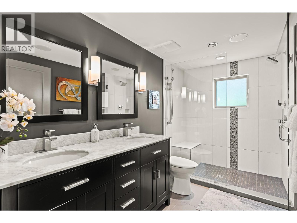
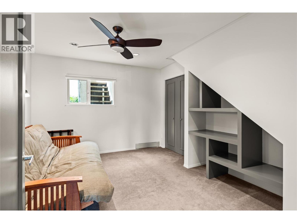
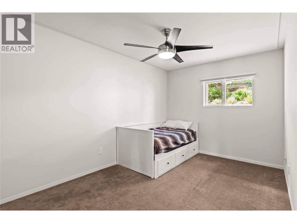
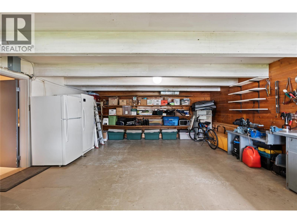
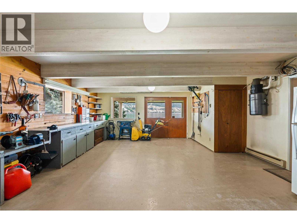
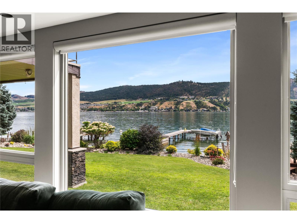
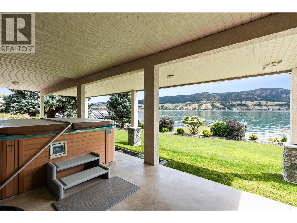
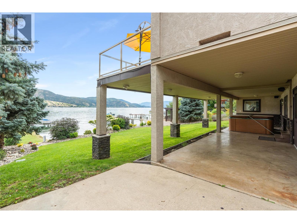
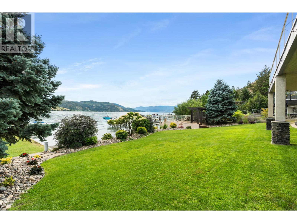
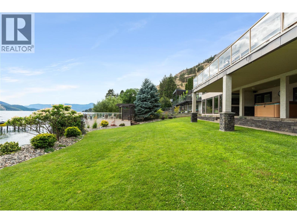
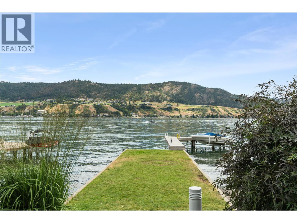
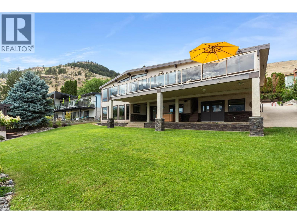
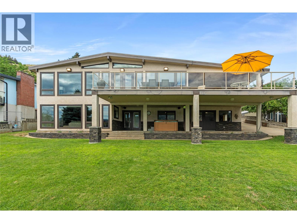
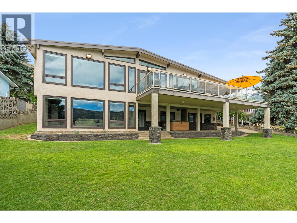
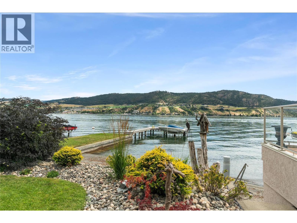
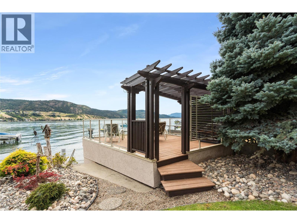
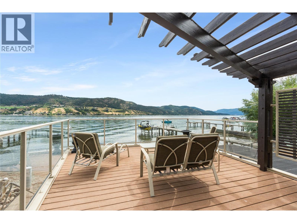
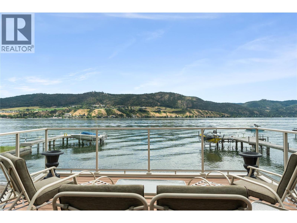
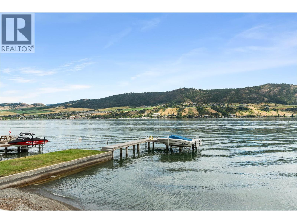
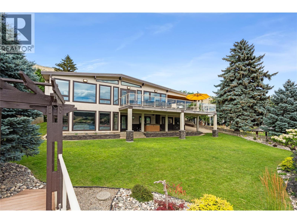
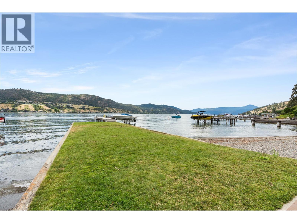
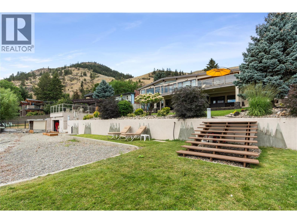
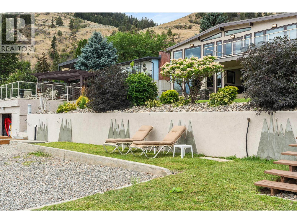
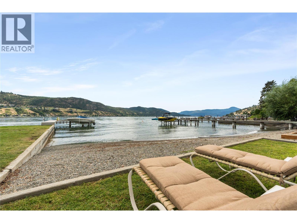
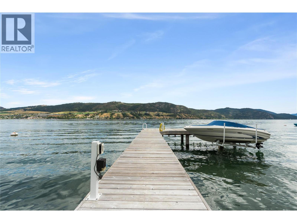
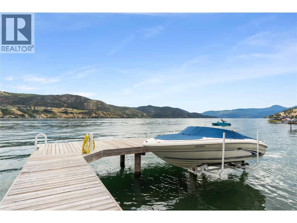
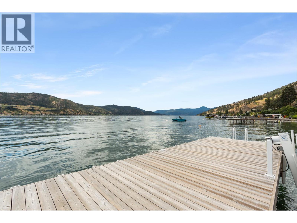
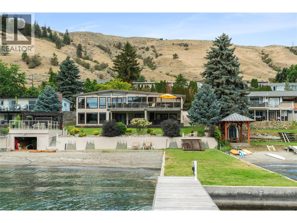
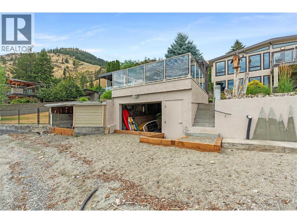
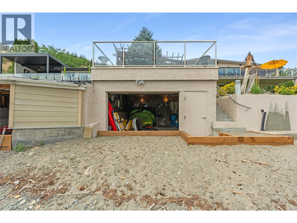
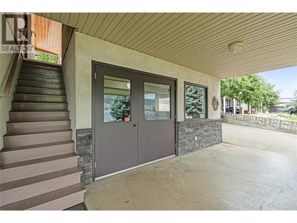
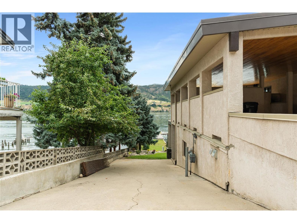
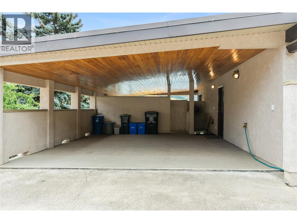
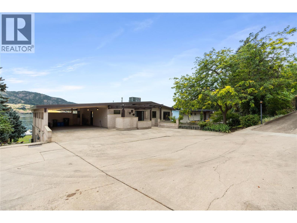
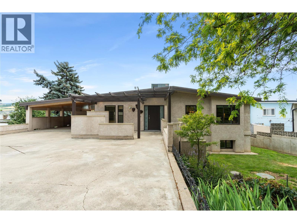
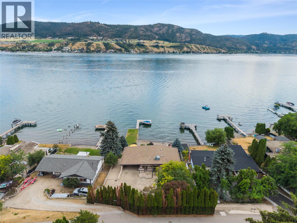
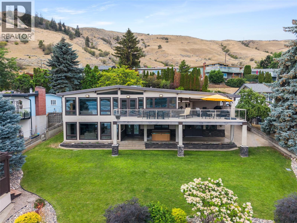
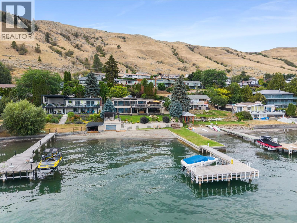
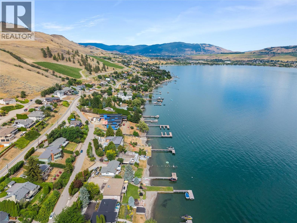
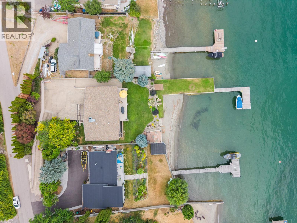
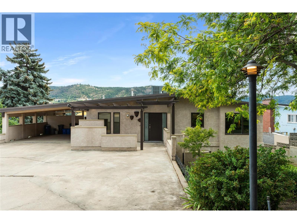
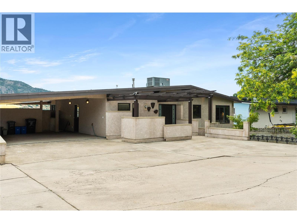
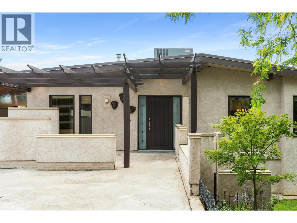
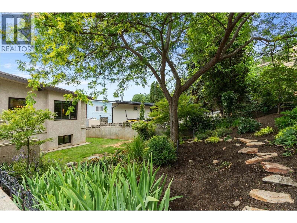
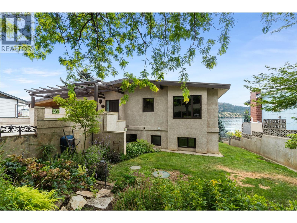
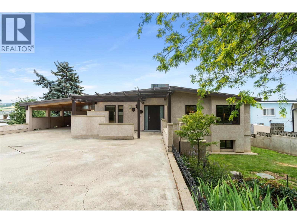
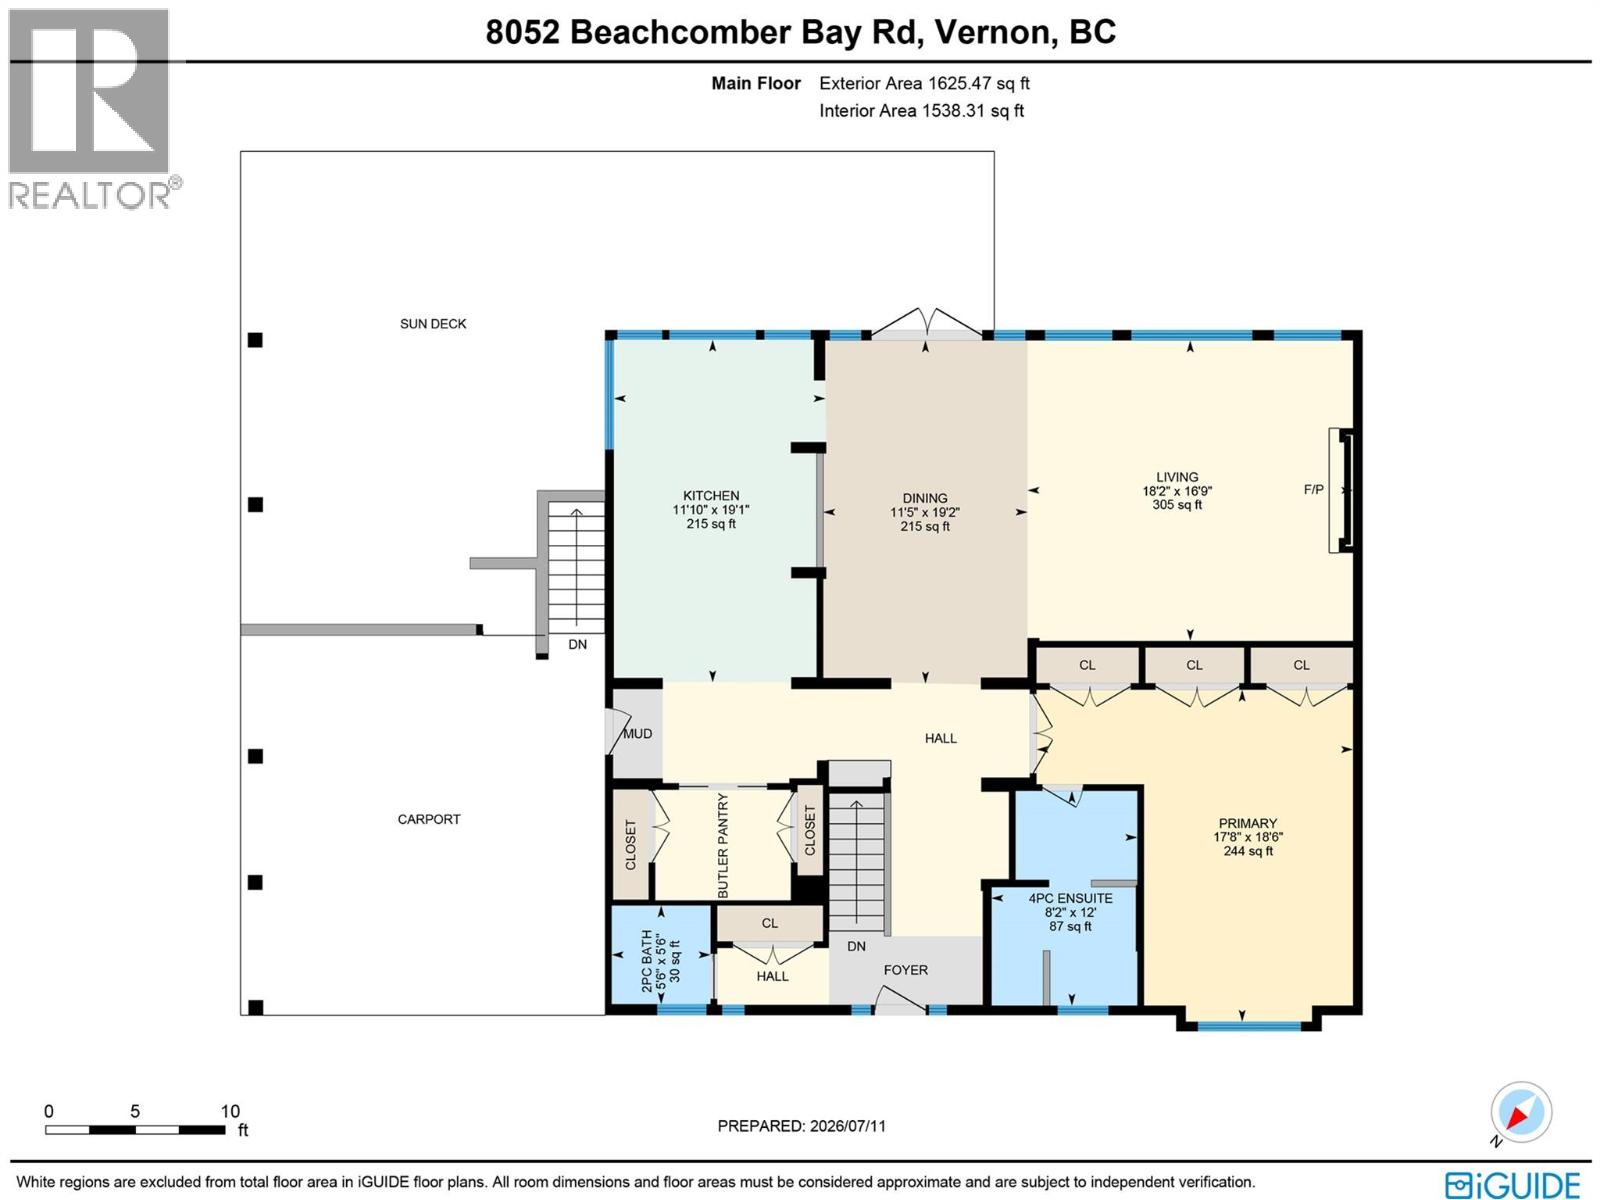
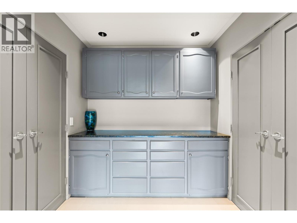
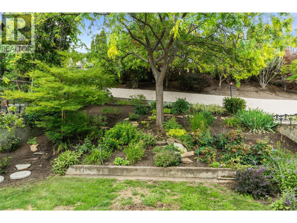
One-of-a-Kind Okanagan Lakeshore Living with Private Peninsula. Welcome to an extraordinary opportunity to own one of the Okanagan’s truly unique lakeshore properties. Set on the shores of Okanagan Lake, 8052 Beachcomber Bay Road offers an exceptional combination of privacy, natural beauty, and timeless waterfront living. This exquisite 3,500+ sq. ft. level-entry home features a modern design and thoughtfully planned open-concept floor plan, creating an inviting and effortless living experience. Large windows, radiant in-floor heating and generous living spaces embrace the surrounding landscape, while the seamless connection between the home and outdoors makes this property ideal for entertaining, relaxing, and enjoying the spectacular Okanagan lifestyle. Outside, the grounds are nothing short of exceptional. Enjoy your own private beach, wharf with boat lift, Lakeside patio and beautifully landscaped yard space that provides an unparalleled setting for waterfront enjoyment. Whether you're launching the boat for a day on the lake, relaxing by the water, or entertaining friends and family, this is a property designed to make the most of its extraordinary lakeside setting. Tucked away on a sub-road, this rare offering provides a level of seclusion and tranquility that is increasingly difficult to find. From the unique peninsula setting to the exceptional yard and direct lake access, every element of this property contributes to an unmatched Okanagan experience. (id:47466)

Share this Listing:

Full Address:
8052 Beachcomber Bay Road, Vernon, British Columbia
Price:
$ 2,299,000
MLS Number:
10395599
List Date:
July 27th, 2026
Neighbourhood:
Adventure Bay
Lot Size:
0.29 ac
Year Built:
1995
Taxes:
$ 11,227

Property Details

Bedrooms:
3
Bathrooms:
3
Appliances:
Washer, Cooktop - Gas, Dishwasher, Dryer, Microwave, See remarks
Flooring:
Tile, Carpeted
Air Conditioning:
Central air conditioning
Heating:
Forced air, Electric, See remarks, Hot Water, Other
Fireplaces:
2
Fireplace Type:
Gas, Unknown
Basement:
Full

Interior Features

Architectural Style:
Ranch
Storeys:
2
Sewer:
Municipal sewage system
Water:
Lake/River Water Intake
Roof:
Unknown, Unknown
Exterior:
Stucco
Garage:
Carport, RV, Oversize, Additional Parking
Garage Spaces:
8
Ownership Type:
Freehold
Taxes:
$ 11,227

Building Features

Finished Area:
3522 sq.ft.

Floors

View:
Lake view, Mountain view, View (panoramic)
Lot Size:
0.29 ac
Water Frontage Type:
Waterfront on lake

Land

Amenities Nearby:
Family Oriented, Pets Allowed, Rentals Allowed

Neighbourhood Features

Ratings

Commercial Info

powered by Ratehub.ca

Mortgage Calculator

Get Directions

Contact Team Thompson

Steve Thompson
This field is for validation purposes and should be left unchanged.
Name(Required)
Agent: John KristianOffice: RE/MAX Vernon

The trademarks MLS®, Multiple Listing Service® and the associated logos are owned by The Canadian Real Estate Association (CREA) and identify the quality of services provided by real estate professionals who are members of CREA" MLS®, REALTOR®, and the associated logos are trademarks of The Canadian Real Estate Association. This website is operated by a brokerage or salesperson who is a member of The Canadian Real Estate Association. The information contained on this site is based in whole or in part on information that is provided by members of The Canadian Real Estate Association, who are responsible for its accuracy. CREA reproduces and distributes this information as a service for its members and assumes no responsibility for its accuracy The listing content on this website is protected by copyright and other laws, and is intended solely for the private, non-commercial use by individuals. Any other reproduction, distribution or use of the content, in whole or in part, is specifically forbidden. The prohibited uses include commercial use, “screen scraping”, “database scraping”, and any other activity intended to collect, store, reorganize or manipulate data on the pages produced by or displayed on this website.

Multiple Listing Service (MLS) trademark® The MLS® mark and associated logos identify professional services rendered by REALTOR® members of CREA to effect the purchase, sale and lease of real estate as part of a cooperative selling system. ©2017 The Canadian Real Estate Association. All rights reserved. The trademarks REALTOR®, REALTORS® and the REALTOR® logo are controlled by CREA and identify real estate professionals who are members of CREA.

Similar Listings

Contact Team Thompson

We are here to help

This field is for validation purposes and should be left unchanged.
Name(Required)

Helpful Links

crossmenuchevron-down