Team Thompson Logo

11591 Artela Drive, Lake Country

Property Description

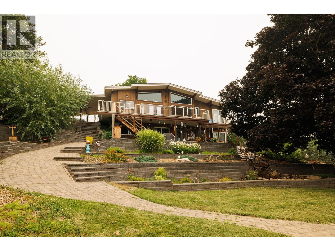
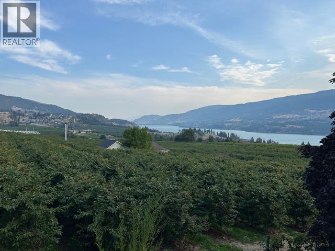
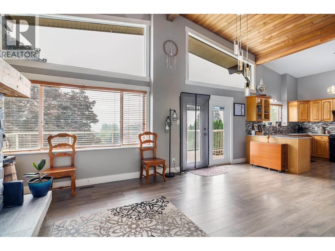
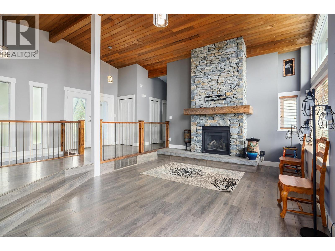
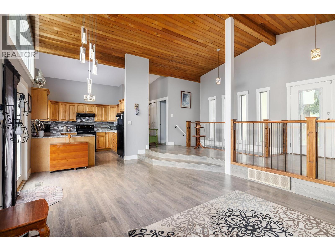
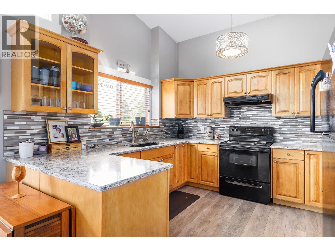
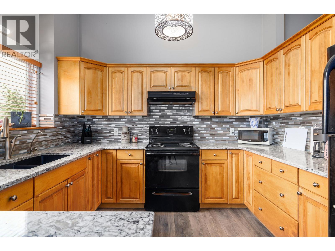
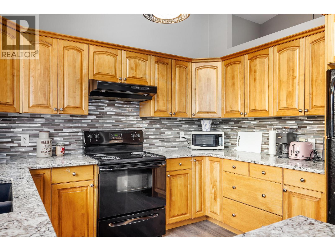
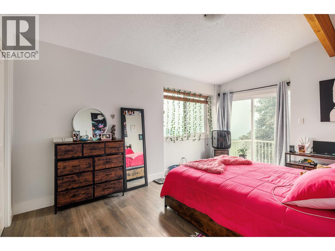
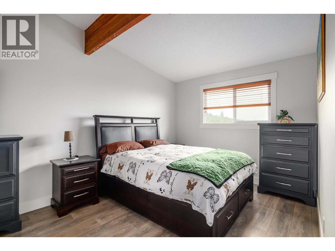
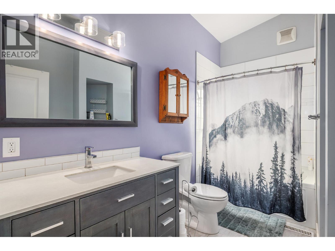
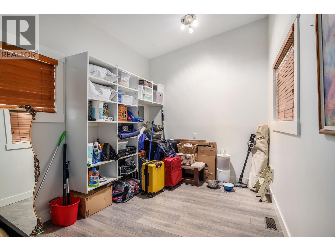
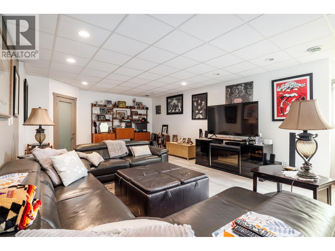
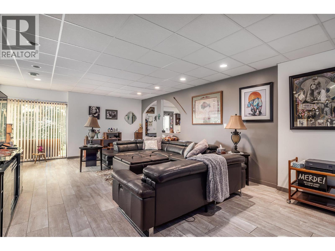
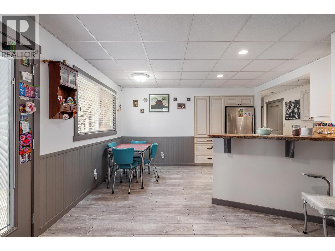
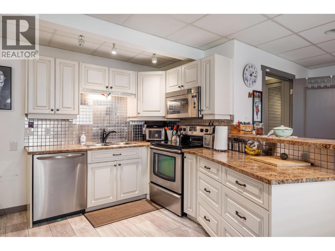
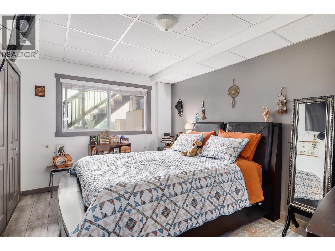
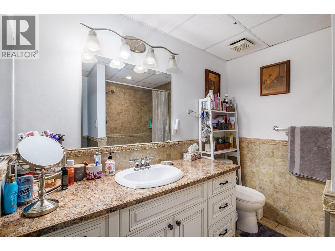
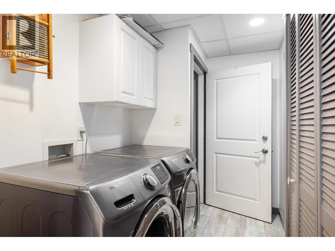
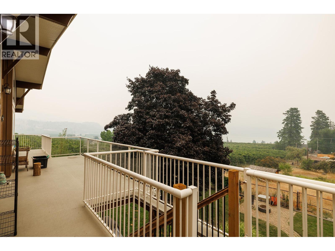
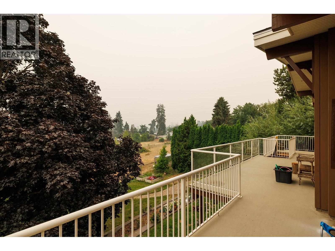
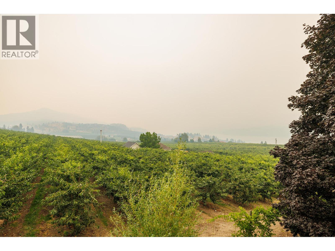
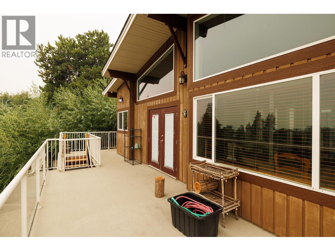
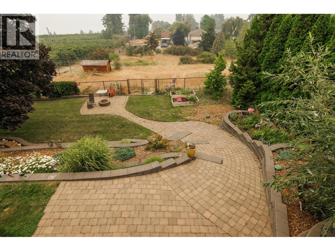
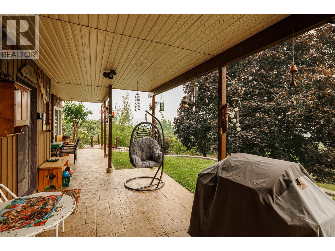
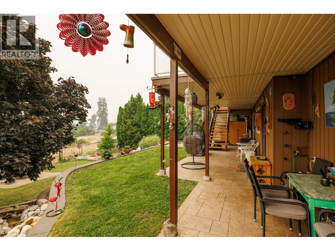
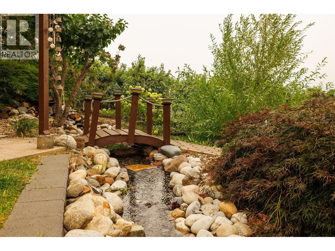
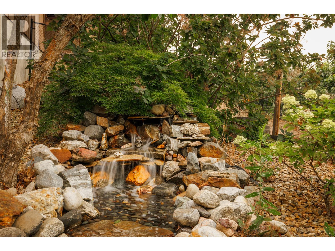
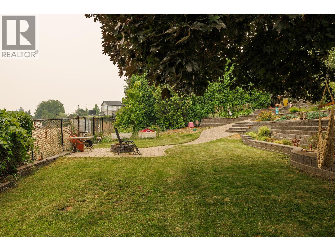
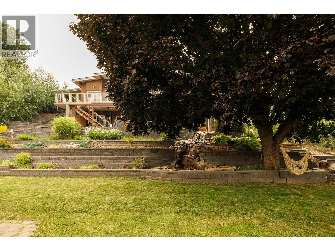
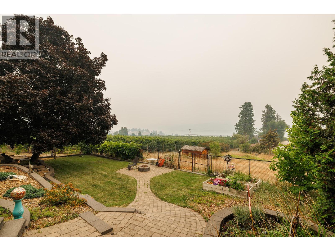
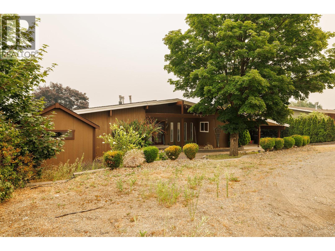
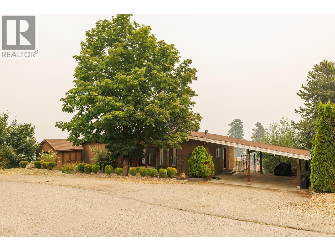
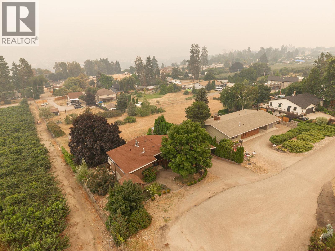
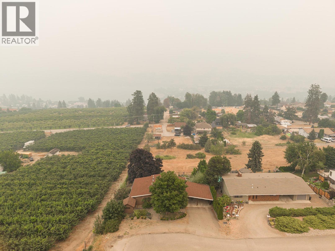
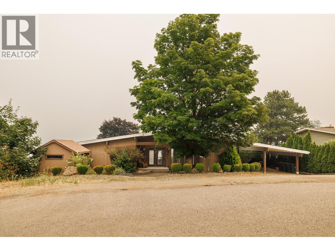
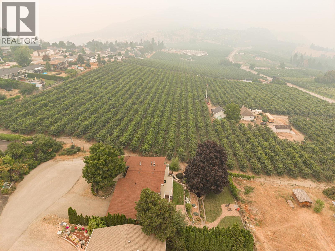
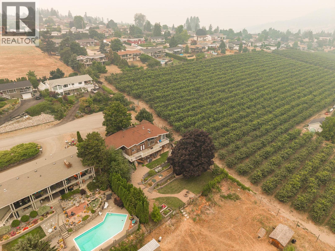
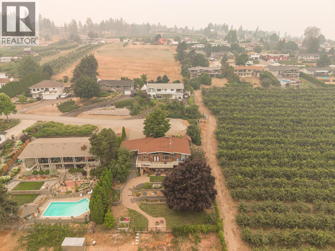
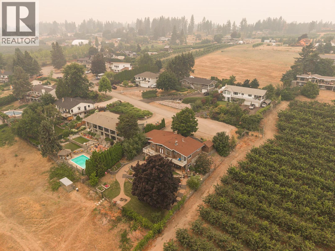
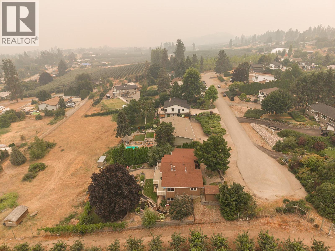
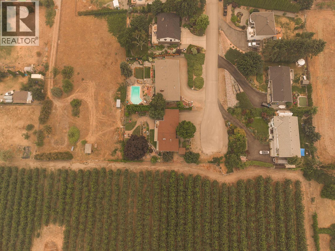
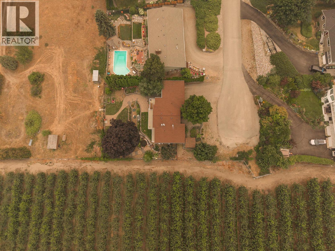
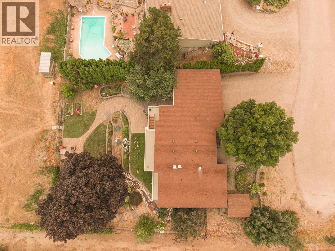
Welcome to this beautifully maintained 4-bedroom, 2-bathroom home, perfectly situated at the end of a quiet cul-de-sac with exceptional privacy and breathtaking lake, mountain, and valley views. Bordering a picturesque orchard, this property offers the perfect blend of peaceful country surroundings and everyday convenience. Inside, you'll find stylish new flooring, an updated bathroom, and a warm, inviting living space highlighted by a stunning floor-to-ceiling stone gas fireplace. The functional layout includes a self-contained 1-bedroom suite, ideal for extended family, guests, or mortgage-helping rental income. Step outside to your own private oasis featuring magnificent mature landscaping, a tranquil waterfall and pond, a spacious deck perfect for entertaining, and a cozy fire pit area to enjoy year-round. The fully fenced backyard provides plenty of space for children and pets to play safely. Additional features include a double carport, a large wooden shed for storage or hobbies, and a 30-amp RV plug for added convenience. As an added bonus, the adjacent 1.15-acre lot is also available for purchase, presenting a rare opportunity to expand your property, build, or invest in future potential. Whether you're looking for a family home, multi-generational living, or a property with incredible outdoor appeal and stunning views, this exceptional offering checks all the boxes. Don't miss your chance to own this private retreat in an outstanding location! (id:47466)

Share this Listing:

Full Address:
11591 Artela Drive, Lake Country, British Columbia
Price:
$ 1,087,000
MLS Number:
10395115
List Date:
July 24th, 2026
Neighbourhood:
Lake Country East / Oyama
Lot Size:
0.28 ac
Year Built:
1980
Taxes:
$ 3,996

Property Details

Bedrooms:
4
Bathrooms:
2
Air Conditioning:
Central air conditioning
Heating:
Forced air, See remarks
Basement:
Full

Interior Features

Architectural Style:
Ranch
Storeys:
1
Sewer:
Septic tank
Water:
Municipal water
Garage:
Carport, Street
Garage Spaces:
6
Ownership Type:
Freehold
Taxes:
$ 3,996

Building Features

Finished Area:
2497 sq.ft.

Floors

Lot Size:
0.28 ac

Land

Neighbourhood Features

Ratings

Commercial Info

powered by Ratehub.ca

Mortgage Calculator

Get Directions

Contact Team Thompson

Steve Thompson
This field is for validation purposes and should be left unchanged.
Name(Required)

Agent: Dan BrunelOffice: Royal LePage Kelowna

The trademarks MLS®, Multiple Listing Service® and the associated logos are owned by The Canadian Real Estate Association (CREA) and identify the quality of services provided by real estate professionals who are members of CREA" MLS®, REALTOR®, and the associated logos are trademarks of The Canadian Real Estate Association. This website is operated by a brokerage or salesperson who is a member of The Canadian Real Estate Association. The information contained on this site is based in whole or in part on information that is provided by members of The Canadian Real Estate Association, who are responsible for its accuracy. CREA reproduces and distributes this information as a service for its members and assumes no responsibility for its accuracy The listing content on this website is protected by copyright and other laws, and is intended solely for the private, non-commercial use by individuals. Any other reproduction, distribution or use of the content, in whole or in part, is specifically forbidden. The prohibited uses include commercial use, “screen scraping”, “database scraping”, and any other activity intended to collect, store, reorganize or manipulate data on the pages produced by or displayed on this website.

Multiple Listing Service (MLS) trademark® The MLS® mark and associated logos identify professional services rendered by REALTOR® members of CREA to effect the purchase, sale and lease of real estate as part of a cooperative selling system. ©2017 The Canadian Real Estate Association. All rights reserved. The trademarks REALTOR®, REALTORS® and the REALTOR® logo are controlled by CREA and identify real estate professionals who are members of CREA.

Similar Listings

Contact Team Thompson

We are here to help

This field is for validation purposes and should be left unchanged.
Name(Required)

Helpful Links

crossmenuchevron-down