Team Thompson Logo

1789 Tower Ranch Drive, Kelowna

Property Description

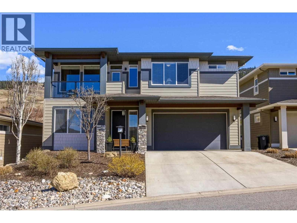
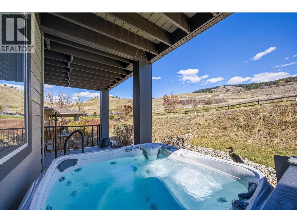
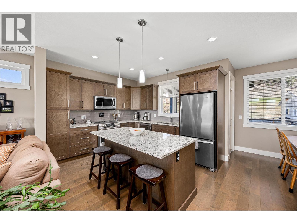
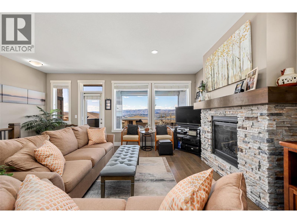
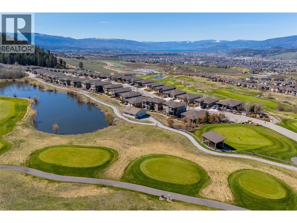
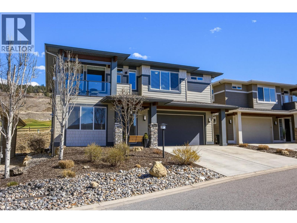
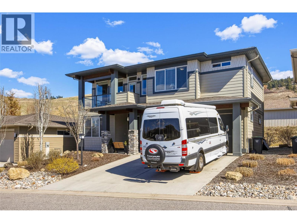
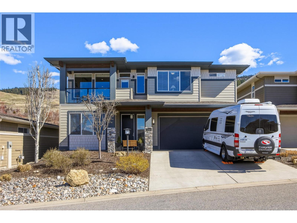
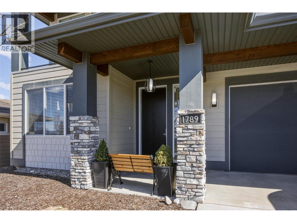
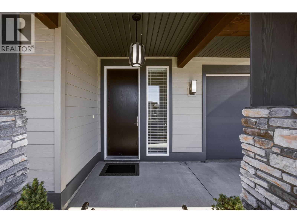
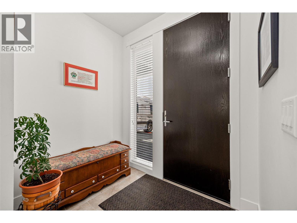
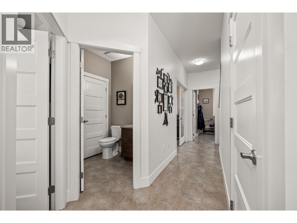
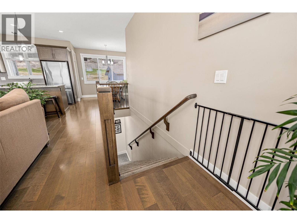
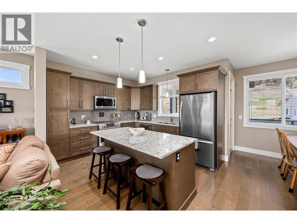
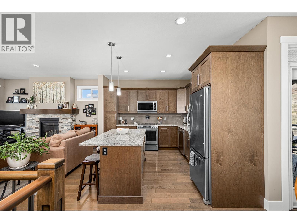
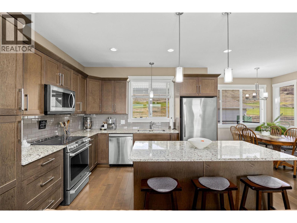
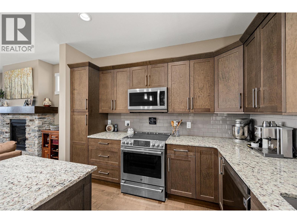
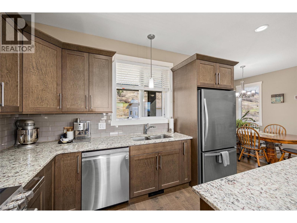
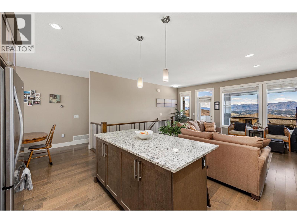
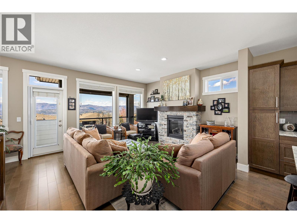
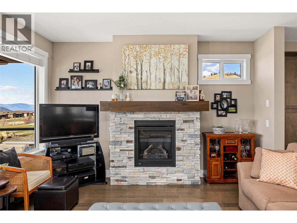
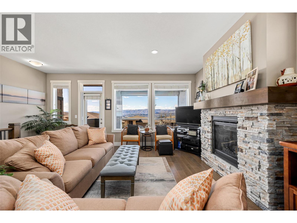
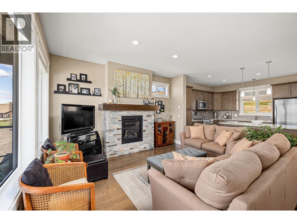
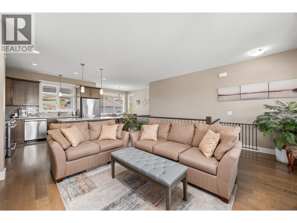
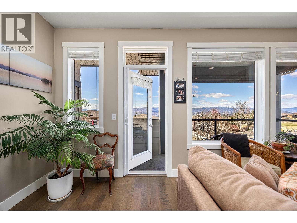
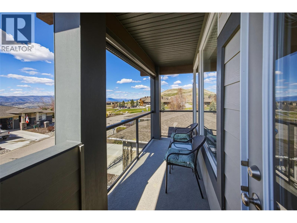
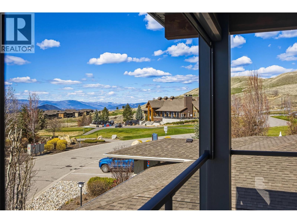
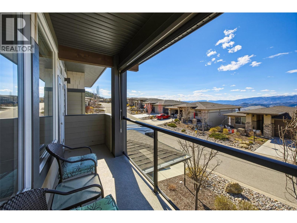
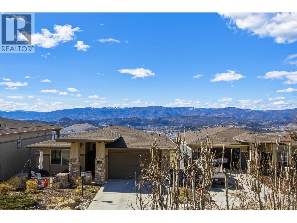
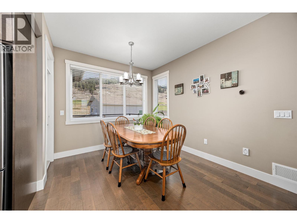
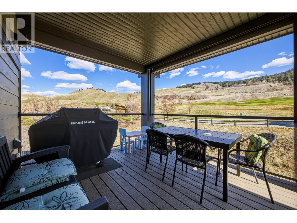
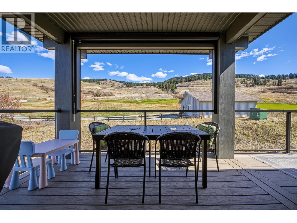
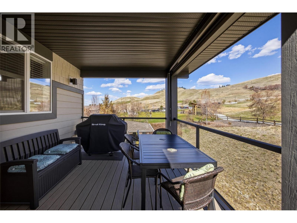
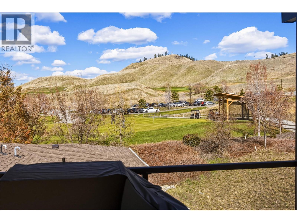
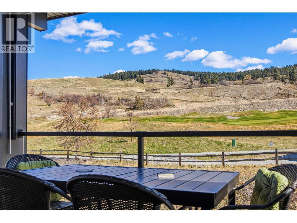
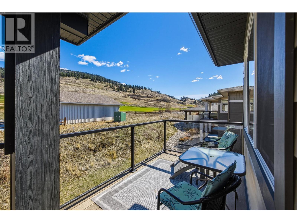
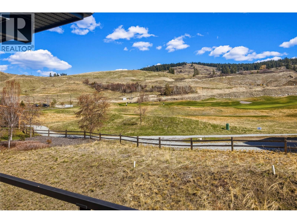
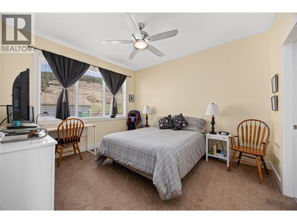
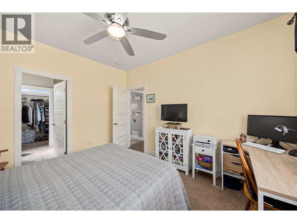
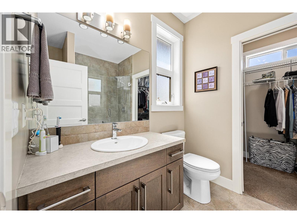
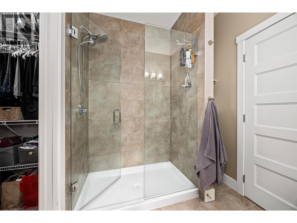
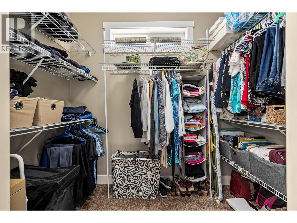
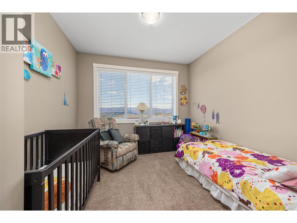
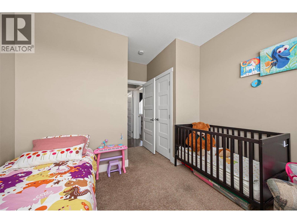
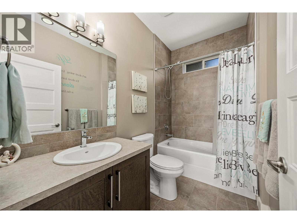
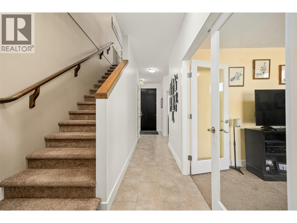
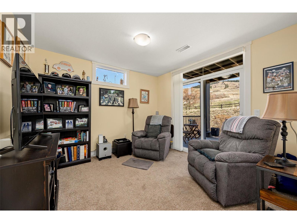
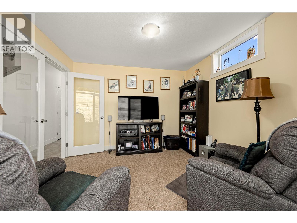
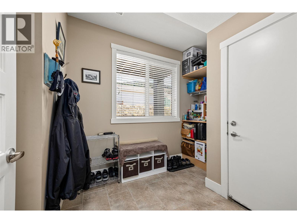
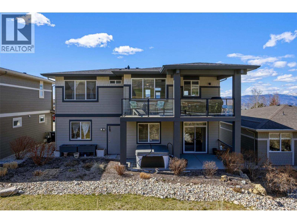
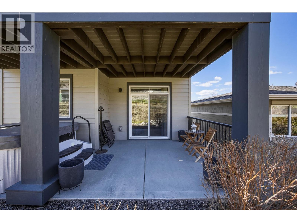
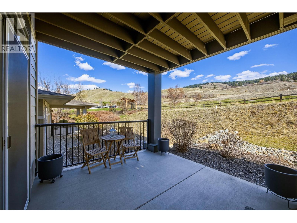
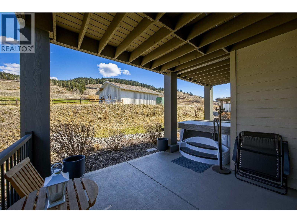
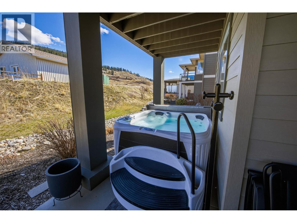
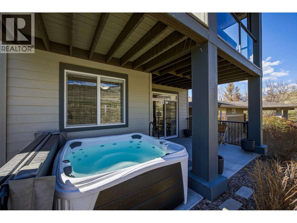
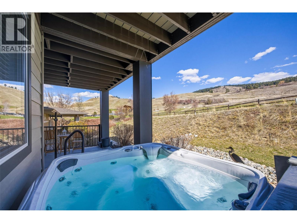
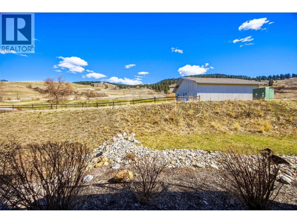
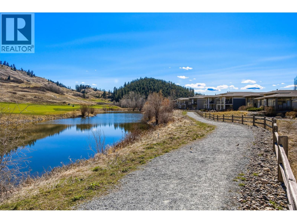
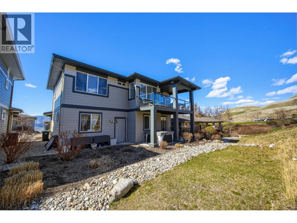
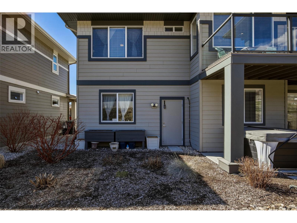
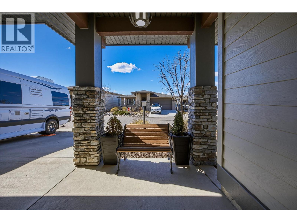
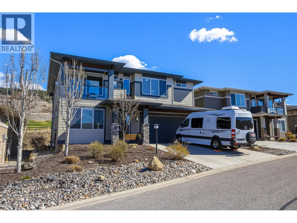
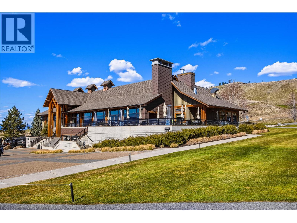
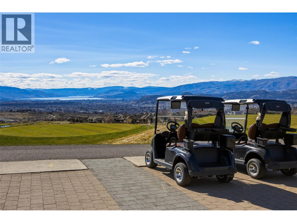
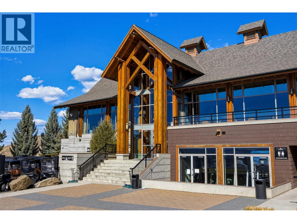
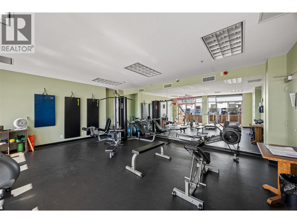
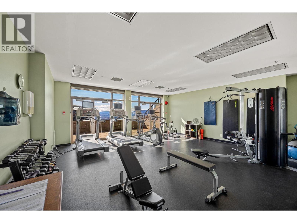
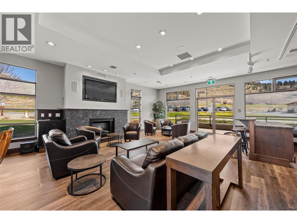
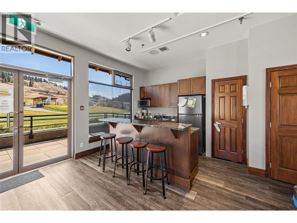
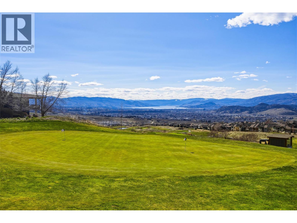
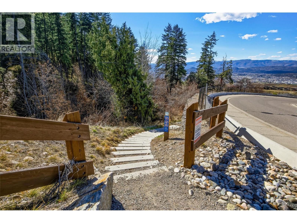
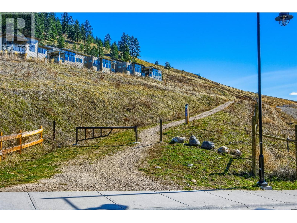
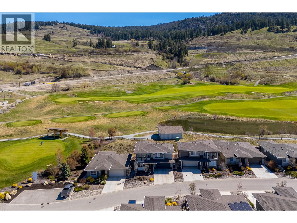
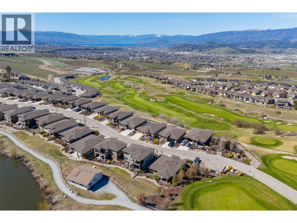
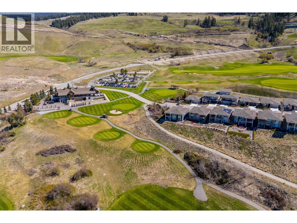
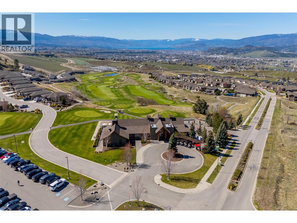
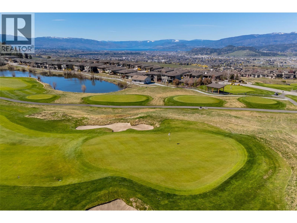
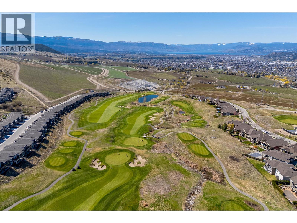
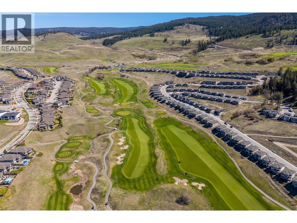
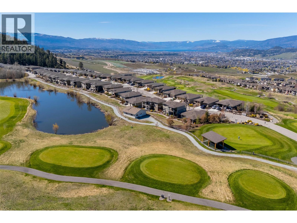
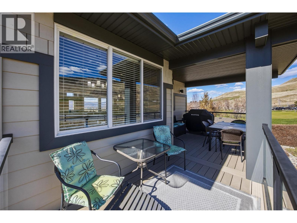
THIS is the life you dreamed of... Are you looking for maintenance free living steps from the clubhouse of one of Canada's best golf courses? Are you looking for a sense of community? Are you searching for a like-new home with no GST? Imagine morning coffee overlooking the greens and then strolling across the street to the recreation centre and working out in the gym. You will be all prepped for a round of golf later in the day, followed by happy hour with the neighbours who went hiking the local trails. Maybe you have dinner too? You can finish up the day by relaxing in your own hot tub. This is a truly beautiful home offering you the lifestyle you deserve at a price point that leaves you cash to spare! A modern, well-laid-out property is very functional and in like-new condition. It's a house you will be proud to call home. Many residents of this community do not golf, they just love the safety and serenity of a development so close to the airport and town that feels as if you were nestled in nature, away from it all. Whether it is the value, the golf, the sense of community, or natural beauty that brings you to Tower Ranch, you are going to want to stay. This is the home & lifestyle YOU deserve... For information on how the innovative ownership structure can help you leverage your home equity to facilitate investment growth ask your favourite agents for our cheat sheet today! (id:47466)

Share this Listing:

Full Address:
1789 Tower Ranch Drive, Kelowna, British Columbia
Price:
$ 599,900
MLS Number:
10395419
List Date:
July 23rd, 2026
Neighbourhood:
Rutland North
Lot Size:
0.11 ac
Year Built:
2015
Taxes:
$ 4,601

Property Details

Bedrooms:
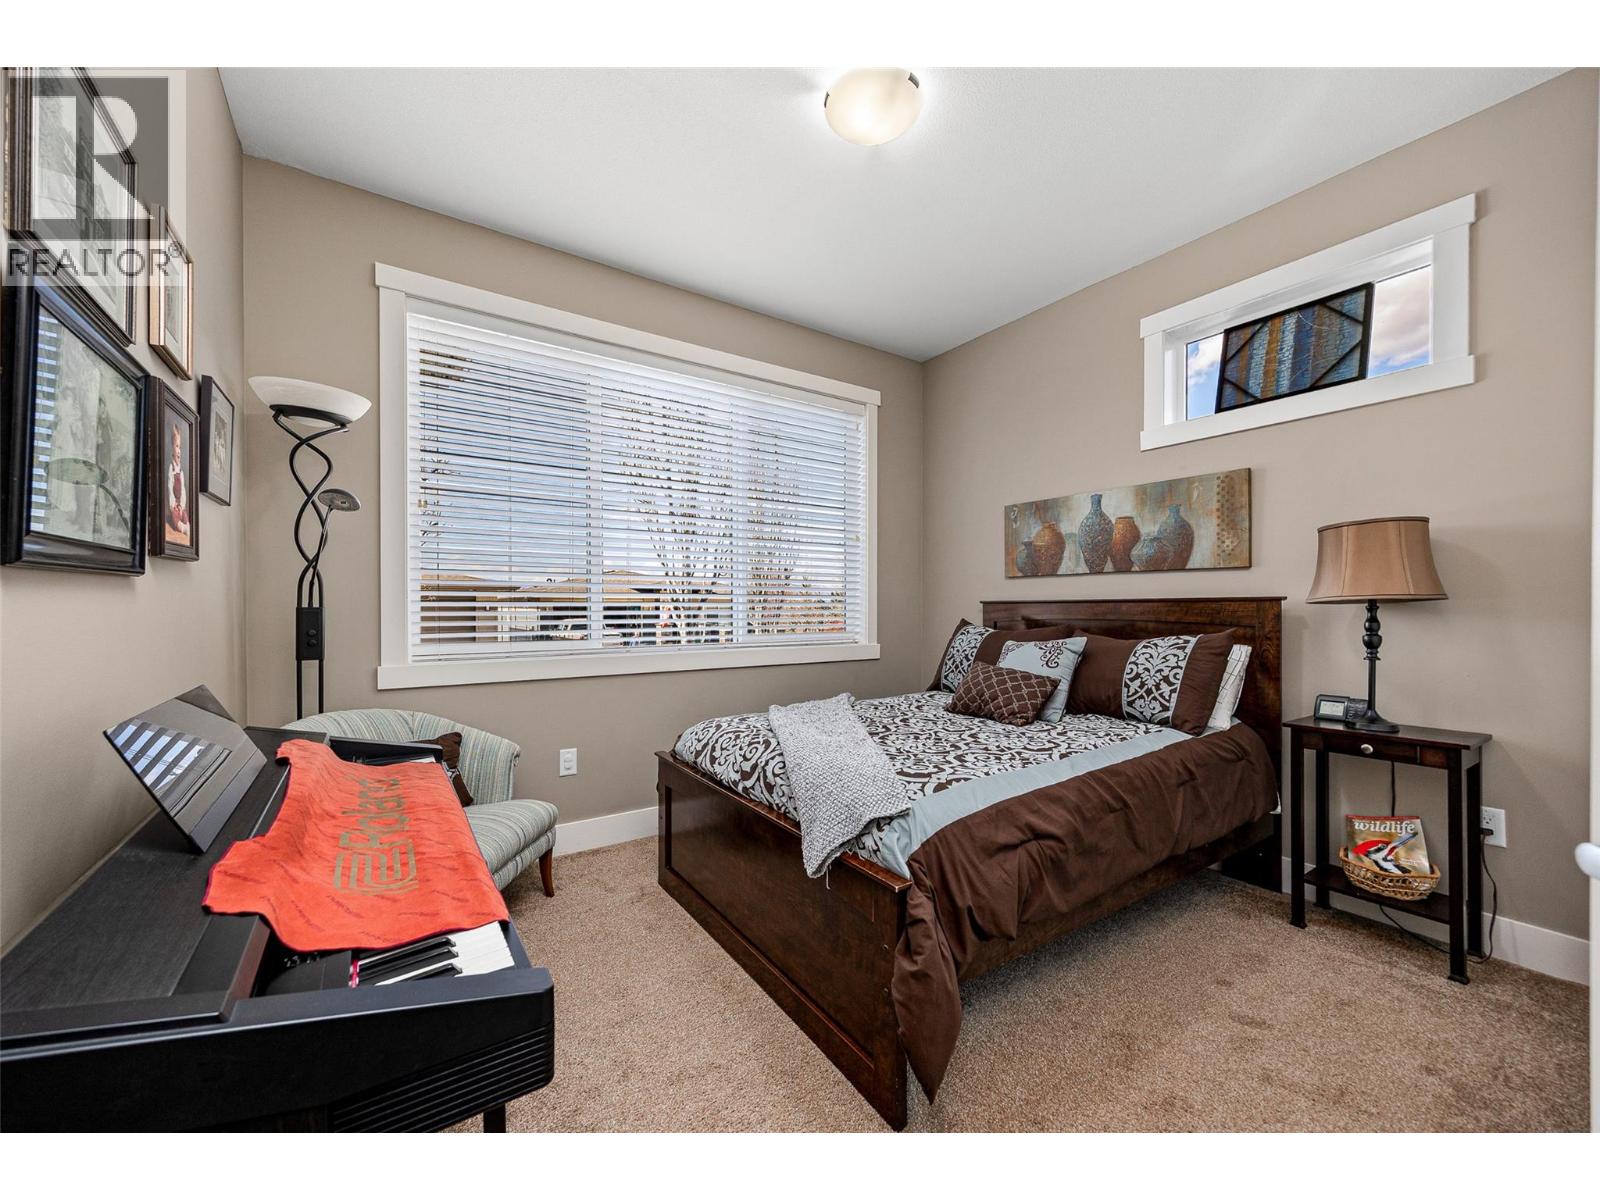
3
Bathrooms:
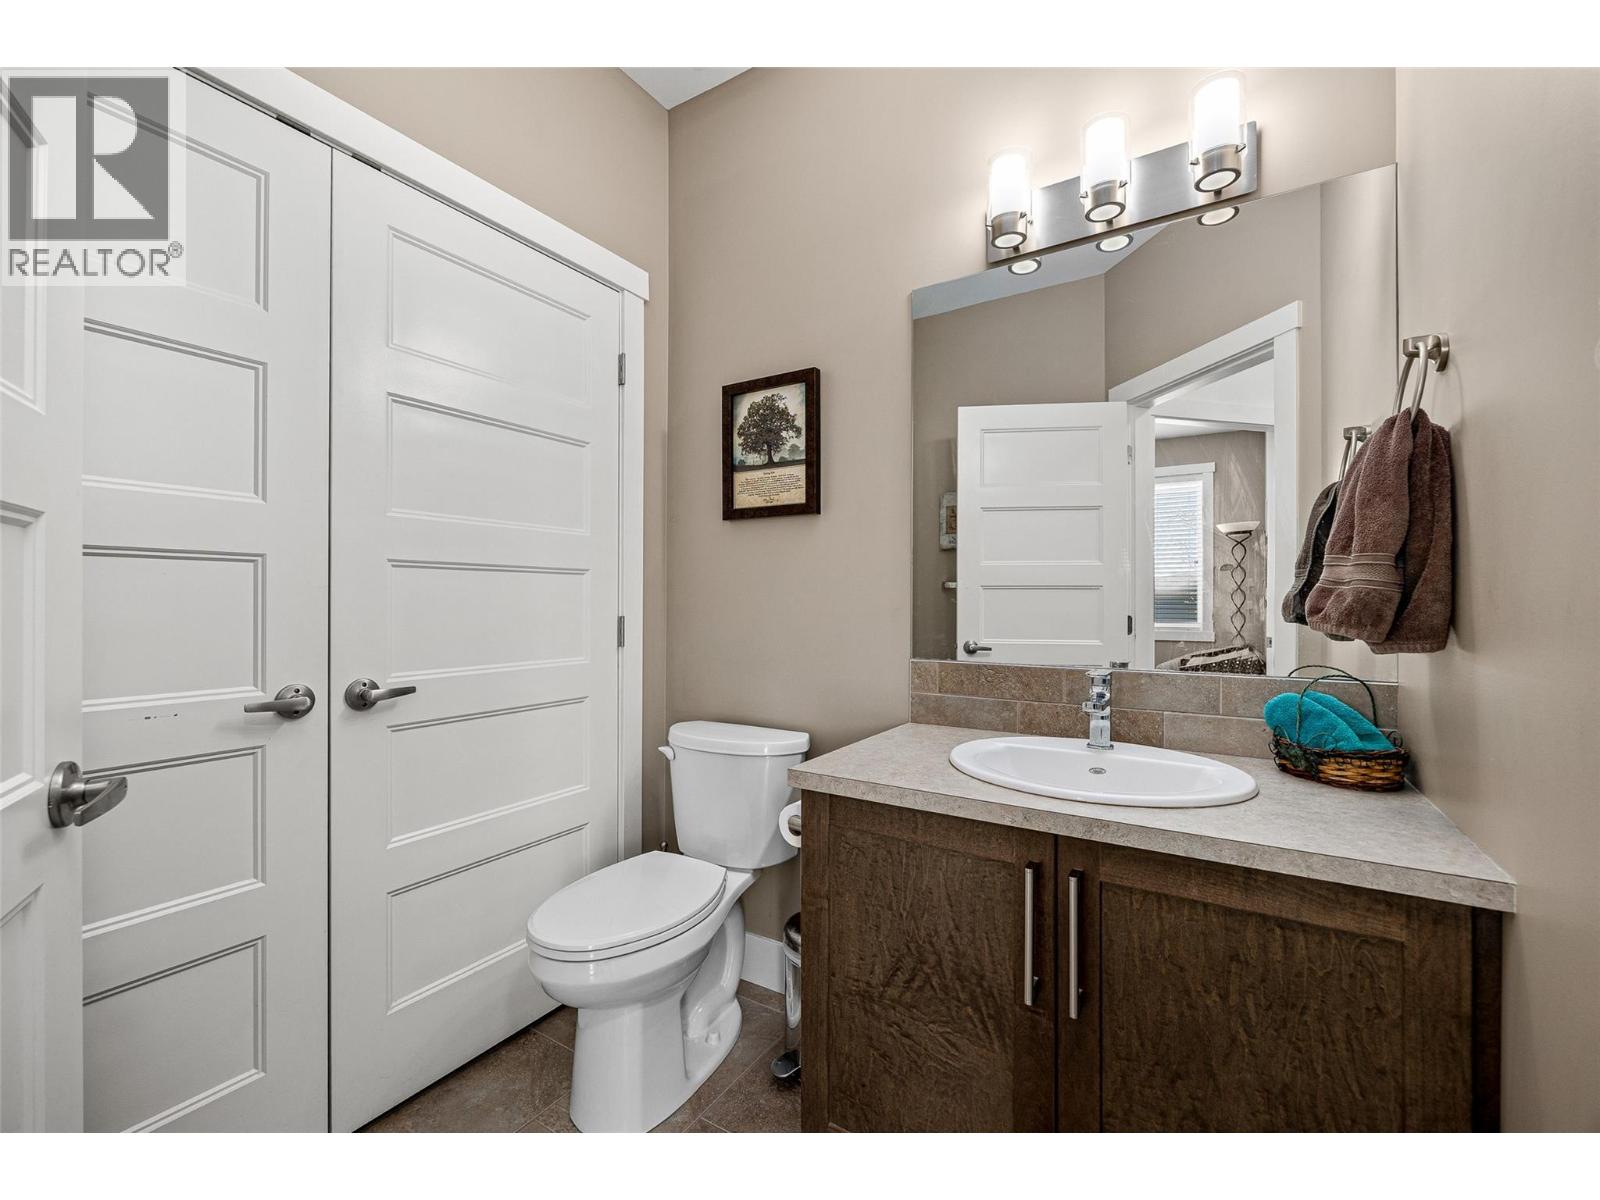
3
Appliances:
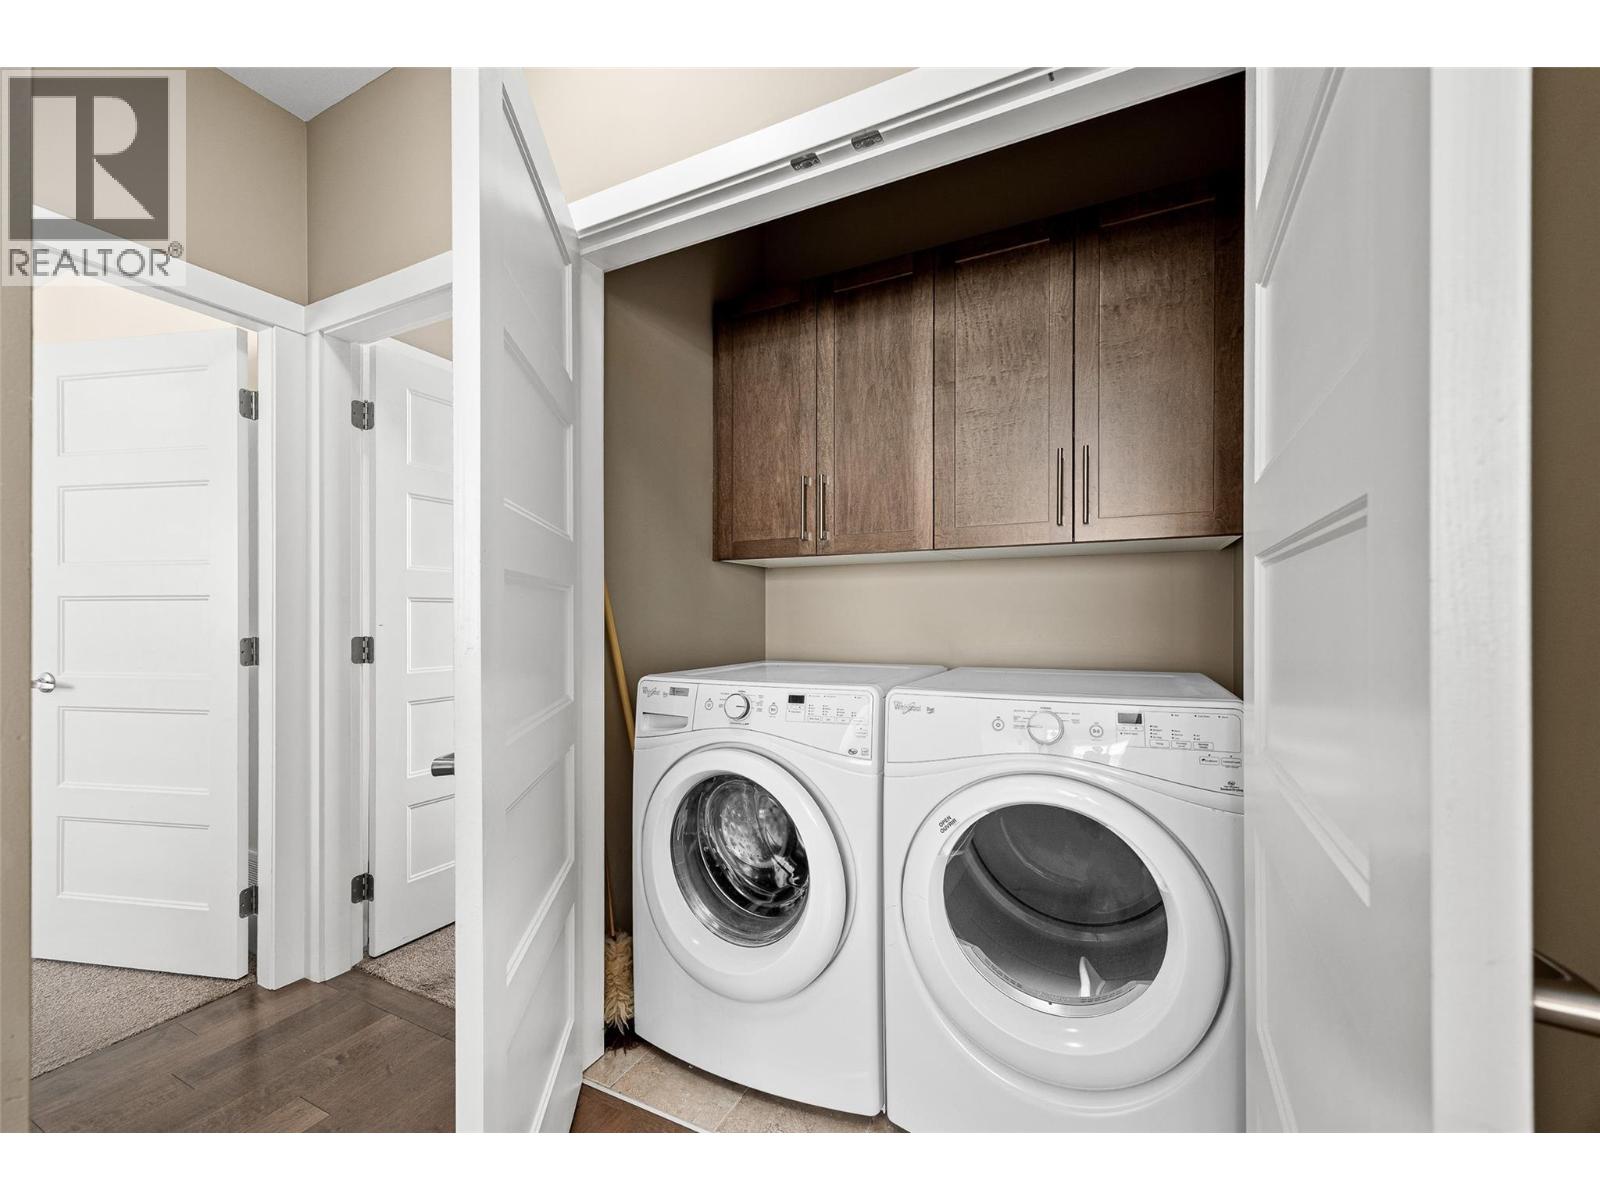
Washer, Refrigerator, Range - Electric, Dishwasher, Dryer, Microwave
Flooring:
Hardwood, Carpeted, Ceramic Tile
Interior Features:
Clubhouse
Air Conditioning:
Central air conditioning
Heating:
Forced air, Electric, See remarks
Fireplaces:
1
Fireplace Type:
Gas, Unknown

Interior Features

Storeys:
2
Sewer:
Municipal sewage system
Water:
Irrigation District
Roof:
Asphalt shingle, Unknown
Exterior:
Other
Garage:
Attached Garage
Garage Spaces:
2
Ownership Type:
Leasehold
Taxes:
$ 4,601
Stata Fees:
$ 95

Building Features

Finished Area:
1769 sq.ft.

Floors

View:
City view, Lake view, Mountain view, View (panoramic)
Lot Size:
0.11 ac

Land

Amenities Nearby:
Seniors Oriented, Pet Restrictions, Pets Allowed With Restrictions

Neighbourhood Features

Ratings

Commercial Info

powered by Ratehub.ca

Mortgage Calculator

Get Directions

Contact Team Thompson

Steve Thompson
This field is for validation purposes and should be left unchanged.
Name(Required)
Agent: Steven BerggOffice: Coldwell Banker Executives Realty

The trademarks MLS®, Multiple Listing Service® and the associated logos are owned by The Canadian Real Estate Association (CREA) and identify the quality of services provided by real estate professionals who are members of CREA" MLS®, REALTOR®, and the associated logos are trademarks of The Canadian Real Estate Association. This website is operated by a brokerage or salesperson who is a member of The Canadian Real Estate Association. The information contained on this site is based in whole or in part on information that is provided by members of The Canadian Real Estate Association, who are responsible for its accuracy. CREA reproduces and distributes this information as a service for its members and assumes no responsibility for its accuracy The listing content on this website is protected by copyright and other laws, and is intended solely for the private, non-commercial use by individuals. Any other reproduction, distribution or use of the content, in whole or in part, is specifically forbidden. The prohibited uses include commercial use, “screen scraping”, “database scraping”, and any other activity intended to collect, store, reorganize or manipulate data on the pages produced by or displayed on this website.

Multiple Listing Service (MLS) trademark® The MLS® mark and associated logos identify professional services rendered by REALTOR® members of CREA to effect the purchase, sale and lease of real estate as part of a cooperative selling system. ©2017 The Canadian Real Estate Association. All rights reserved. The trademarks REALTOR®, REALTORS® and the REALTOR® logo are controlled by CREA and identify real estate professionals who are members of CREA.

Similar Listings

Contact Team Thompson

We are here to help

This field is for validation purposes and should be left unchanged.
Name(Required)

Helpful Links

crossmenuchevron-down