Team Thompson Logo

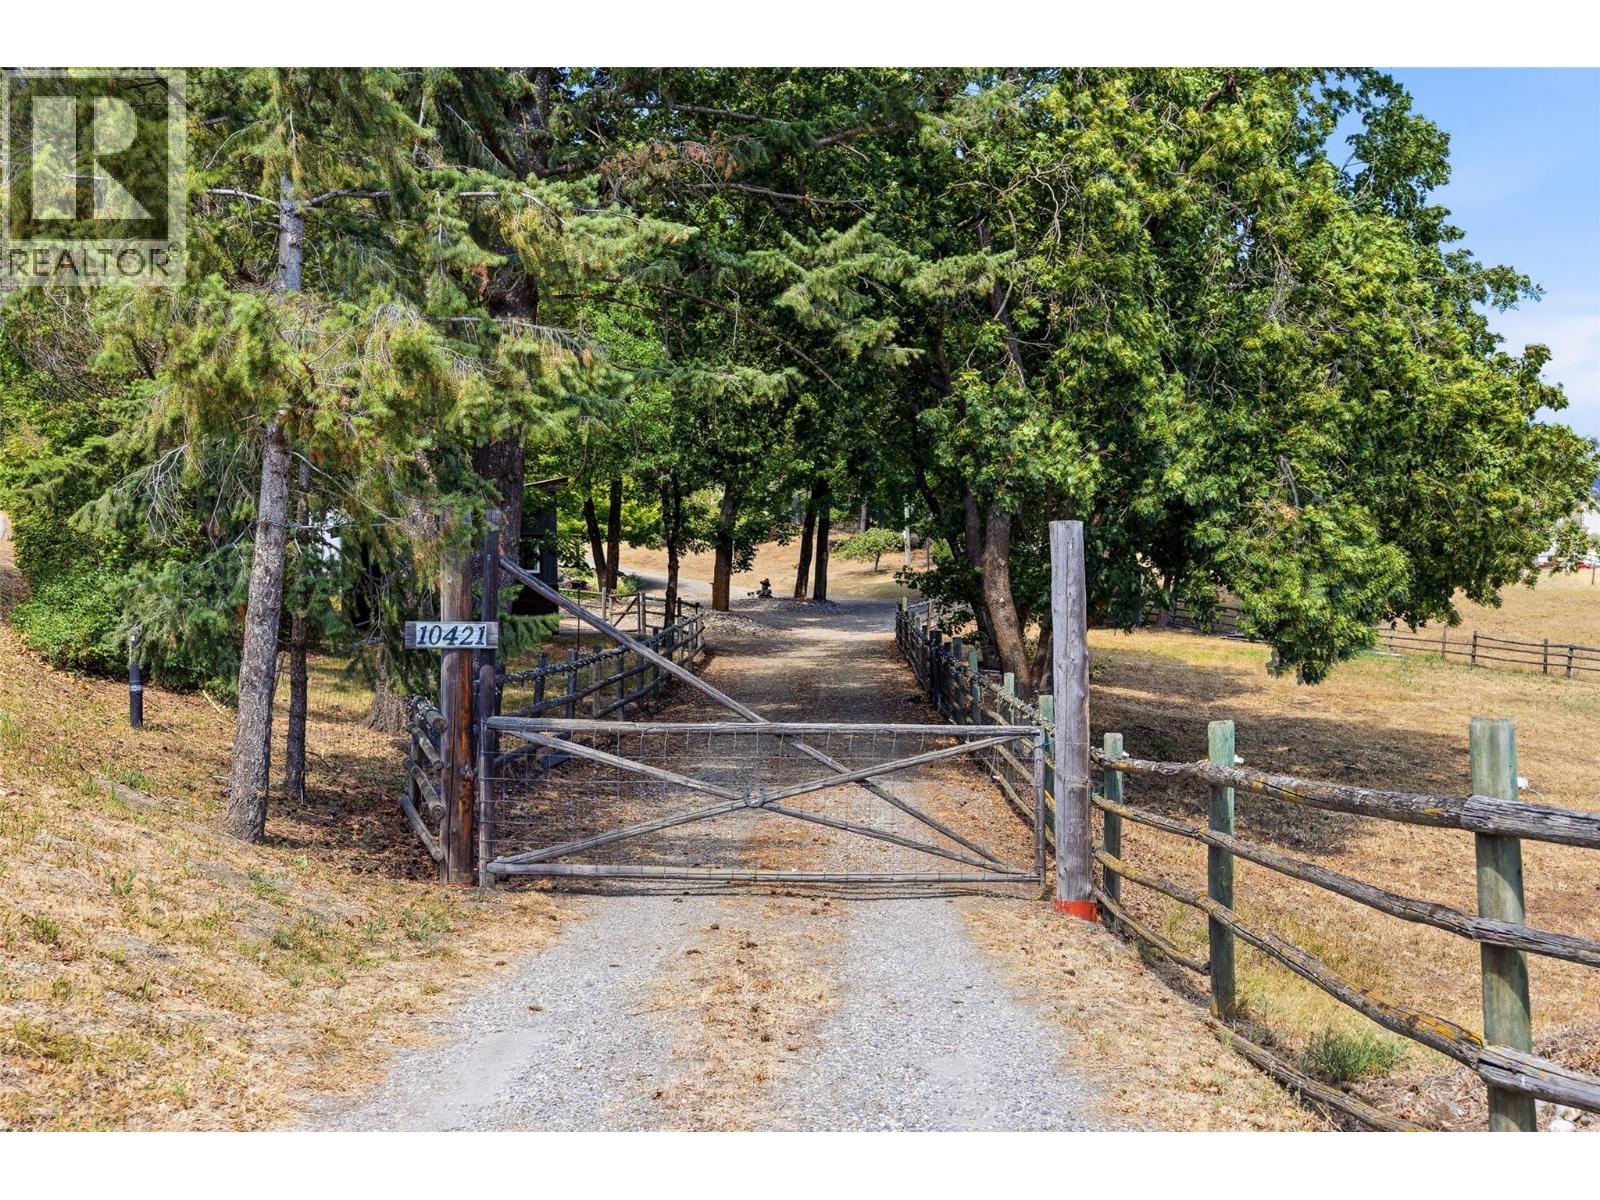
10421 Warren Road, Vernon

Property Description

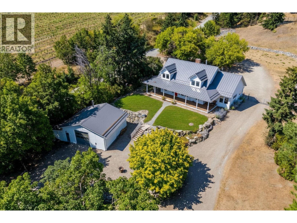
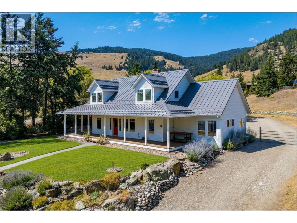
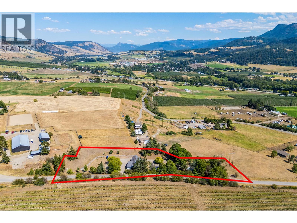
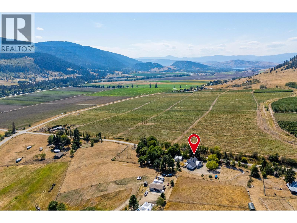
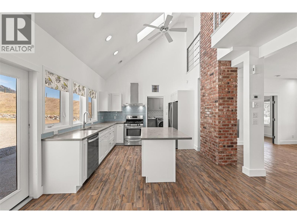
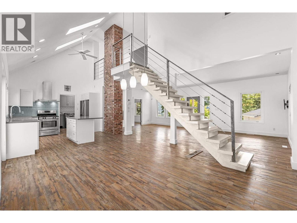
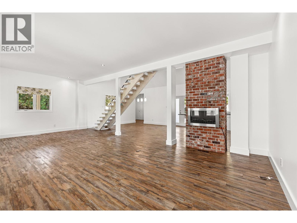
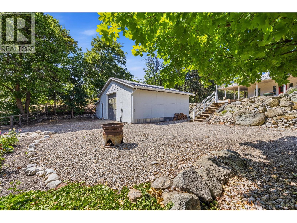
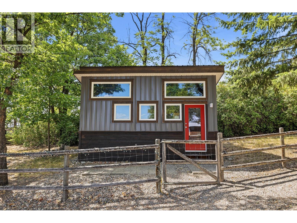
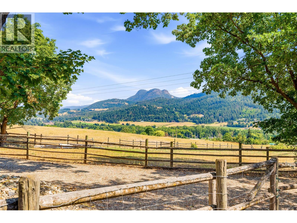
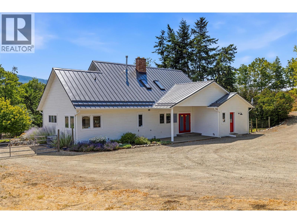
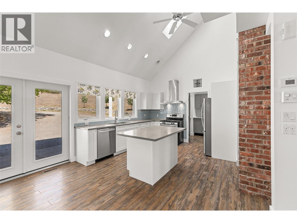
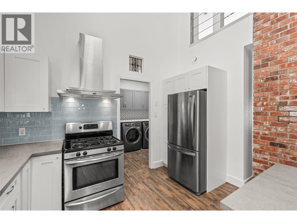
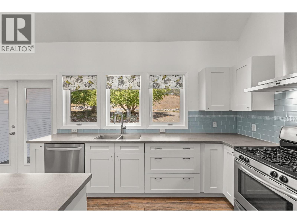
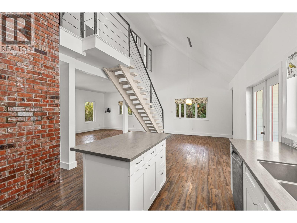
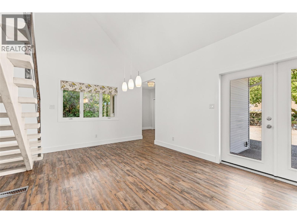
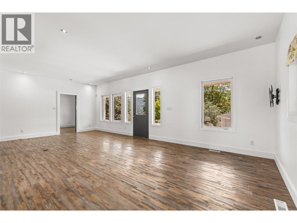
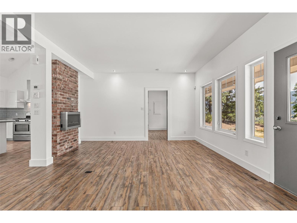
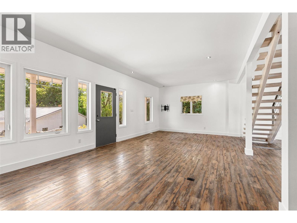
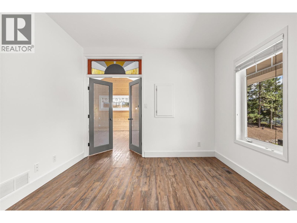
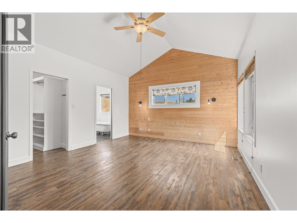
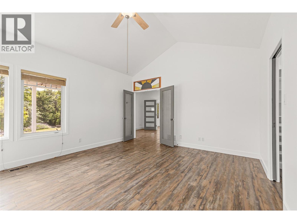
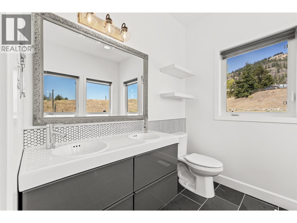
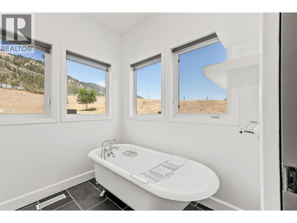
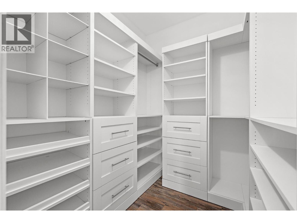
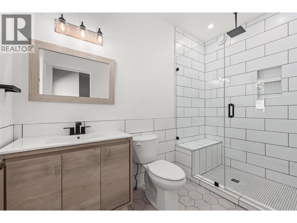
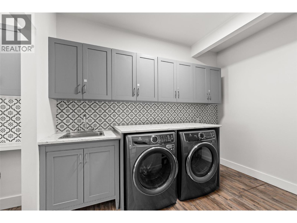
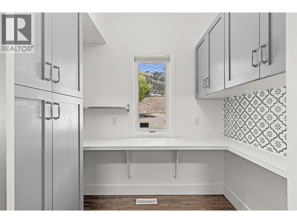
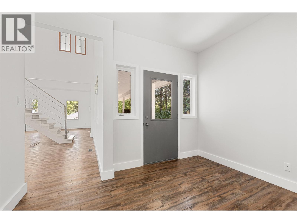
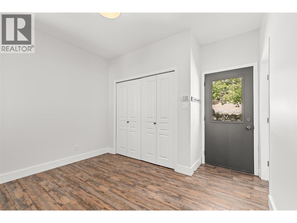
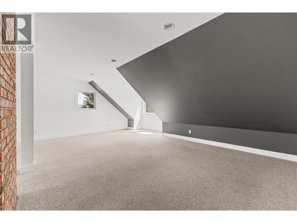
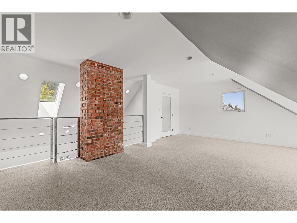
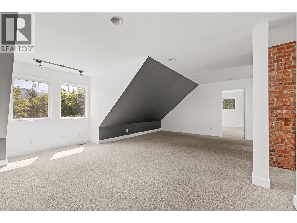
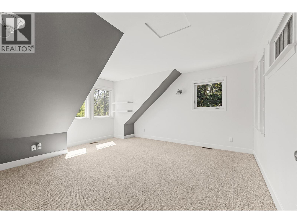
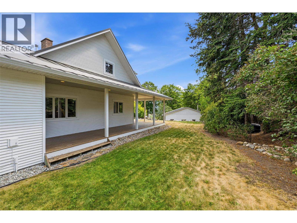
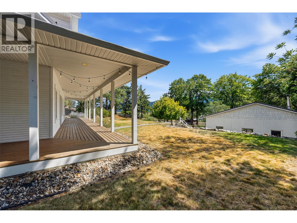
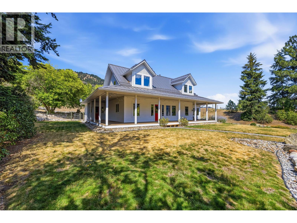
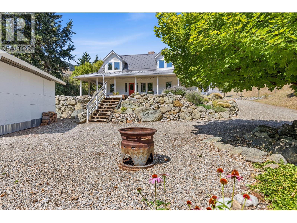
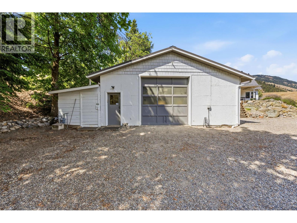
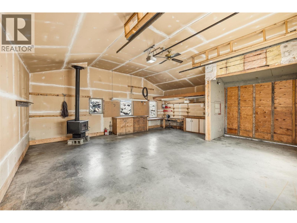
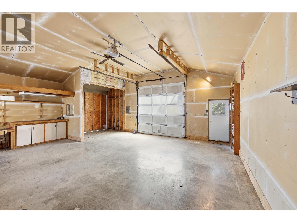
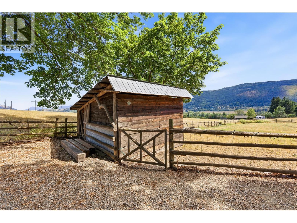
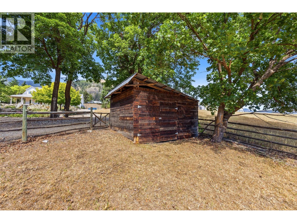
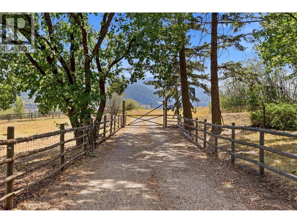
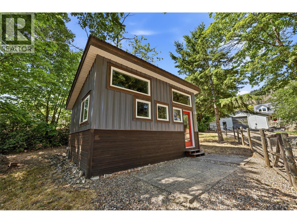
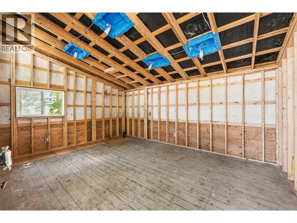
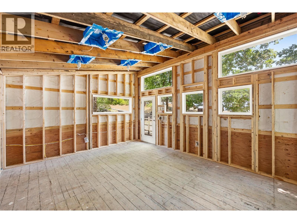
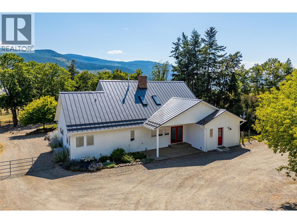
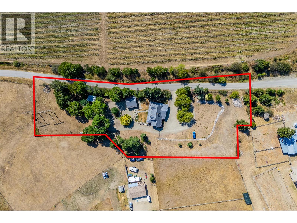
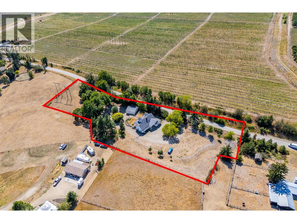
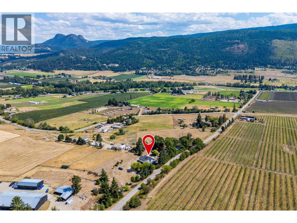
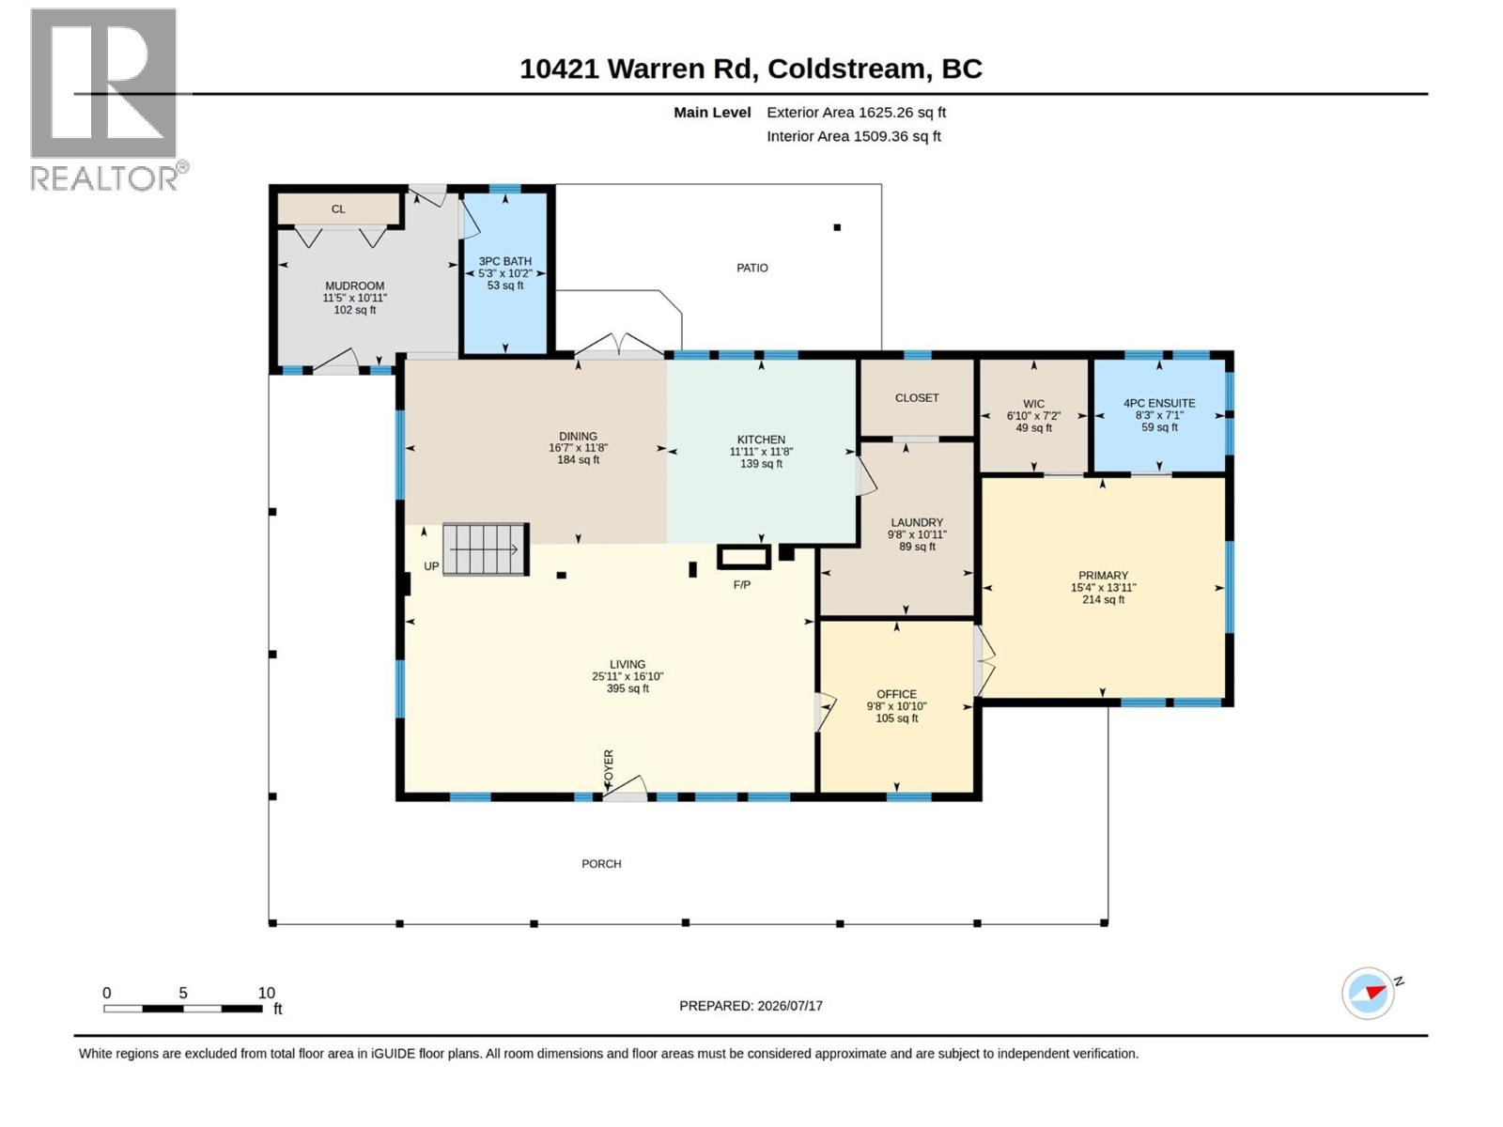
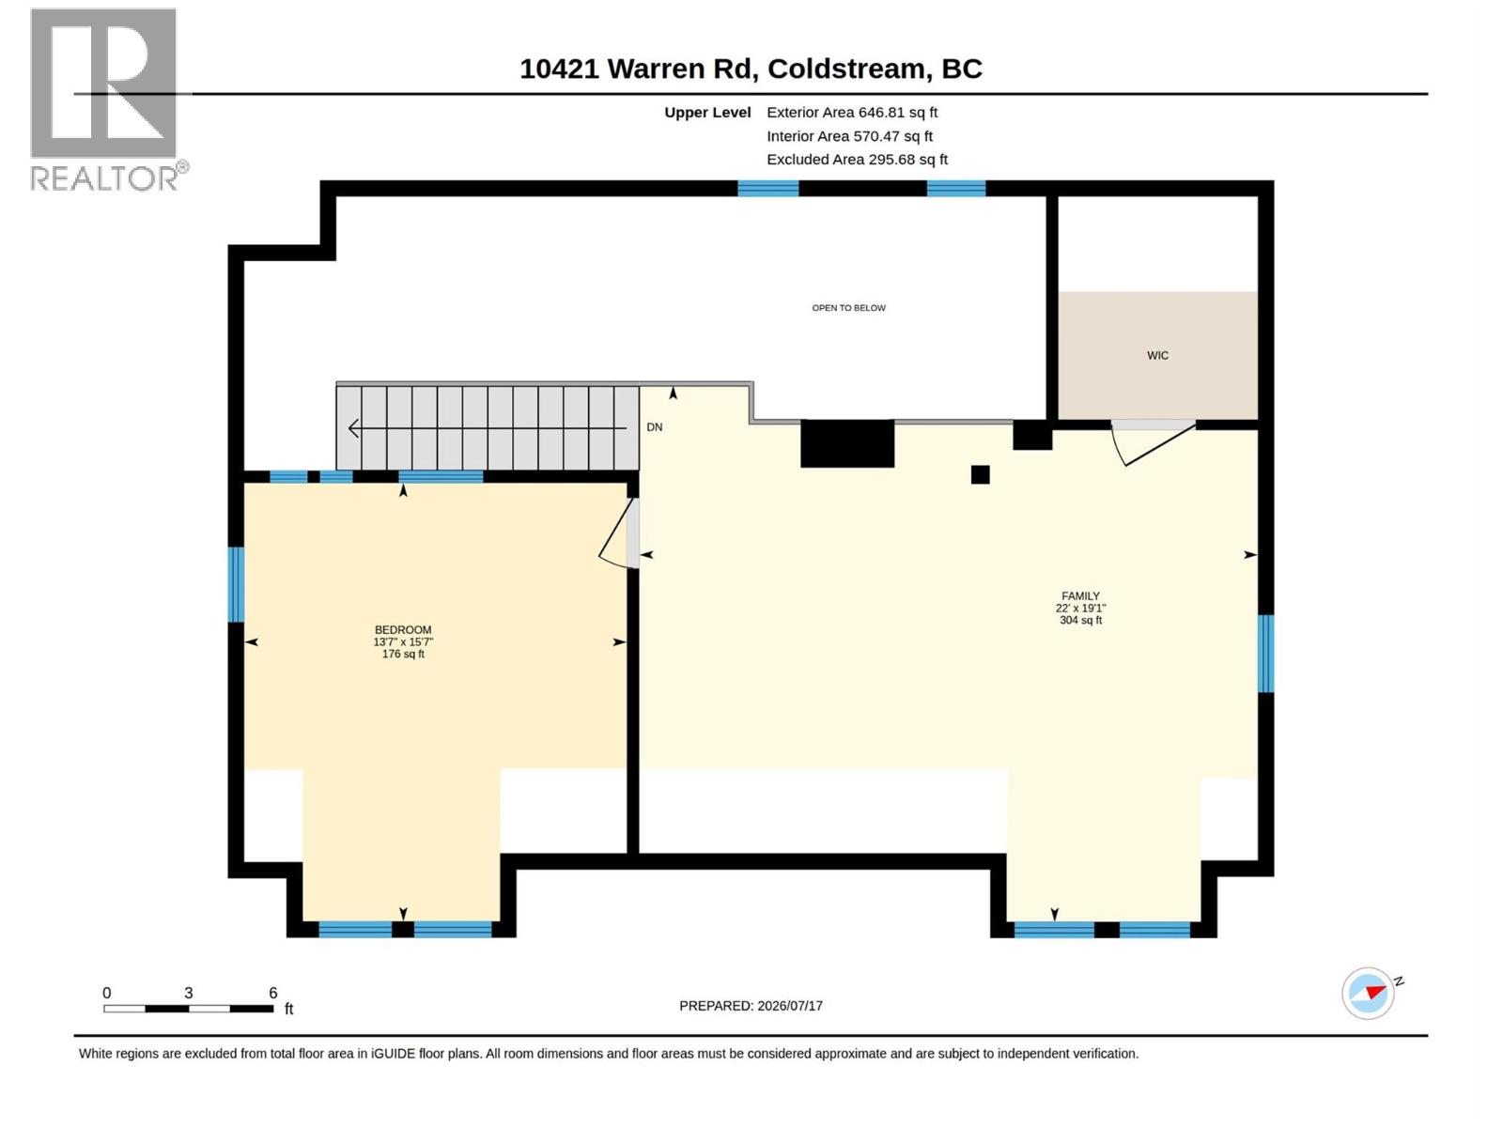
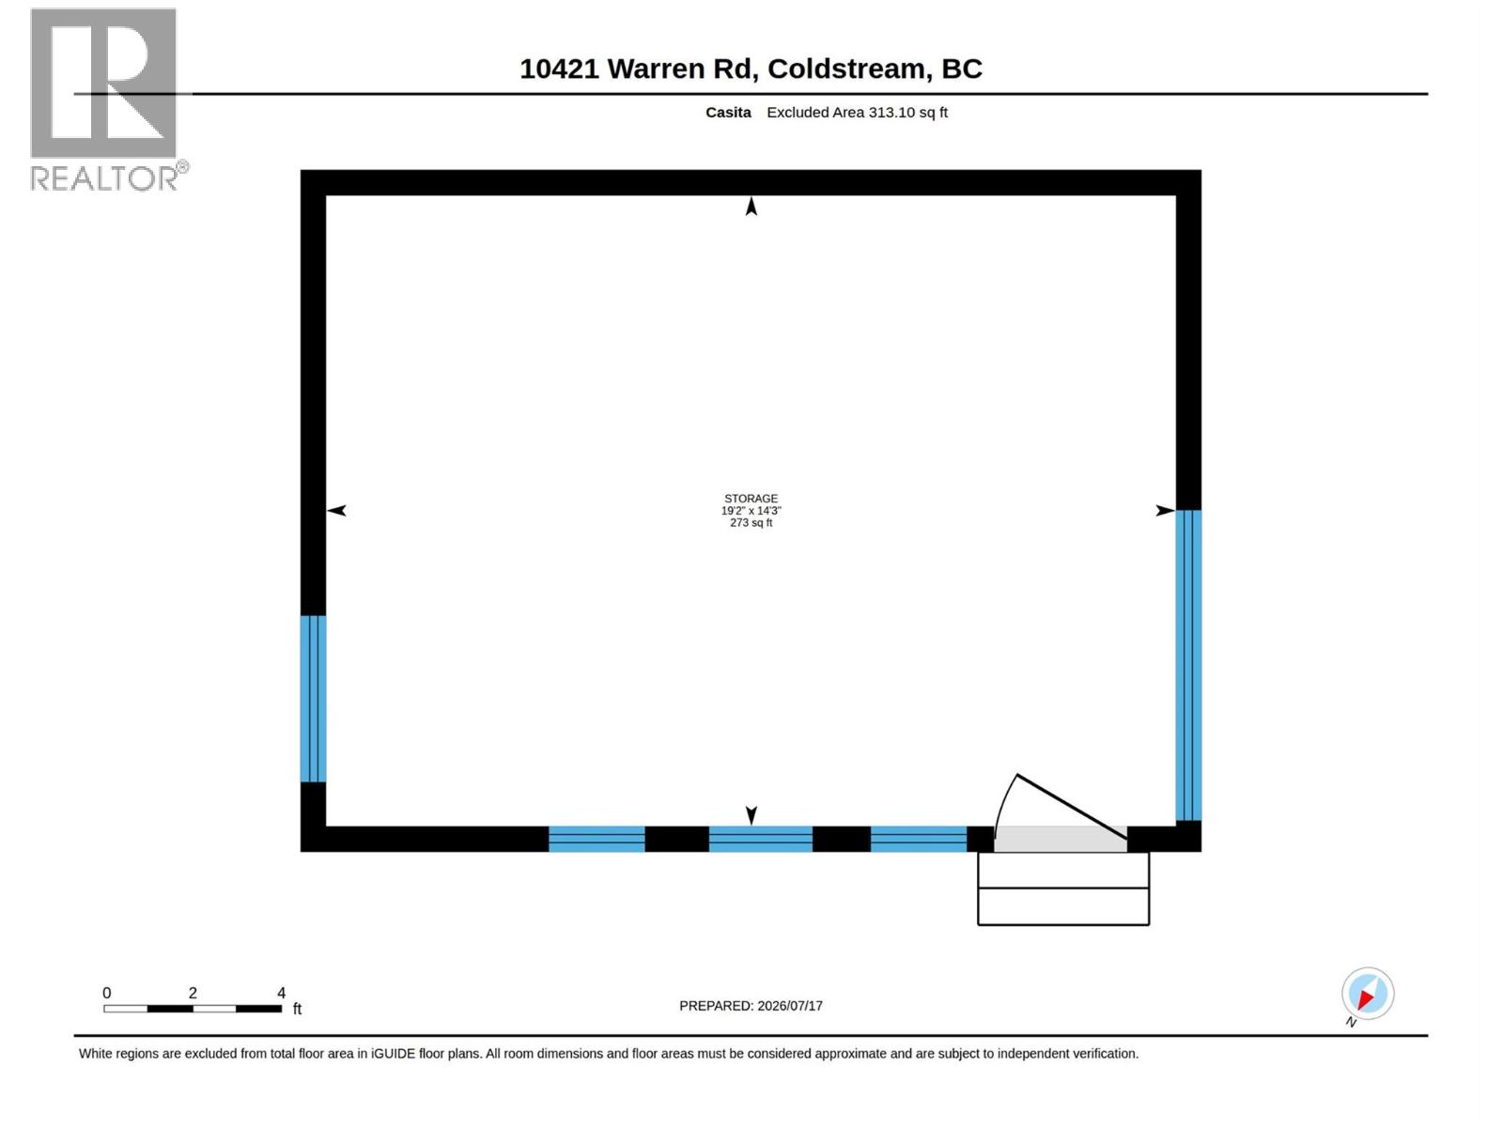
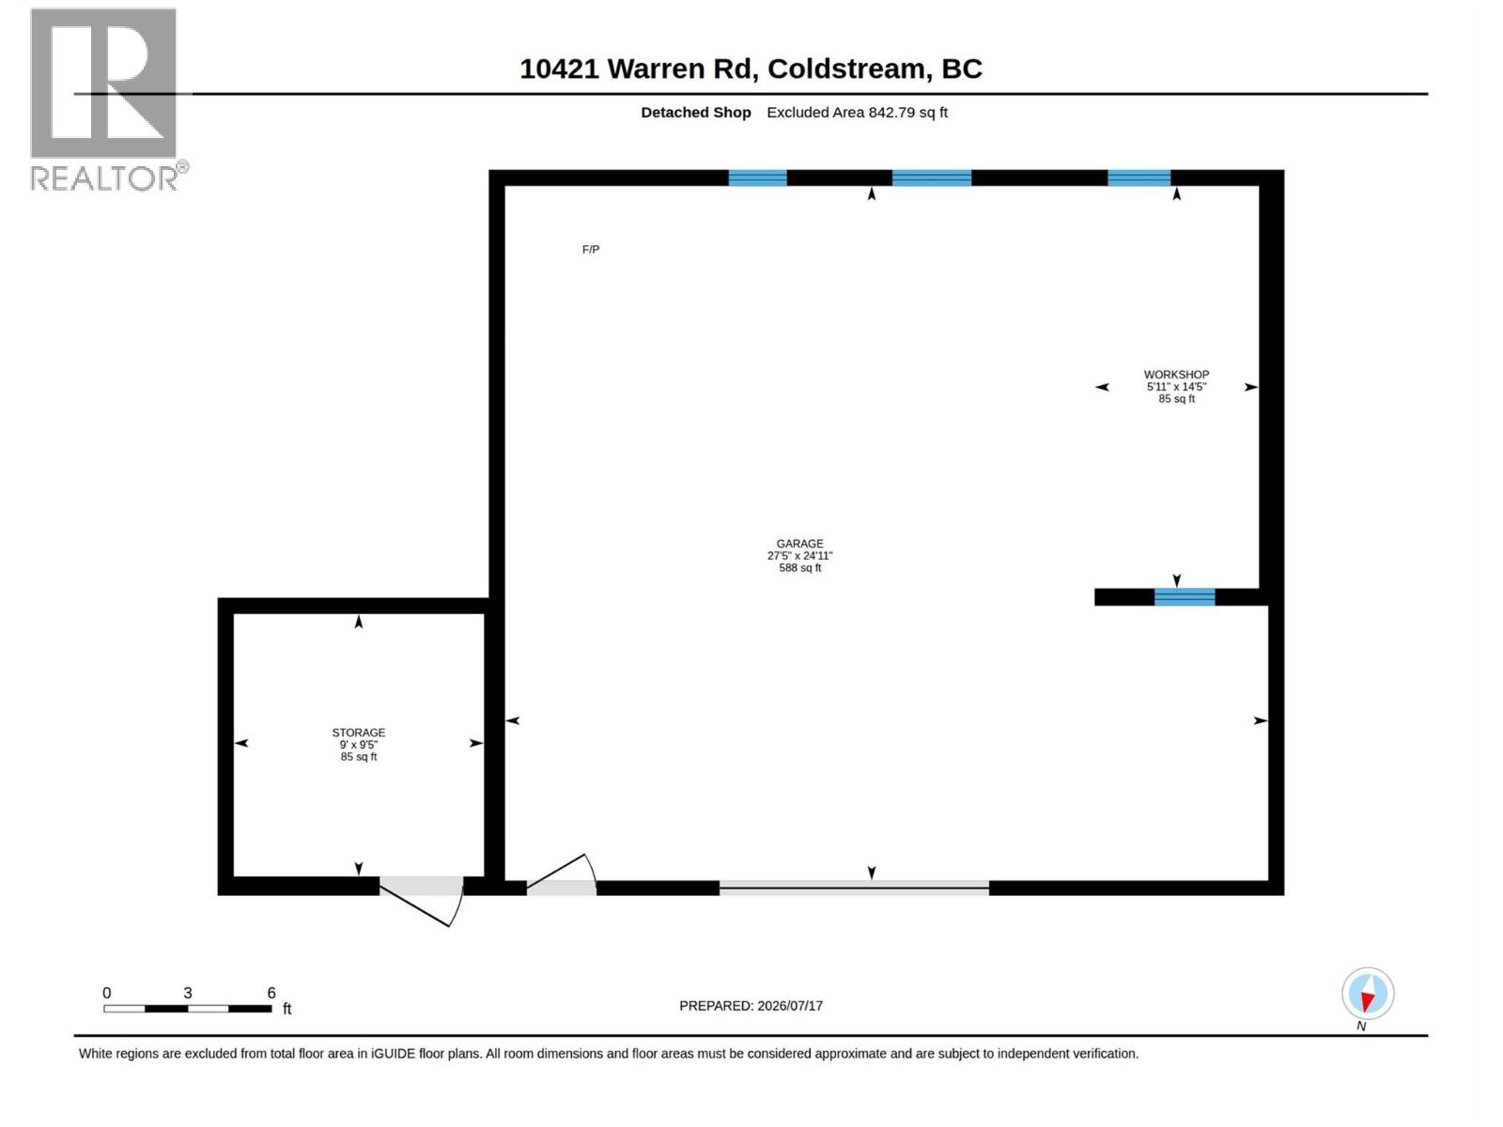
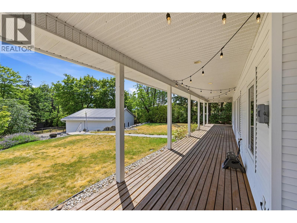
A striking modern farmhouse on 2 private, flat and usable acres that proves you don't have to compromise. Behind its charming exterior is a thoughtfully reimagined home where clean contemporary design meets timeless character. The 2,272 sqft 2 beds + den/ 2 bath home offers a dramatic open-concept living space anchored by soaring vaulted ceilings, oversized skylights, a stunning floor-to-ceiling brick fireplace, and a floating staircase that creates an unforgettable architectural centrepiece. Natural light pours through expansive windows, while the updated kitchen offers crisp shaker cabinetry, an oversized island, and an open layout for seamless flow. Outside, the fully usable acreage is equally impressive. The 20x30 detached shop provides the ultimate space for projects, vehicles, or toys with a workshop and storage space, while the versatile detached studio (already plumbed for a bathroom) is ready to become a guest suite, home office, or gym to suit your needs. Set in a peaceful, private pocket of Coldstream, this is the rare acreage where the home is just as exceptional as the land. Beautifully renovated, highly functional, and filled with architectural charm, this is country living redefined. Book your private showing today and experience it for yourself. (id:47466)

Share this Listing:

Full Address:
10421 Warren Road, Vernon, British Columbia
Price:
$ 1,250,000
MLS Number:
10393113
List Date:
July 23rd, 2026
Neighbourhood:
Mun of Coldstream
Lot Size:
2 ac
Year Built:
2002
Taxes:
$ 4,533

Property Details

Bedrooms:
2
Bathrooms:
2
Appliances:
Washer, Refrigerator, Range - Gas, Dishwasher, Dryer
Flooring:
Tile, Carpeted, Ceramic Tile, Vinyl
Air Conditioning:
Central air conditioning
Heating:
Forced air, See remarks
Fireplaces:
1
Fireplace Type:
Unknown, Decorative
Basement:
Crawl space

Interior Features

Storeys:
2
Sewer:
Septic tank
Water:
Irrigation District
Roof:
Metal, Unknown
Exterior:
Vinyl siding
Garage:
Detached Garage, See Remarks, Additional Parking
Garage Spaces:
8
Ownership Type:
Freehold
Taxes:
$ 4,533

Building Features

Finished Area:
2272 sq.ft.

Floors

View:
Mountain view, Valley view, View (panoramic)
Lot Size:
2 ac

Land

Amenities Nearby:
Rural Setting

Neighbourhood Features

Ratings

Commercial Info

powered by Ratehub.ca

Mortgage Calculator

Get Directions

Contact Team Thompson

Steve Thompson
This field is for validation purposes and should be left unchanged.
Name(Required)
Agent: TJ DumonceauxOffice: Royal LePage Kelowna

The trademarks MLS®, Multiple Listing Service® and the associated logos are owned by The Canadian Real Estate Association (CREA) and identify the quality of services provided by real estate professionals who are members of CREA" MLS®, REALTOR®, and the associated logos are trademarks of The Canadian Real Estate Association. This website is operated by a brokerage or salesperson who is a member of The Canadian Real Estate Association. The information contained on this site is based in whole or in part on information that is provided by members of The Canadian Real Estate Association, who are responsible for its accuracy. CREA reproduces and distributes this information as a service for its members and assumes no responsibility for its accuracy The listing content on this website is protected by copyright and other laws, and is intended solely for the private, non-commercial use by individuals. Any other reproduction, distribution or use of the content, in whole or in part, is specifically forbidden. The prohibited uses include commercial use, “screen scraping”, “database scraping”, and any other activity intended to collect, store, reorganize or manipulate data on the pages produced by or displayed on this website.

Multiple Listing Service (MLS) trademark® The MLS® mark and associated logos identify professional services rendered by REALTOR® members of CREA to effect the purchase, sale and lease of real estate as part of a cooperative selling system. ©2017 The Canadian Real Estate Association. All rights reserved. The trademarks REALTOR®, REALTORS® and the REALTOR® logo are controlled by CREA and identify real estate professionals who are members of CREA.

Similar Listings

Contact Team Thompson

We are here to help

This field is for validation purposes and should be left unchanged.
Name(Required)

Helpful Links

crossmenuchevron-down