Team Thompson Logo

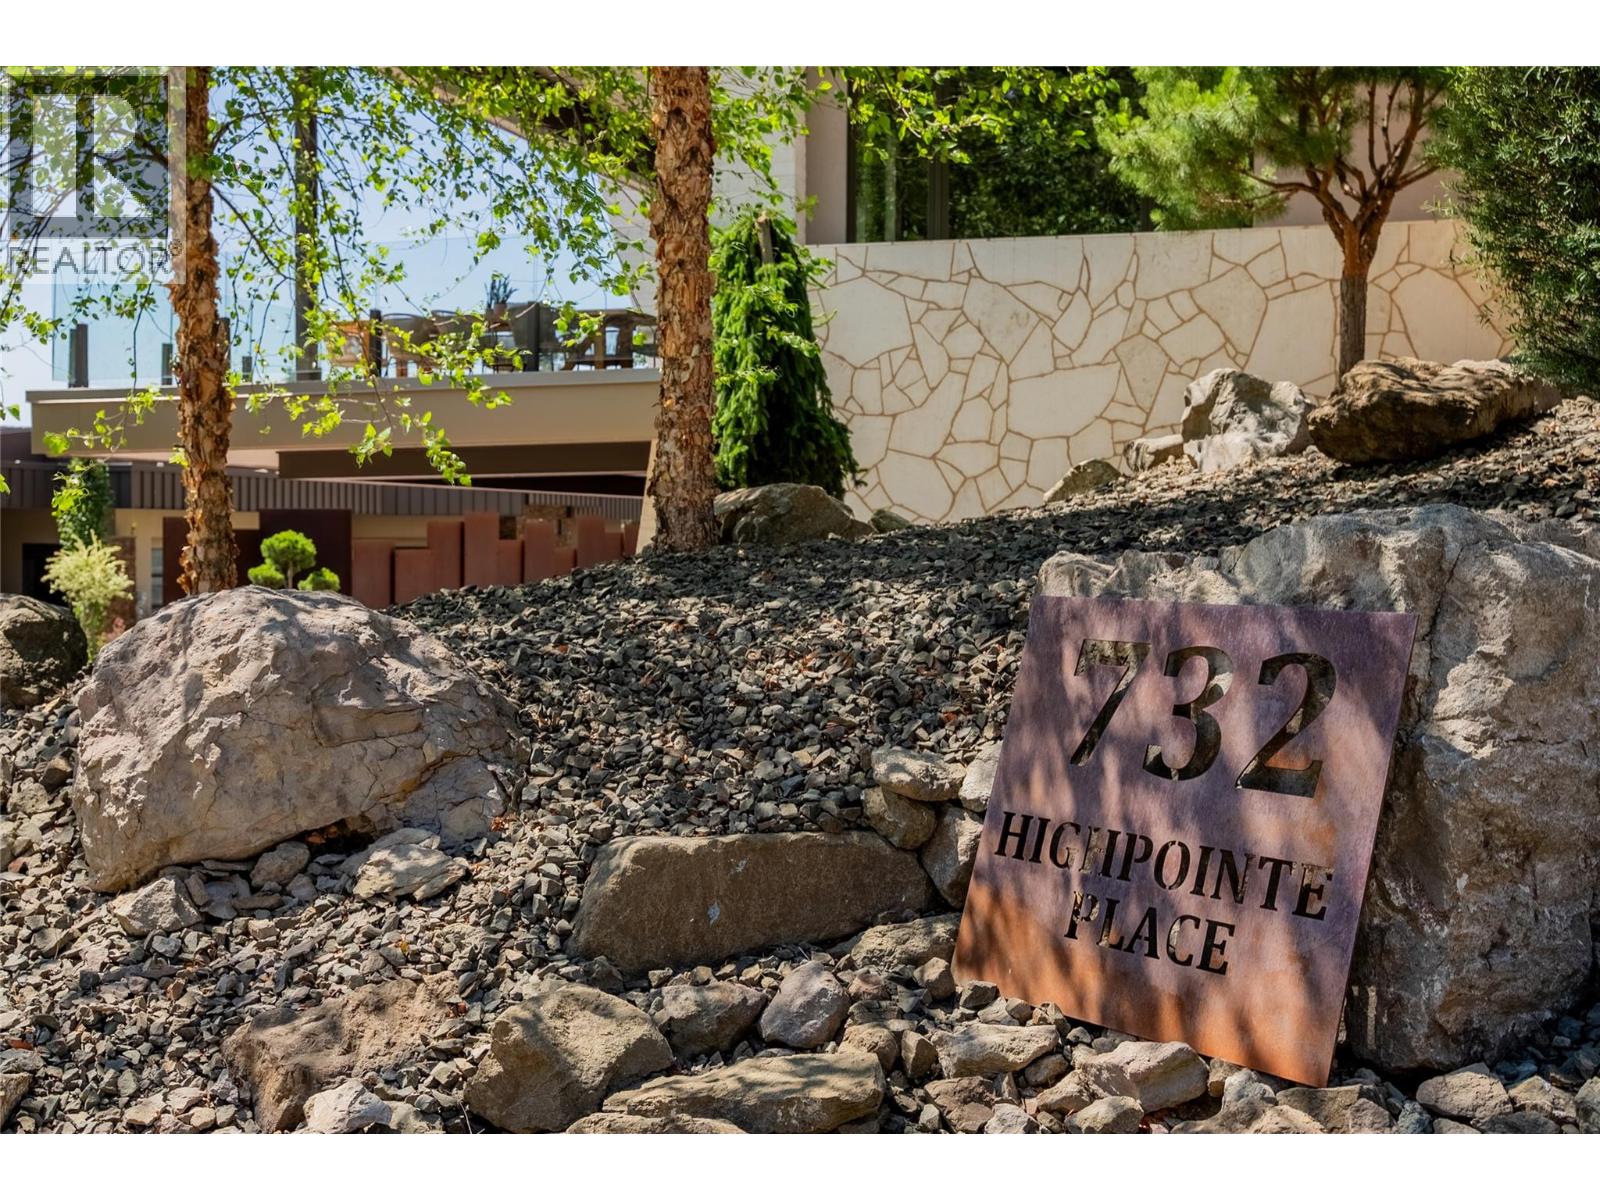
732 Highpointe Place, Kelowna

Property Description

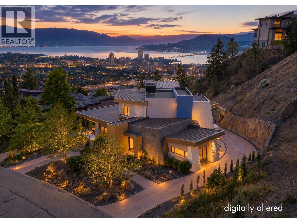
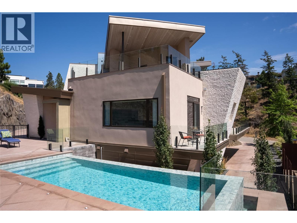
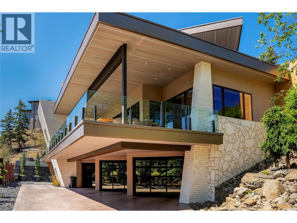
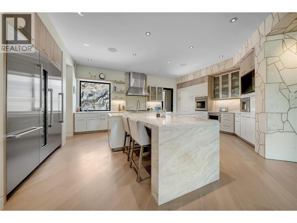
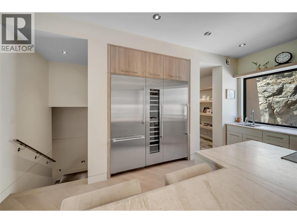
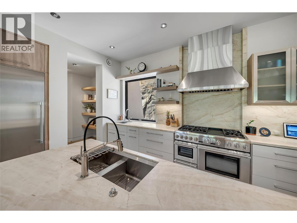
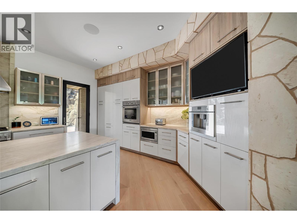
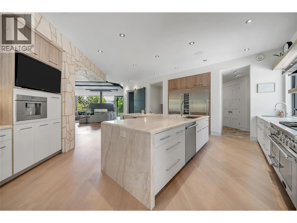
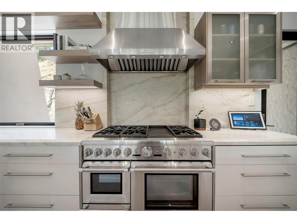
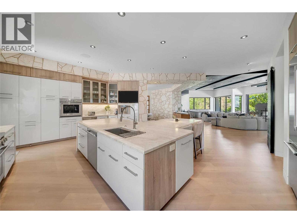
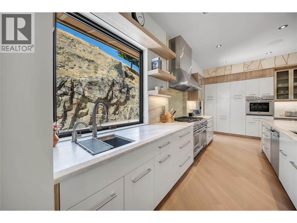
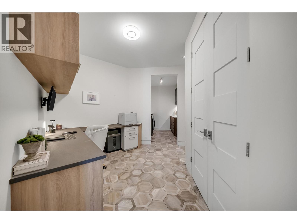
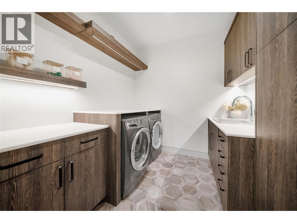
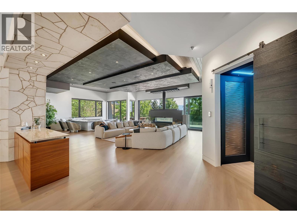
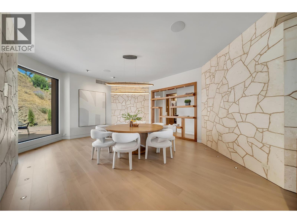
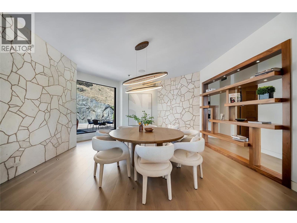
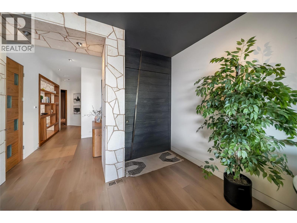
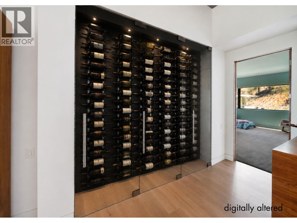
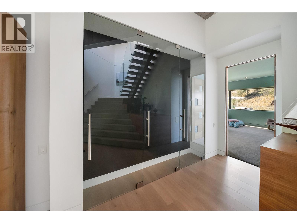
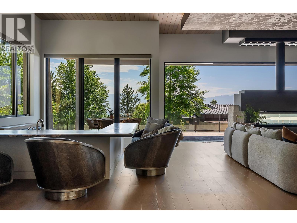
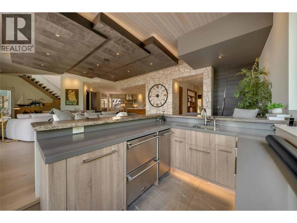
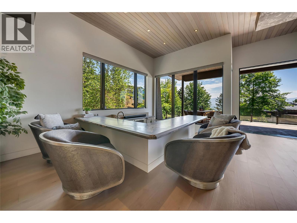
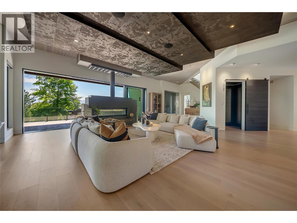
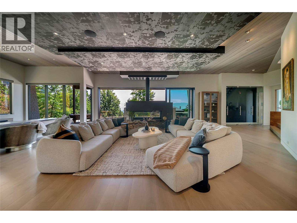
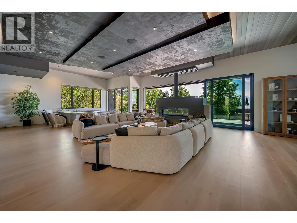
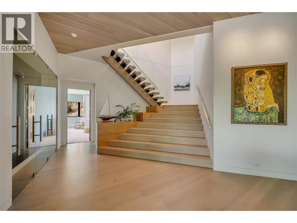
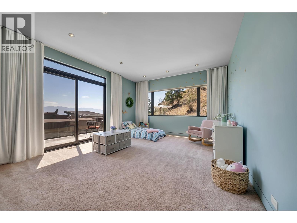
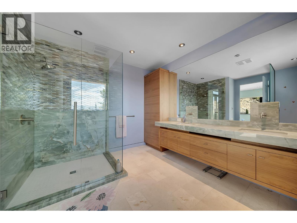
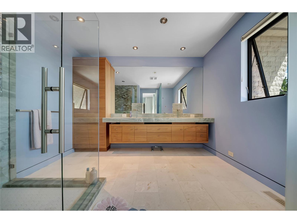
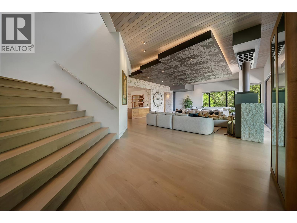
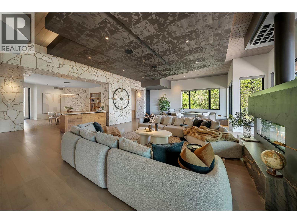
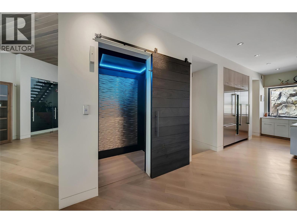
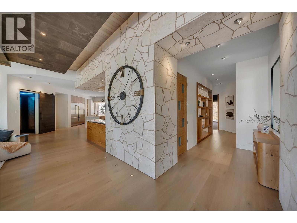
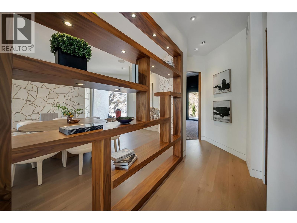
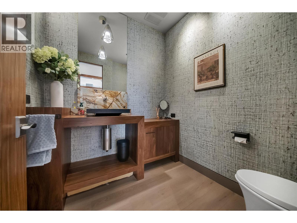
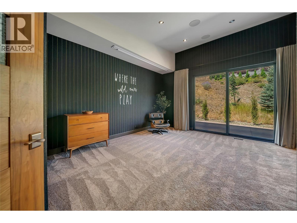
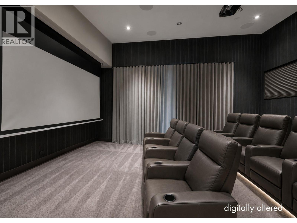
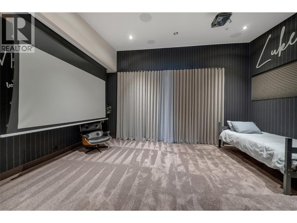
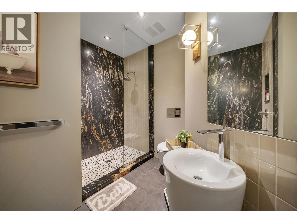
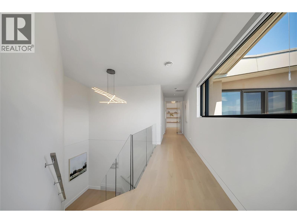
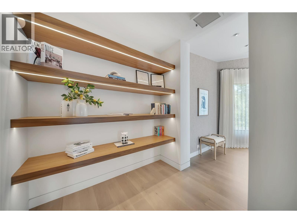
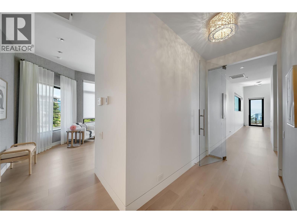
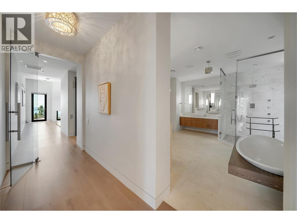
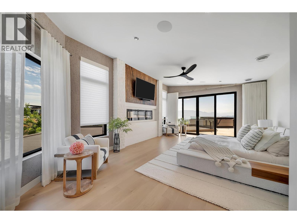
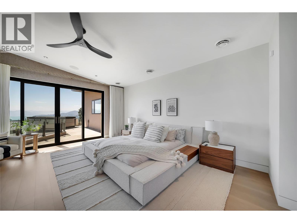
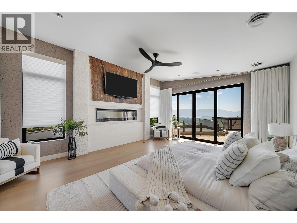
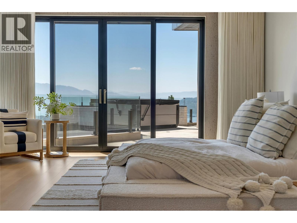
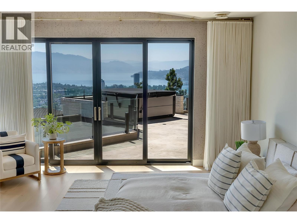
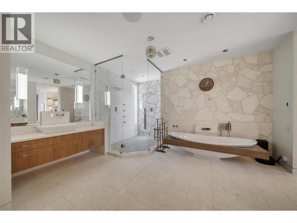
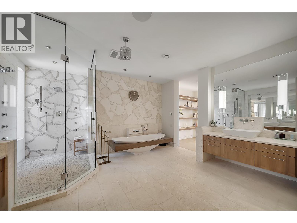
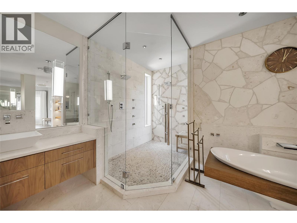
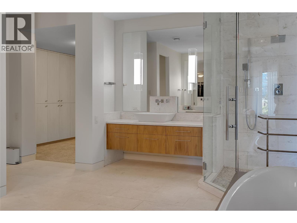
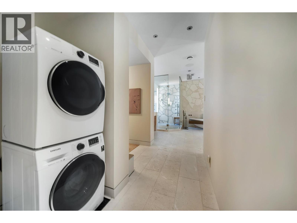
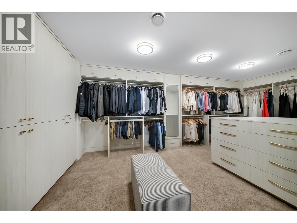
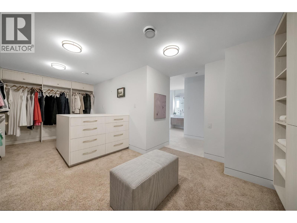
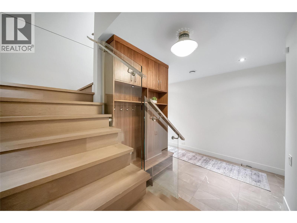
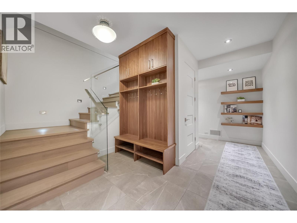
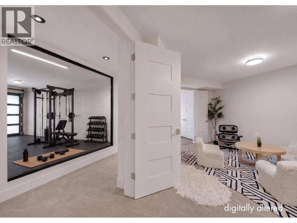
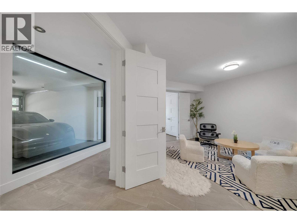
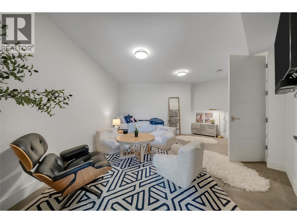
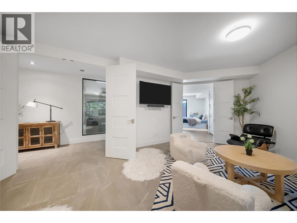
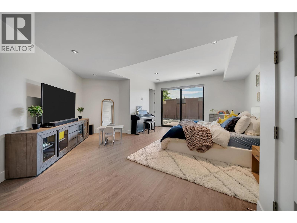
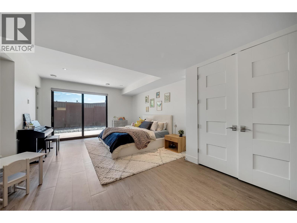
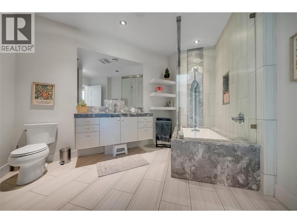
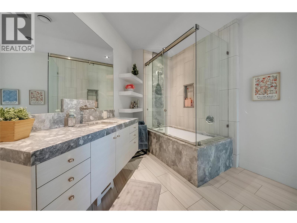
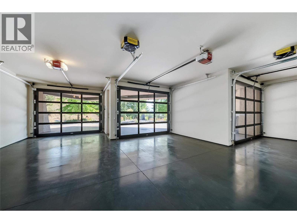
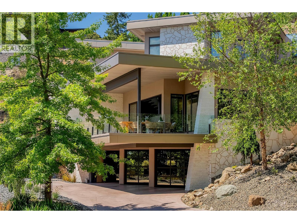
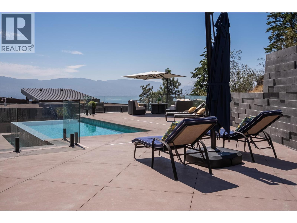
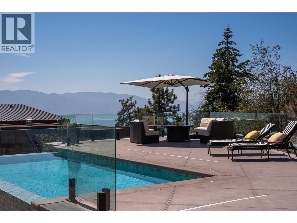
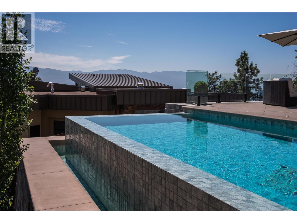
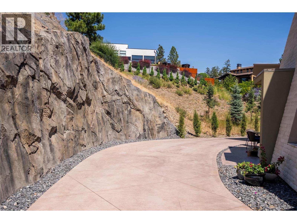
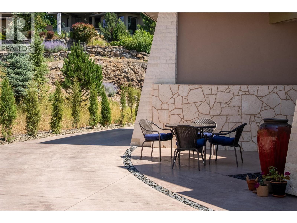
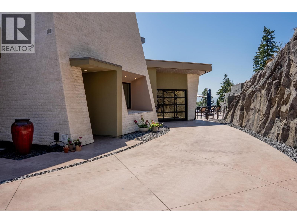
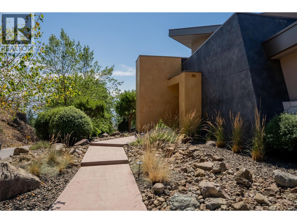
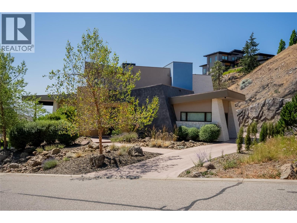
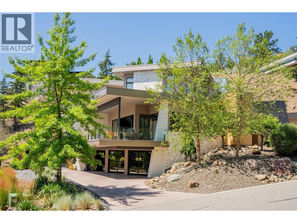
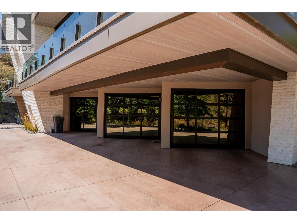
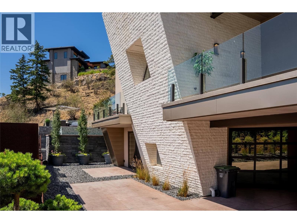
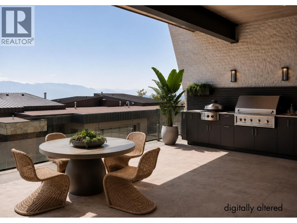
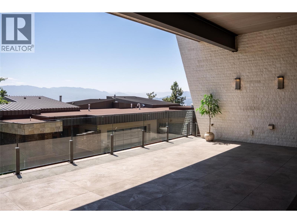
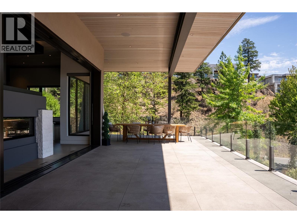
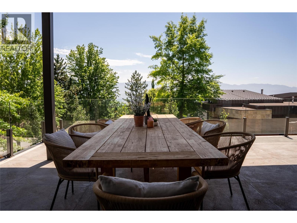
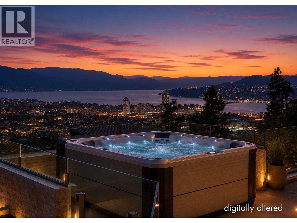
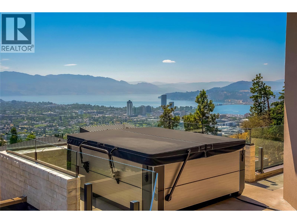
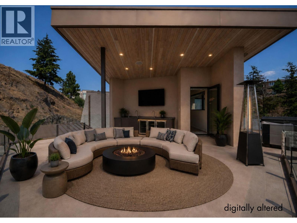
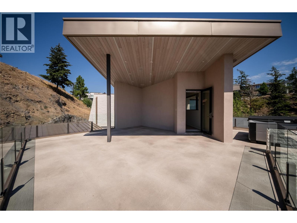
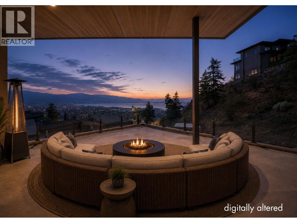
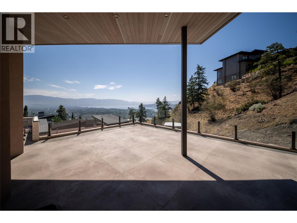
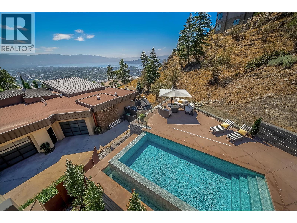
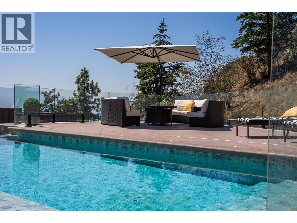
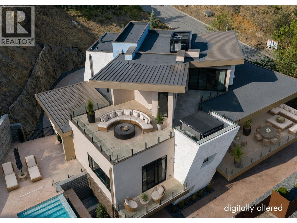
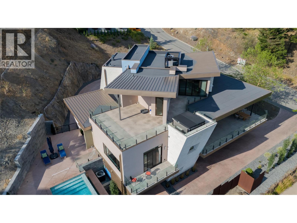
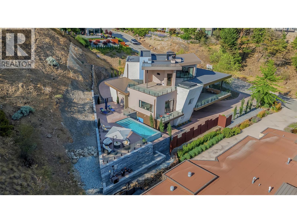
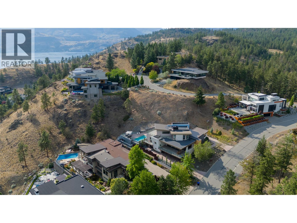
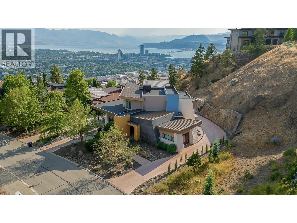
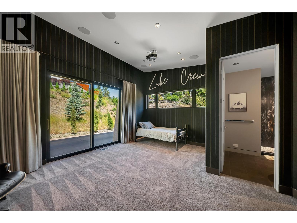
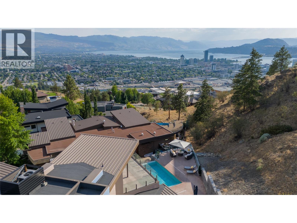
A Masterpiece of Architecture, Elevated by a Show-Stopping Infinity Pool and Lake Views. Set within Highpointe, Kelowna's most exclusive gated community, this extraordinary residence blends contemporary design with warm, timeless luxury. Limestone rockwork seamlessly connects indoors and out, while exceptional craftsmanship transforms every space into a work of art. A dramatic feature staircase anchors the home, while a Savant smart home system controls audio, climate, Lutron lighting, motorized blinds, irrigation, and security. The magazine-worthy kitchen features premium Thermador appliances, double refrigerator, wine cooler, two sinks, extensive custom cabinetry, and oversized island. Two spacious bedrooms with private ensuites are on the main level, while the upper floor is dedicated to the primary retreat with elevator or staircase access, spa-inspired ensuite with heated floors, expansive walk-in closet, and private rooftop deck with hot tub and breathtaking lake views. The lower level offers a fourth bedroom with ensuite and separate laundry, ideal for guests. Outside, enjoy a brand-new heated, concrete double-edge infinity pool, expansive pool deck, gas fire pit, professional landscaping, outdoor speakers, and multiple decks with gas hookups. Complete with two heated garages (triple lower garage, single upper garage for 4 covered, heated spaces), EV charging, and built-in storage. Perched on the slopes of Knox Mountain, Highpointe offers privacy and exclusivity with convenient access to Downtown and Central Kelowna. (id:47466)

Share this Listing:

Full Address:
732 Highpointe Place, Kelowna, British Columbia
Price:
$ 4,000,000
MLS Number:
10395244
List Date:
July 22nd, 2026
Neighbourhood:
Glenmore
Lot Size:
0.55 ac
Year Built:
2017
Taxes:
$ 19,180

Property Details

Bedrooms:
4
Bathrooms:
5
Appliances:
Washer, Refrigerator, Water softener, Range - Gas, Dishwasher, Wine Fridge, Dryer, Microwave, Oven - Built-In, See remarks
Flooring:
Tile, Hardwood, Carpeted, Ceramic Tile, Wood
Air Conditioning:
Central air conditioning
Heating:
Forced air, See remarks
Fireplaces:
2
Fireplace Type:
Insert, Unknown, Decorative
Basement:
Full

Interior Features

Architectural Style:
Contemporary
Storeys:
3
Sewer:
Municipal sewage system
Water:
Municipal water
Roof:
Other, Unknown
Exterior:
Stone, Stucco, Wood siding
Garage:
Attached Garage, Additional Parking
Garage Spaces:
4
Pool:
Inground pool, Outdoor pool
Ownership Type:
Freehold
Taxes:
$ 19,180
Stata Fees:
$ 289

Building Features

Finished Area:
6101 sq.ft.

Floors

View:
City view, Lake view, Mountain view
Lot Size:
0.55 ac

Land

Neighbourhood Features

Ratings

Commercial Info

powered by Ratehub.ca

Mortgage Calculator

Get Directions

Contact Team Thompson

Steve Thompson
This field is for validation purposes and should be left unchanged.
Name(Required)
Agent: Darcy NyroseOffice: REMAX Kelowna

The trademarks MLS®, Multiple Listing Service® and the associated logos are owned by The Canadian Real Estate Association (CREA) and identify the quality of services provided by real estate professionals who are members of CREA" MLS®, REALTOR®, and the associated logos are trademarks of The Canadian Real Estate Association. This website is operated by a brokerage or salesperson who is a member of The Canadian Real Estate Association. The information contained on this site is based in whole or in part on information that is provided by members of The Canadian Real Estate Association, who are responsible for its accuracy. CREA reproduces and distributes this information as a service for its members and assumes no responsibility for its accuracy The listing content on this website is protected by copyright and other laws, and is intended solely for the private, non-commercial use by individuals. Any other reproduction, distribution or use of the content, in whole or in part, is specifically forbidden. The prohibited uses include commercial use, “screen scraping”, “database scraping”, and any other activity intended to collect, store, reorganize or manipulate data on the pages produced by or displayed on this website.
Multiple Listing Service (MLS) trademark® The MLS® mark and associated logos identify professional services rendered by REALTOR® members of CREA to effect the purchase, sale and lease of real estate as part of a cooperative selling system. ©2017 The Canadian Real Estate Association. All rights reserved. The trademarks REALTOR®, REALTORS® and the REALTOR® logo are controlled by CREA and identify real estate professionals who are members of CREA.

Similar Listings

Contact Team Thompson

We are here to help

This field is for validation purposes and should be left unchanged.
Name(Required)

Helpful Links

crossmenuchevron-down