Team Thompson Logo

12798 Lake Hill Drive Unit# 37, Lake Country

Property Description

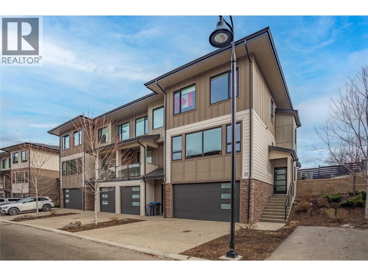
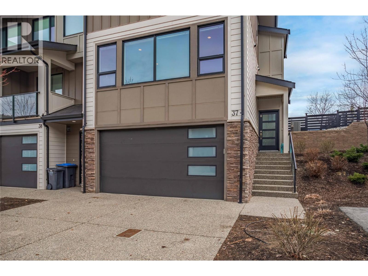
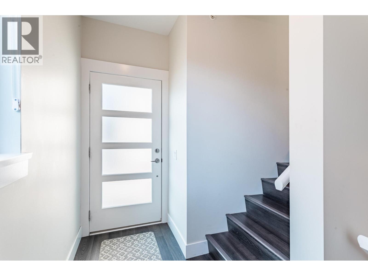
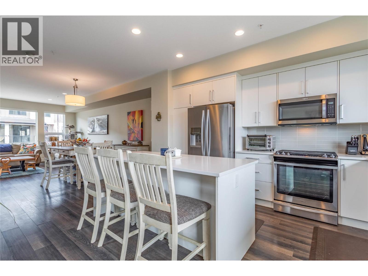
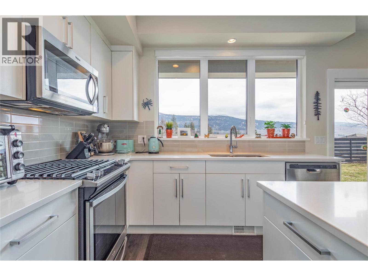
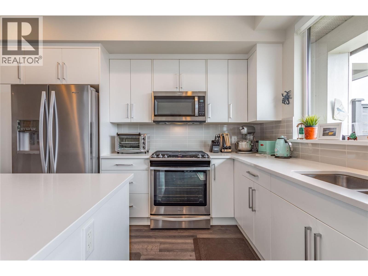
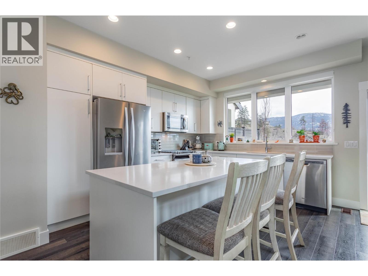
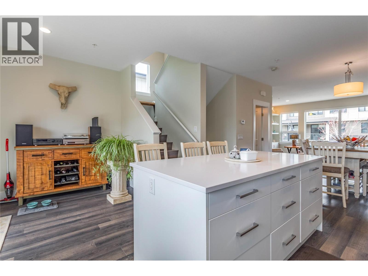
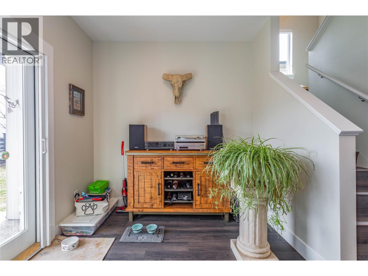
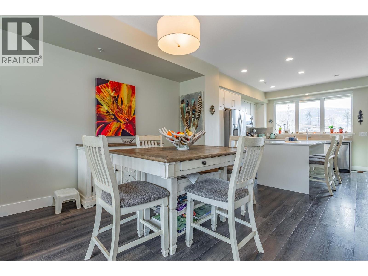
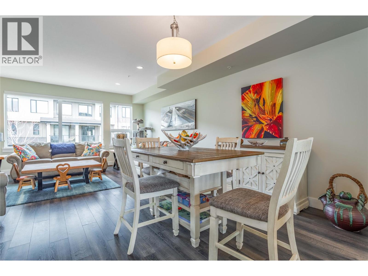
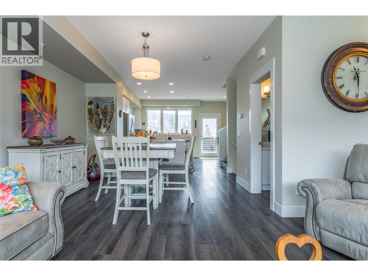
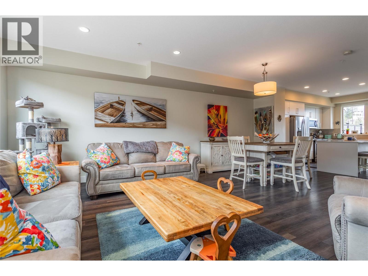
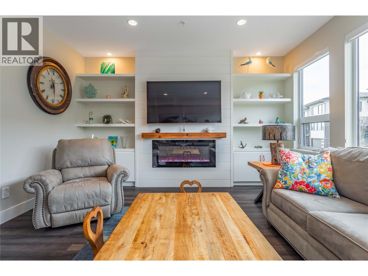
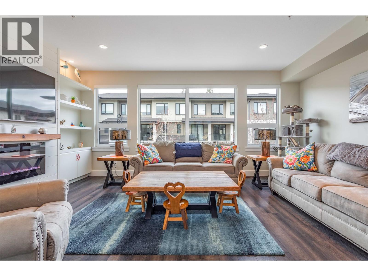
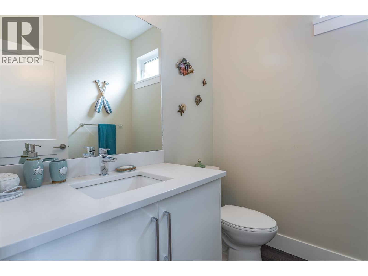
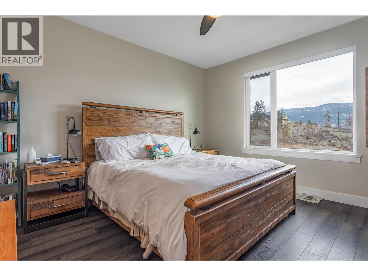
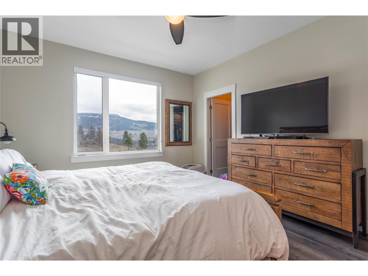
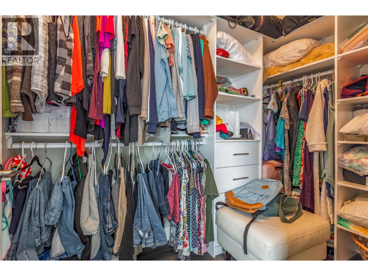
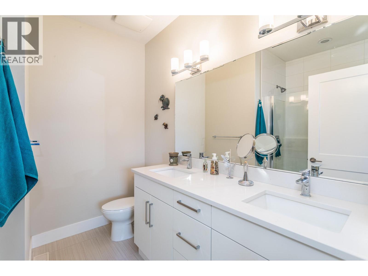
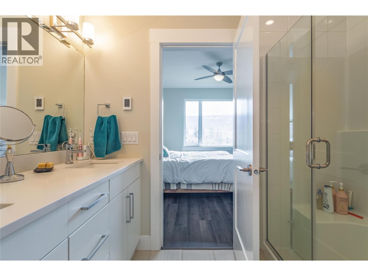
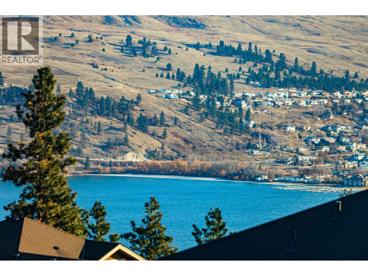
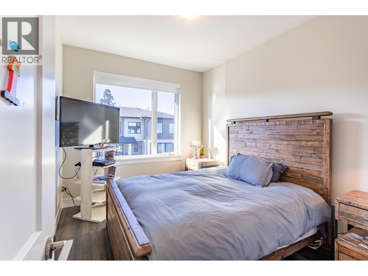
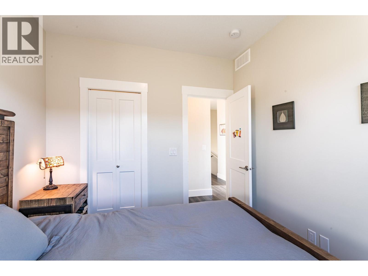
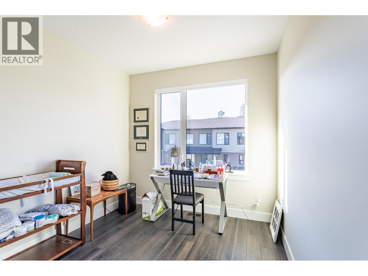
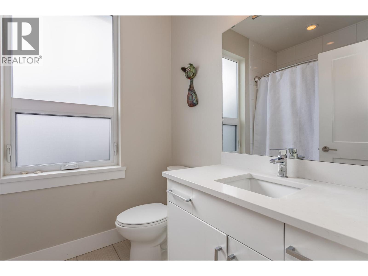
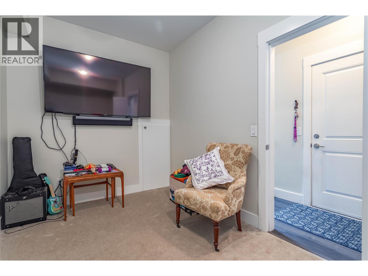
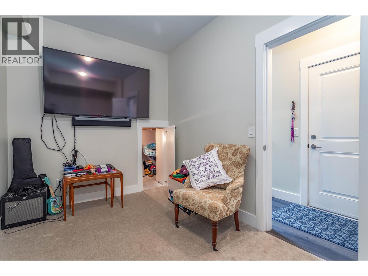
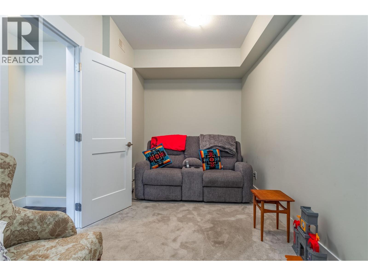
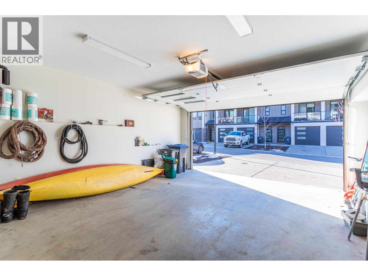
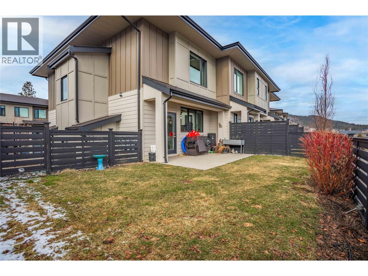
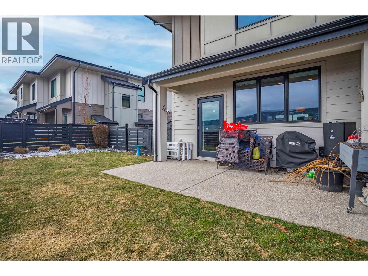
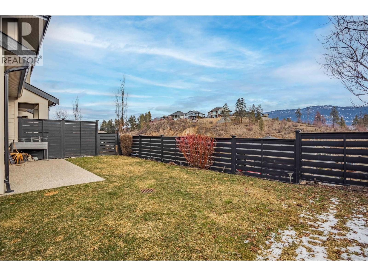
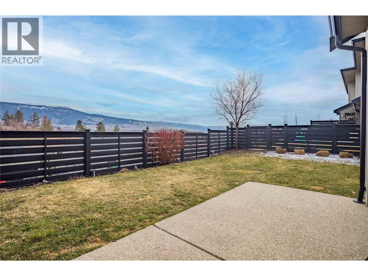
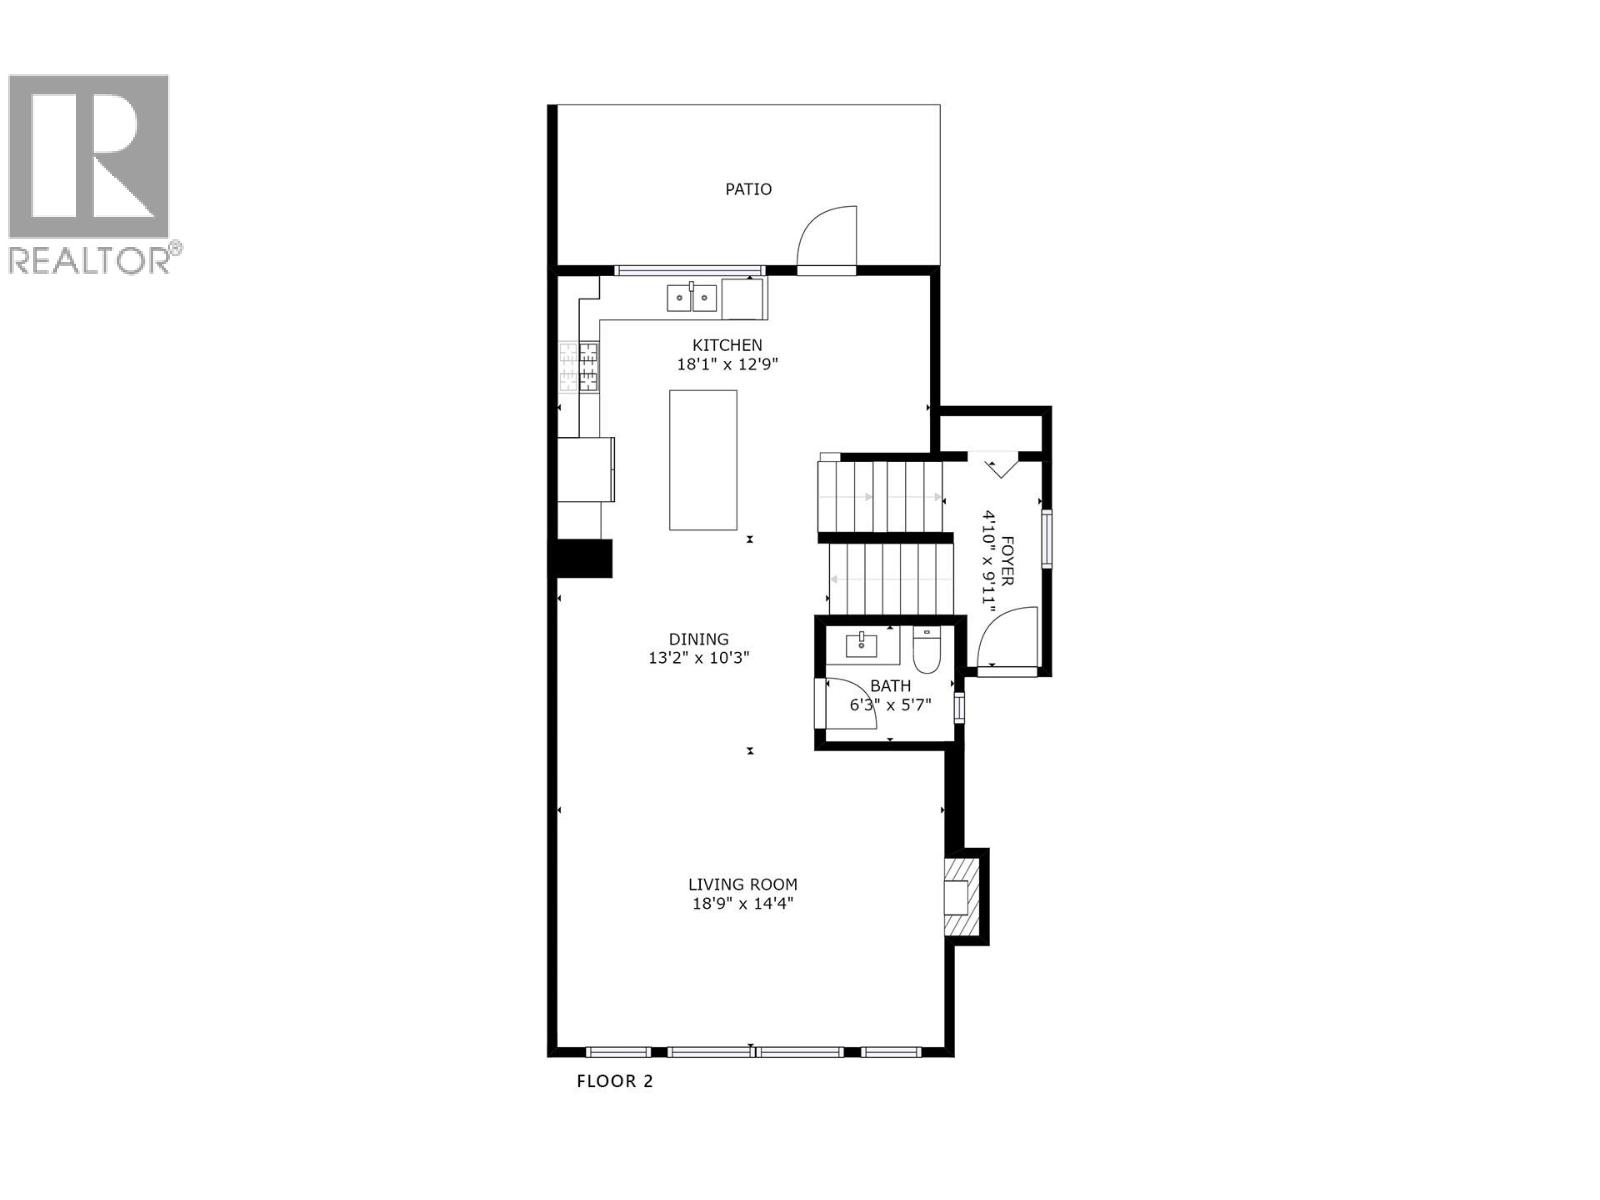
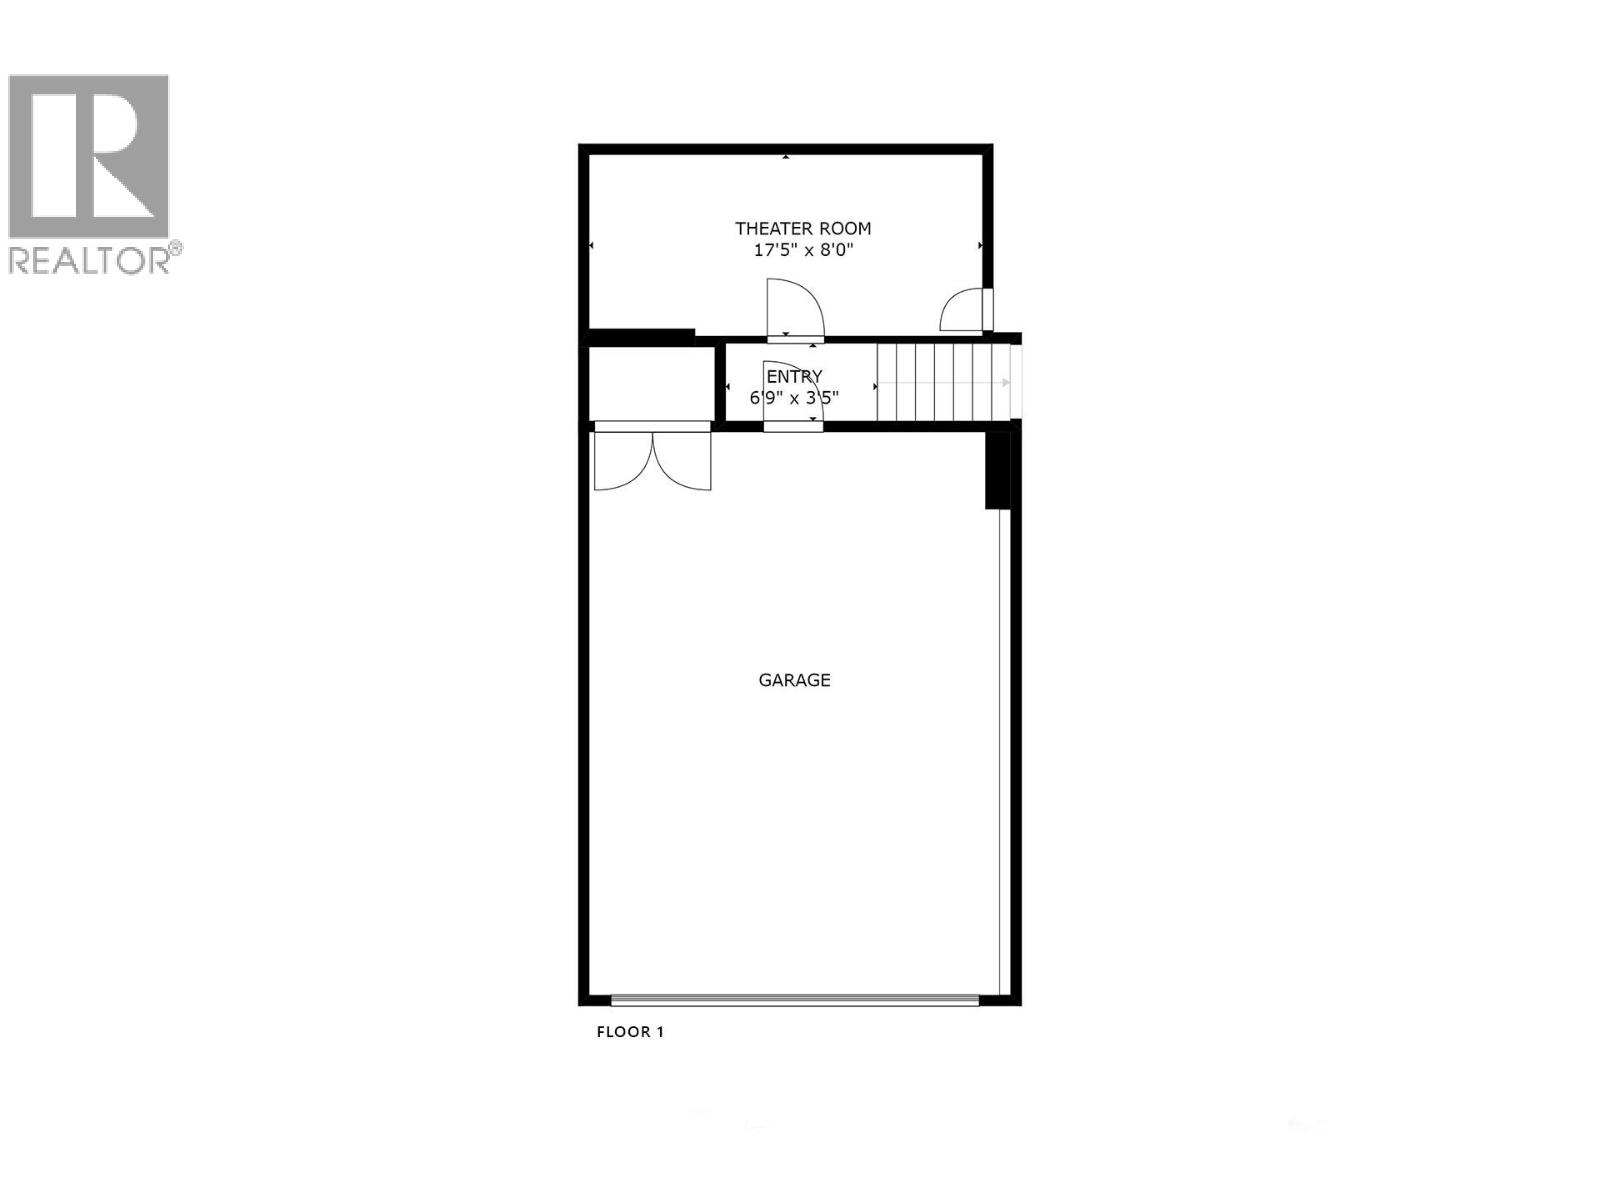
MODERN 3 BDRM + BONUS ROOM/2.5 bath END UNIT w/double garage! This beautifully designed home has been METICULOUSLY MAINTAINED, EXCEPTIONALLY UPGRADED & includes a LARGE FULLY FENCED YARD with VIEWS! The spacious main floor offers an open concept w/9ft ceilings & massive windows allowing natural light to flow through! The kitchen includes quartz countertops, upgraded s/s appliances including gas stove, bottom freezer fridge w/ice & water, soft-close cabinetry, brilliant island w/eating bar & a pantry. The gorgeous living room area was just ENHANCED with built in shelving/cabinetry & an electric fireplace with a shiplap wall surround! Up the split staircase to the top floor, you'll find a large primary bedroom w/lake views, walk in closet w/built in shelving & a 3 piece ensuite w/glass shower, quartz counter tops & HEATED FLOORS! There are two more nice sized bedrooms, laundry area (full size front load) & another full bathroom w/quartz countertops & heated floors too! Downstairs hosts the BONUS ROOM (DEN) that can be used for a media room, gym, playroom, office etc and access to the double car garage! Easy to fit 2 vehicles in the driveway! RENTALS ALLOWED. 2 DOGS ANY SIZE OR 2 CATS OR 1 OF EACH! (id:47466)

Share this Listing:

Full Address:
12798 Lake Hill Drive Unit# 37, Lake Country, British Columbia
Price:
$ 824,900
MLS Number:
10395192
List Date:
July 20th, 2026
Neighbourhood:
Lake Country North West
Year Built:
2018
Taxes:
$ 3,683

Property Details

Bedrooms:
3
Bathrooms:
3
Appliances:
Washer, Range - Gas, Dishwasher, Dryer, Microwave
Flooring:
Tile, Laminate
Air Conditioning:
Central air conditioning
Heating:
Forced air, Electric, See remarks
Fireplaces:
1
Fireplace Type:
Unknown, Decorative

Interior Features

Storeys:
3
Sewer:
Municipal sewage system
Water:
Municipal water
Roof:
Asphalt shingle, Unknown
Exterior:
Stone, Other
Garage:
Attached Garage
Garage Spaces:
4
Ownership Type:
Condo/Strata
Taxes:
$ 3,683
Stata Fees:
$ 411

Building Features

Finished Area:
1859 sq.ft.

Floors

View:
Lake view, Mountain view, View (panoramic)
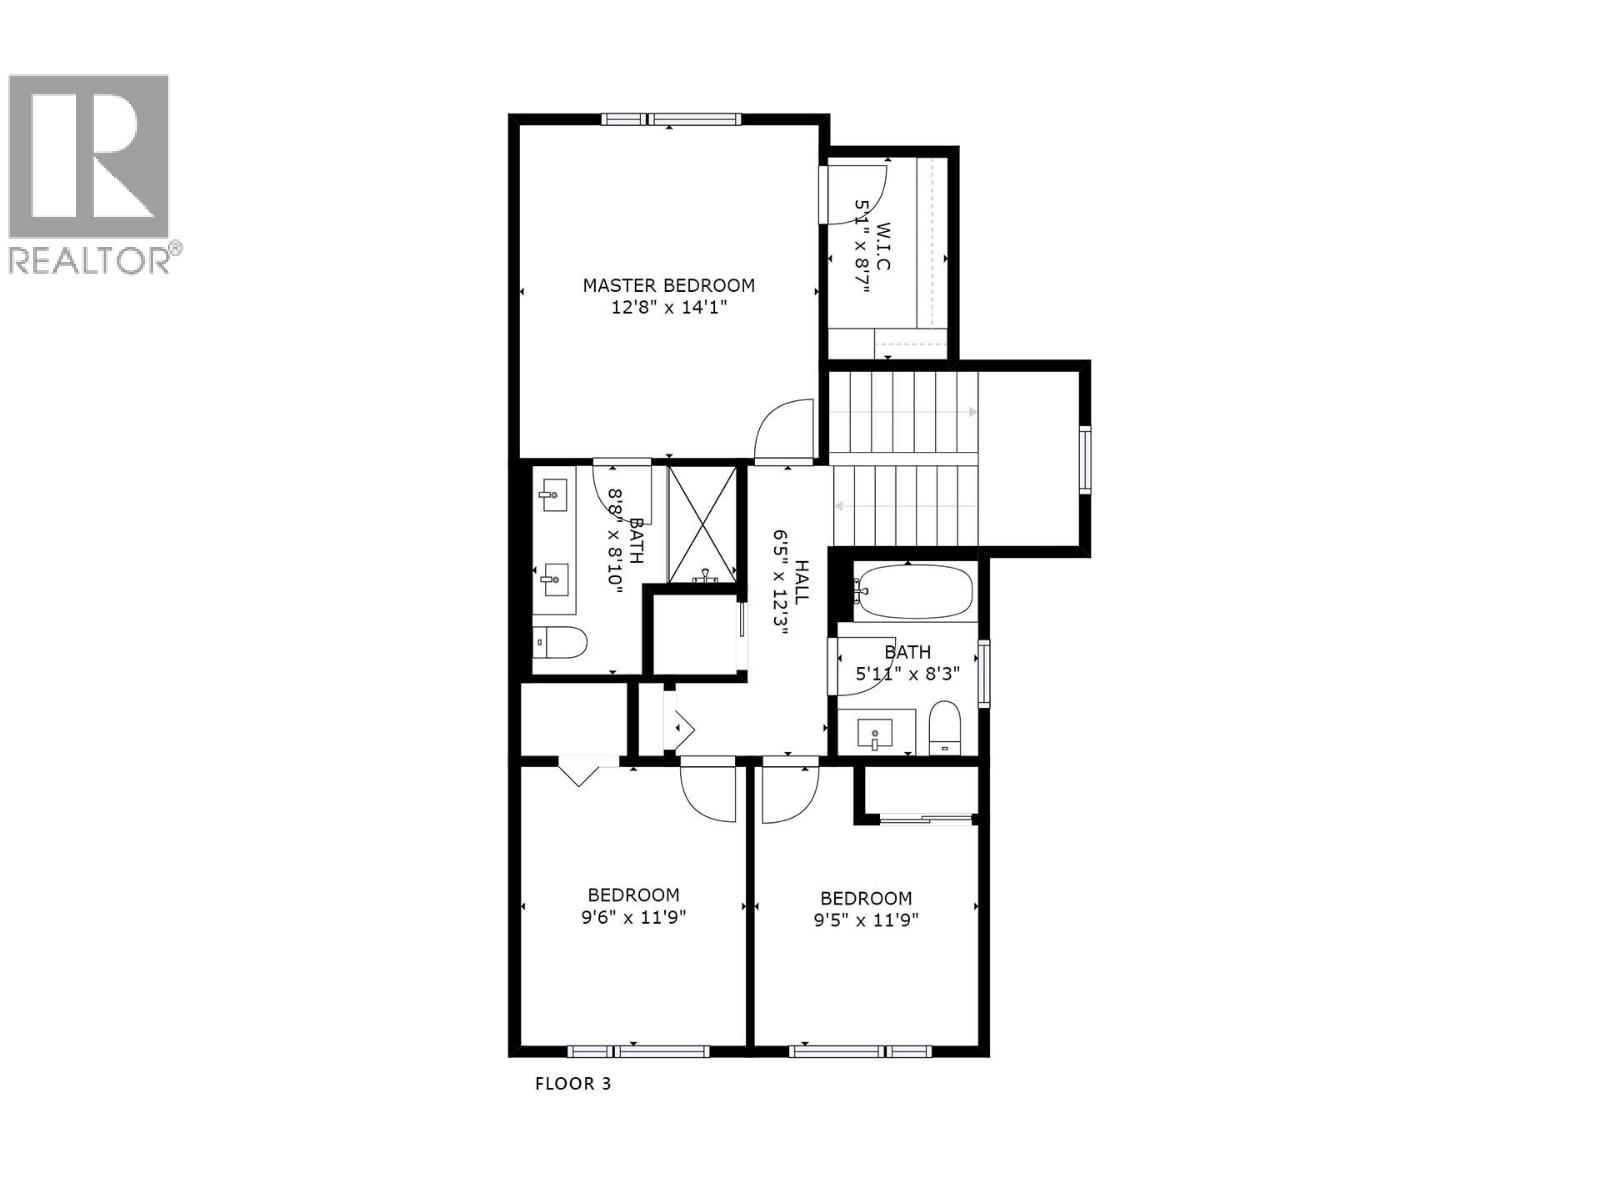
Land

Amenities Nearby:
Family Oriented, Pet Restrictions, Pets Allowed With Restrictions

Neighbourhood Features

Ratings

Commercial Info

powered by Ratehub.ca

Mortgage Calculator

Get Directions

Contact Team Thompson

Steve Thompson
This field is for validation purposes and should be left unchanged.
Name(Required)
Agent: Terri Ann NovelloOffice: Century 21 Assurance Realty Ltd

The trademarks MLS®, Multiple Listing Service® and the associated logos are owned by The Canadian Real Estate Association (CREA) and identify the quality of services provided by real estate professionals who are members of CREA" MLS®, REALTOR®, and the associated logos are trademarks of The Canadian Real Estate Association. This website is operated by a brokerage or salesperson who is a member of The Canadian Real Estate Association. The information contained on this site is based in whole or in part on information that is provided by members of The Canadian Real Estate Association, who are responsible for its accuracy. CREA reproduces and distributes this information as a service for its members and assumes no responsibility for its accuracy The listing content on this website is protected by copyright and other laws, and is intended solely for the private, non-commercial use by individuals. Any other reproduction, distribution or use of the content, in whole or in part, is specifically forbidden. The prohibited uses include commercial use, “screen scraping”, “database scraping”, and any other activity intended to collect, store, reorganize or manipulate data on the pages produced by or displayed on this website.

Multiple Listing Service (MLS) trademark® The MLS® mark and associated logos identify professional services rendered by REALTOR® members of CREA to effect the purchase, sale and lease of real estate as part of a cooperative selling system. ©2017 The Canadian Real Estate Association. All rights reserved. The trademarks REALTOR®, REALTORS® and the REALTOR® logo are controlled by CREA and identify real estate professionals who are members of CREA.

Similar Listings

Contact Team Thompson

We are here to help

This field is for validation purposes and should be left unchanged.
Name(Required)

Helpful Links

crossmenuchevron-down