Team Thompson Logo

527 Yates Road Unit# 34, Kelowna

Property Description

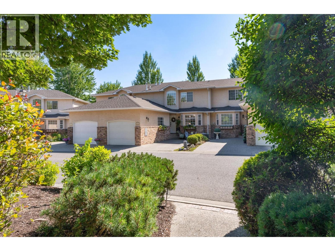
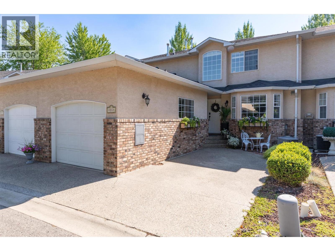
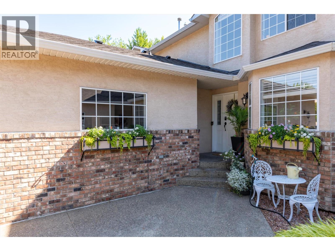
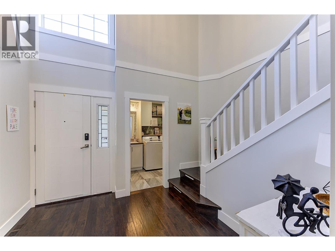
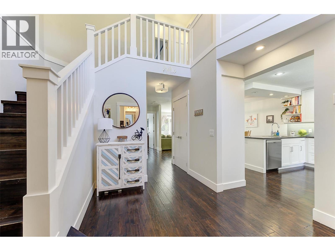
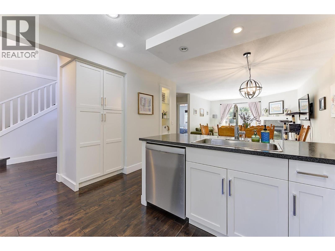
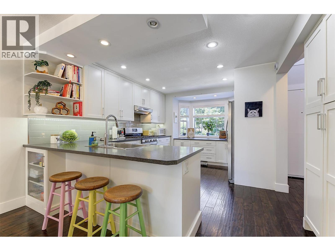
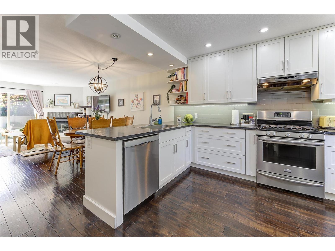
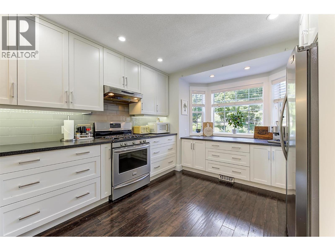
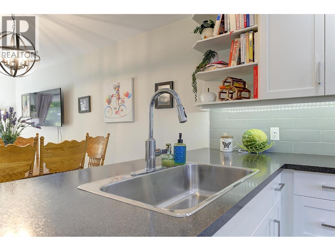
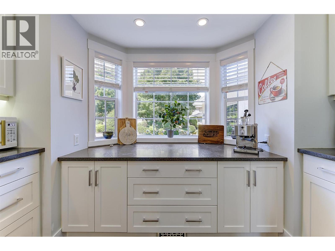
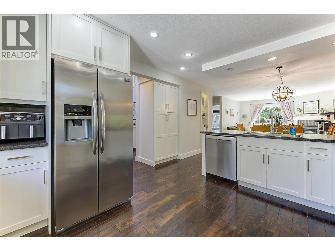
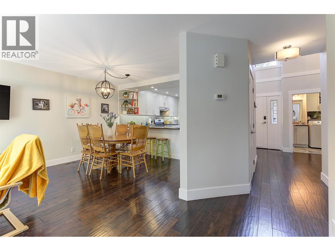
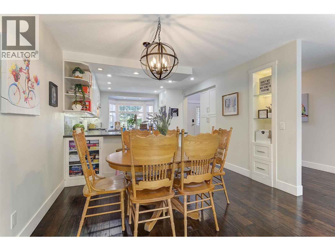
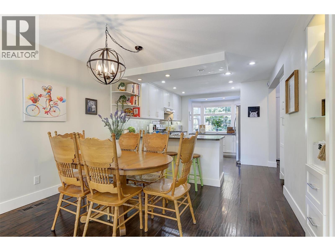
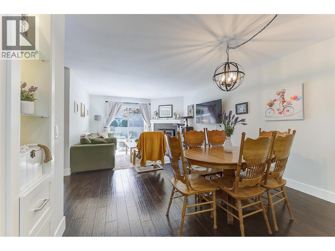
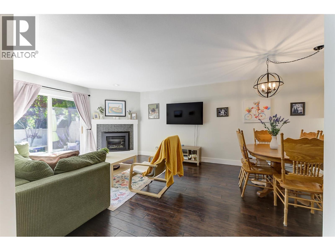
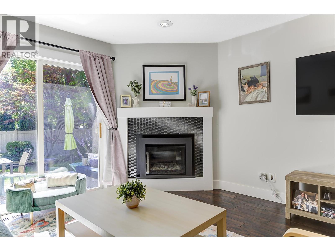
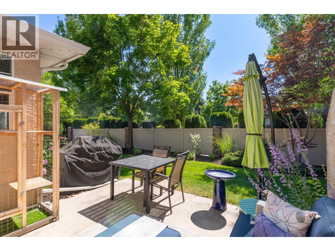
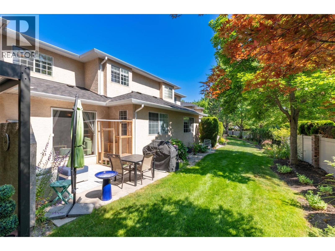
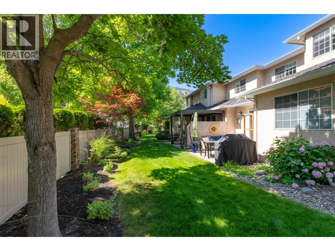
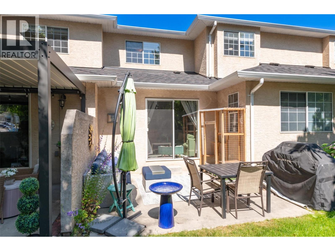
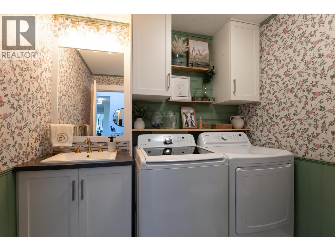
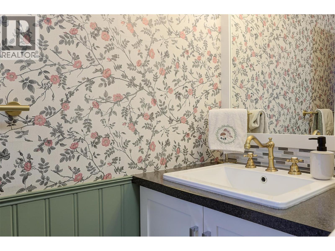
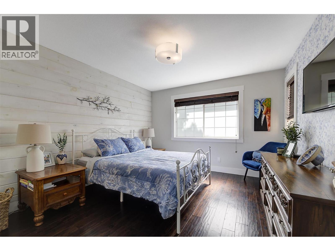
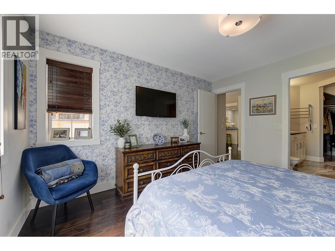
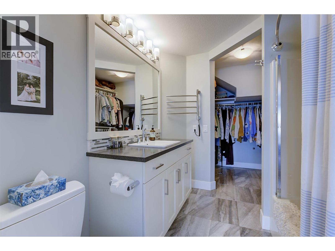
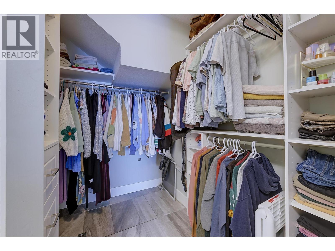
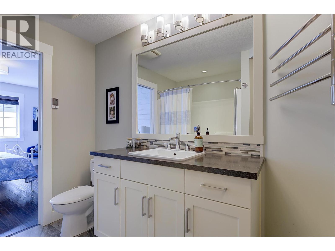
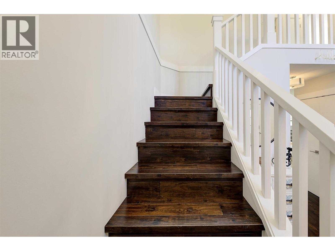
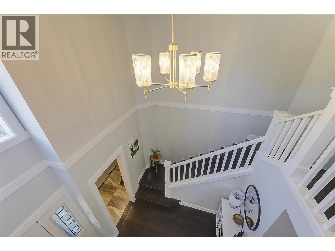
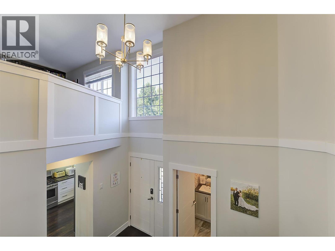
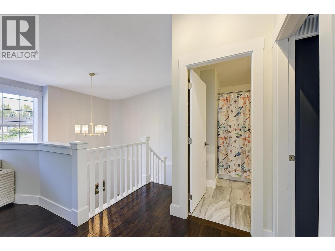
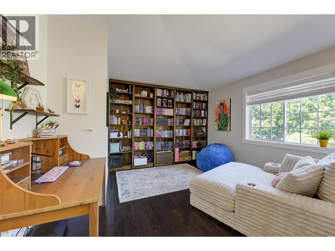
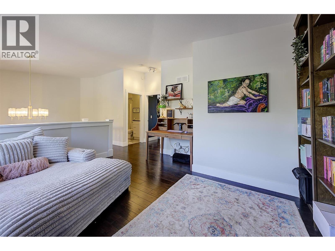
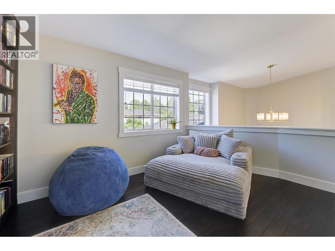
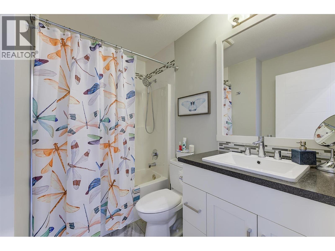
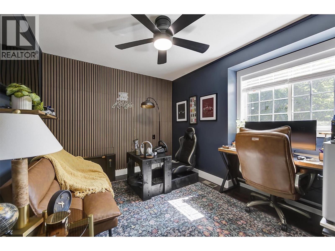
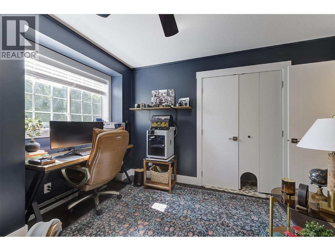
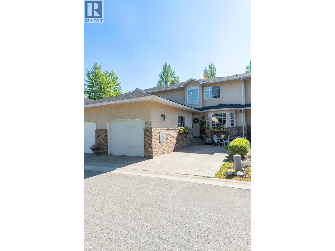
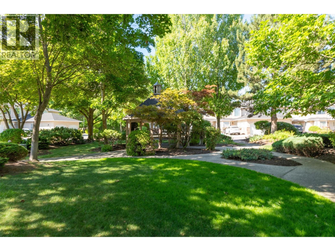
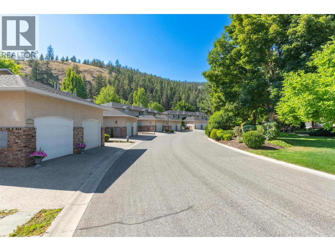
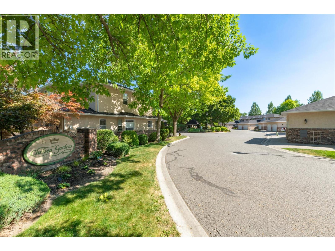
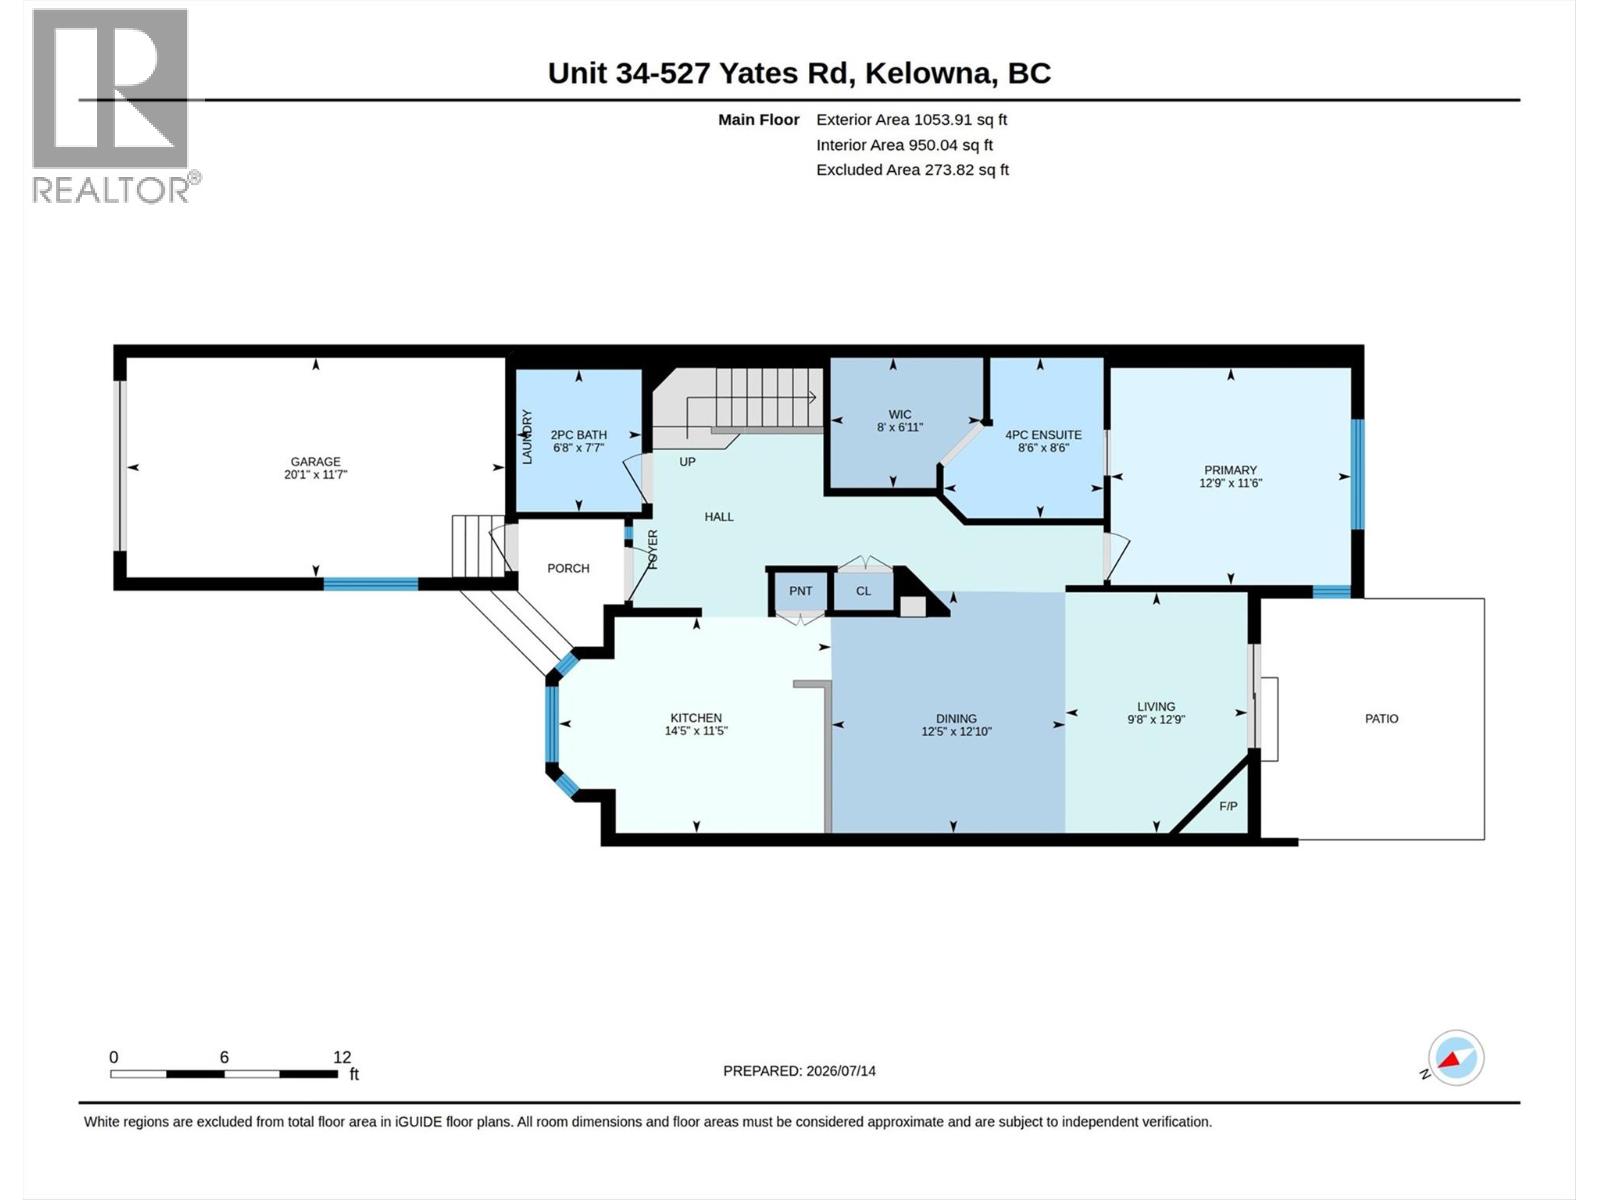
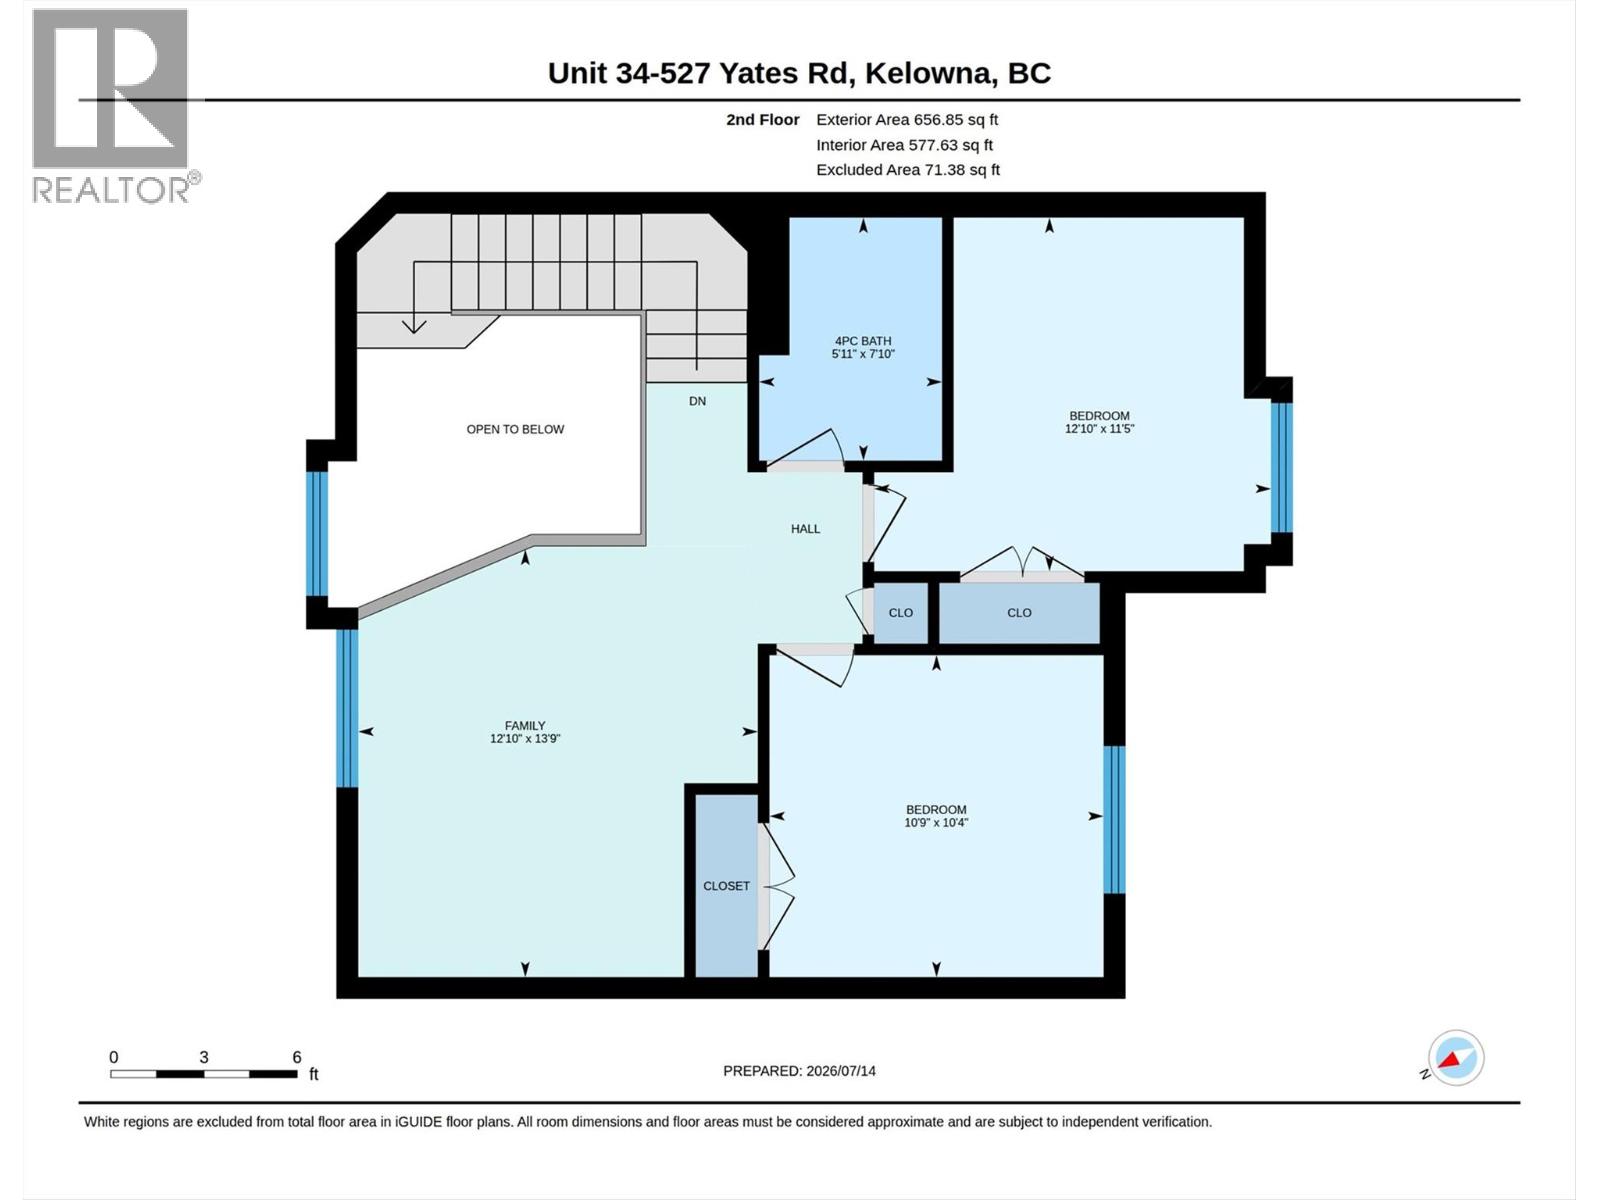
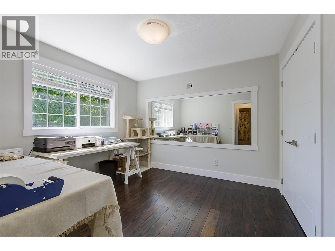
Welcome to this beautifully updated 3 bedroom, 3 bathroom home nestled in one of Glenmore's most desirable, family friendly communities. Tucked across from a peaceful park like greenspace and just minutes from schools, shopping, and everyday amenities, this is a place where you'll instantly feel at home. The thoughtful main floor layout features a spacious primary bedroom with a walk in closet, heated tile floors, and a heated towel rack in the ensuite. The bright, open kitchen is designed for gathering, offering a gas range, generous counter space, abundant cabinetry, and a pantry with pull out drawers. Hardwood flooring, a cozy gas fireplace, central air, and fresh paint throughout create a warm, inviting atmosphere. Upstairs, two additional bedrooms, a beautifully refinished bathroom, and a versatile loft with a custom floor to ceiling stained wood bookshelf provide the perfect space for family movie nights, a home office, or a quiet reading retreat. Enjoy your private south facing patio, ample lit crawl space storage, and the peace of mind that comes with living in one of Glenmore's quietest and most welcoming neighbourhoods. (id:47466)

Share this Listing:

Full Address:
527 Yates Road Unit# 34, Kelowna, British Columbia
Price:
$ 699,900
MLS Number:
10394797
List Date:
July 15th, 2026
Neighbourhood:
Glenmore
Year Built:
1994
Taxes:
$ 3,486

Property Details

Bedrooms:
3
Bathrooms:
3
Appliances:
Washer, Refrigerator, Range - Gas, Dishwasher, Dryer
Flooring:
Hardwood, Ceramic Tile
Air Conditioning:
Central air conditioning
Heating:
Forced air, See remarks
Fireplaces:
1
Fireplace Type:
Insert
Basement:
Crawl space

Interior Features

Storeys:
2
Sewer:
Municipal sewage system
Water:
Municipal water
Roof:
Asphalt shingle, Unknown
Exterior:
Brick, Stucco
Garage:
Attached Garage
Garage Spaces:
2
Ownership Type:
Condo/Strata
Taxes:
$ 3,486
Stata Fees:
$ 455

Building Features

Finished Area:
1711 sq.ft.

Floors

Land

Amenities Nearby:
Pets Allowed

Neighbourhood Features

Ratings

Commercial Info

powered by Ratehub.ca

Mortgage Calculator

Get Directions

Contact Team Thompson

Steve Thompson
This field is for validation purposes and should be left unchanged.
Name(Required)
Agent: Jessica ChristianOffice: Macdonald Realty

The trademarks MLS®, Multiple Listing Service® and the associated logos are owned by The Canadian Real Estate Association (CREA) and identify the quality of services provided by real estate professionals who are members of CREA" MLS®, REALTOR®, and the associated logos are trademarks of The Canadian Real Estate Association. This website is operated by a brokerage or salesperson who is a member of The Canadian Real Estate Association. The information contained on this site is based in whole or in part on information that is provided by members of The Canadian Real Estate Association, who are responsible for its accuracy. CREA reproduces and distributes this information as a service for its members and assumes no responsibility for its accuracy The listing content on this website is protected by copyright and other laws, and is intended solely for the private, non-commercial use by individuals. Any other reproduction, distribution or use of the content, in whole or in part, is specifically forbidden. The prohibited uses include commercial use, “screen scraping”, “database scraping”, and any other activity intended to collect, store, reorganize or manipulate data on the pages produced by or displayed on this website.

Multiple Listing Service (MLS) trademark® The MLS® mark and associated logos identify professional services rendered by REALTOR® members of CREA to effect the purchase, sale and lease of real estate as part of a cooperative selling system. ©2017 The Canadian Real Estate Association. All rights reserved. The trademarks REALTOR®, REALTORS® and the REALTOR® logo are controlled by CREA and identify real estate professionals who are members of CREA.

Similar Listings

Contact Team Thompson

We are here to help

This field is for validation purposes and should be left unchanged.
Name(Required)

Helpful Links

crossmenuchevron-down