Team Thompson Logo

1400 14 Avenue Unit# 52, Vernon

Property Description

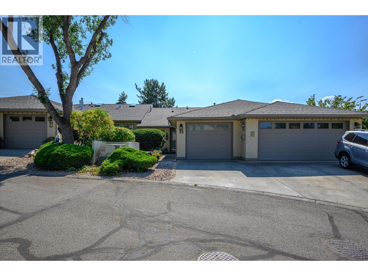
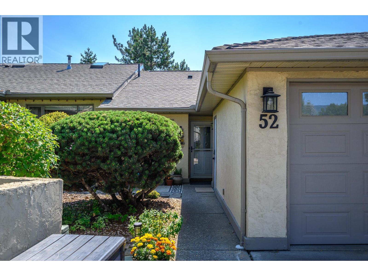
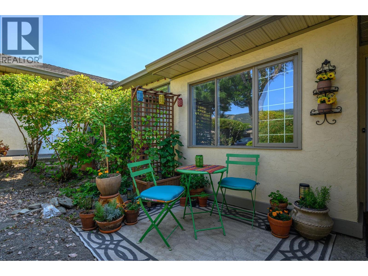
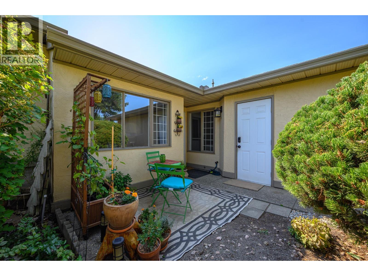
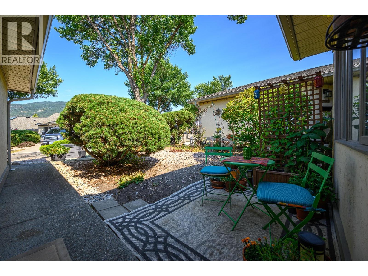
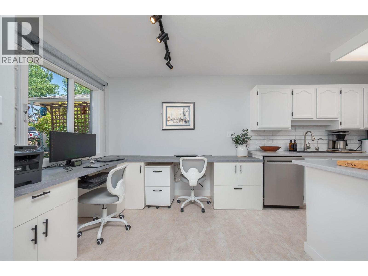
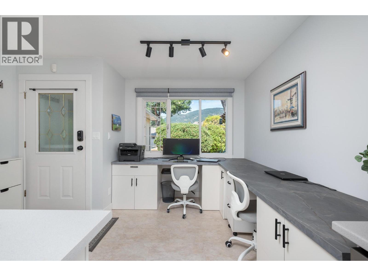
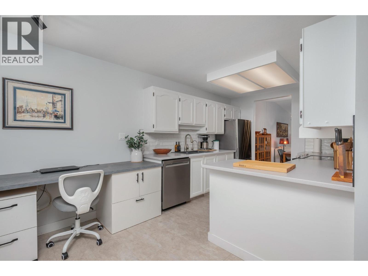
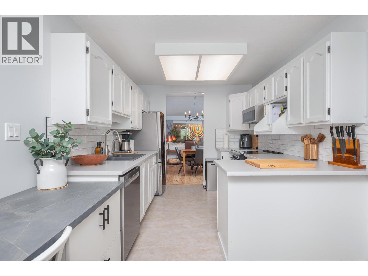
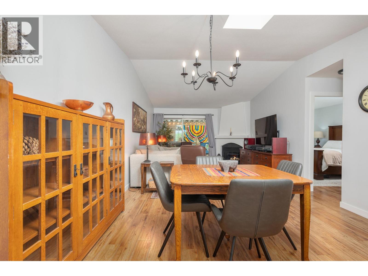
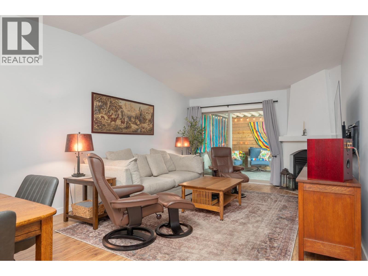
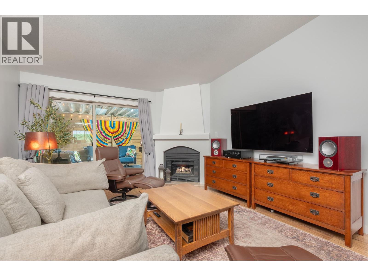
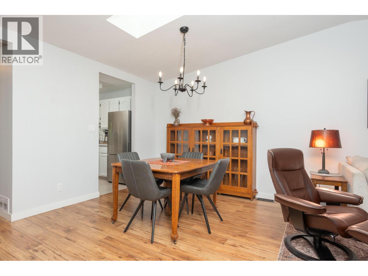
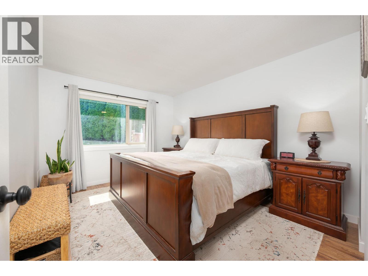
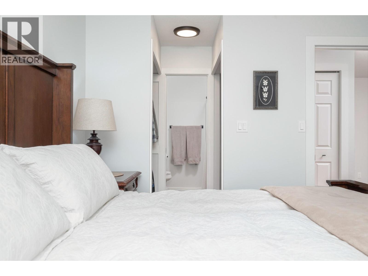
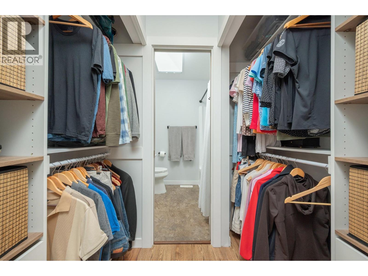
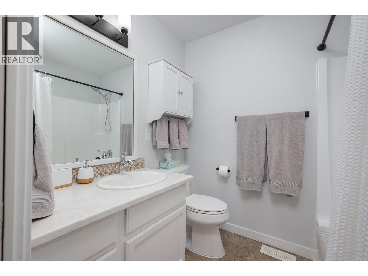
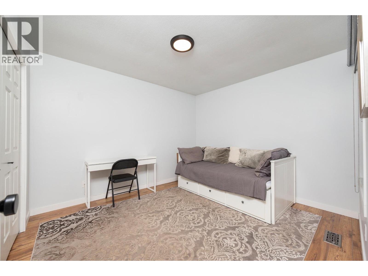
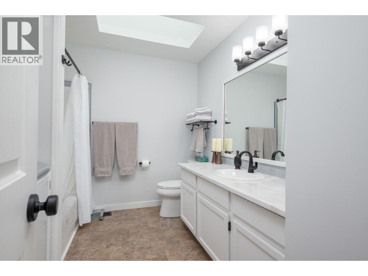
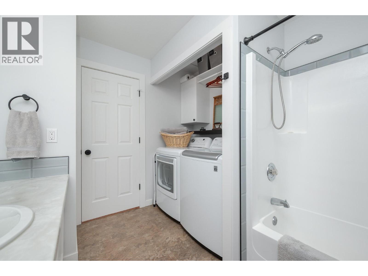
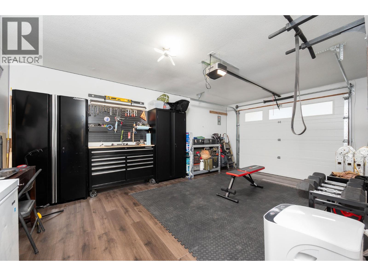
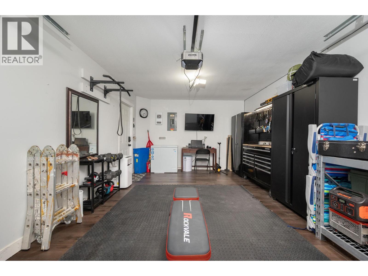
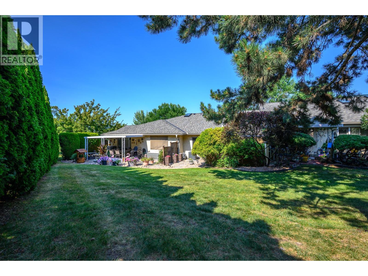
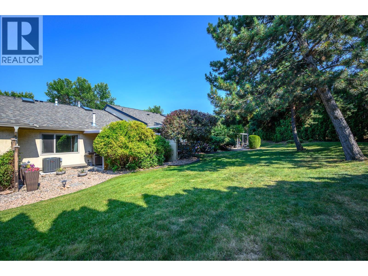
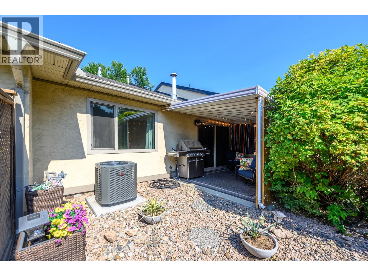
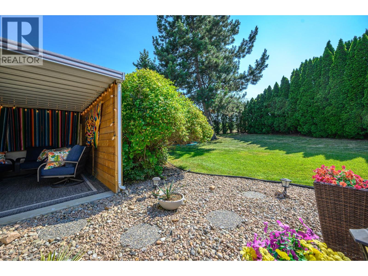
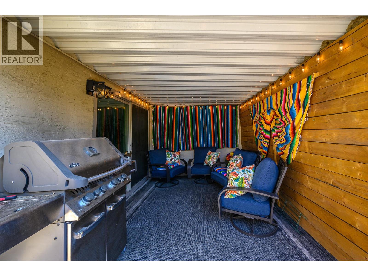
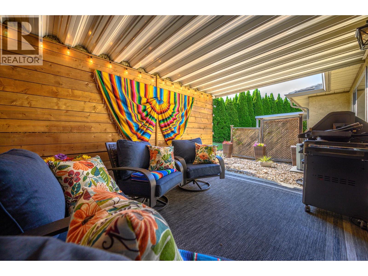
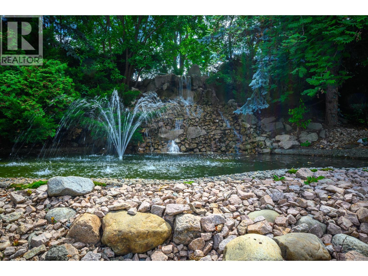
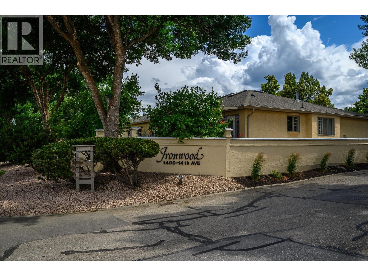
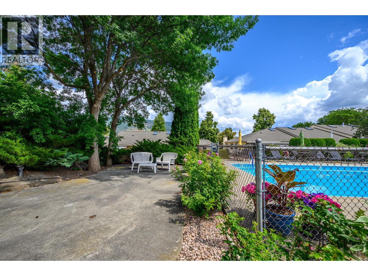
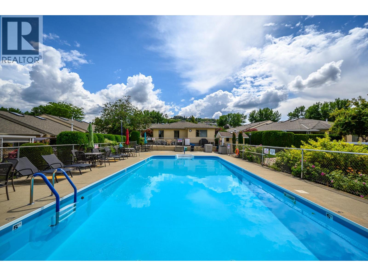
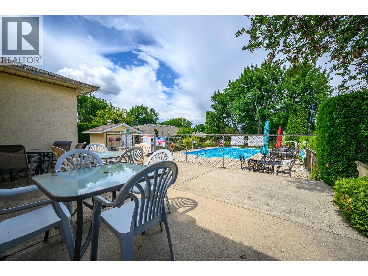
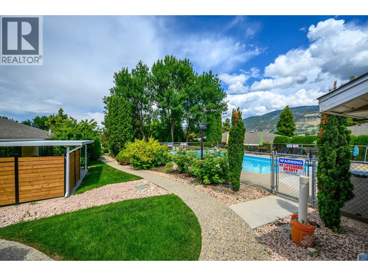
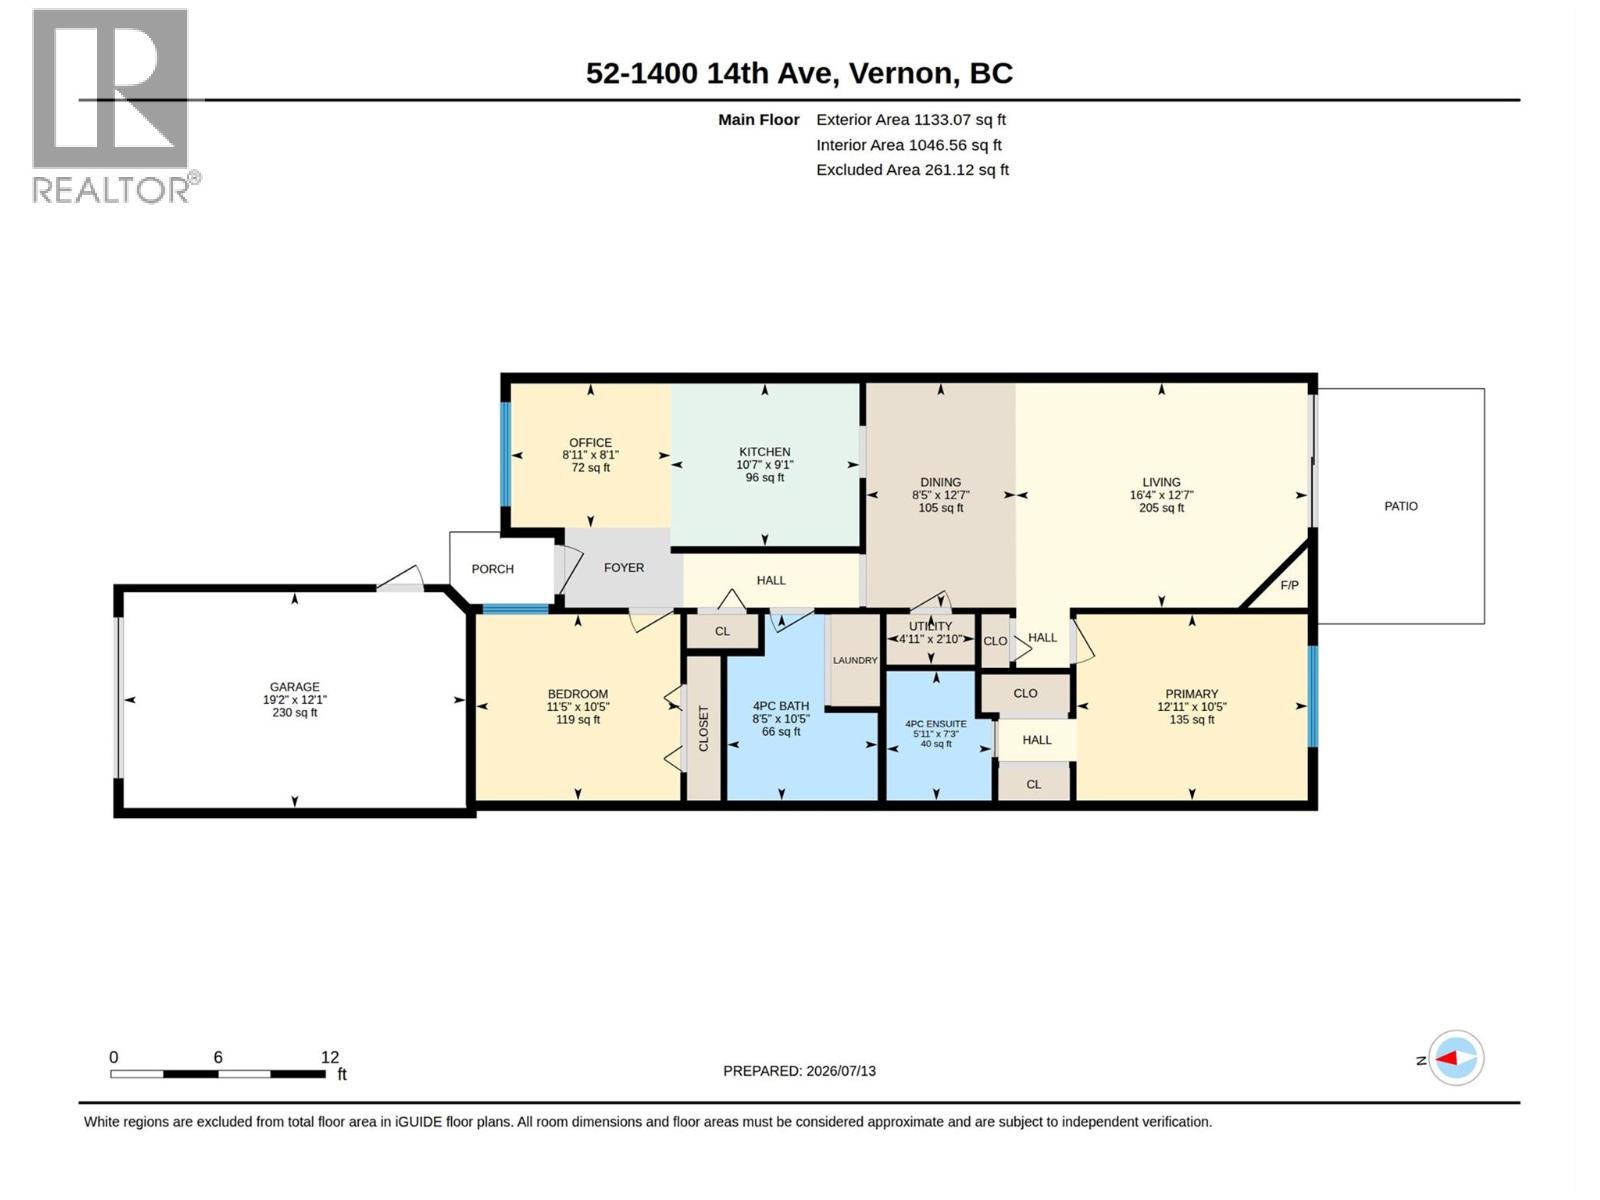
Welcome to your dream retirement oasis in the highly desirable East Hill community! Located at #52 1400 14th Ave, this immaculate 2-bedroom, 2-bathroom home is entirely move-in ready and designed for effortless, low-maintenance living. Step inside to discover a bright, open floor plan highlighted by a beautifully updated kitchen, complete with modern cabinetry, sleek countertops, and premium stainless steel appliances—perfect for whipping up culinary delights. Need a dedicated workspace? The thoughtful layout includes a clever built-in office space, ideal for managing daily tasks or pursuing hobbies. Retreat to the spacious primary bedroom with its own private ensuite, while the generous second bedroom is perfect for guests. Step outside to your private covered patio, an ideal spot for morning coffee or evening relaxation, regardless of the weather. Parking and storage are a breeze with the attached single-car garage, featuring upgraded custom flooring that keeps the space pristine. Situated in a vibrant 55+ community, you’ll enjoy access to a fantastic outdoor pool space—perfect for cooling off on warm summer days and socializing with neighbors. Location is everything! You are just a short walk away from the lush greens of Hillview Golf Course and the highly anticipated new shopping center currently underway, bringing conveniences right to your doorstep. Don’t miss this perfect blend of comfort, community, and convenience. Your ideal retirement lifestyle starts right here! (id:47466)

Share this Listing:

Full Address:
1400 14 Avenue Unit# 52, Vernon, British Columbia
Price:
$ 489,000
MLS Number:
10394524
List Date:
July 13th, 2026
Neighbourhood:
East Hill
Year Built:
1990
Taxes:
$ 1,488

Property Details

Bedrooms:
2
Bathrooms:
2
Appliances:
Washer, Refrigerator, Range - Electric, Dishwasher, Dryer, Microwave
Flooring:
Laminate, Vinyl
Air Conditioning:
Central air conditioning
Heating:
Forced air, See remarks
Fireplaces:
1
Fireplace Type:
Gas, Unknown
Basement:
Crawl space

Interior Features

Architectural Style:
Ranch
Storeys:
1
Sewer:
Municipal sewage system
Water:
Municipal water
Roof:
Asphalt shingle, Unknown
Exterior:
Stucco
Garage:
Attached Garage
Garage Spaces:
2
Pool:
Pool, Inground pool, Outdoor pool
Ownership Type:
Condo/Strata
Taxes:
$ 1,488
Stata Fees:
$ 458

Building Features

Finished Area:
1094 sq.ft.

Floors

Land

Amenities Nearby:
Seniors Oriented

Neighbourhood Features

Ratings

Commercial Info

powered by Ratehub.ca

Mortgage Calculator

Get Directions

Contact Team Thompson

Steve Thompson
This field is for validation purposes and should be left unchanged.
Name(Required)
Agent: Kyla MulderOffice: Royal LePage Downtown Realty

The trademarks MLS®, Multiple Listing Service® and the associated logos are owned by The Canadian Real Estate Association (CREA) and identify the quality of services provided by real estate professionals who are members of CREA" MLS®, REALTOR®, and the associated logos are trademarks of The Canadian Real Estate Association. This website is operated by a brokerage or salesperson who is a member of The Canadian Real Estate Association. The information contained on this site is based in whole or in part on information that is provided by members of The Canadian Real Estate Association, who are responsible for its accuracy. CREA reproduces and distributes this information as a service for its members and assumes no responsibility for its accuracy The listing content on this website is protected by copyright and other laws, and is intended solely for the private, non-commercial use by individuals. Any other reproduction, distribution or use of the content, in whole or in part, is specifically forbidden. The prohibited uses include commercial use, “screen scraping”, “database scraping”, and any other activity intended to collect, store, reorganize or manipulate data on the pages produced by or displayed on this website.

Multiple Listing Service (MLS) trademark® The MLS® mark and associated logos identify professional services rendered by REALTOR® members of CREA to effect the purchase, sale and lease of real estate as part of a cooperative selling system. ©2017 The Canadian Real Estate Association. All rights reserved. The trademarks REALTOR®, REALTORS® and the REALTOR® logo are controlled by CREA and identify real estate professionals who are members of CREA.

Similar Listings

Contact Team Thompson

We are here to help

This field is for validation purposes and should be left unchanged.
Name(Required)

Helpful Links

crossmenuchevron-down