Team Thompson Logo

165 Summer Wood Drive, Kelowna

Property Description

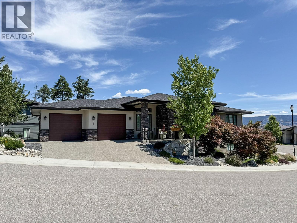
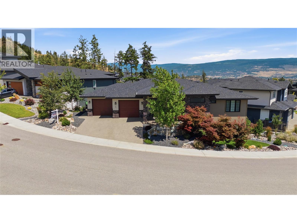
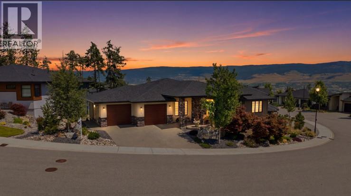
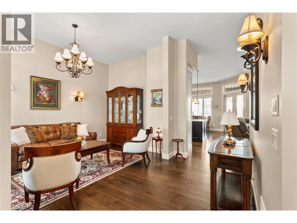
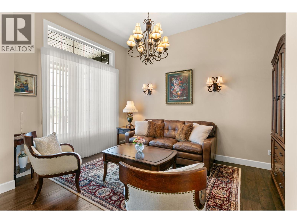
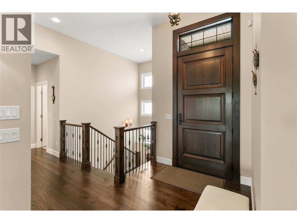
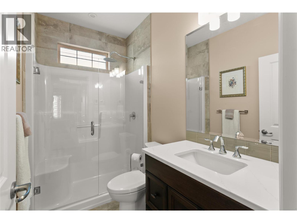
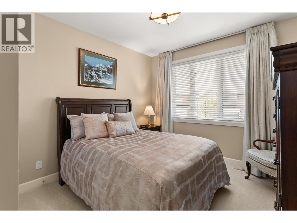
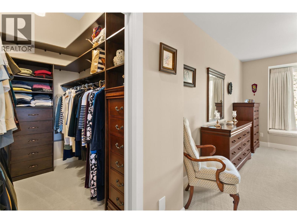
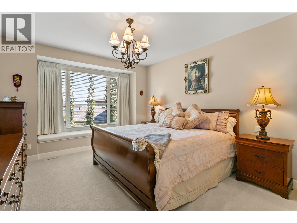
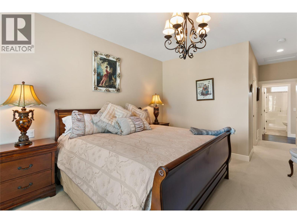
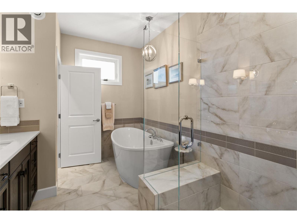
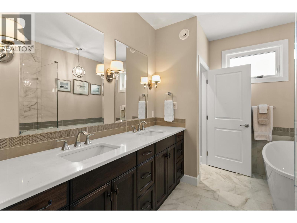
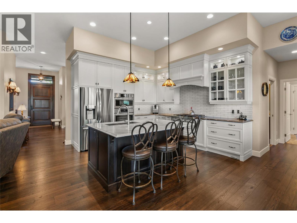
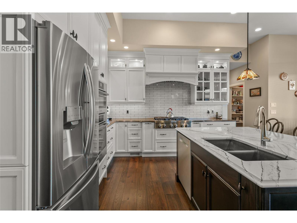
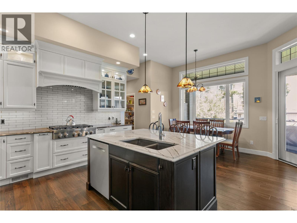
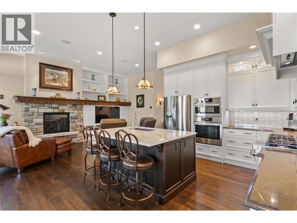
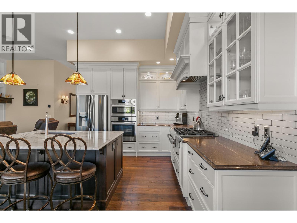
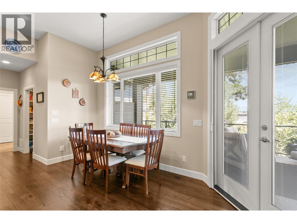
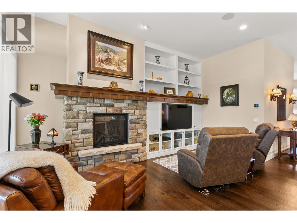
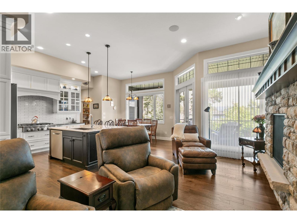
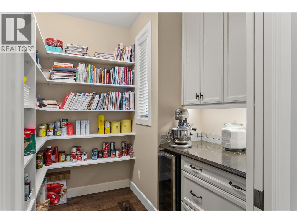
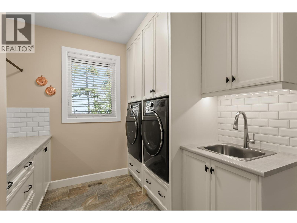
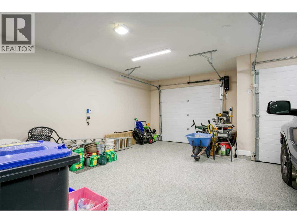
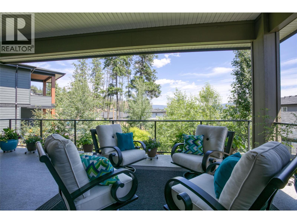
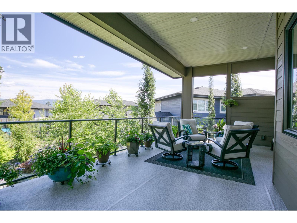
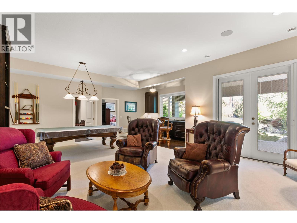
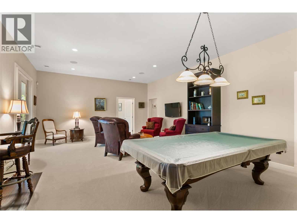
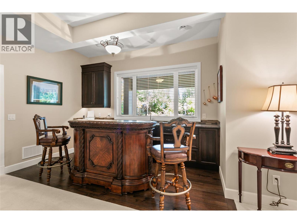
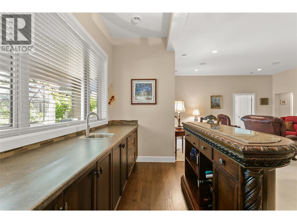
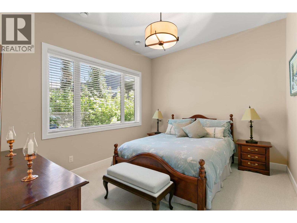
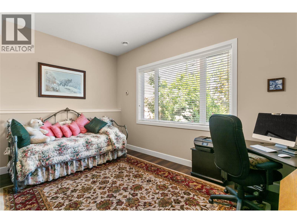
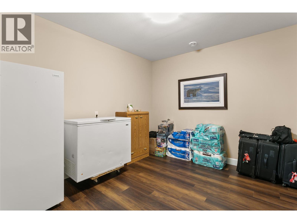
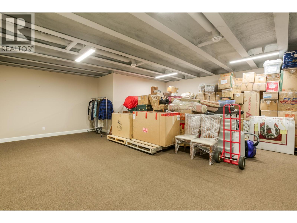
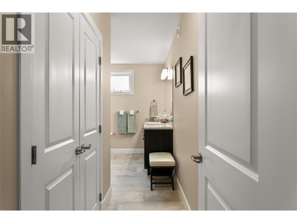
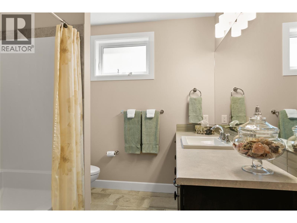
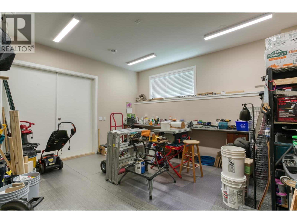
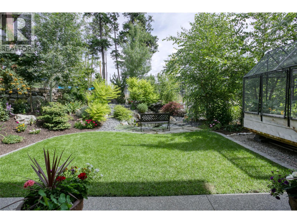
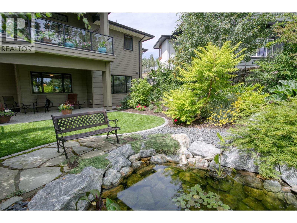
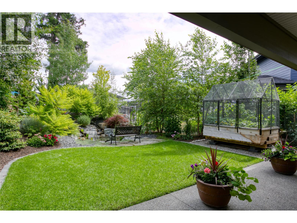
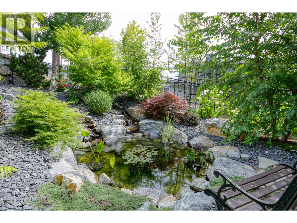
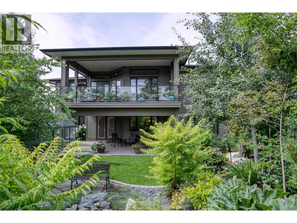
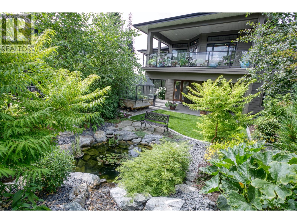
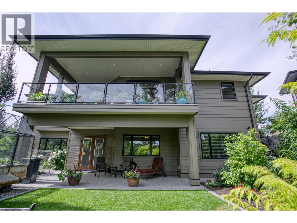
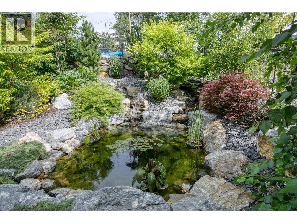
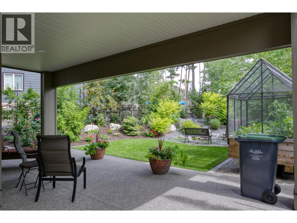
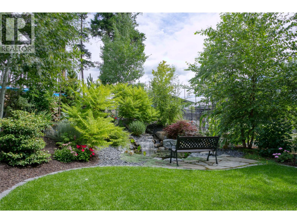
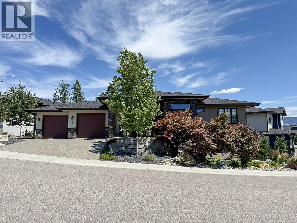
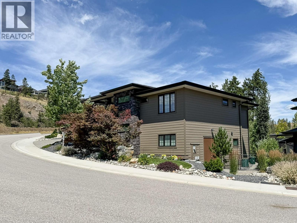
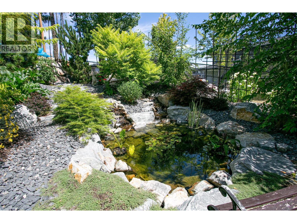
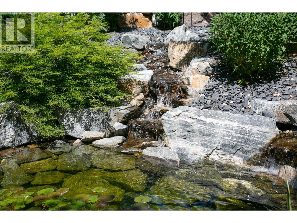
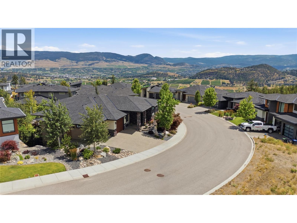
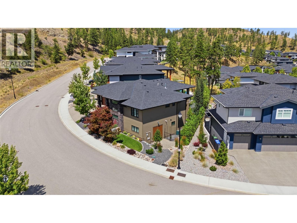
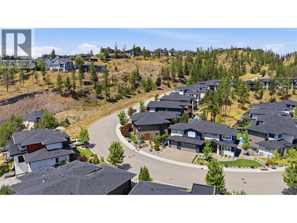
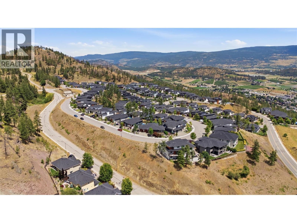
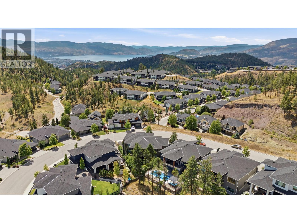
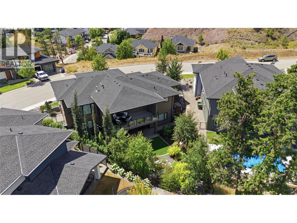
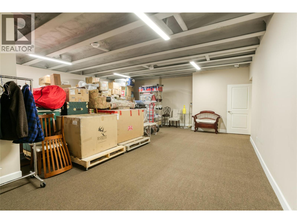
Welcome to this exceptional custom-built residence in the highly sought-after Wilden community, where thoughtful design, quality craftsmanship, and everyday functionality come together in perfect harmony. The bright, open-concept main living area features soaring ceilings, expansive windows, and seamless indoor-outdoor flow, creating a warm and inviting atmosphere filled with natural light. The chef-inspired kitchen is the heart of the home, complete with premium finishes, ample cabinetry, and generous workspace for gatherings of any size. Retreat to the spacious primary suite, a private sanctuary featuring a luxurious ensuite and walk-in closet, while three additional bedrooms and well-appointed bathrooms provide plenty of room for family and guests. One of the home's standout features is the lower level side entrance shop with double door exterior access—ideal for hobbyists, outdoor enthusiasts, or anyone needing extra room for tools, bikes, or recreational equipment. A massive bonus room offers endless possibilities and could easily be transformed into the ultimate media room, games room or home gym. Perfectly positioned in one of Kelowna's most desirable neighbourhoods, you'll enjoy miles of scenic hiking trails, beautiful natural surroundings, and convenient access to schools, shopping, downtown Kelowna, and Okanagan Lake. This is a rare opportunity to own a truly unique custom home that offers the perfect blend of luxury, versatility, and lifestyle. (id:47466)

Share this Listing:

Full Address:
165 Summer Wood Drive, Kelowna, British Columbia
Price:
$ 1,895,000
MLS Number:
10394175
List Date:
July 10th, 2026
Neighbourhood:
Wilden
Lot Size:
0.18 ac
Year Built:
2022
Taxes:
$ 7,336

Property Details

Bedrooms:
5
Bathrooms:
4
Appliances:
Washer, Refrigerator, Range - Gas, Dishwasher, Wine Fridge, Dryer, Oven - Built-In
Flooring:
Tile, Hardwood, Carpeted
Air Conditioning:
Central air conditioning
Heating:
Forced air
Fireplaces:
1
Fireplace Type:
Gas, Unknown
Basement:
Full

Interior Features

Architectural Style:
Ranch
Storeys:
2
Sewer:
Municipal sewage system
Water:
Municipal water
Roof:
Asphalt shingle, Unknown
Garage:
Attached Garage
Garage Spaces:
4
Ownership Type:
Freehold
Taxes:
$ 7,336

Building Features

Finished Area:
4241 sq.ft.

Floors

Lot Size:
0.18 ac

Land

Neighbourhood Features

Ratings

Commercial Info

powered by Ratehub.ca

Mortgage Calculator

Get Directions

Contact Team Thompson

Steve Thompson
This field is for validation purposes and should be left unchanged.
Name(Required)
Agent: Paul NeufeldOffice: REMAX Kelowna

The trademarks MLS®, Multiple Listing Service® and the associated logos are owned by The Canadian Real Estate Association (CREA) and identify the quality of services provided by real estate professionals who are members of CREA" MLS®, REALTOR®, and the associated logos are trademarks of The Canadian Real Estate Association. This website is operated by a brokerage or salesperson who is a member of The Canadian Real Estate Association. The information contained on this site is based in whole or in part on information that is provided by members of The Canadian Real Estate Association, who are responsible for its accuracy. CREA reproduces and distributes this information as a service for its members and assumes no responsibility for its accuracy The listing content on this website is protected by copyright and other laws, and is intended solely for the private, non-commercial use by individuals. Any other reproduction, distribution or use of the content, in whole or in part, is specifically forbidden. The prohibited uses include commercial use, “screen scraping”, “database scraping”, and any other activity intended to collect, store, reorganize or manipulate data on the pages produced by or displayed on this website.

Multiple Listing Service (MLS) trademark® The MLS® mark and associated logos identify professional services rendered by REALTOR® members of CREA to effect the purchase, sale and lease of real estate as part of a cooperative selling system. ©2017 The Canadian Real Estate Association. All rights reserved. The trademarks REALTOR®, REALTORS® and the REALTOR® logo are controlled by CREA and identify real estate professionals who are members of CREA.

Similar Listings

Contact Team Thompson

We are here to help

This field is for validation purposes and should be left unchanged.
Name(Required)

Helpful Links

crossmenuchevron-down