Team Thompson Logo

3434 Mckinley Beach Drive Unit# 103, Kelowna

Property Description

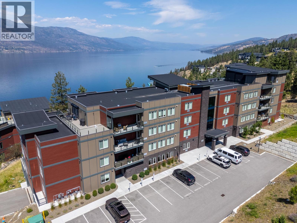
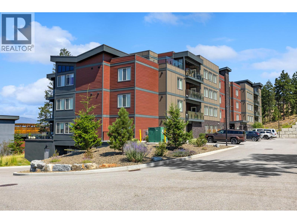
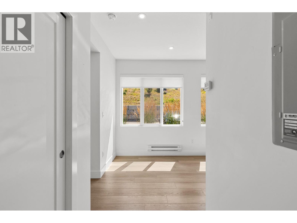
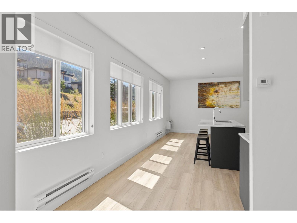
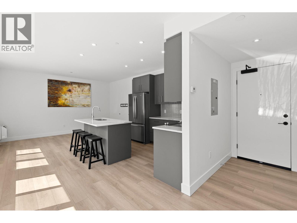
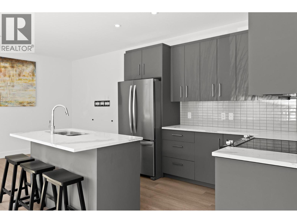
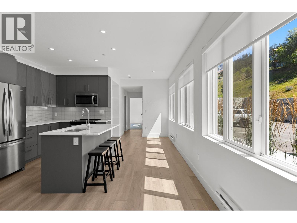
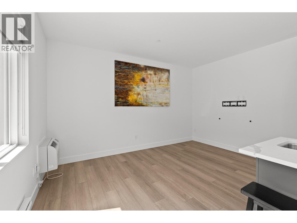
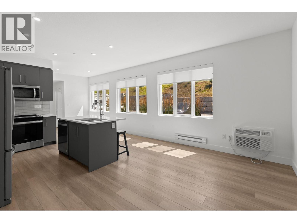
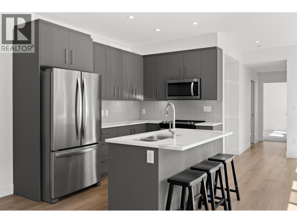
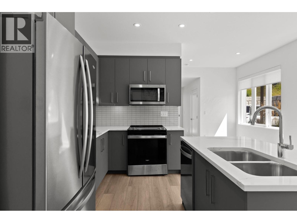
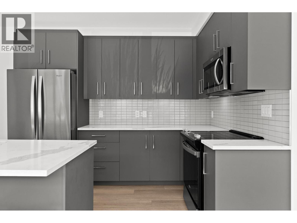
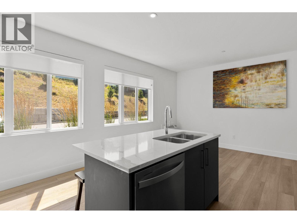
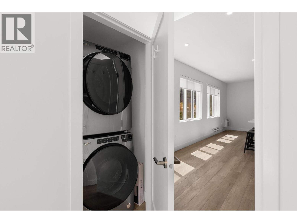
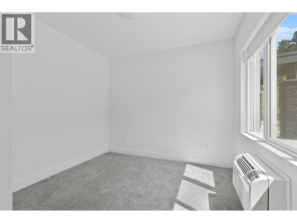
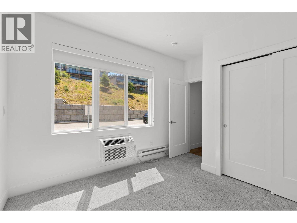
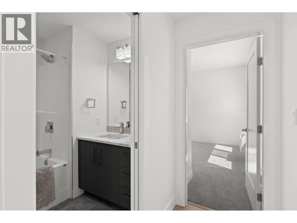
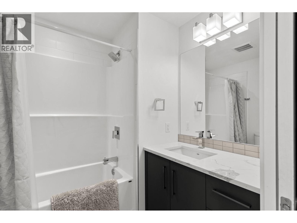
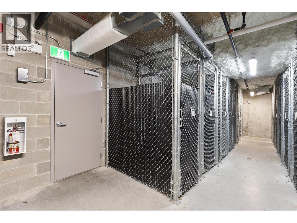
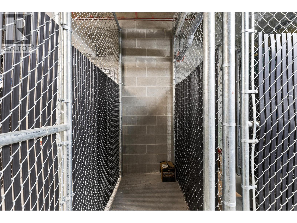
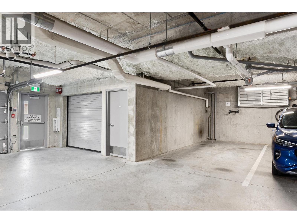
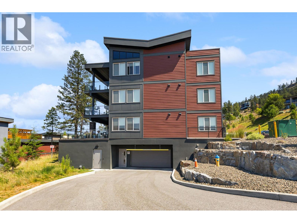
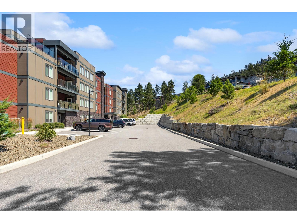
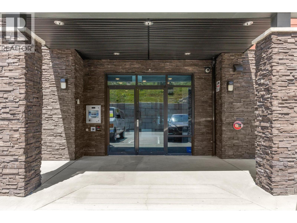
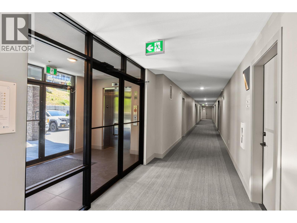
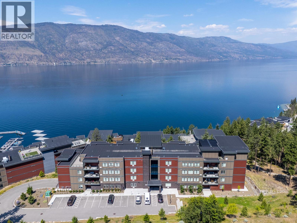
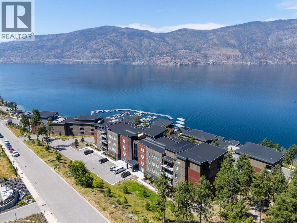
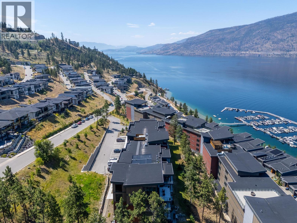
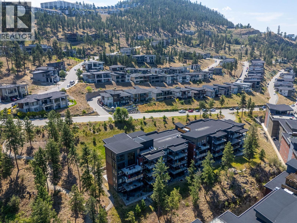
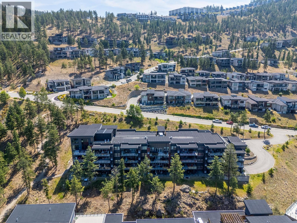
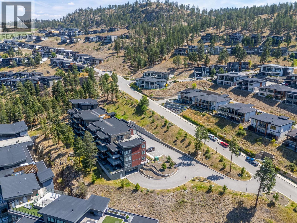
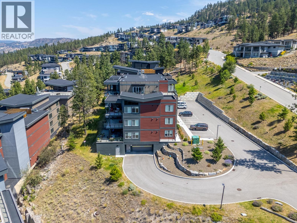
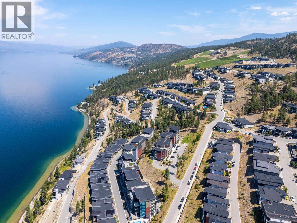
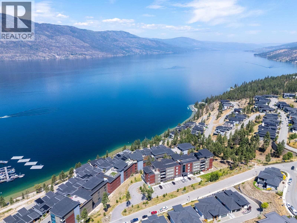
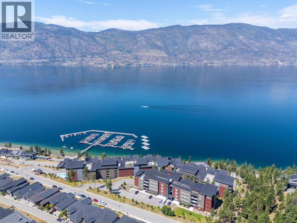
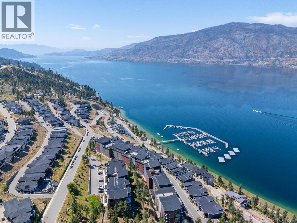
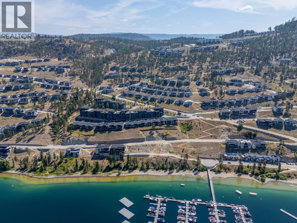
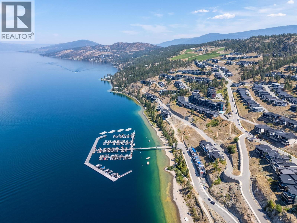
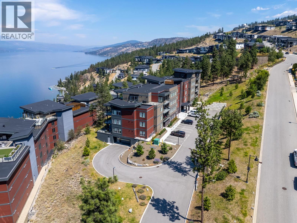
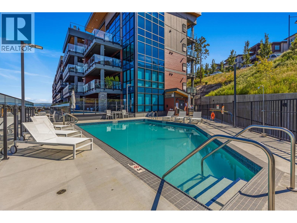
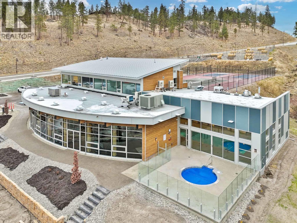
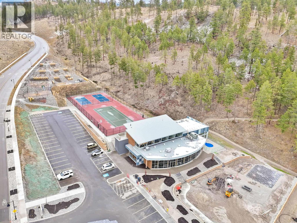
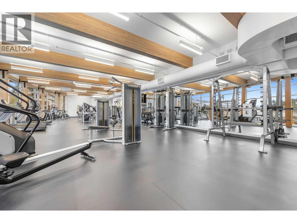
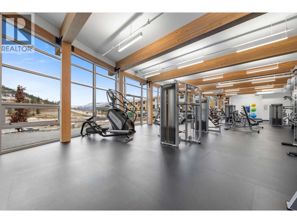
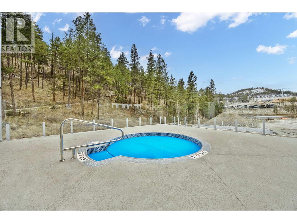
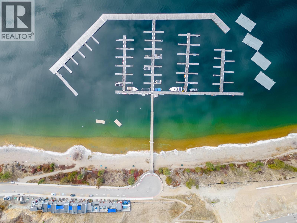
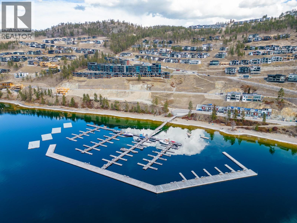
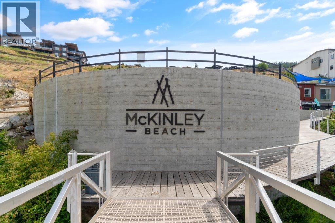
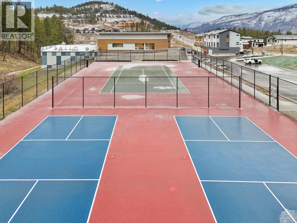
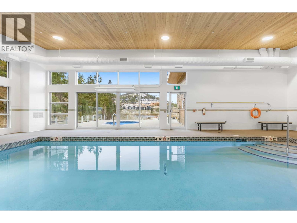
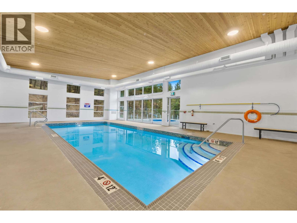
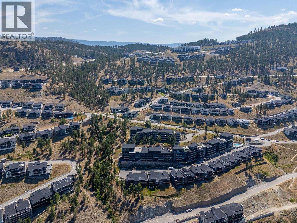
This is your chance to own in McKinley Beach at an affordable price! Welcome to this bright and spacious 1-bedroom condo in Granite II, a modern building completed in 2023. Just steps from the beach and an extensive network of scenic walking trails. This home includes one secure underground parking stall and a private storage locker. Inside, you'll appreciate the light, neutral colour palette featuring beach inspired luxury vinyl plank, cream walls, and a beautiful kitchen with extended mocha cabinetry, a large island, stainless steel appliances, and quartz countertops perfect for everyday living or entertaining. Granite II is one of the few condominium developments in Kelowna that permits short-term rentals, making this an excellent opportunity for both homeowners and investors. Residents also enjoy access to the building's outdoor pool and a fantastic amenity package, including a 1 km natural beach, hiking trails, tennis, basketball & pickleball courts, community gardens, outdoor gym, a children's playground, and an Amenity Centre featuring an indoor pool, hot tub, fitness centre, and sauna. McKinley Beach is also home to a marina and winery, both within walking distance and onveniently located just 6 minutes from Lake Country, 9 mins to UBC Okanagan, 15 mins to Kelowna International Airport, and only 20 mins to downtown Kelowna. Enjoy Okanagan living with multiple world class wineries, championship golf courses, stunning lakes and 2 ski hills within an hour away. (id:47466)

Share this Listing:

Full Address:
3434 Mckinley Beach Drive Unit# 103, Kelowna, British Columbia
Price:
$ 375,000
MLS Number:
10394207
List Date:
July 9th, 2026
Neighbourhood:
McKinley Landing
Year Built:
2023
Taxes:
$ 1,610

Property Details

Bedrooms:
1
Bathrooms:
1
Appliances:
Washer, Refrigerator, Range - Electric, Dishwasher, Dryer
Air Conditioning:
Central air conditioning
Heating:
Baseboard heaters, Forced air, Electric

Interior Features

Storeys:
1
Sewer:
Municipal sewage system
Water:
Irrigation District
Roof:
Other, Unknown
Exterior:
Stucco, Other
Garage:
Underground, Parkade, Heated Garage
Garage Spaces:
1
Pool:
Outdoor pool
Ownership Type:
Condo/Strata
Taxes:
$ 1,610
Stata Fees:
$ 278

Building Features

Finished Area:
688 sq.ft.

Floors

Land

Amenities Nearby:
Pet Restrictions, Pets Allowed With Restrictions, Rentals Allowed

Neighbourhood Features

Ratings

Commercial Info

powered by Ratehub.ca

Mortgage Calculator

Get Directions

Contact Team Thompson

Steve Thompson
This field is for validation purposes and should be left unchanged.
Name(Required)
Agent: Craig SmithOffice: Real Broker B.C. Ltd

The trademarks MLS®, Multiple Listing Service® and the associated logos are owned by The Canadian Real Estate Association (CREA) and identify the quality of services provided by real estate professionals who are members of CREA" MLS®, REALTOR®, and the associated logos are trademarks of The Canadian Real Estate Association. This website is operated by a brokerage or salesperson who is a member of The Canadian Real Estate Association. The information contained on this site is based in whole or in part on information that is provided by members of The Canadian Real Estate Association, who are responsible for its accuracy. CREA reproduces and distributes this information as a service for its members and assumes no responsibility for its accuracy The listing content on this website is protected by copyright and other laws, and is intended solely for the private, non-commercial use by individuals. Any other reproduction, distribution or use of the content, in whole or in part, is specifically forbidden. The prohibited uses include commercial use, “screen scraping”, “database scraping”, and any other activity intended to collect, store, reorganize or manipulate data on the pages produced by or displayed on this website.

Multiple Listing Service (MLS) trademark® The MLS® mark and associated logos identify professional services rendered by REALTOR® members of CREA to effect the purchase, sale and lease of real estate as part of a cooperative selling system. ©2017 The Canadian Real Estate Association. All rights reserved. The trademarks REALTOR®, REALTORS® and the REALTOR® logo are controlled by CREA and identify real estate professionals who are members of CREA.

Similar Listings

Contact Team Thompson

We are here to help

This field is for validation purposes and should be left unchanged.
Name(Required)

Helpful Links

crossmenuchevron-down