Team Thompson Logo

1425 Highland Drive S, Kelowna

Property Description

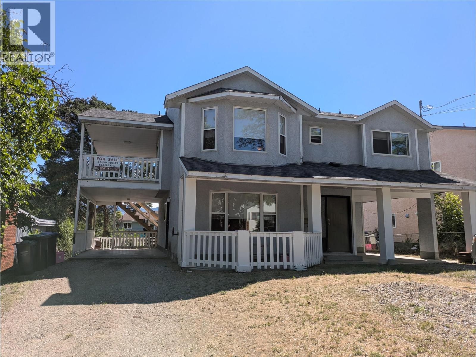
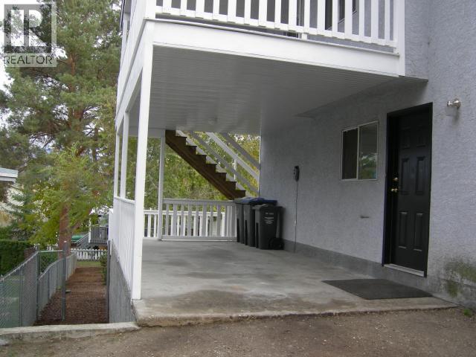
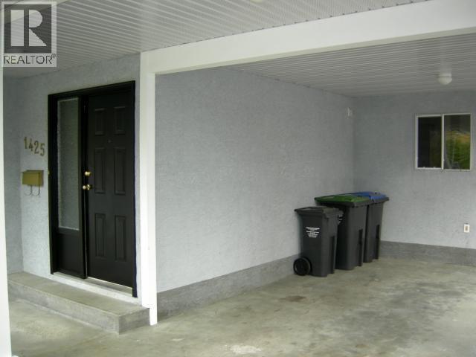
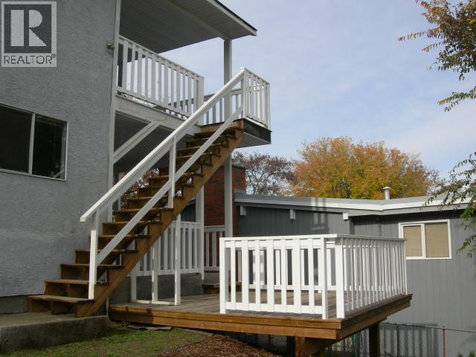
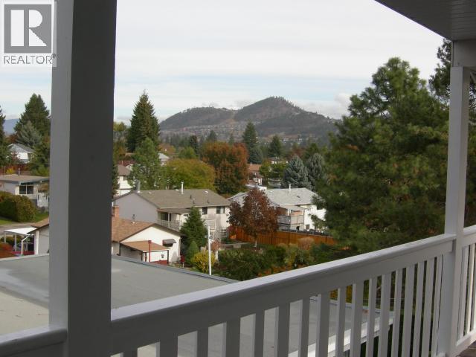
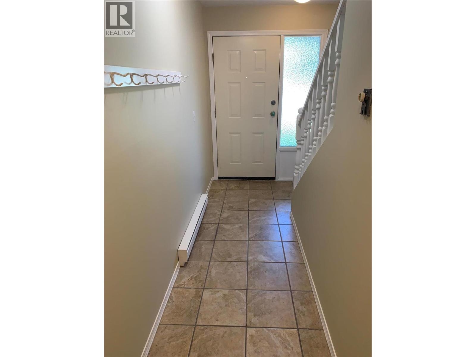
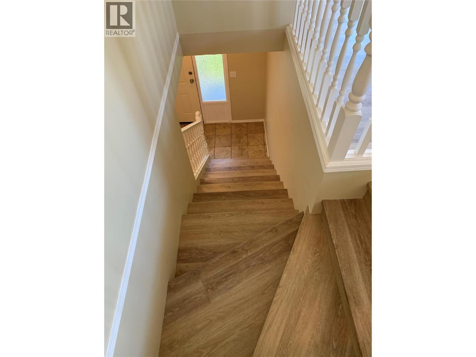
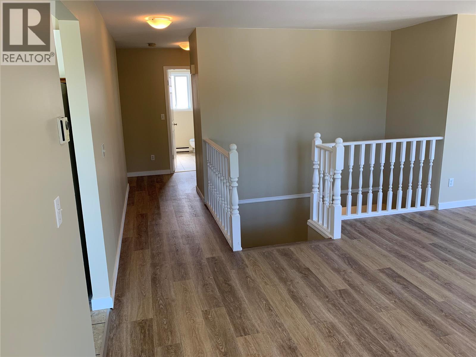
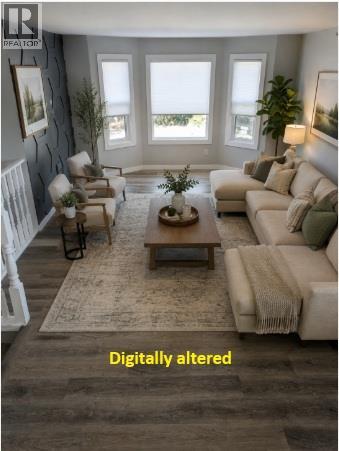
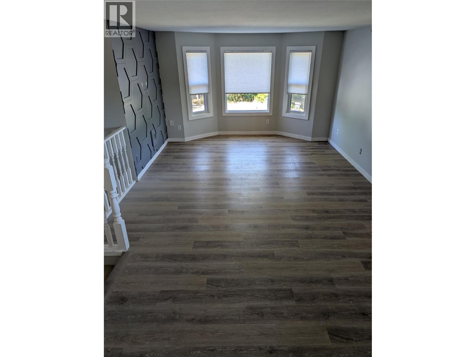
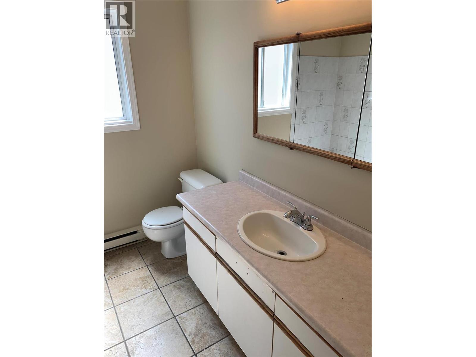
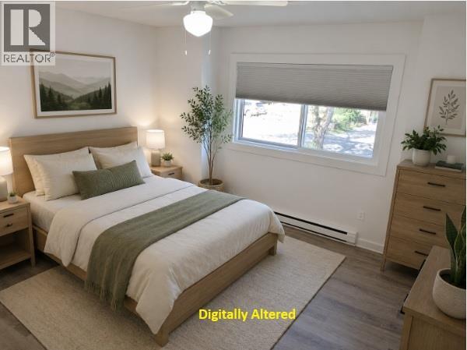
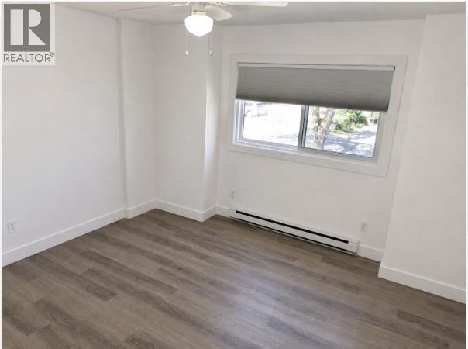
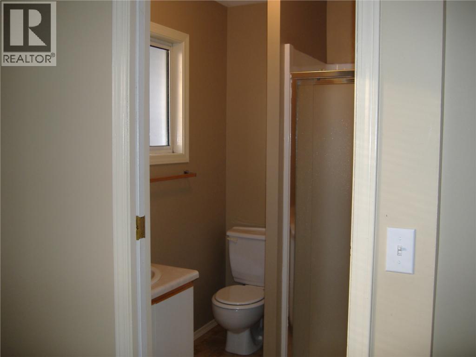
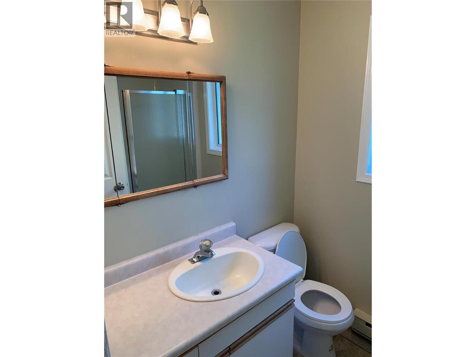
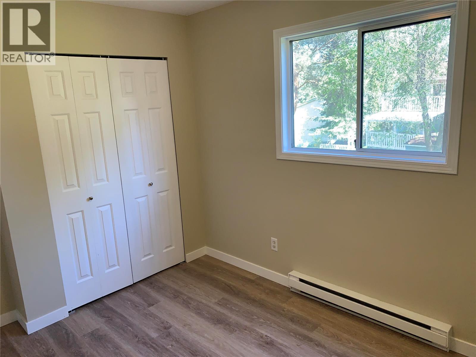
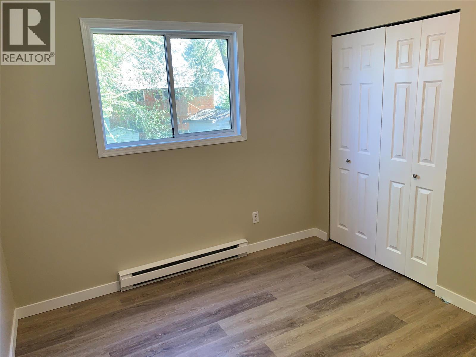
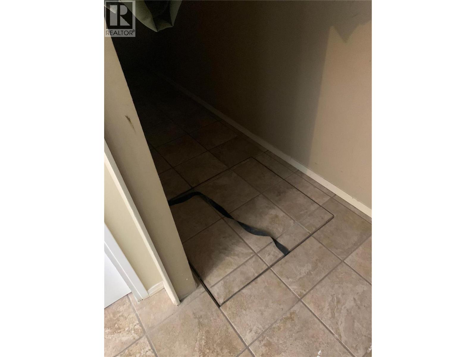
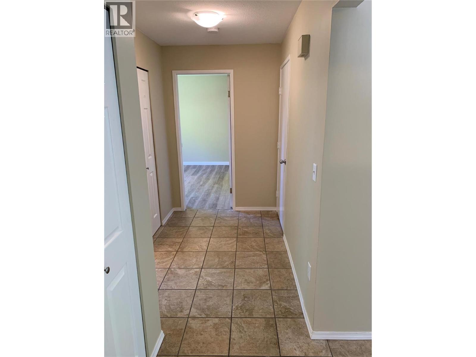
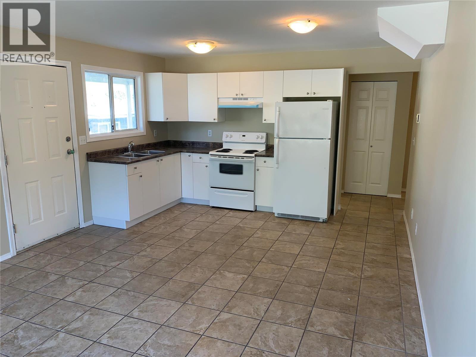
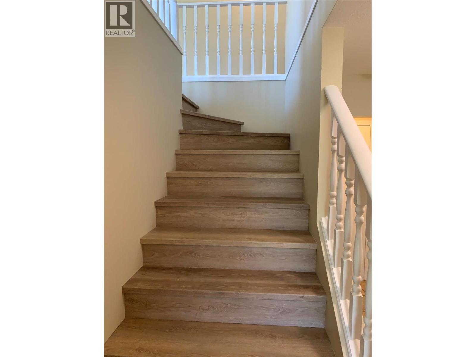
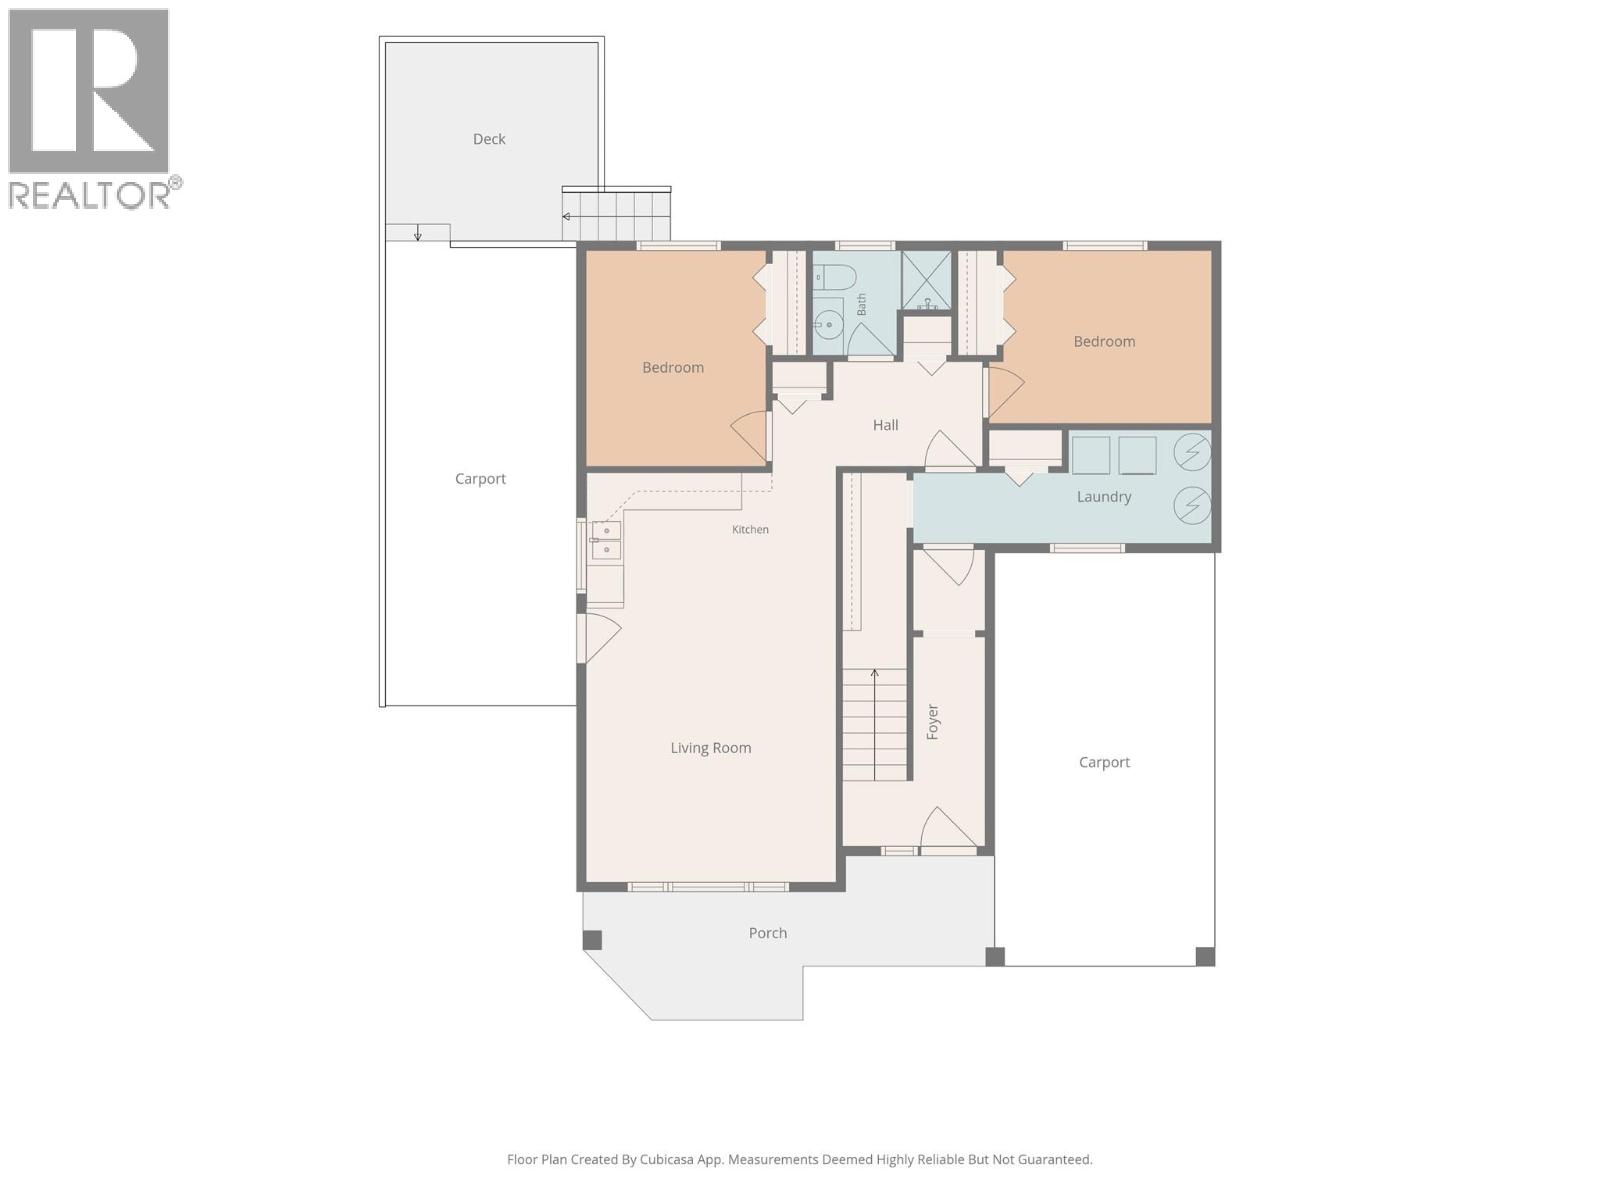
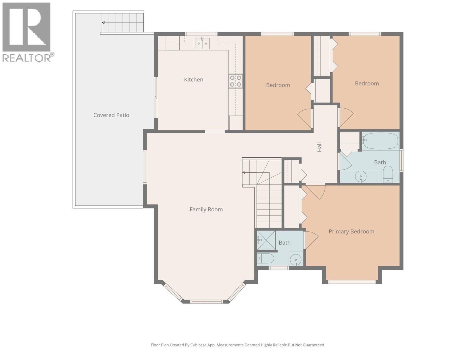
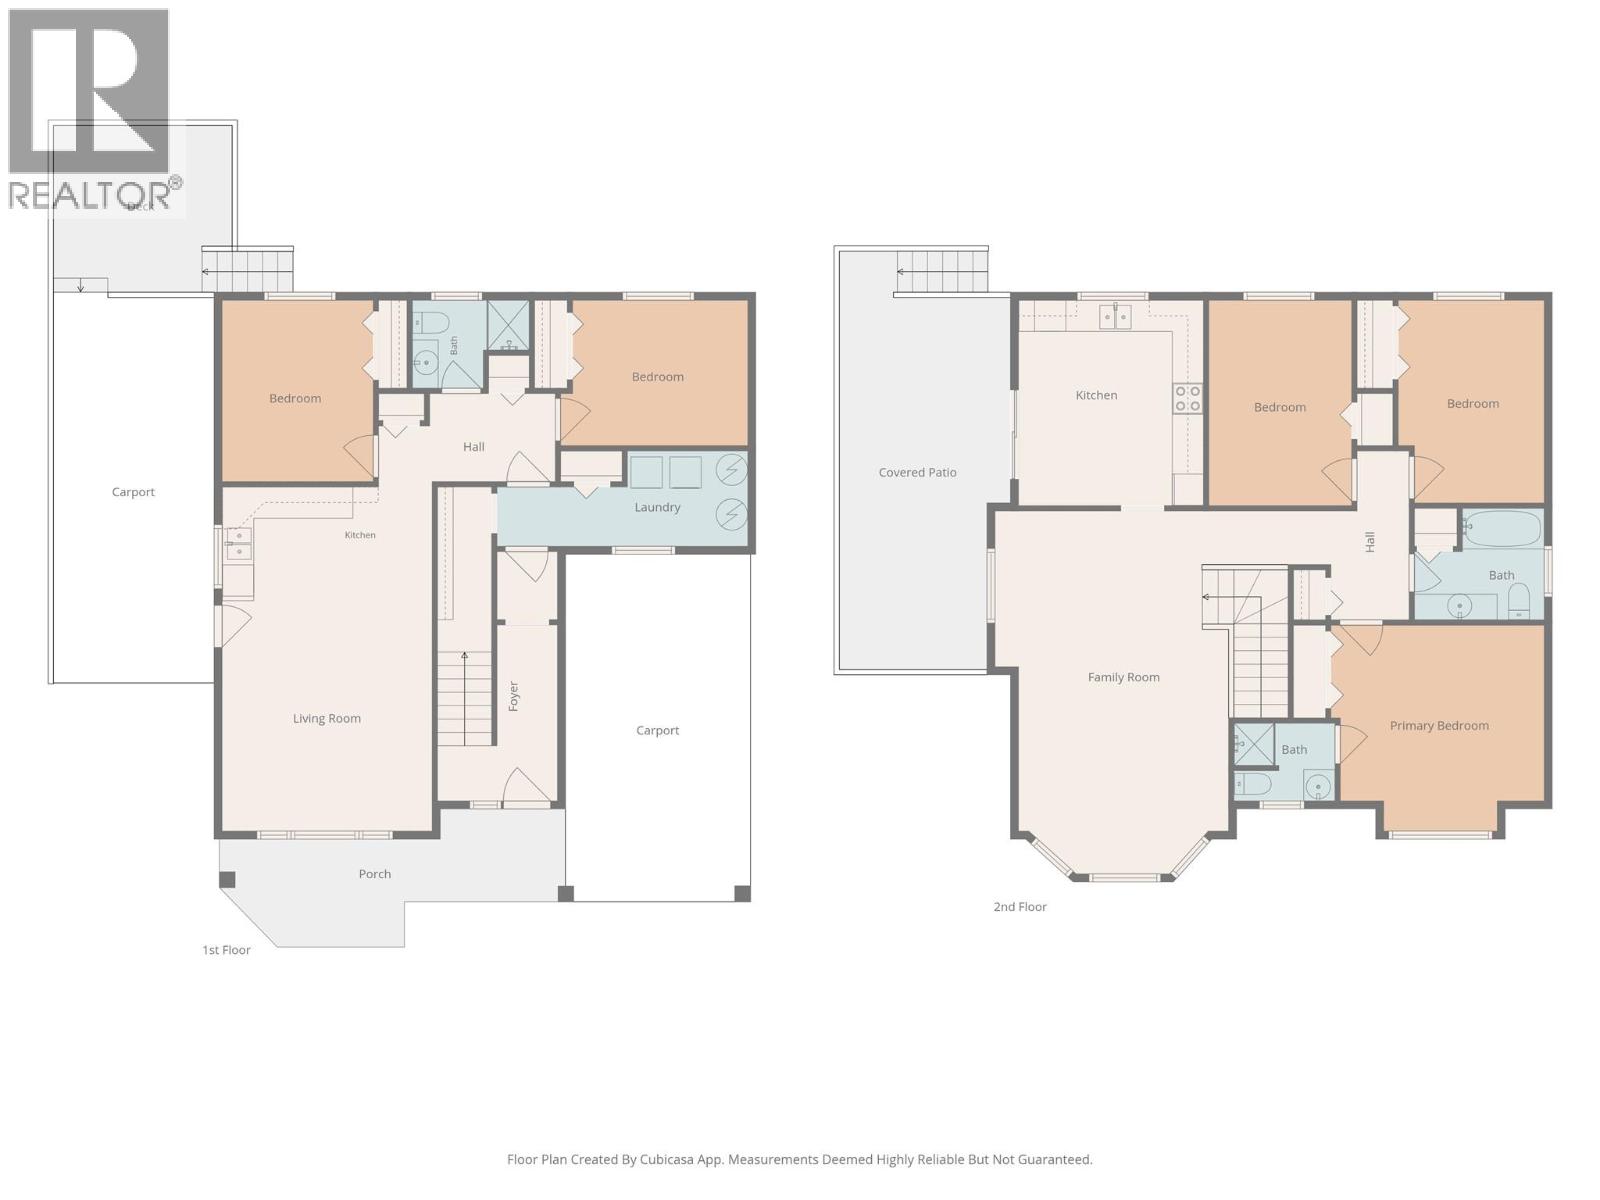
2 BDRM LEGAL SUITE— MF1-ZONED is an ideal investment property or mortgage helper. In the best Glenmore location, this home has 3 bedrooms 2 bath on the main level and 2 bedrooms 1 bath in the legal suite below. The suite has its own private entrance, and each level is serviced by separate hot water tanks and separate electric meters. Laundry is currently shared; however, a rough-in for a stacking washer and dryer is available off the main entrance should separate laundry be desired. Additional features include fresh interior paint, vinyl windows, laminate and tile flooring, a large crawl space beneath the stairs. Situated on a generous 0.18-acre FENCED LOT for pets, the property offers single carports on both sides, providing ample parking for multiple occupants. Included are 7 appliances: 2 refrigerators, 2 stoves, dishwasher, washer, and dryer. Whether you're looking to expand your rental portfolio, generate supplementary income, or secure a property with future upside, this home checks all the boxes—prime location, zoning, strong revenue potential, and exceptional value. With Kelowna opting out of the provincial principal-residence requirement for short-term rentals effective June 1, 2026, this property may offer exciting short-term rental opportunities as both levels may be rented as a BnB! Immediate possession possible and ready to choose and qualify your own tenants! (id:47466)

Share this Listing:

Full Address:
1425 Highland Drive S, Kelowna, British Columbia
Price:
$ 815,000
MLS Number:
10394058
List Date:
July 9th, 2026
Neighbourhood:
Glenmore
Lot Size:
0.18 ac
Year Built:
1991

Property Details

Bedrooms:
5
Bathrooms:
3
Appliances:
Washer, Refrigerator, Range - Electric, Dishwasher, Dryer
Flooring:
Tile, Laminate
Heating:
Baseboard heaters, Electric

Interior Features

Storeys:
2
Sewer:
Municipal sewage system
Water:
Municipal water
Roof:
Asphalt shingle, Unknown
Exterior:
Stucco
Garage:
Additional Parking
Garage Spaces:
4
Ownership Type:
Freehold

Building Features

Finished Area:
1982 sq.ft.

Floors

Lot Size:
0.18 ac

Land

Amenities Nearby:
Family Oriented

Neighbourhood Features

Ratings

Commercial Info

powered by Ratehub.ca

Mortgage Calculator

Get Directions

Contact Team Thompson

Steve Thompson
This field is for validation purposes and should be left unchanged.
Name(Required)
Agent: Donna FullerOffice: One Percent Realty Ltd.

The trademarks MLS®, Multiple Listing Service® and the associated logos are owned by The Canadian Real Estate Association (CREA) and identify the quality of services provided by real estate professionals who are members of CREA" MLS®, REALTOR®, and the associated logos are trademarks of The Canadian Real Estate Association. This website is operated by a brokerage or salesperson who is a member of The Canadian Real Estate Association. The information contained on this site is based in whole or in part on information that is provided by members of The Canadian Real Estate Association, who are responsible for its accuracy. CREA reproduces and distributes this information as a service for its members and assumes no responsibility for its accuracy The listing content on this website is protected by copyright and other laws, and is intended solely for the private, non-commercial use by individuals. Any other reproduction, distribution or use of the content, in whole or in part, is specifically forbidden. The prohibited uses include commercial use, “screen scraping”, “database scraping”, and any other activity intended to collect, store, reorganize or manipulate data on the pages produced by or displayed on this website.

Multiple Listing Service (MLS) trademark® The MLS® mark and associated logos identify professional services rendered by REALTOR® members of CREA to effect the purchase, sale and lease of real estate as part of a cooperative selling system. ©2017 The Canadian Real Estate Association. All rights reserved. The trademarks REALTOR®, REALTORS® and the REALTOR® logo are controlled by CREA and identify real estate professionals who are members of CREA.

Similar Listings

Contact Team Thompson

We are here to help

This field is for validation purposes and should be left unchanged.
Name(Required)

Helpful Links

crossmenuchevron-down