Team Thompson Logo

1836 Tower Ranch Boulevard Unit# 35, Kelowna

Property Description

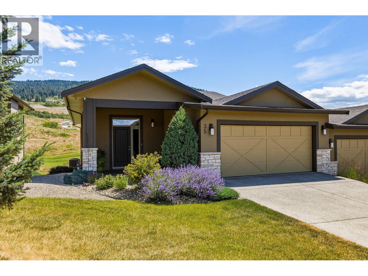
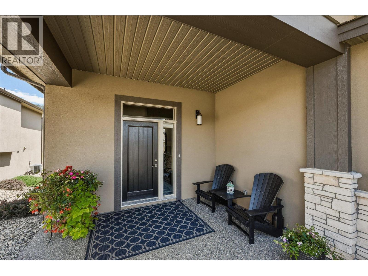
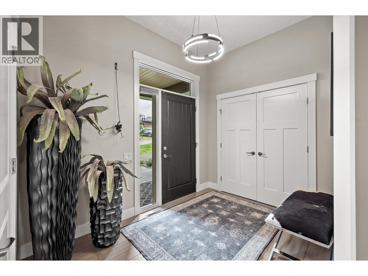
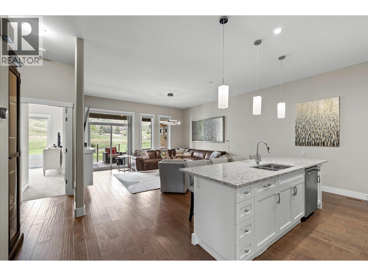
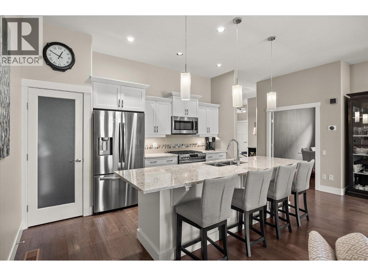
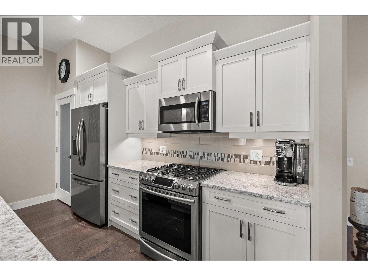
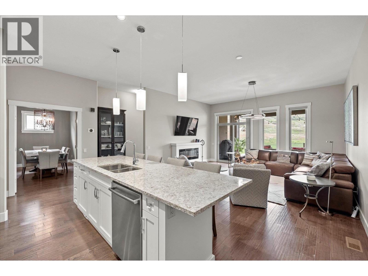
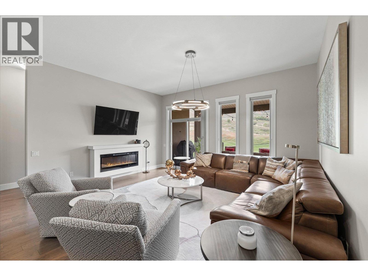
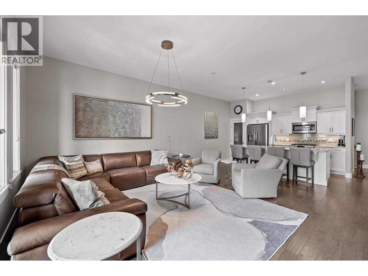
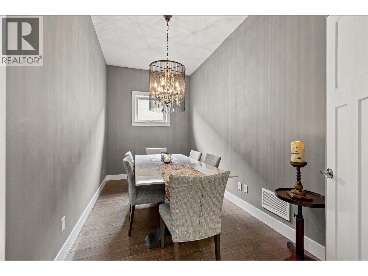
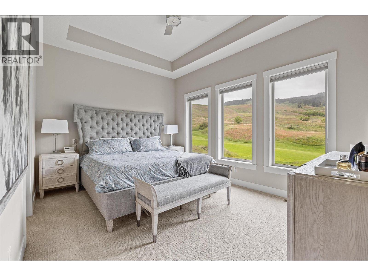
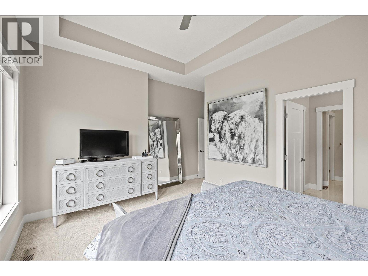
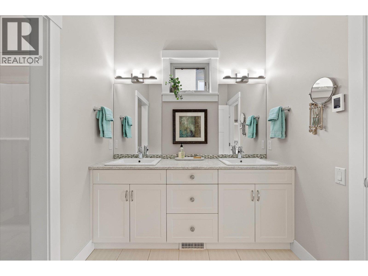
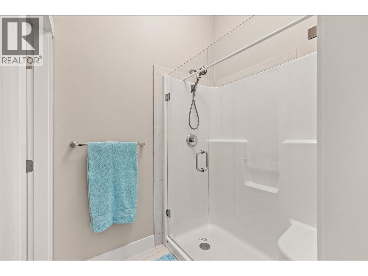
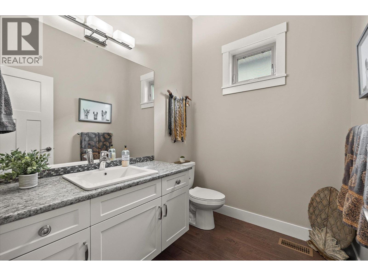
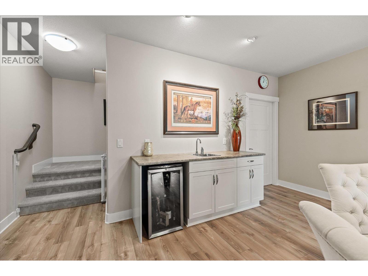
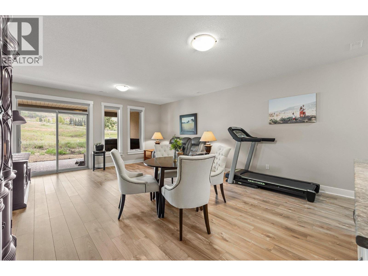
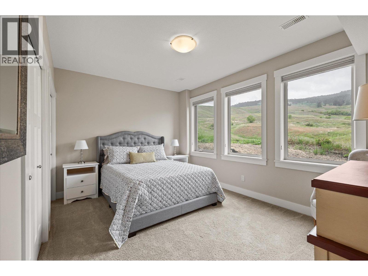
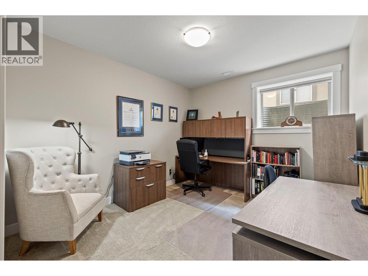
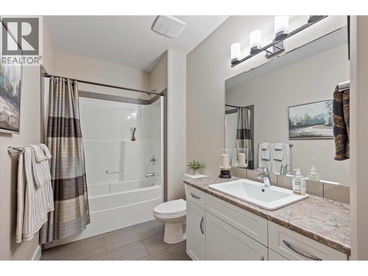
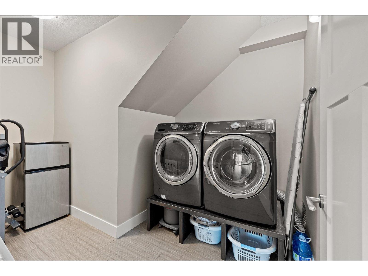
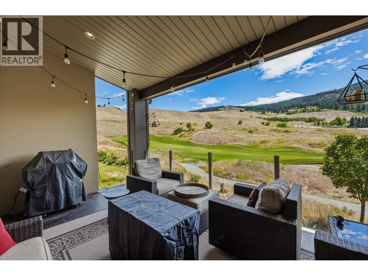
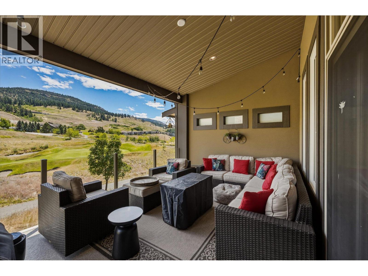
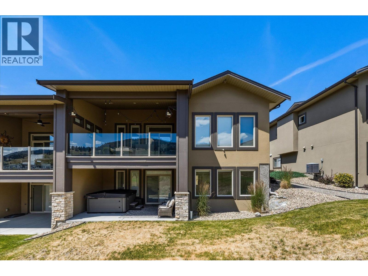
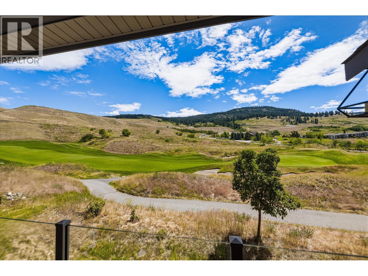
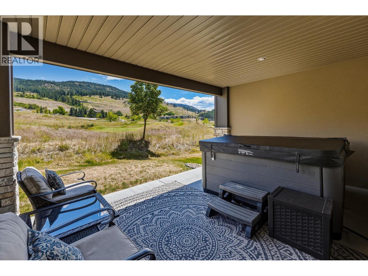
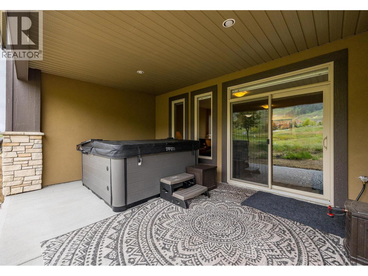
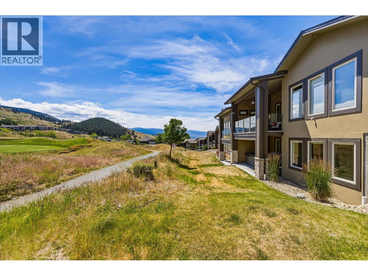
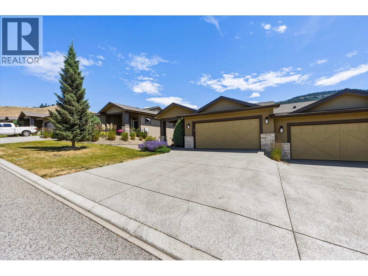
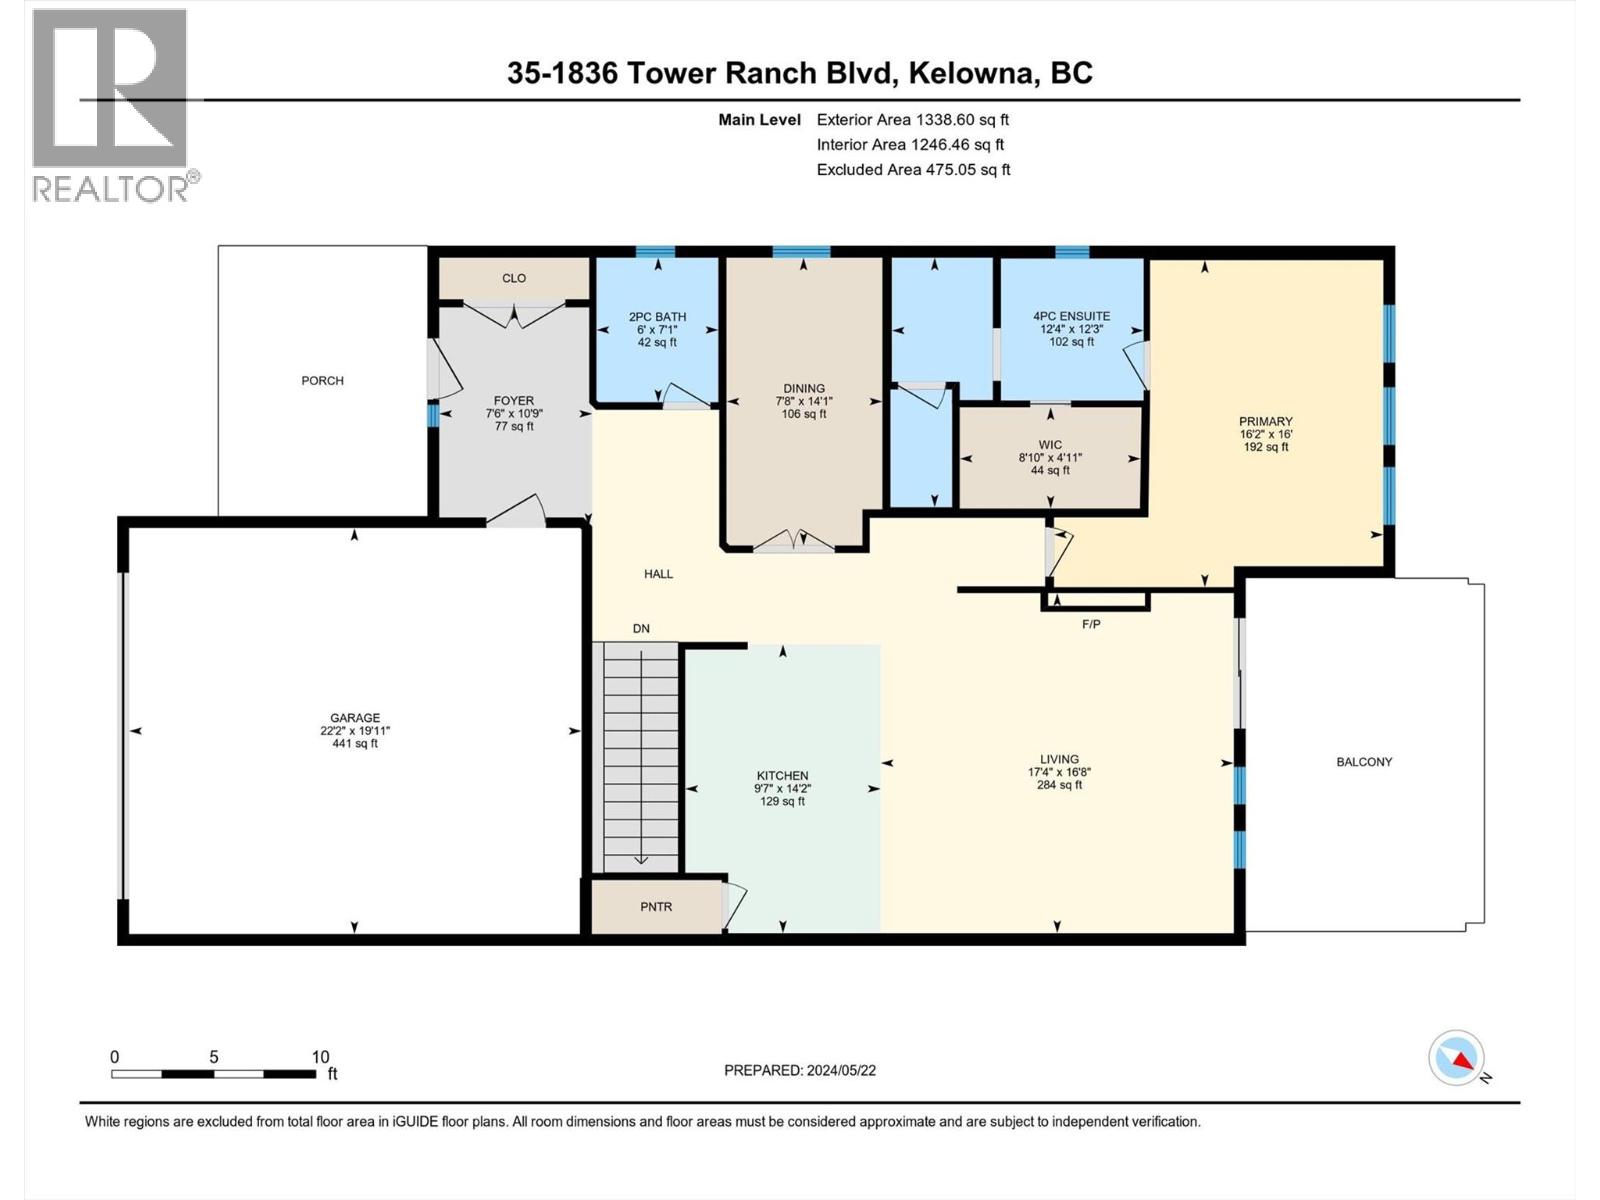
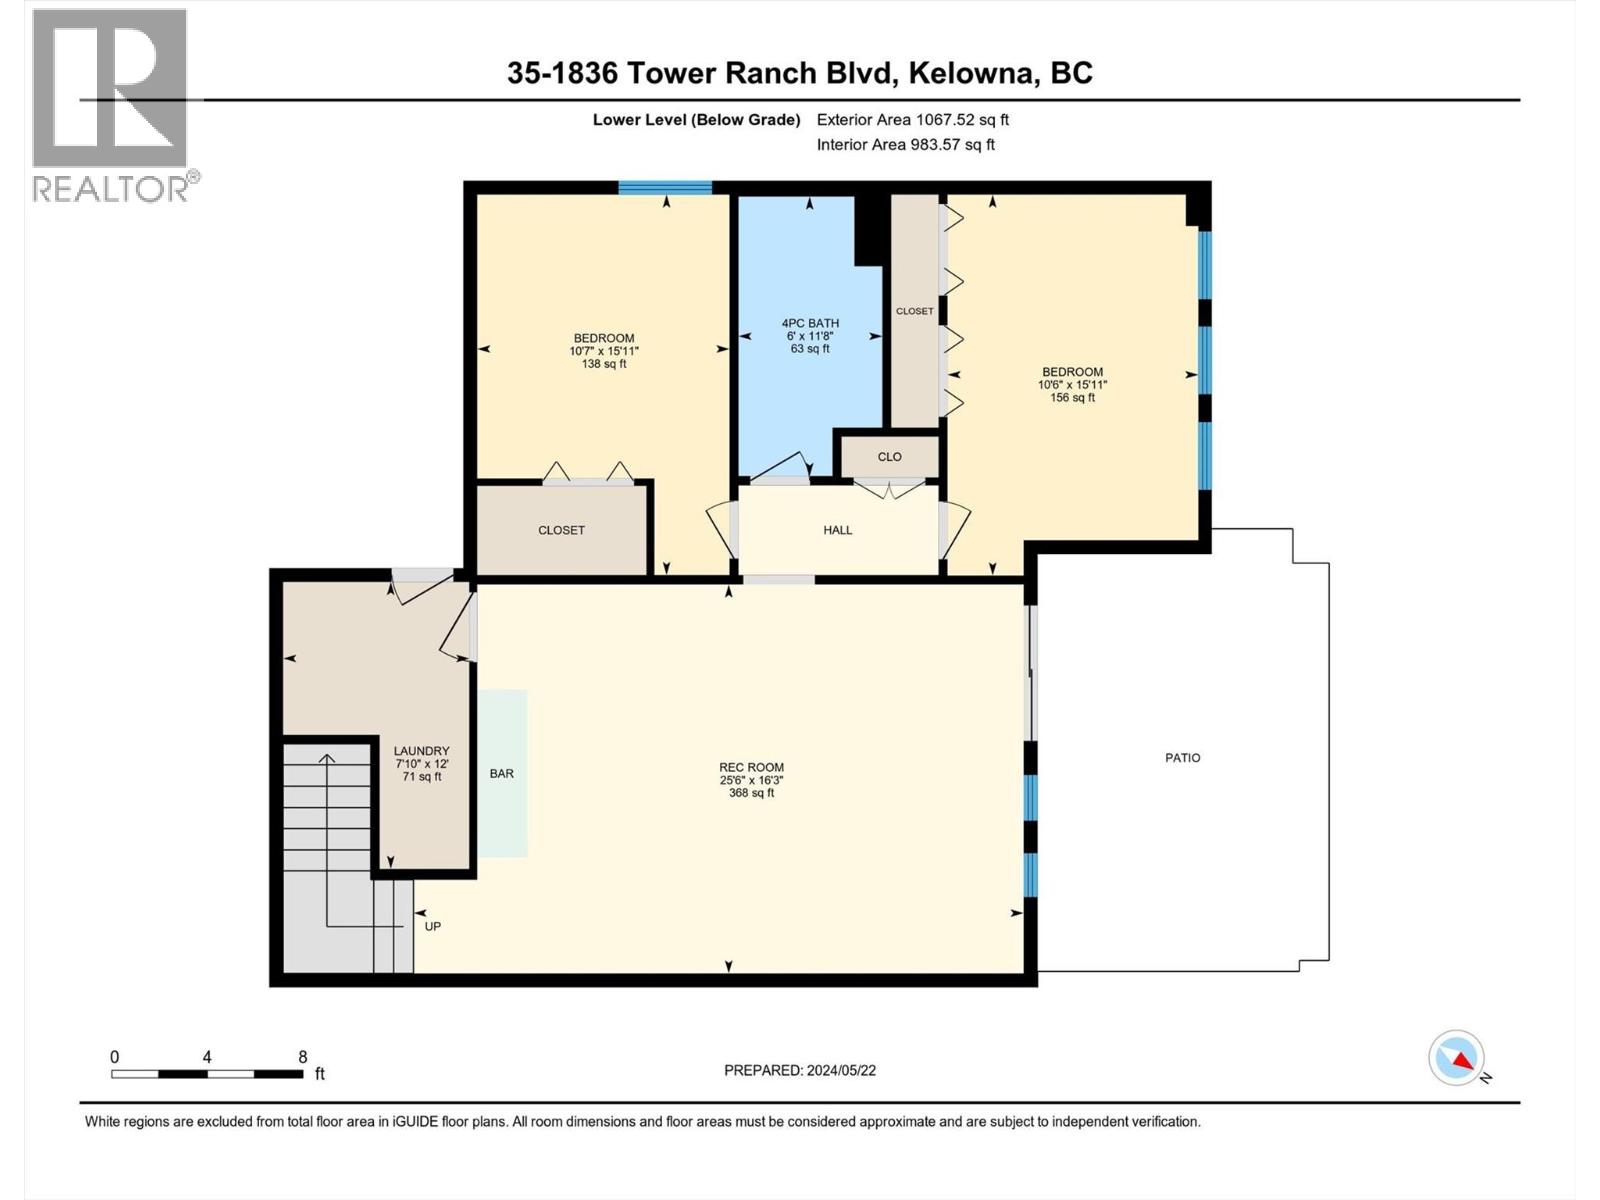
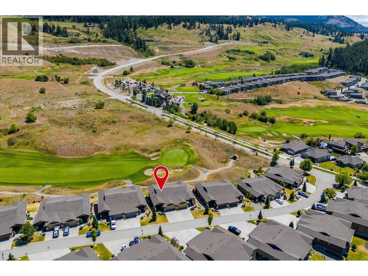
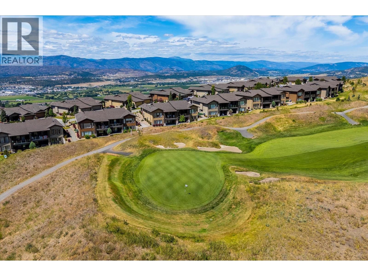
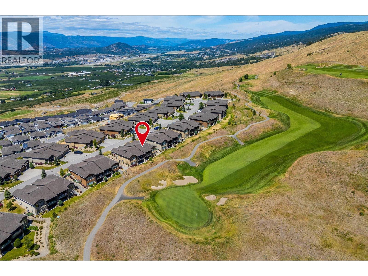
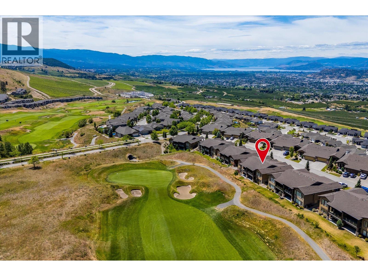
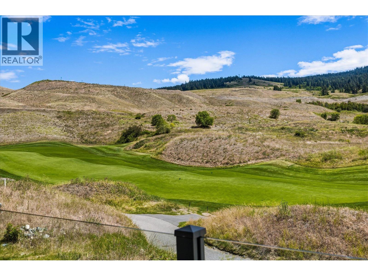
Imagine sitting on your covered balcony, coffee in hand, enjoying the morning sun... and then seeing golfers complete their round on the 18th hole! This lovely home was built in 2014 with everyday living in mind. The design offers an open-concept layout with scraped engineered hardwood, a flexible dining space, and a primary bedroom on the main floor. Your everyday living doesn't require a single stair. The primary suite has been thoughtfully refreshed with newer carpet and heated ensuite floors, a small daily luxury that makes a real difference on quiet mornings. Designer lighting upstairs, a Bosch dishwasher, and an updated refrigerator round out the home's quality touches. Downstairs, a bright walk-out basement holds two more bedrooms and a rec room. It's the kind of space that flexes with you: guests, grandkids, a quiet retreat of your own. Beyond your door, Tower Ranch offers a clubhouse, a fitness centre, and a scenic golf course as your backdrop. But what you're really stepping into is quieter than that: a peaceful setting to enjoy the life you've built, at a pace that finally fits. Measurements are approximate and taken from iGuide. (id:47466)

Share this Listing:

Full Address:
1836 Tower Ranch Boulevard Unit# 35, Kelowna, British Columbia
Price:
$ 915,000
MLS Number:
10392574
List Date:
July 6th, 2026
Neighbourhood:
Rutland North
Year Built:
2014
Taxes:
$ 4,544

Property Details

Bedrooms:
3
Bathrooms:
3
Flooring:
Hardwood, Carpeted, Ceramic Tile
Interior Features:
Clubhouse
Air Conditioning:
Central air conditioning
Heating:
Forced air, See remarks
Fireplaces:
1
Fireplace Type:
Unknown, Decorative
Basement:
Full

Interior Features

Architectural Style:
Ranch
Storeys:
2
Sewer:
Municipal sewage system
Water:
Irrigation District
Roof:
Asphalt shingle, Unknown
Exterior:
Stone, Stucco
Garage:
Attached Garage, Additional Parking
Garage Spaces:
2
Ownership Type:
Condo/Strata
Taxes:
$ 4,544
Stata Fees:
$ 548

Building Features

Finished Area:
2290 sq.ft.

Floors

View:
Mountain view, View (panoramic)

Land

Neighbourhood Features

Ratings

Commercial Info

powered by Ratehub.ca

Mortgage Calculator

Get Directions

Contact Team Thompson

Steve Thompson
This field is for validation purposes and should be left unchanged.
Name(Required)
Agent: Kelly LambOffice: Coldwell Banker Executives Realty

The trademarks MLS®, Multiple Listing Service® and the associated logos are owned by The Canadian Real Estate Association (CREA) and identify the quality of services provided by real estate professionals who are members of CREA" MLS®, REALTOR®, and the associated logos are trademarks of The Canadian Real Estate Association. This website is operated by a brokerage or salesperson who is a member of The Canadian Real Estate Association. The information contained on this site is based in whole or in part on information that is provided by members of The Canadian Real Estate Association, who are responsible for its accuracy. CREA reproduces and distributes this information as a service for its members and assumes no responsibility for its accuracy The listing content on this website is protected by copyright and other laws, and is intended solely for the private, non-commercial use by individuals. Any other reproduction, distribution or use of the content, in whole or in part, is specifically forbidden. The prohibited uses include commercial use, “screen scraping”, “database scraping”, and any other activity intended to collect, store, reorganize or manipulate data on the pages produced by or displayed on this website.

Multiple Listing Service (MLS) trademark® The MLS® mark and associated logos identify professional services rendered by REALTOR® members of CREA to effect the purchase, sale and lease of real estate as part of a cooperative selling system. ©2017 The Canadian Real Estate Association. All rights reserved. The trademarks REALTOR®, REALTORS® and the REALTOR® logo are controlled by CREA and identify real estate professionals who are members of CREA.

Similar Listings

Contact Team Thompson

We are here to help

This field is for validation purposes and should be left unchanged.
Name(Required)

Helpful Links

crossmenuchevron-down