Team Thompson Logo

526 Metcalfe Avenue, Kelowna

Property Description

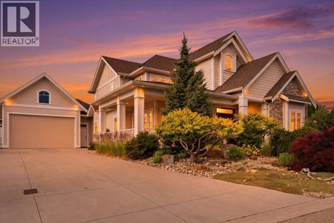
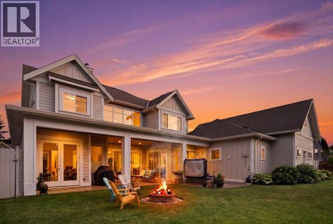
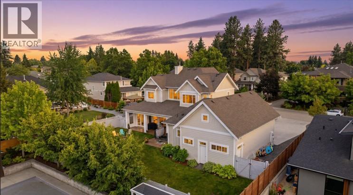
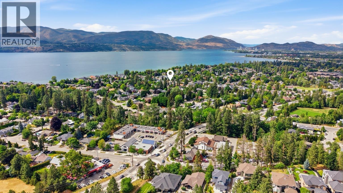
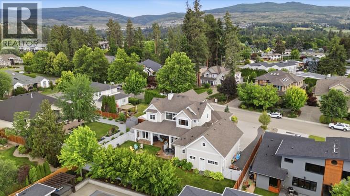
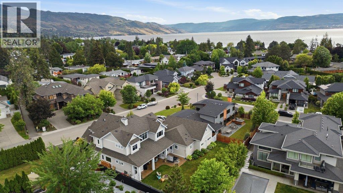
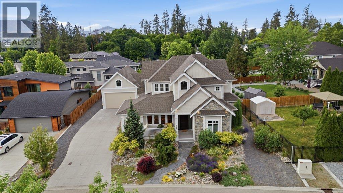
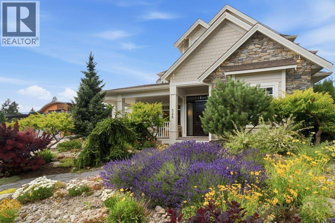
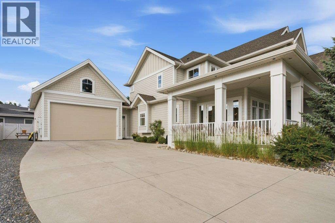
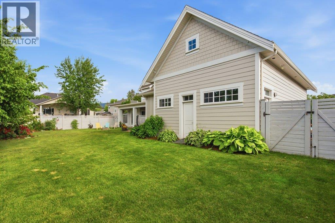
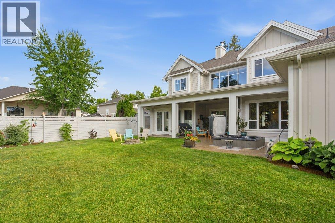
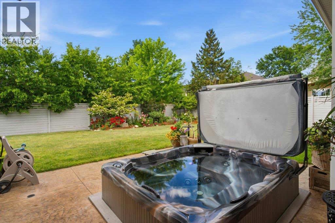
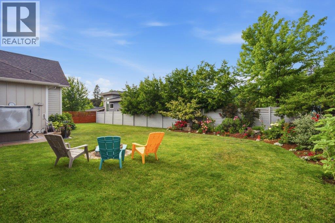
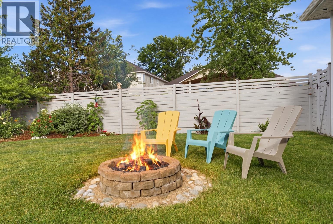
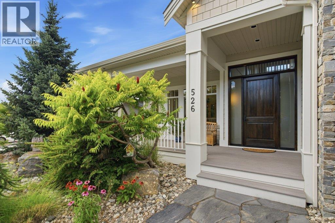
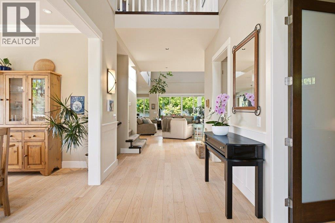
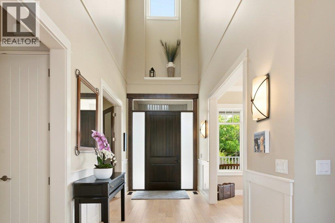
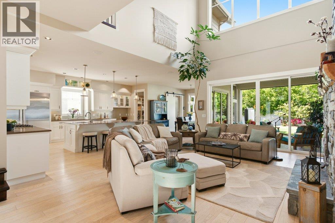
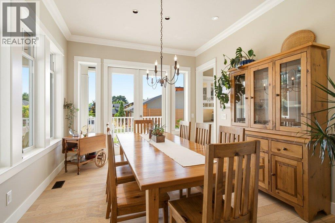
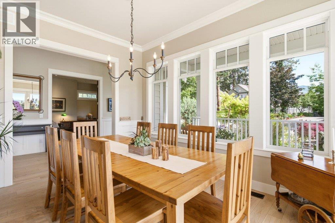
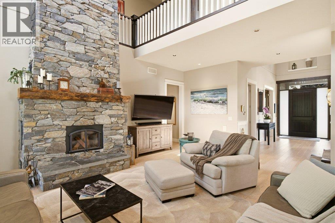
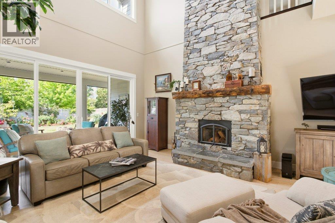
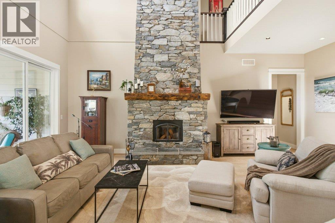
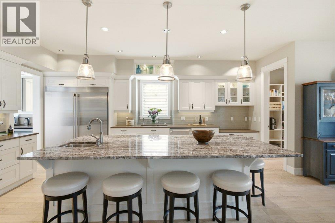
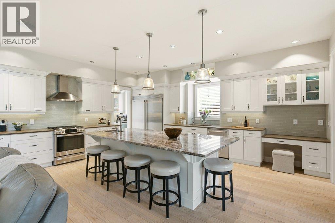
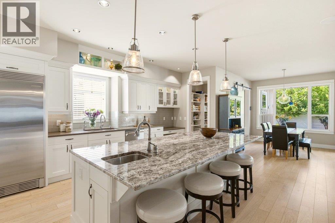
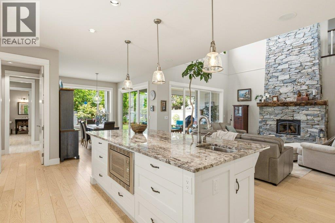
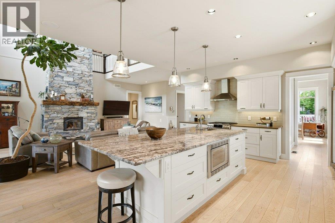
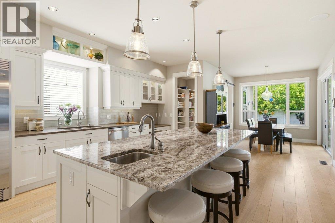
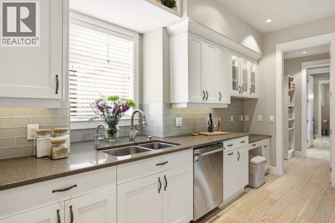
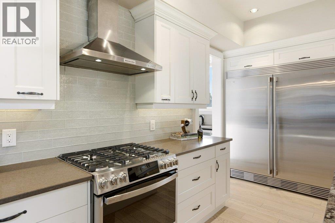
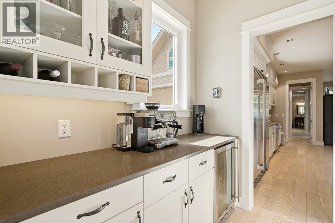
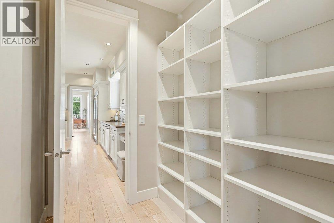
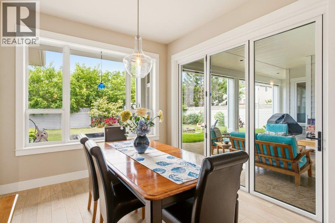
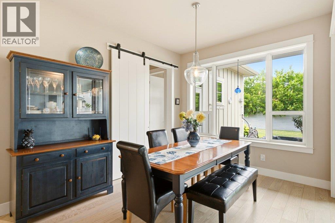
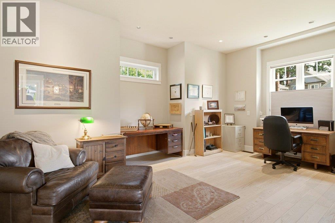
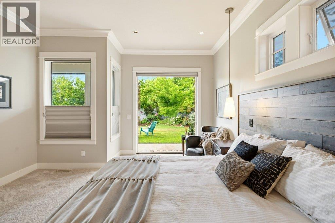
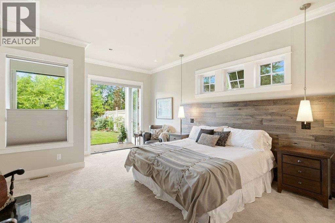
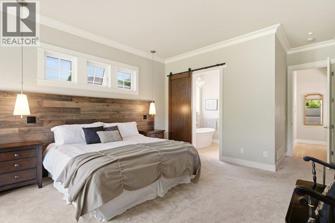
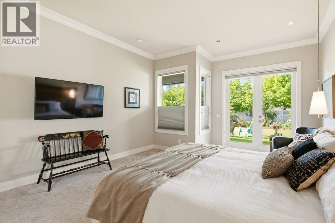
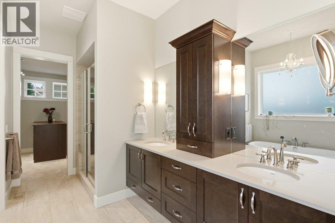
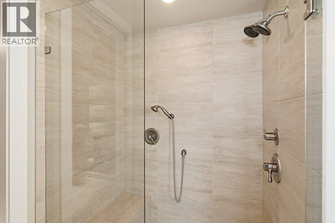
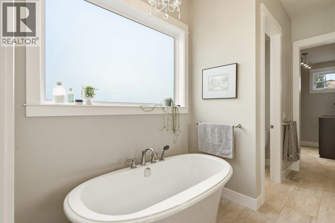
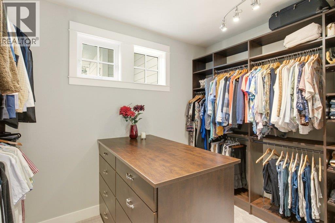
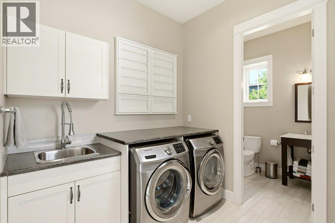
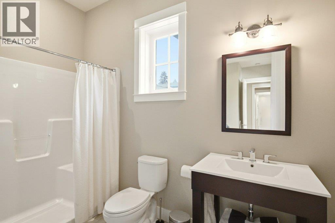
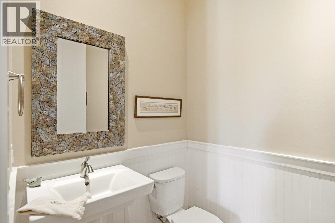
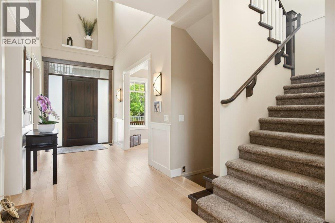
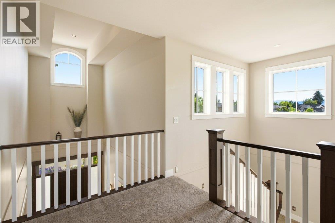
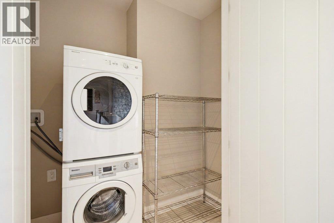
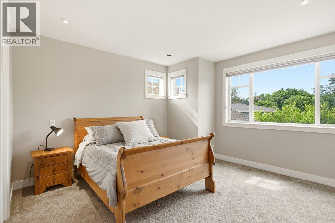
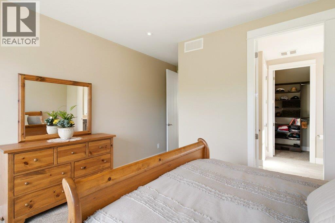
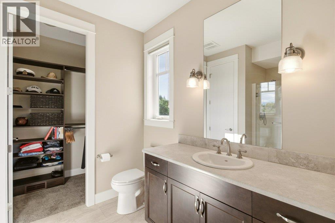
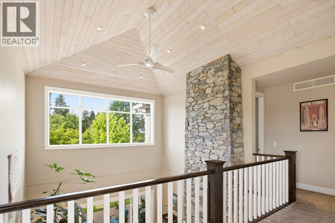
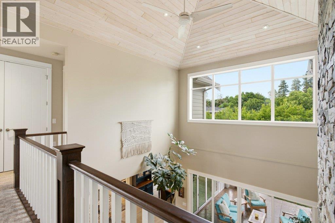
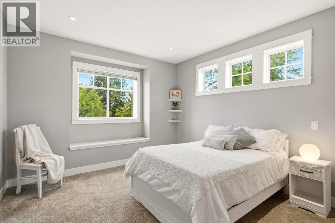
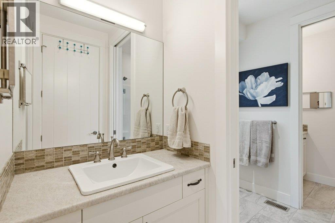
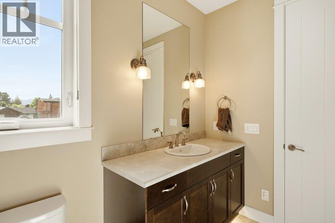
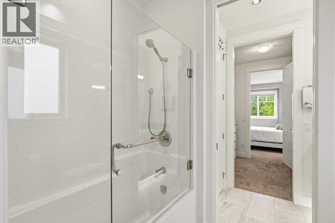
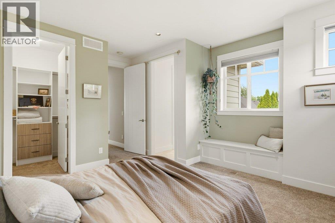
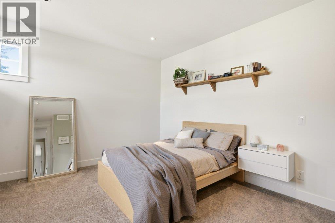
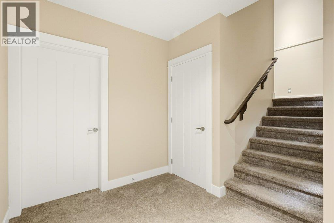
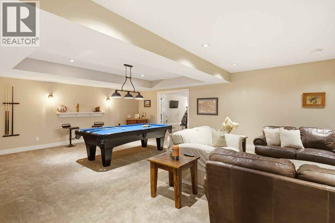
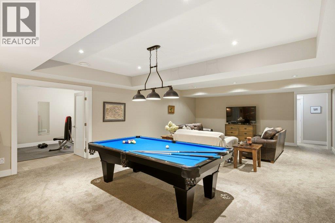
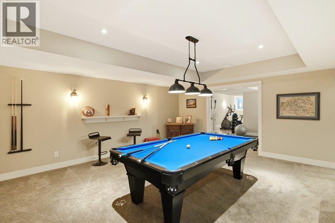
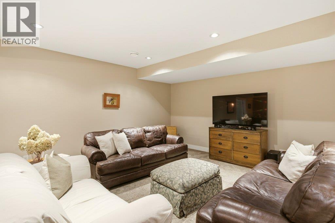
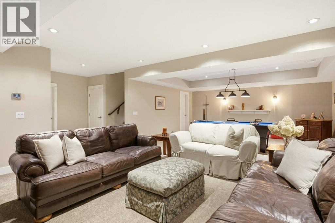
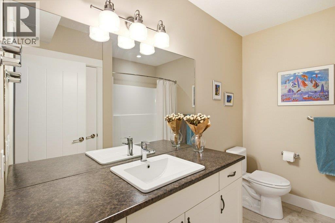
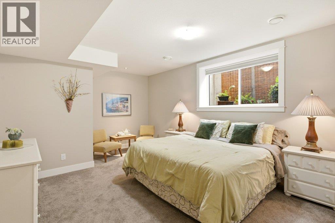
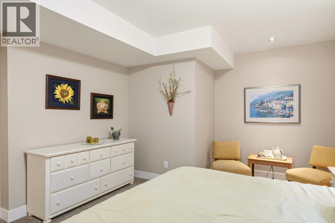
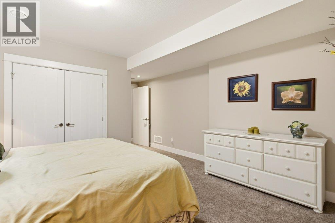
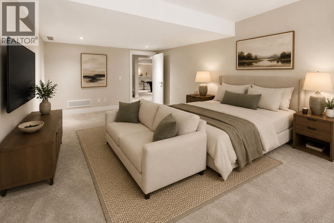
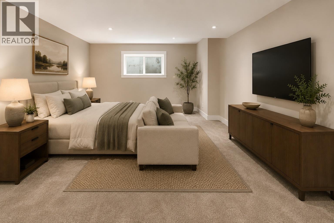
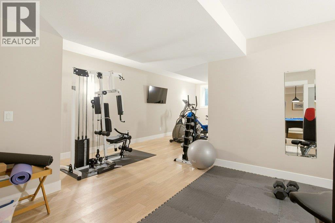
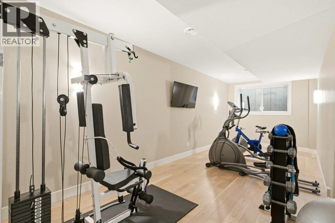
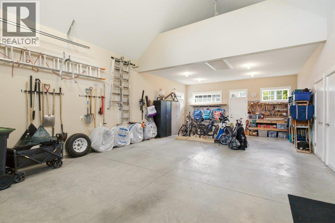
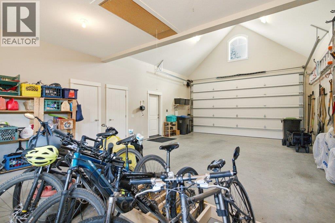
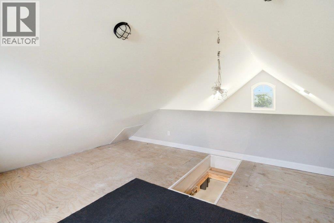
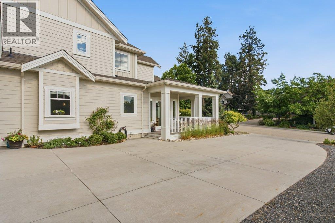
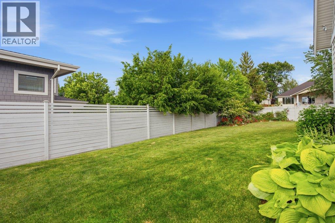
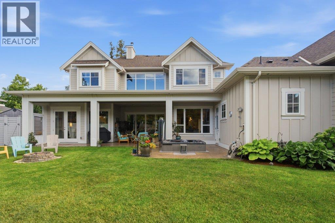
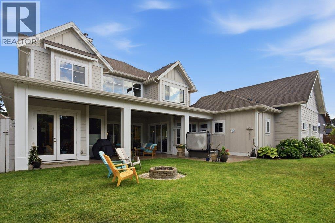
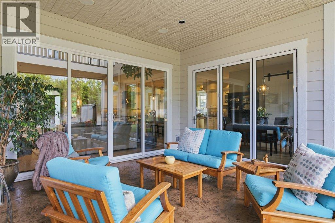
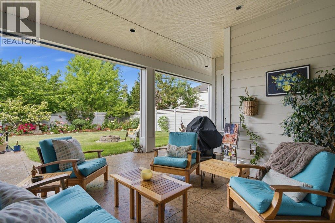
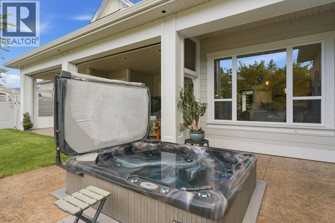
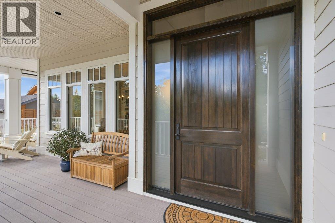
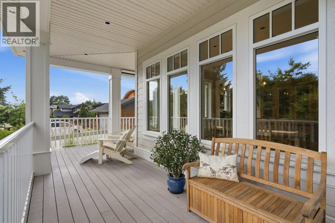
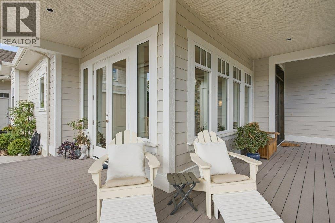
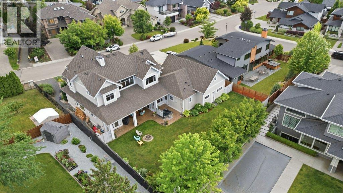
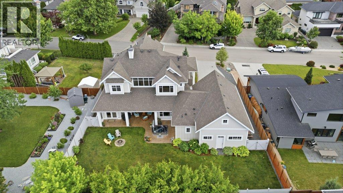
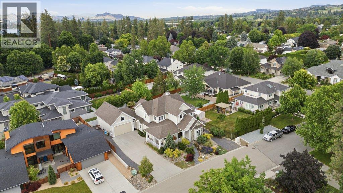
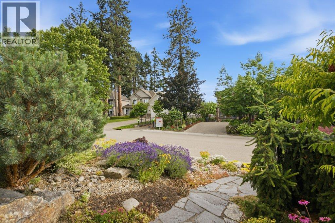
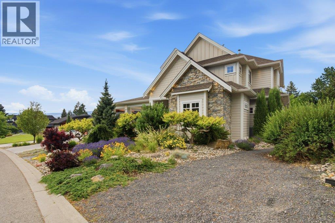
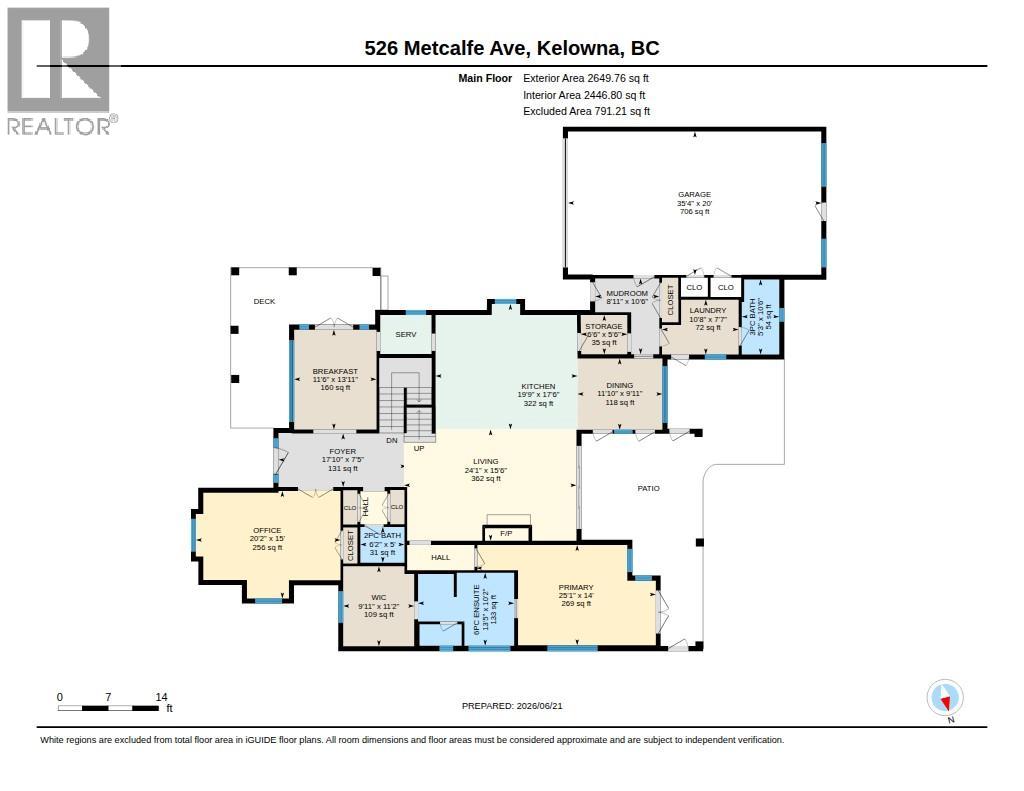
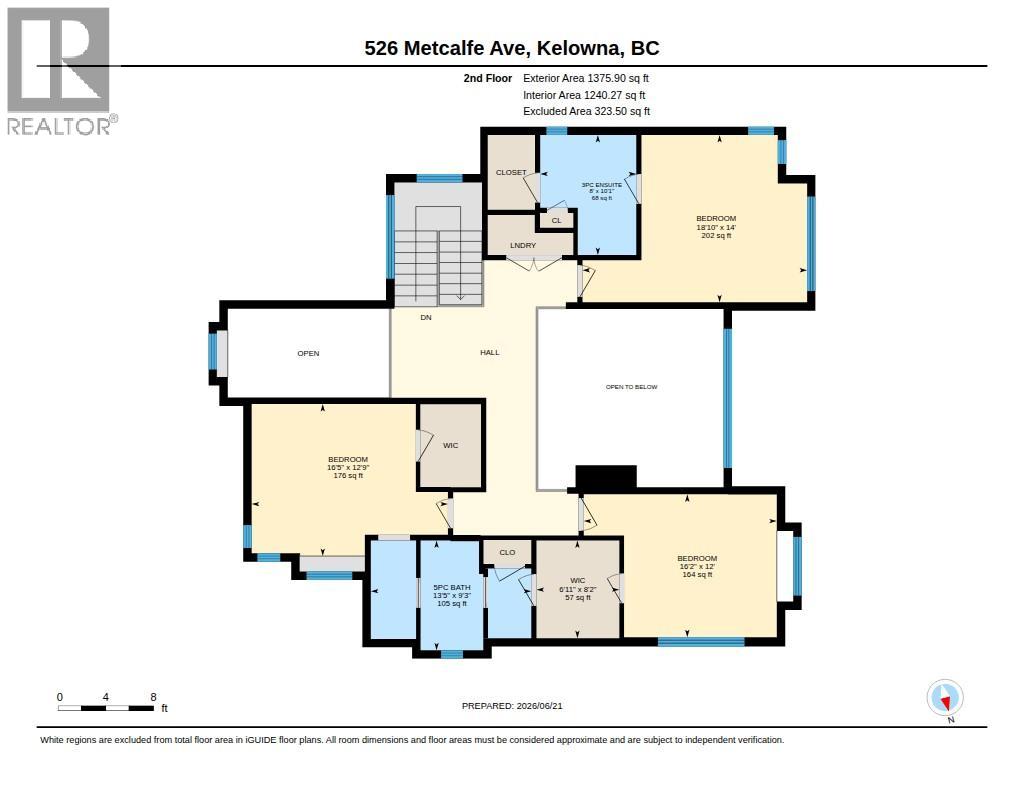
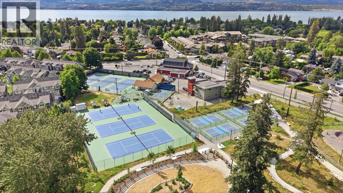
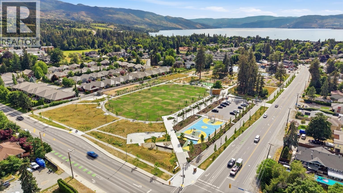
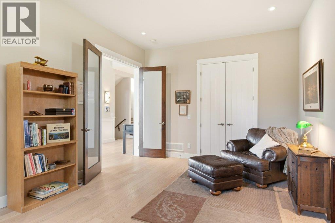
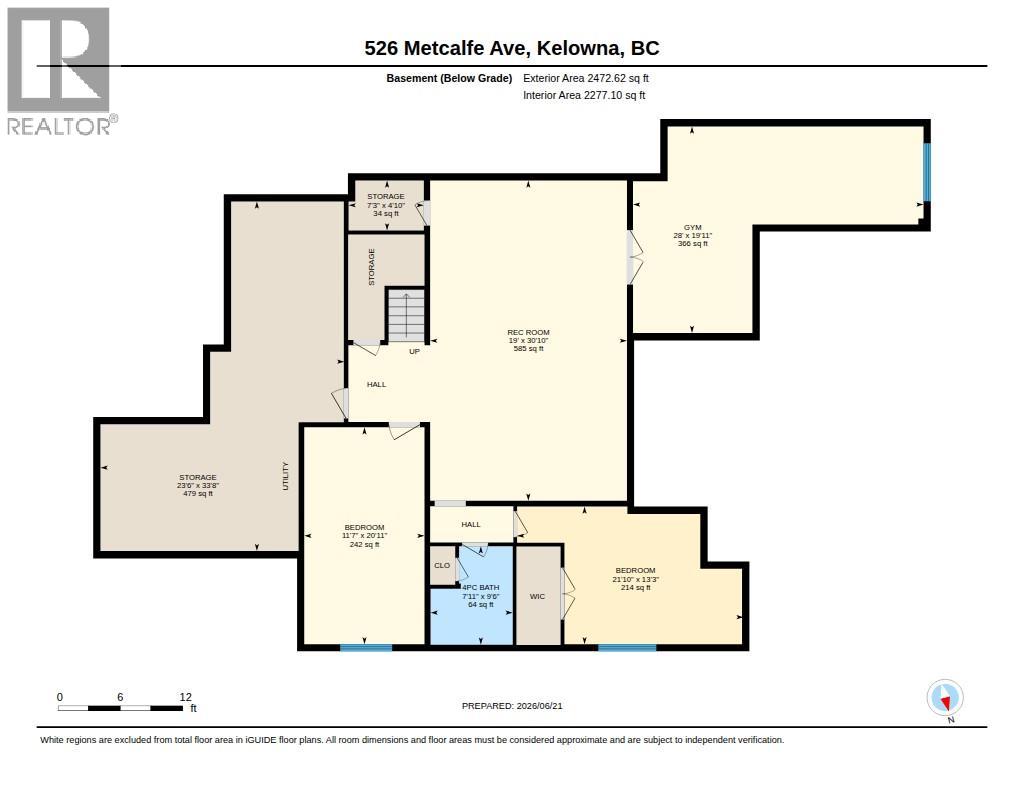
Welcome to the kind of neighbourhood every family hopes to find; where kids walk to school & their summers are spent at the beach creating lifelong memories in Ok Lake! Nestled near Kelowna's renowned Street of Dreams, in prestigious Lower Mission, this exceptional 6,000+sq.ft., 2-storey home with basement offers a connected lifestyle surrounded by the finest homes. Situated on a private 0.25-acre lot with a secluded backyard, RV parking, long driveway & tandem dbl garage with high ceiling, upper storage, vented sport closet & workbench. This thoughtfully designed home features 6 bdrms, 3 ensuites, 6 baths, & an ideal multi-generational layout with spacious gym, rec room, expansive kitchen with new gas stove/oven, primary with large walk-in closet & ensuite; an impressive office/guest bdrm on the main + soaring 20'+ ceilings in the great room, a wood-burning fireplace, classic wainscoting, crown moulding & timeless craftsmanship built by Don Campbell in 2015. Enjoy 2 dining areas, lrg pantry, laundry on 2 levels, folding door off dining area & potential to add solar power. The wide pool-sized backyard is landscaped with colourful roses, hot tub, automated Phantom screens & built-in outdoor gas fire pit ideal for gatherings. Walk to 2 elementary schools, a private middle school, OKM Secondary, Sarsons & Hobson Beach, Mission Tennis Club, DeHart Park, H20, MNP Place, & Kelowna General Hospital is all very close. Properties of this calibre are a must-see. (id:47466)

Share this Listing:

Full Address:
526 Metcalfe Avenue, Kelowna, British Columbia
Price:
$ 3,250,000
MLS Number:
10391372
List Date:
June 23rd, 2026
Neighbourhood:
Lower Mission
Lot Size:
0.25 ac
Year Built:
2015
Taxes:
$ 12,488

Property Details

Bedrooms:
6
Bathrooms:
6
Appliances:
Washer, Refrigerator, Range - Gas, Dishwasher, Wine Fridge, Dryer
Flooring:
Tile, Hardwood, Carpeted
Air Conditioning:
Central air conditioning
Heating:
See remarks
Basement:
Full

Interior Features

Architectural Style:
Ranch
Storeys:
3
Sewer:
Municipal sewage system
Water:
Municipal water
Roof:
Asphalt shingle, Unknown
Garage:
Attached Garage, Other, RV, Oversize, See Remarks, Additional Parking
Garage Spaces:
4
Ownership Type:
Freehold
Taxes:
$ 12,488

Building Features

Finished Area:
6017 sq.ft.

Floors

Lot Size:
0.25 ac

Land

Neighbourhood Features

Ratings

Commercial Info

powered by Ratehub.ca

Mortgage Calculator

Get Directions

Contact Team Thompson

Steve Thompson
This field is for validation purposes and should be left unchanged.
Name(Required)
Agent: Gillian KrolOffice: REMAX Kelowna

The trademarks MLS®, Multiple Listing Service® and the associated logos are owned by The Canadian Real Estate Association (CREA) and identify the quality of services provided by real estate professionals who are members of CREA" MLS®, REALTOR®, and the associated logos are trademarks of The Canadian Real Estate Association. This website is operated by a brokerage or salesperson who is a member of The Canadian Real Estate Association. The information contained on this site is based in whole or in part on information that is provided by members of The Canadian Real Estate Association, who are responsible for its accuracy. CREA reproduces and distributes this information as a service for its members and assumes no responsibility for its accuracy The listing content on this website is protected by copyright and other laws, and is intended solely for the private, non-commercial use by individuals. Any other reproduction, distribution or use of the content, in whole or in part, is specifically forbidden. The prohibited uses include commercial use, “screen scraping”, “database scraping”, and any other activity intended to collect, store, reorganize or manipulate data on the pages produced by or displayed on this website.
Multiple Listing Service (MLS) trademark® The MLS® mark and associated logos identify professional services rendered by REALTOR® members of CREA to effect the purchase, sale and lease of real estate as part of a cooperative selling system. ©2017 The Canadian Real Estate Association. All rights reserved. The trademarks REALTOR®, REALTORS® and the REALTOR® logo are controlled by CREA and identify real estate professionals who are members of CREA.

Similar Listings

Contact Team Thompson

We are here to help

This field is for validation purposes and should be left unchanged.
Name(Required)

Helpful Links

crossmenuchevron-down