Team Thompson Logo

555 Houghton Road Unit# 106, Kelowna

Property Description

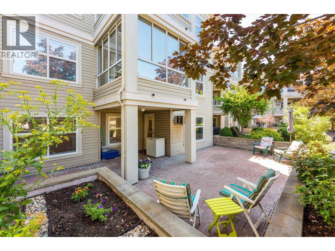
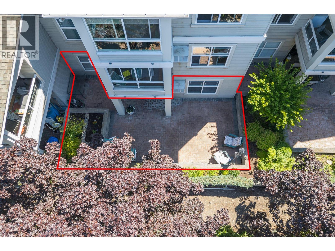
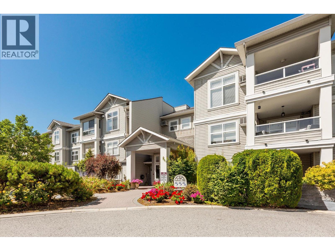
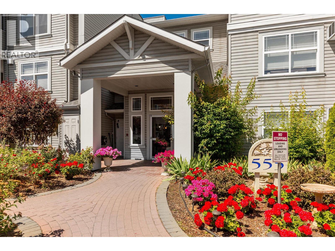
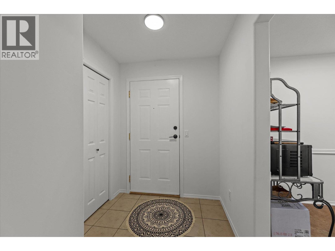
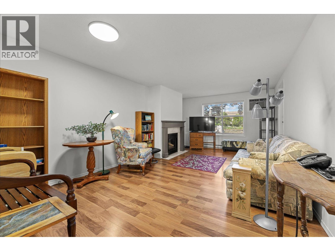
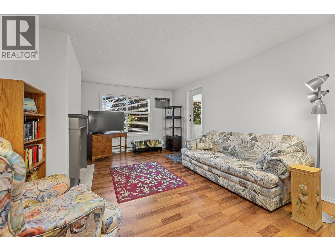
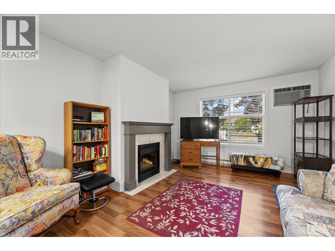
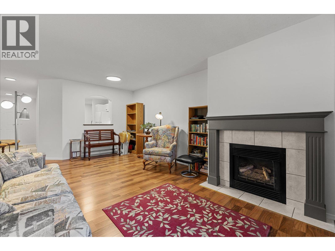
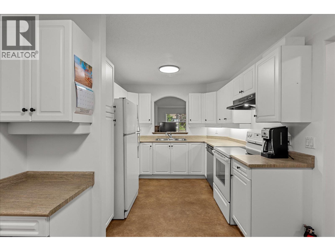
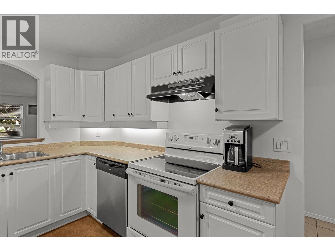
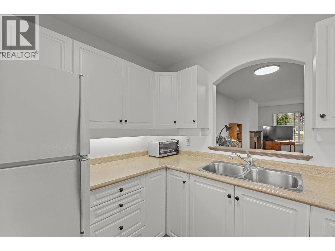
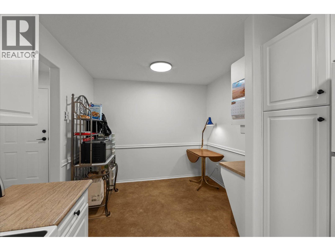
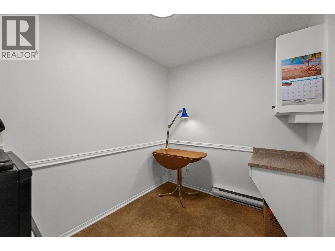
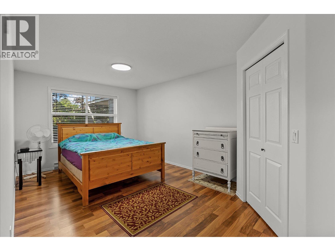
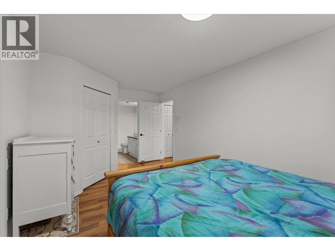
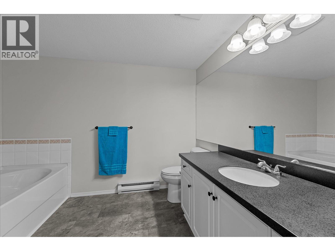
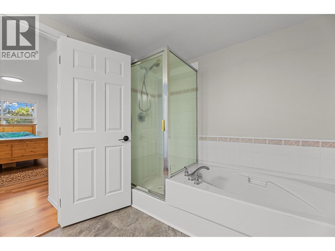
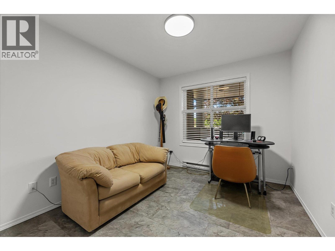
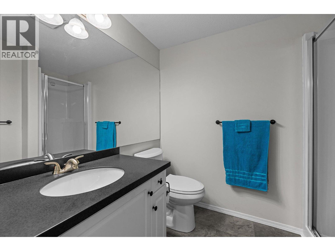
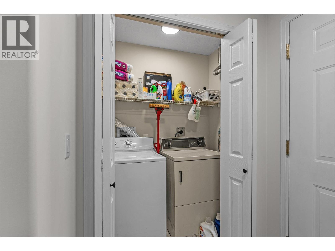
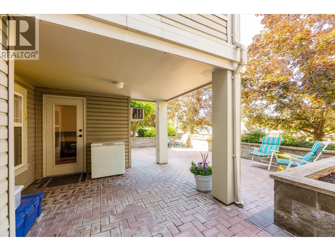
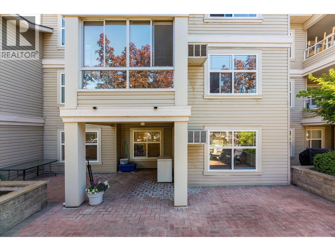
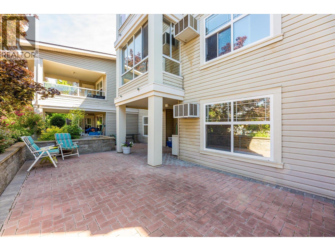
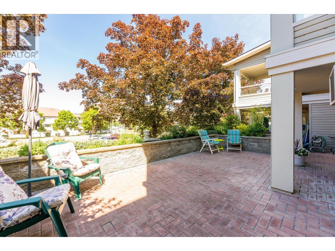
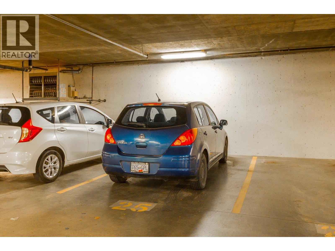
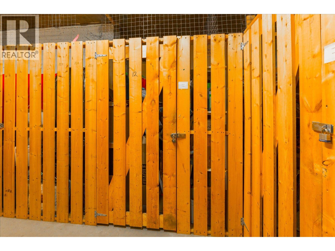
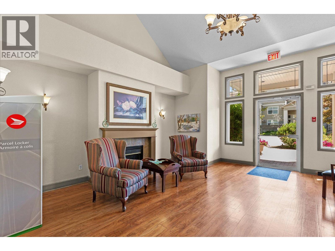
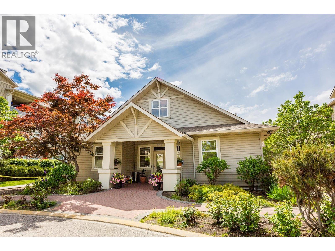
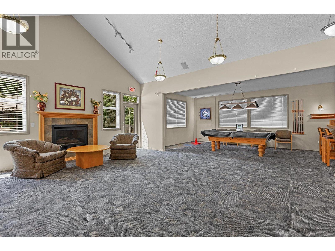
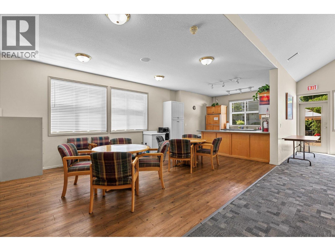
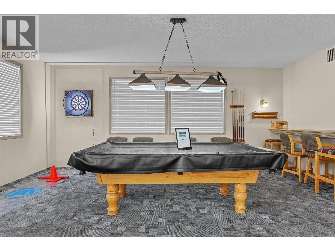
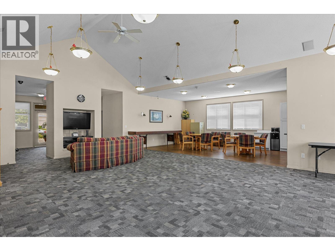
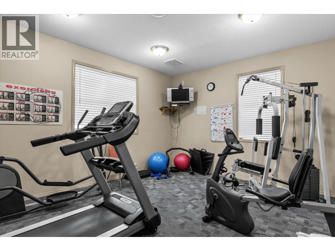
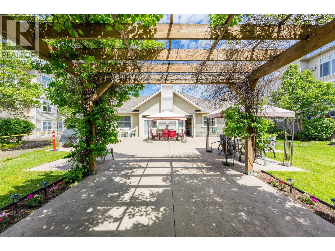
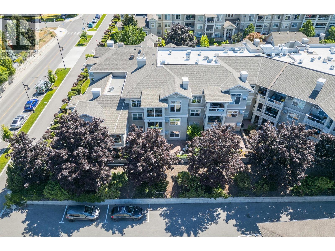
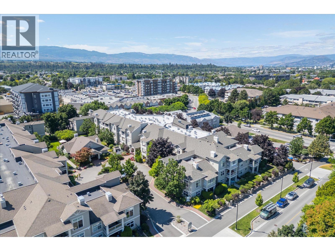
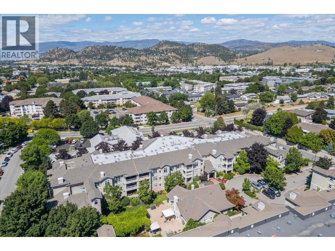
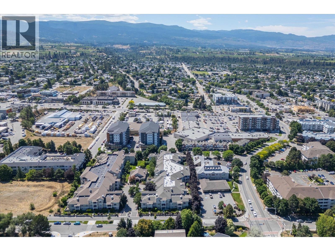
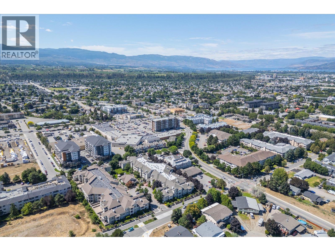
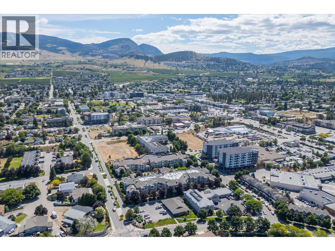
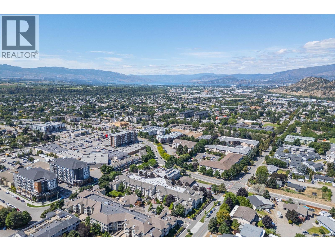
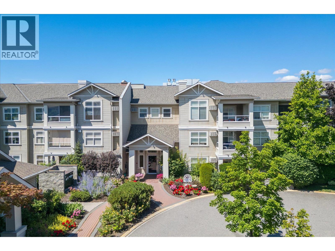
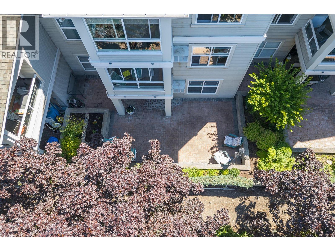
IMAGINE OVER 500 SQ.FT. OF OUTDOOR PATIO SPACE! THIS IS NO ORDINARY CONDO! Rarely do you find a condo in this price range offering a truly tranquil outdoor retreat surrounded by mature trees to ENTERTAIN, RELAX, AND GARDEN. This beautifully updated 2 BEDROOM + 2 BATHROOM ground-floor home offers over 1,087 SQ.FT. of comfortable single-level living with a desirable WEST-FACING exposure and seamless indoor/outdoor living. Freshly renovated with NEW INTERIOR PAINT, UPDATED LIGHT FIXTURES, AND REFRESHED BATHROOMS, this move-in-ready home is perfect. Forget waiting for elevators—simply walk right into your home and enjoy the convenience of ground-floor access but yet elevated above street level. Located in the highly regarded MAGNOLIA GARDENS, residents enjoy an outstanding array of amenities including a fully equipped clubhouse with kitchen, TV lounge, pool table, library, gym, and a bookable clubhouse for gatherings. Additional features include 1 SECURE UNDERGROUND PARKING STALL, PRIVATE STORAGE LOCKER, SECURE BIKE STORAGE, CAR WASH STATION, CARPENTRY WORKSHOP, GUEST SUITE, and visitor parking. The strata is WELL MANAGED with a healthy contingency reserve fund and proactive long-term planning, offering buyers added confidence and peace of mind. PETS ARE WELCOME with restrictions, making it an excellent choice for animal lovers. Ideally situated in the heart of Rutland, you're just a short walk to shopping, restaurants, transit, parks, and everyday conveniences. (id:47466)

Share this Listing:

Full Address:
555 Houghton Road Unit# 106, Kelowna, British Columbia
Price:
$ 425,000
MLS Number:
10393395
List Date:
July 6th, 2026
Neighbourhood:
Rutland North
Year Built:
1997
Taxes:
$ 2,124

Property Details

Bedrooms:
1
Bathrooms:
2
Interior Features:
Storage - Locker, Party Room, Clubhouse
Air Conditioning:
Wall unit
Heating:
Electric
Fireplaces:
1
Fireplace Type:
Insert

Interior Features

Storeys:
1
Sewer:
Municipal sewage system
Water:
Municipal water
Garage:
Parkade
Garage Spaces:
1
Ownership Type:
Condo/Strata
Taxes:
$ 2,124
Stata Fees:
$ 545

Building Features

Finished Area:
1087 sq.ft.

Floors

Land

Neighbourhood Features

Ratings

Commercial Info

powered by Ratehub.ca

Mortgage Calculator

Get Directions

Contact Team Thompson

Steve Thompson
This field is for validation purposes and should be left unchanged.
Name(Required)
Agent: Ryan PetersonOffice: Royal LePage Kelowna

The trademarks MLS®, Multiple Listing Service® and the associated logos are owned by The Canadian Real Estate Association (CREA) and identify the quality of services provided by real estate professionals who are members of CREA" MLS®, REALTOR®, and the associated logos are trademarks of The Canadian Real Estate Association. This website is operated by a brokerage or salesperson who is a member of The Canadian Real Estate Association. The information contained on this site is based in whole or in part on information that is provided by members of The Canadian Real Estate Association, who are responsible for its accuracy. CREA reproduces and distributes this information as a service for its members and assumes no responsibility for its accuracy The listing content on this website is protected by copyright and other laws, and is intended solely for the private, non-commercial use by individuals. Any other reproduction, distribution or use of the content, in whole or in part, is specifically forbidden. The prohibited uses include commercial use, “screen scraping”, “database scraping”, and any other activity intended to collect, store, reorganize or manipulate data on the pages produced by or displayed on this website.

Multiple Listing Service (MLS) trademark® The MLS® mark and associated logos identify professional services rendered by REALTOR® members of CREA to effect the purchase, sale and lease of real estate as part of a cooperative selling system. ©2017 The Canadian Real Estate Association. All rights reserved. The trademarks REALTOR®, REALTORS® and the REALTOR® logo are controlled by CREA and identify real estate professionals who are members of CREA.

Similar Listings

Contact Team Thompson

We are here to help

This field is for validation purposes and should be left unchanged.
Name(Required)

Helpful Links

crossmenuchevron-down