Team Thompson Logo

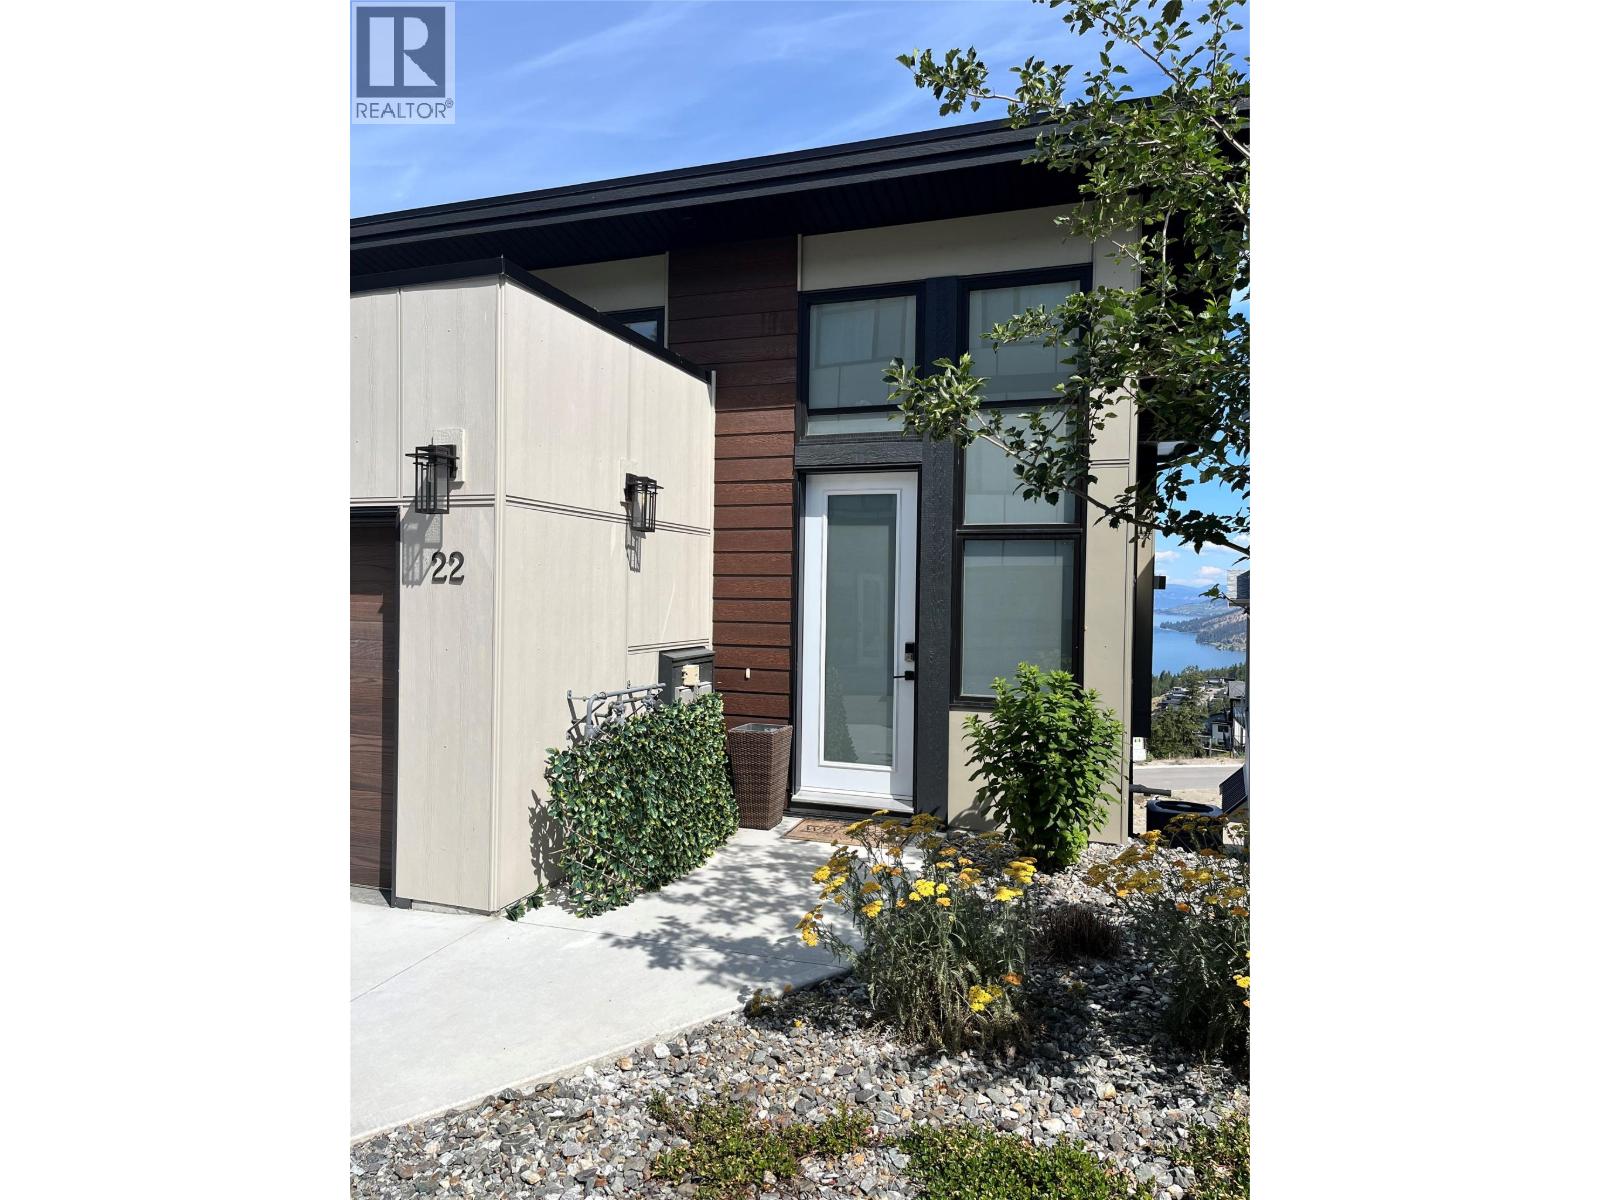
3220 Hilltown Drive Unit# 22, Kelowna

Property Description

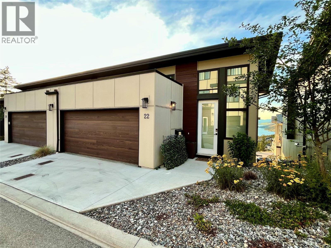
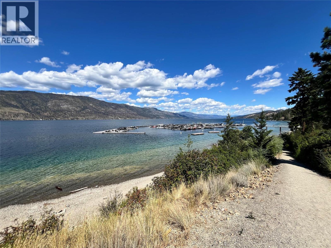
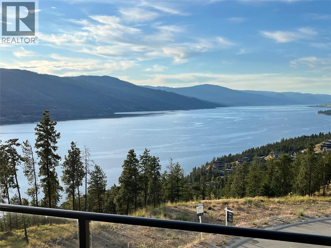
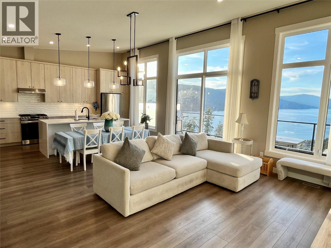
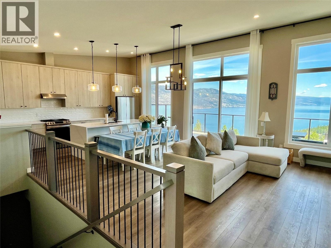
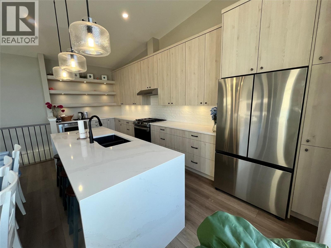
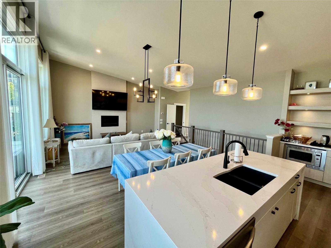
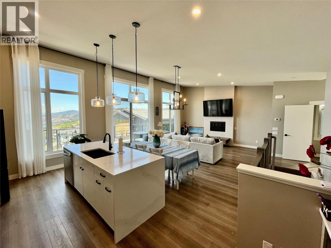
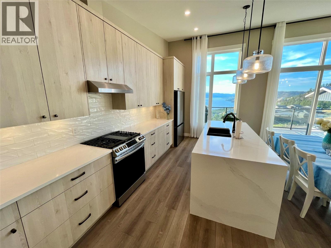
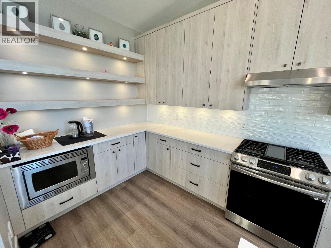
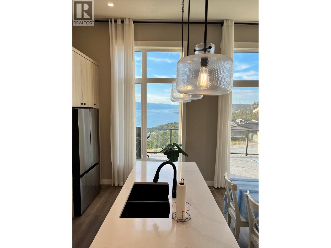
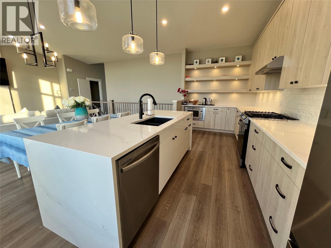
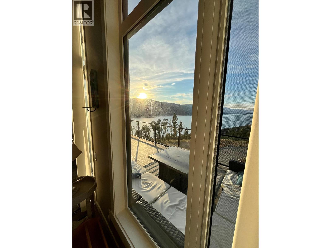
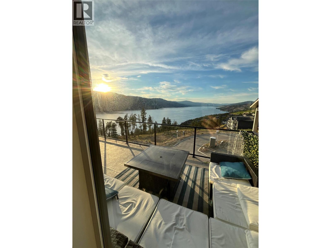
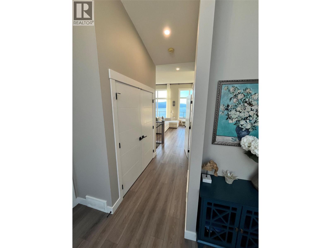
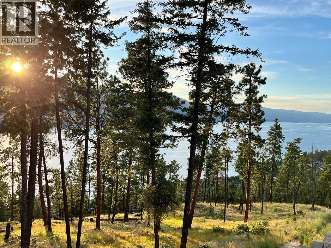
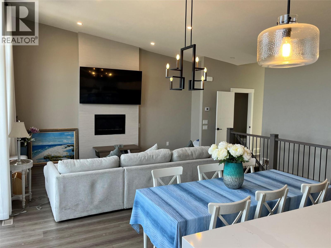
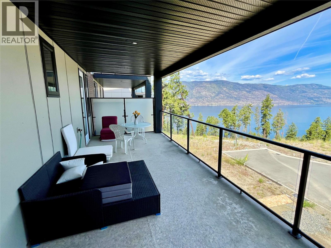
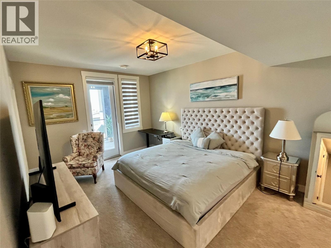
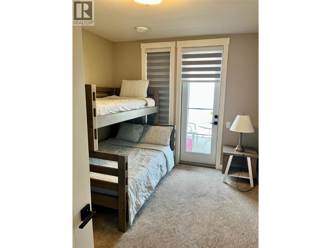
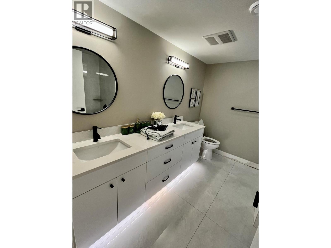
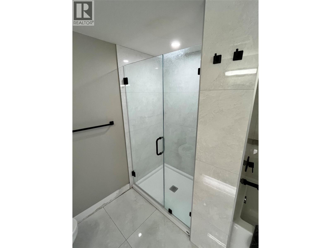
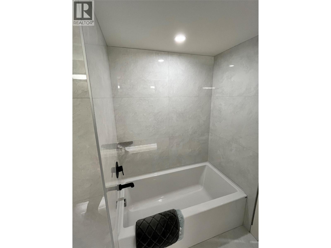
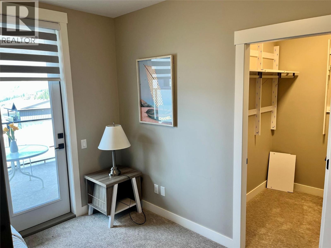
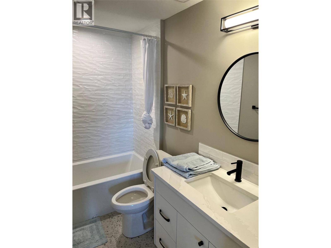
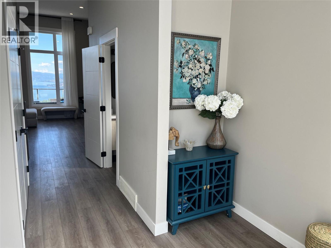
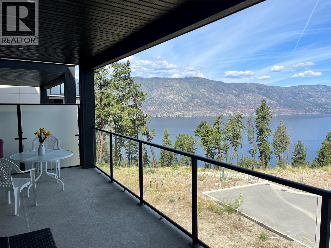
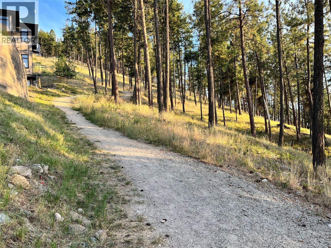
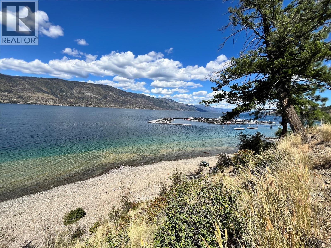
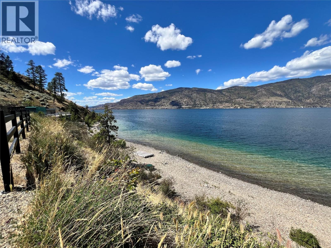
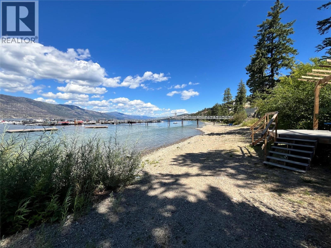
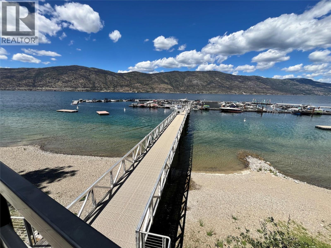
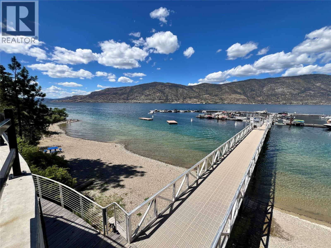
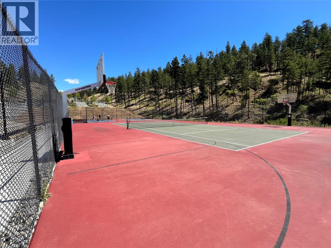
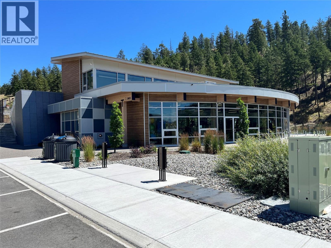
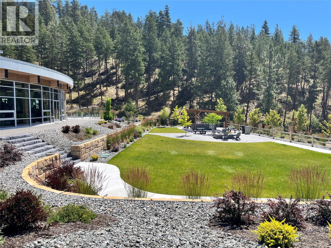
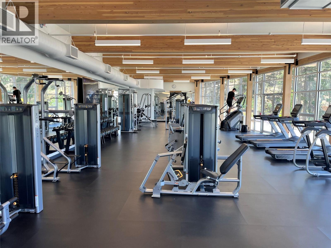
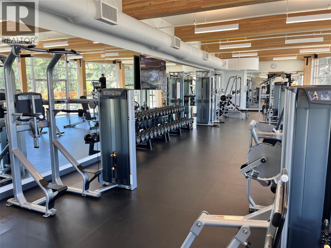
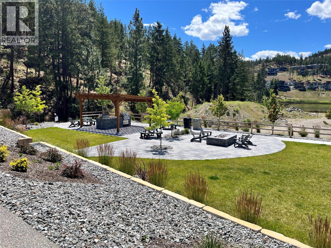
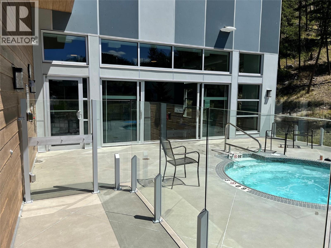
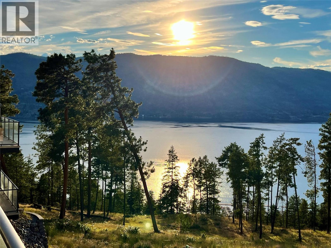
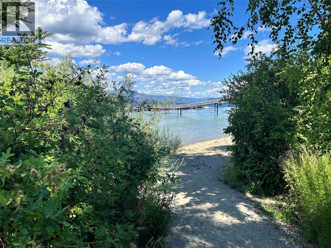
Excellent opportunity to own your piece of paradise in the McKinley Beach Community. Unit 22 is a walkout rancher style with stunning lake & mountains views from main level and walkout level. Large, spacious upper sundeck with spectacular Okanagan Lake views! Covered lower deck, walkout from both lower bedrooms! This semi-detached townhouse features a custom spacious kitchen with stone counters, soft close cabinetry, full stainless steel appliance package, large centre island and four seat capacity bar. Open concept floor plan with large windows, glass patio slider overlook amazing views! Spacious Dining area opens to Living Room and boasts a gas fireplace, 2 piece bathroom with stone counters complete the main floor. The walkout basement features a large master bedroom with walk in closet, 5 pce ensuite & door to the patio. The second bedroom offers a 4 pce ensuite & rear door to patio area. Laundry room with full size washer and dryer. CD-18 TOURISM FOCUSED ZONING - NO RESTRICTIONS ON RENTALS, INCLUDING SHORT TERM WITH ABNB POTENTIAL! McKinley Beach user fee 0.15% of BC assessed value, paid annually for new Recreation Facility! Amazing, pristine beach and marina closeby on Okanagan Lake. Brand new private, for McKinley Beach residents Recreation facility includes state of the art Fitness ,Weights, Swimming Pool, Hot Tub, Tennis/pickleball courts, playground, garden, green space for community residents. EXCELLENT PROPERTY TO LIVE IN OR RENTAL INCOME IN MCKINLEY BEACH! (id:47466)

Share this Listing:

Full Address:
3220 Hilltown Drive Unit# 22, Kelowna, British Columbia
Price:
$ 929,000
MLS Number:
10393248
List Date:
June 30th, 2026
Neighbourhood:
McKinley Landing
Year Built:
2022
Taxes:
$ 4,965

Property Details

Bedrooms:
2
Bathrooms:
3
Appliances:
Washer, Refrigerator, Range - Gas, Dishwasher, Dryer, Microwave
Flooring:
Vinyl
Air Conditioning:
Central air conditioning
Heating:
Forced air, See remarks
Fireplaces:
1
Fireplace Type:
Insert
Basement:
Full

Interior Features

Architectural Style:
Ranch
Storeys:
2
Sewer:
Municipal sewage system
Water:
Irrigation District
Garage:
Attached Garage
Garage Spaces:
2
Ownership Type:
Condo/Strata
Taxes:
$ 4,965
Stata Fees:
$ 279

Building Features

Finished Area:
1551 sq.ft.

Floors

View:
Lake view, Mountain view, View (panoramic)
Water Frontage Type:
Other

Land

Amenities Nearby:
Rentals Allowed

Neighbourhood Features

Ratings

Commercial Info

powered by Ratehub.ca

Mortgage Calculator

Get Directions

Contact Team Thompson

Steve Thompson
This field is for validation purposes and should be left unchanged.
Name(Required)
Agent: Paul MaierOffice: Oakwyn Realty Okanagan

The trademarks MLS®, Multiple Listing Service® and the associated logos are owned by The Canadian Real Estate Association (CREA) and identify the quality of services provided by real estate professionals who are members of CREA" MLS®, REALTOR®, and the associated logos are trademarks of The Canadian Real Estate Association. This website is operated by a brokerage or salesperson who is a member of The Canadian Real Estate Association. The information contained on this site is based in whole or in part on information that is provided by members of The Canadian Real Estate Association, who are responsible for its accuracy. CREA reproduces and distributes this information as a service for its members and assumes no responsibility for its accuracy The listing content on this website is protected by copyright and other laws, and is intended solely for the private, non-commercial use by individuals. Any other reproduction, distribution or use of the content, in whole or in part, is specifically forbidden. The prohibited uses include commercial use, “screen scraping”, “database scraping”, and any other activity intended to collect, store, reorganize or manipulate data on the pages produced by or displayed on this website.

Multiple Listing Service (MLS) trademark® The MLS® mark and associated logos identify professional services rendered by REALTOR® members of CREA to effect the purchase, sale and lease of real estate as part of a cooperative selling system. ©2017 The Canadian Real Estate Association. All rights reserved. The trademarks REALTOR®, REALTORS® and the REALTOR® logo are controlled by CREA and identify real estate professionals who are members of CREA.

Similar Listings

Contact Team Thompson

We are here to help

This field is for validation purposes and should be left unchanged.
Name(Required)

Helpful Links

crossmenuchevron-down