Team Thompson Logo

3802 32 Avenue, Vernon

Property Description

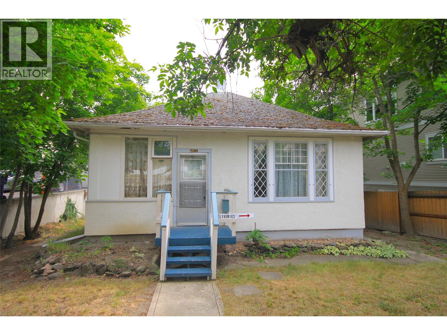
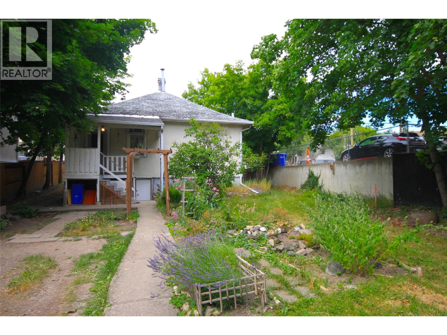
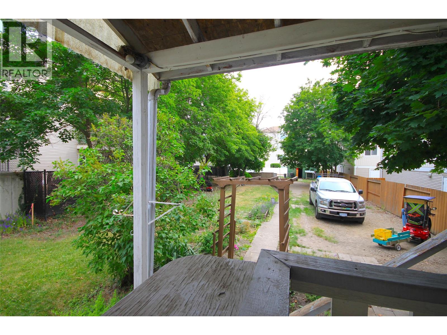
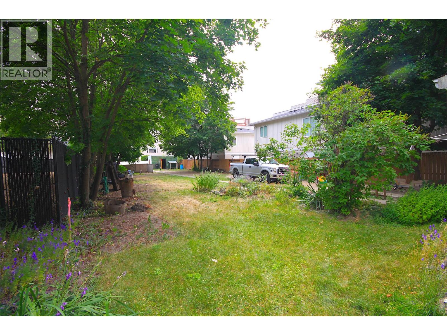
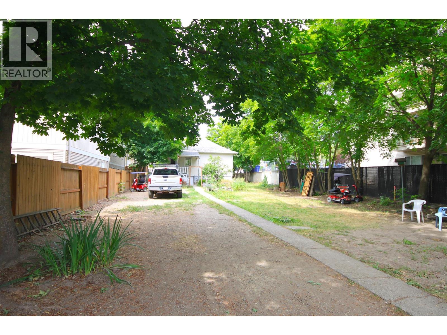
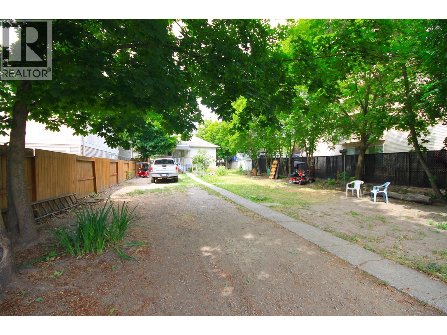
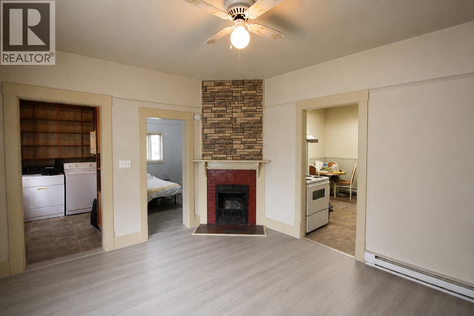
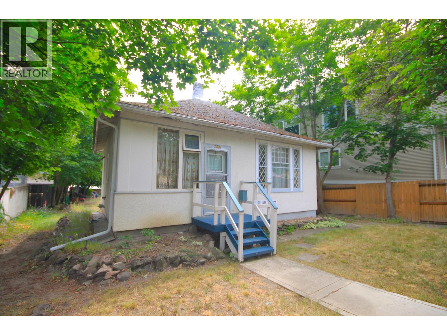
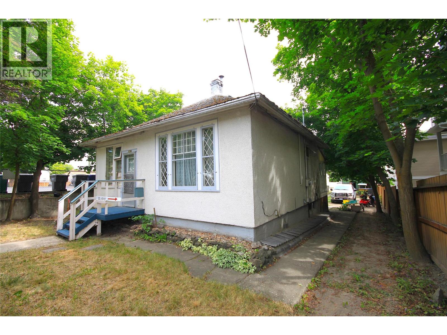
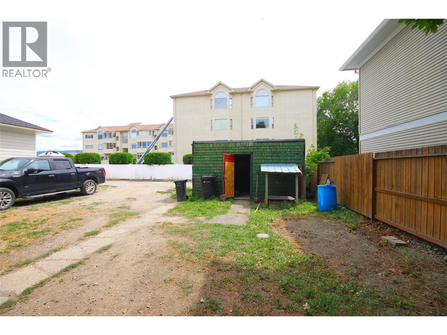
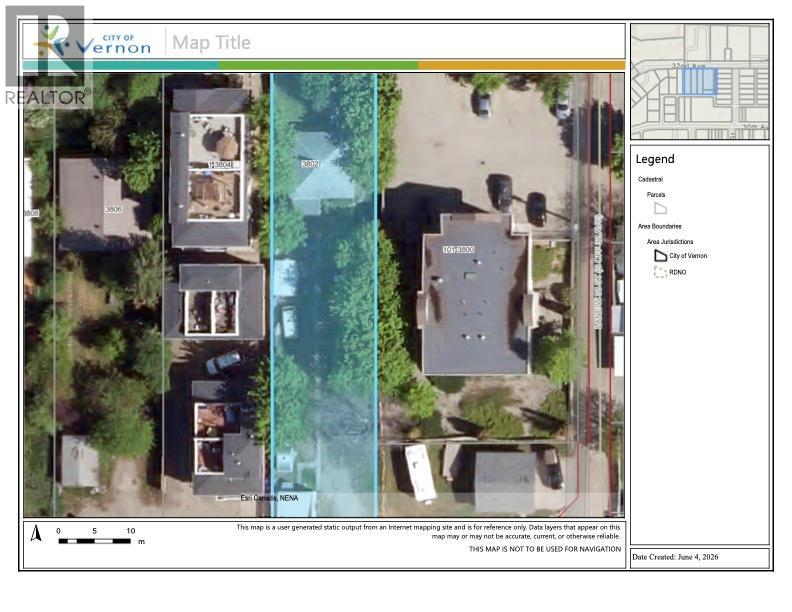
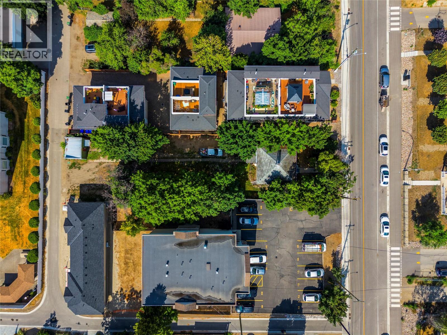
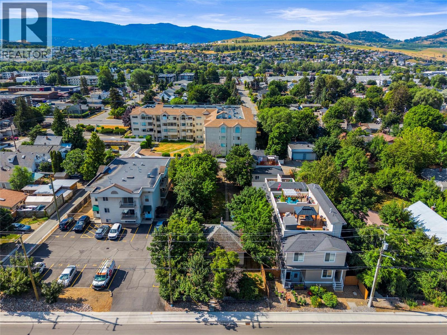
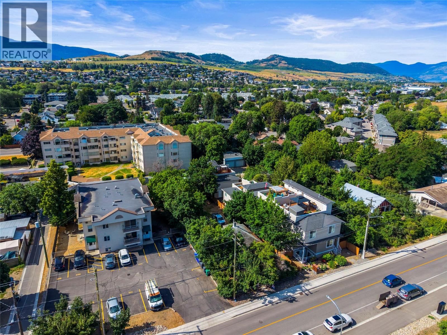
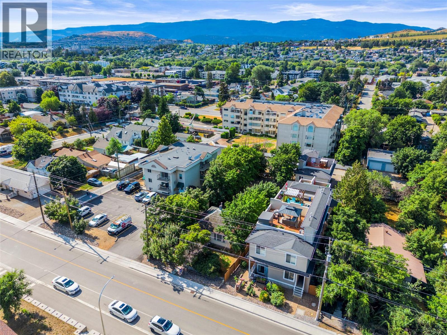
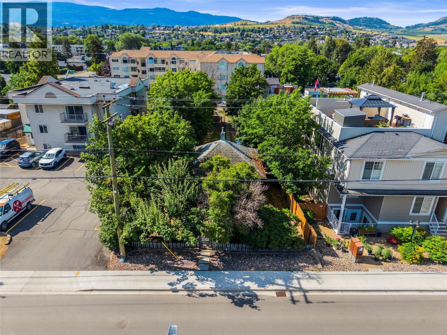
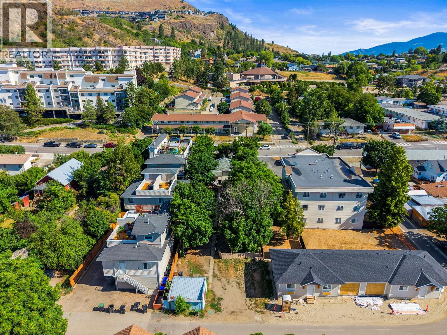
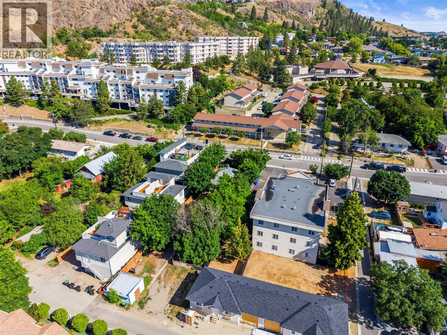
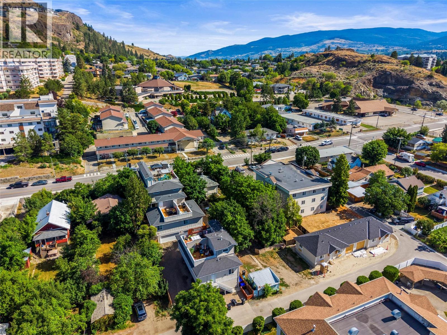
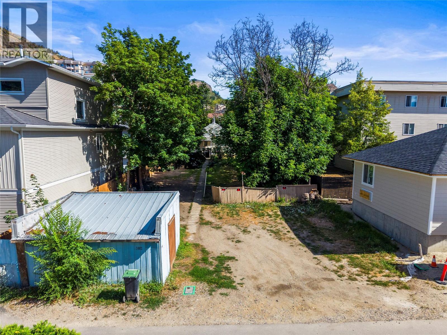
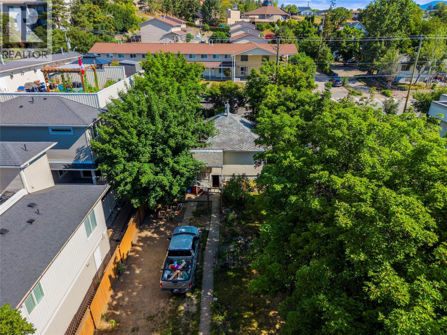
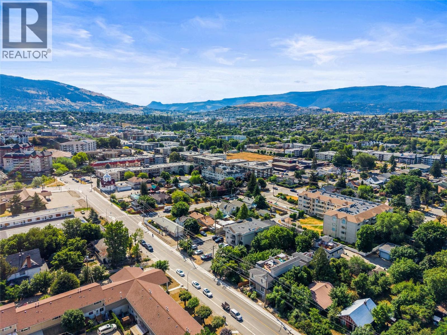
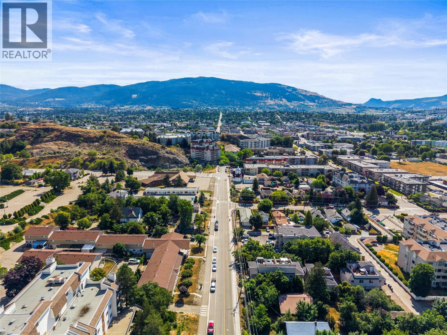
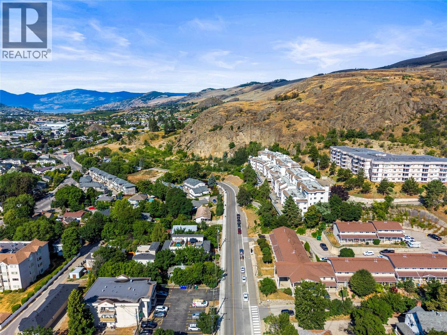
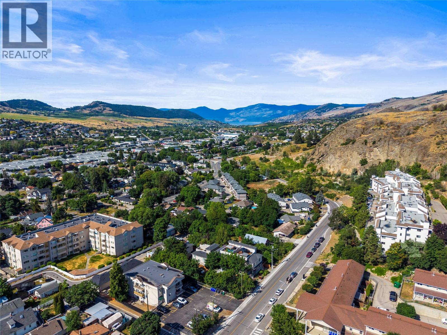
An exceptional opportunity for developers, builders, and forward-thinking investors. A strategically located property in the heart of Vernon, 3802 32nd Avenue is zoned MUS (Multi-Unit Small Scale), with recently updated roads, sidewalks, alley way & services at lot line it offers tremendous redevelopment potential in one of the City's evolving growth corridors. Whether you're ready to build immediately or looking to secure a high-upside land holding, this property provides flexibility and future value. The existing home can generate rental income while completing development planning. The zoning & development potential make it the perfect candidate for higher-density housing. Buyers are encouraged to explore opportunities under the CMHC MLI Select financing program, which may offer attractive financing options for qualifying purpose-built rental developments. The property offers the potential for a Floor Area Ratio (FAR) of up to 3.0, allowing for over 28,000 sq. ft. of buildable floor area. Located just minutes from downtown Vernon, shopping, schools, transit, parks, and everyday amenities, this is a rare opportunity to acquire a redevelopment site in a community experiencing significant residential growth & increasing demand for new housing. Whether your vision is a purpose-built rental project, multi-family development, or a strategic land investment, 3802 32nd Avenue offers the location, zoning, and long-term potential to make your next project a success. (id:47466)

Share this Listing:

Full Address:
3802 32 Avenue, Vernon, British Columbia
Price:
$ 449,900
MLS Number:
10393527
List Date:
July 3rd, 2026
Neighbourhood:
City of Vernon
Lot Size:
0.22 ac
Year Built:
1908
Taxes:
$ 3,515

Property Details

Bedrooms:
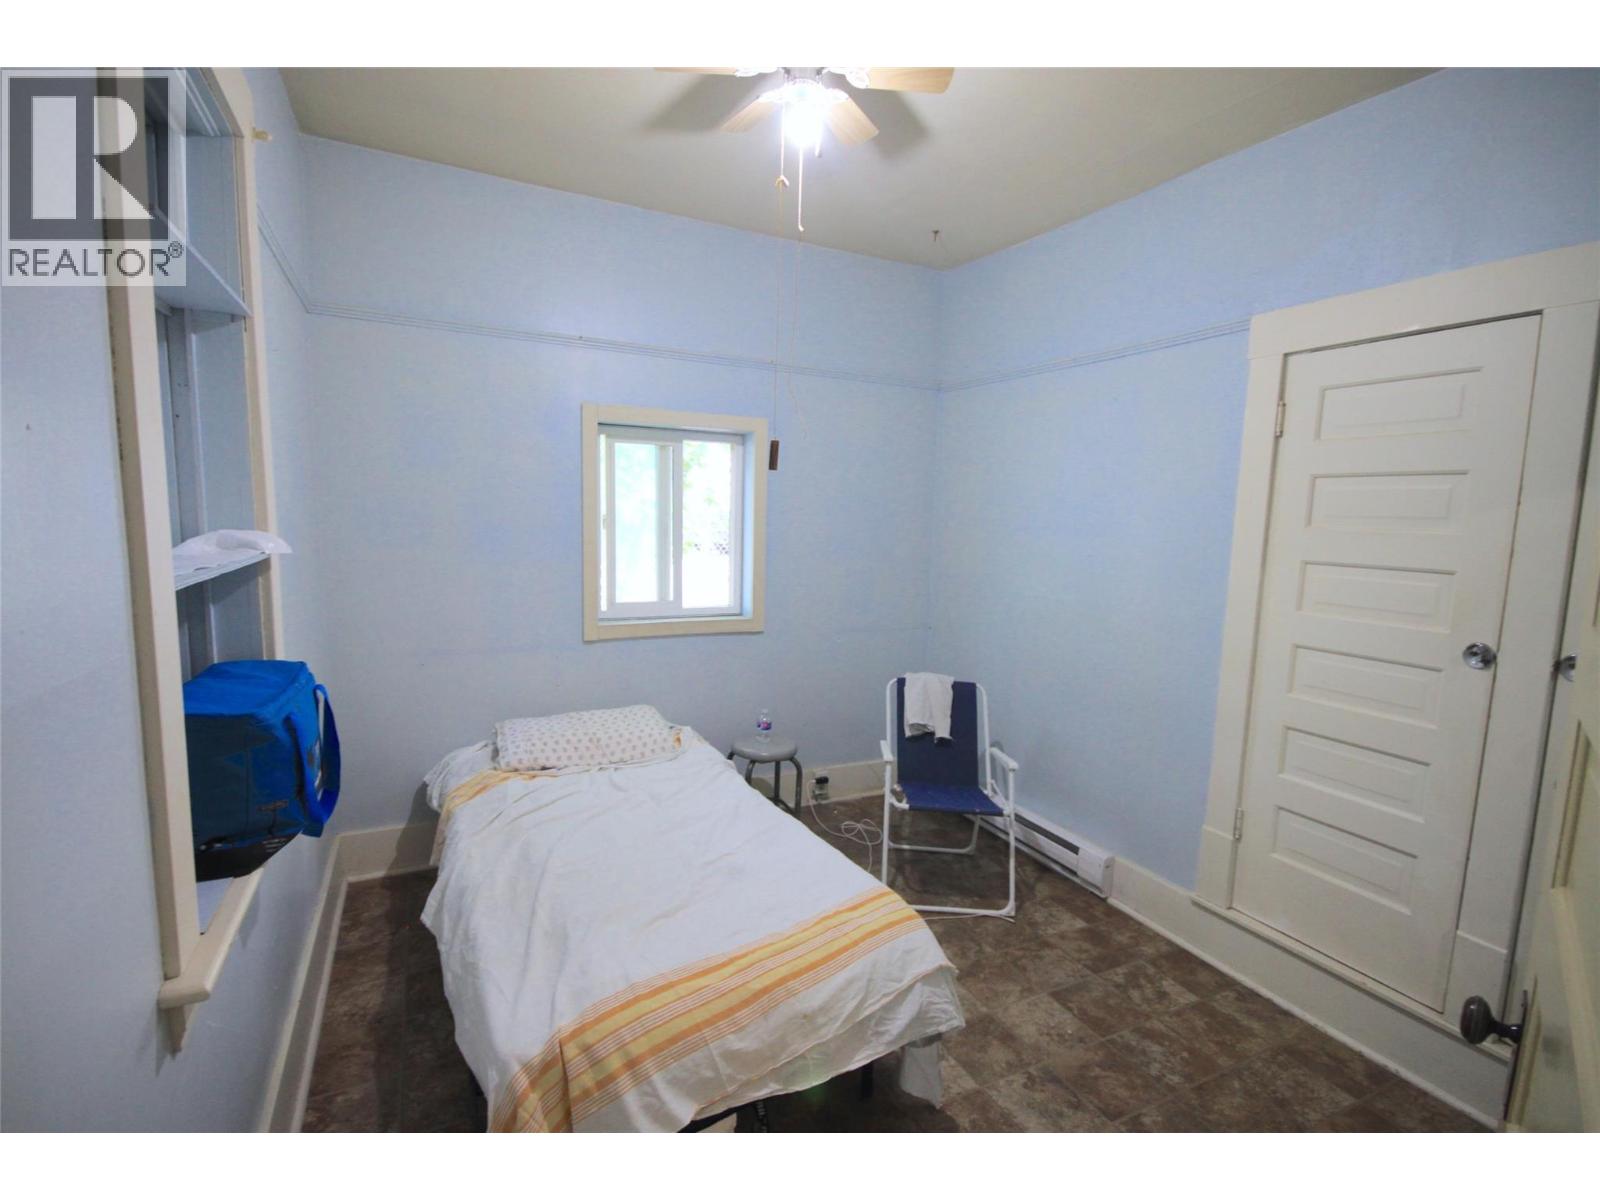
1
Bathrooms:
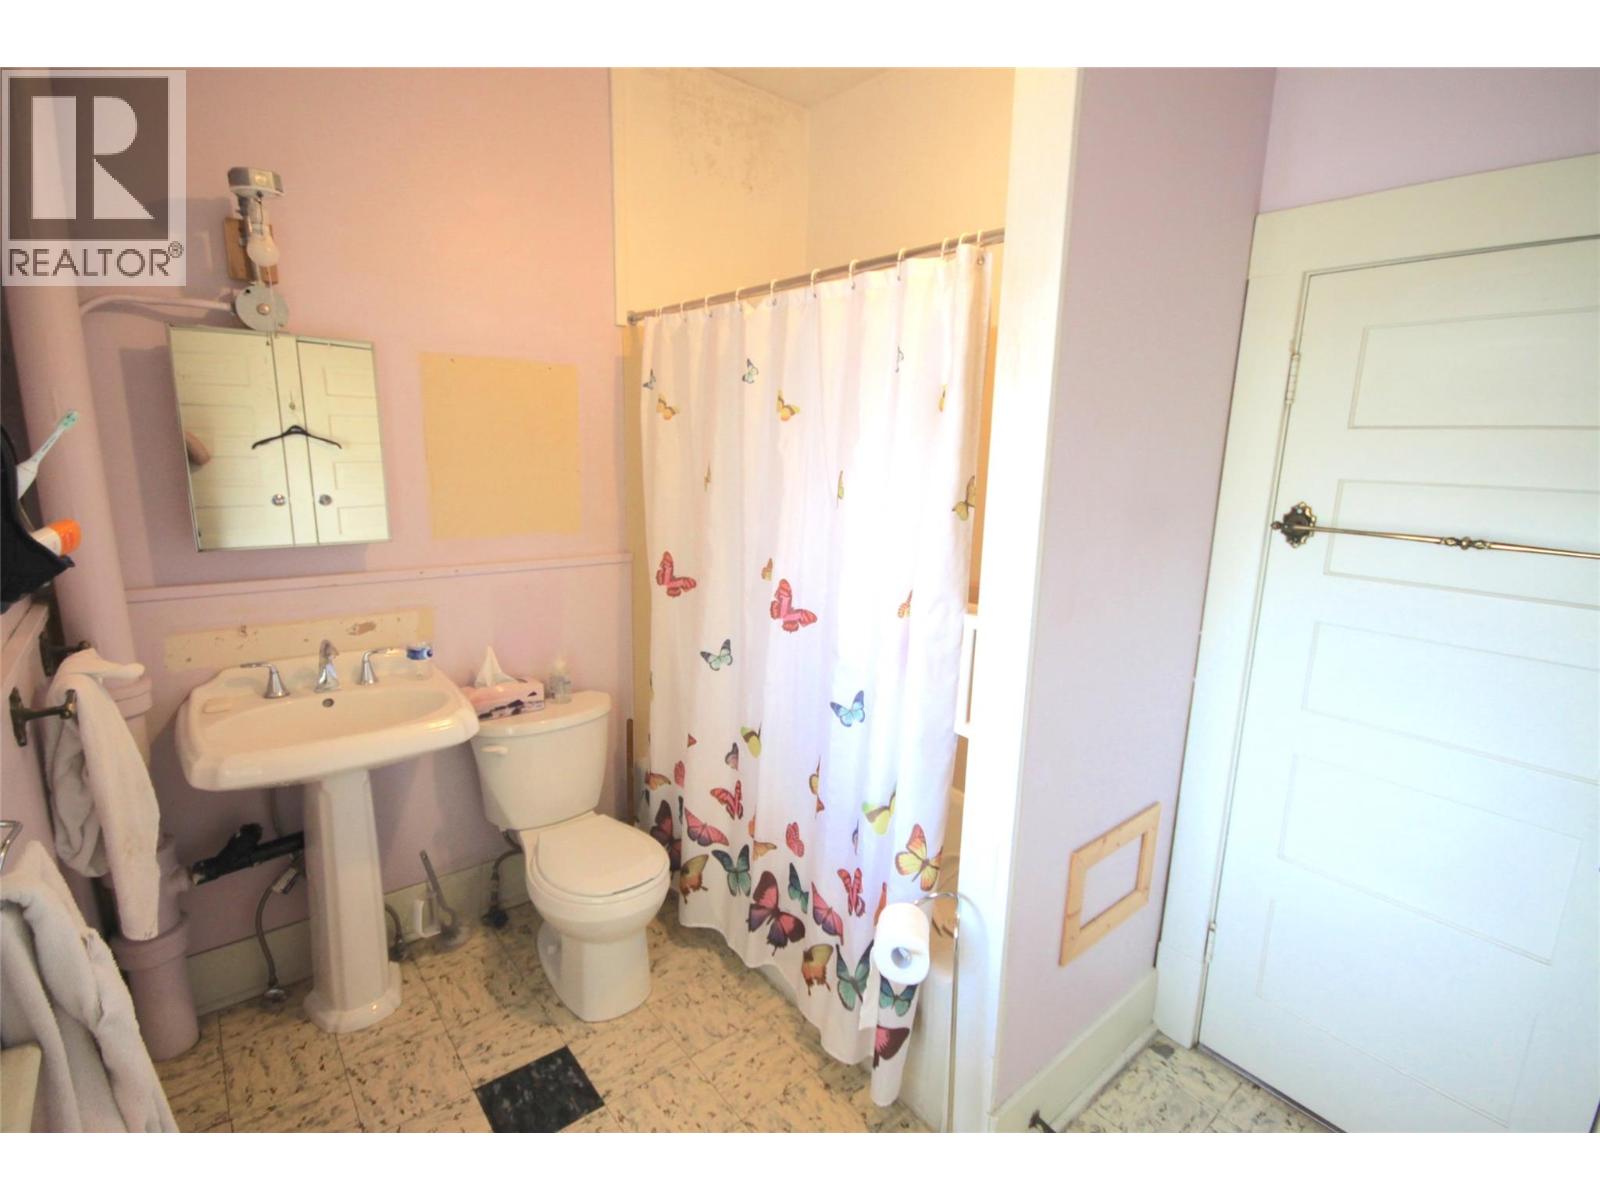
1
Appliances:
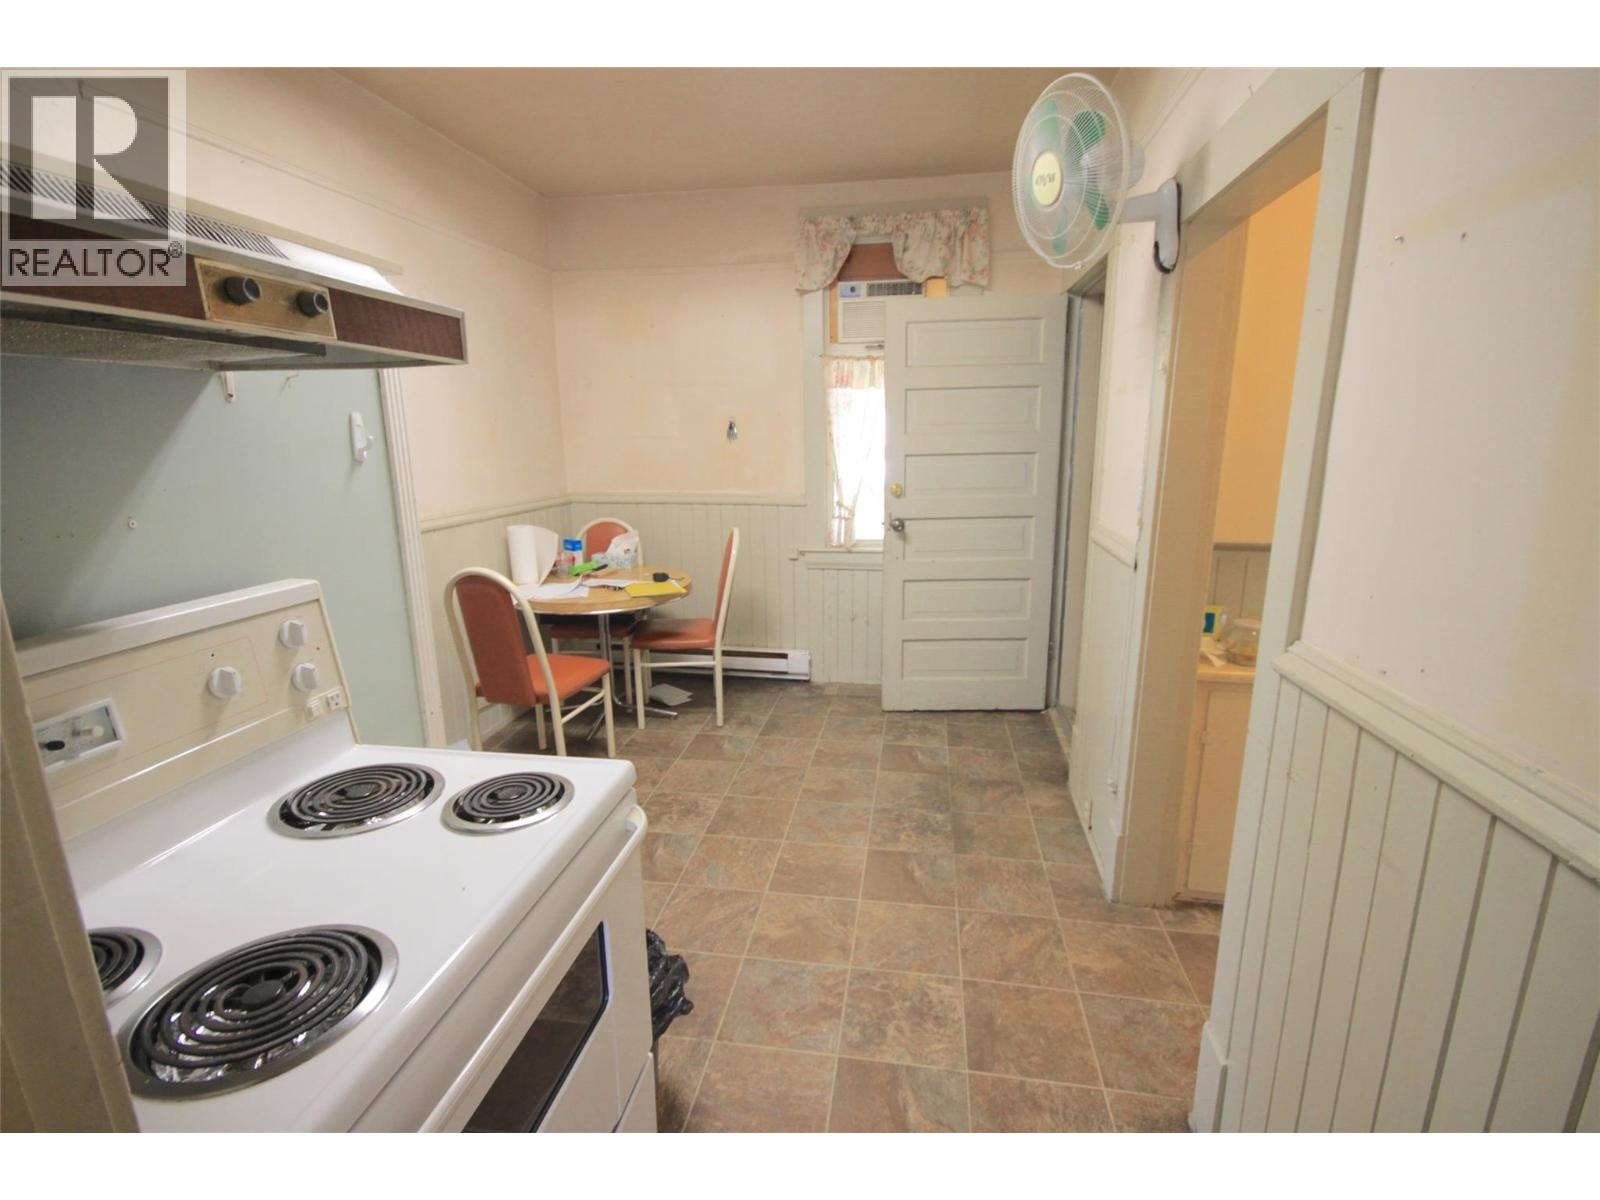
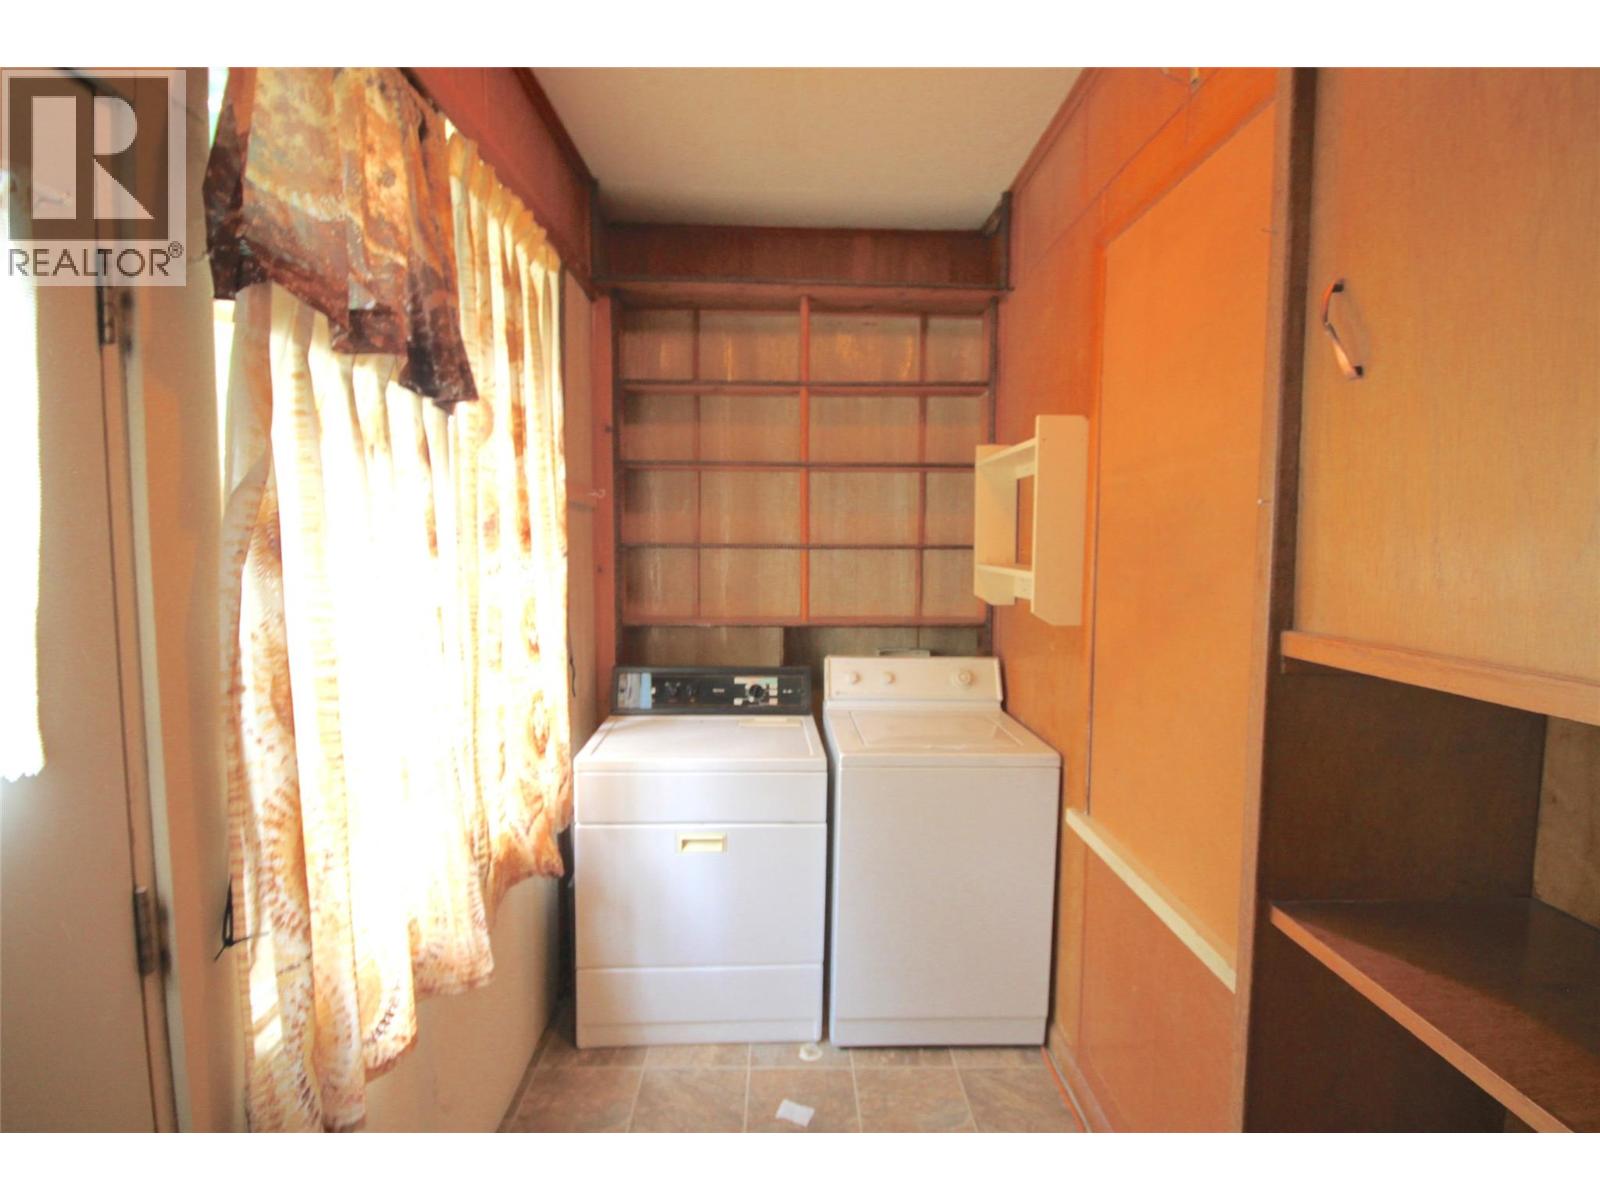
Washer, Refrigerator, Oven - Electric, Dryer
Flooring:
Tile, Linoleum, Wood
Heating:
Baseboard heaters
Fireplaces:
1
Fireplace Type:
Unknown, Decorative
Basement:
Full

Interior Features

Architectural Style:
Ranch
Storeys:
1
Sewer:
Municipal sewage system
Water:
Municipal water
Roof:
Asphalt shingle, Unknown
Exterior:
Wood
Garage:
Detached Garage, Additional Parking
Garage Spaces:
1
Ownership Type:
Freehold
Taxes:
$ 3,515

Building Features

Finished Area:
696 sq.ft.

Floors

Lot Size:
0.22 ac

Land

Amenities Nearby:
Pets Allowed, Rentals Allowed

Neighbourhood Features

Ratings

Commercial Info

powered by Ratehub.ca

Mortgage Calculator

Get Directions

Contact Team Thompson

Steve Thompson
This field is for validation purposes and should be left unchanged.
Name(Required)
Agent: John KristianOffice: RE/MAX Vernon

The trademarks MLS®, Multiple Listing Service® and the associated logos are owned by The Canadian Real Estate Association (CREA) and identify the quality of services provided by real estate professionals who are members of CREA" MLS®, REALTOR®, and the associated logos are trademarks of The Canadian Real Estate Association. This website is operated by a brokerage or salesperson who is a member of The Canadian Real Estate Association. The information contained on this site is based in whole or in part on information that is provided by members of The Canadian Real Estate Association, who are responsible for its accuracy. CREA reproduces and distributes this information as a service for its members and assumes no responsibility for its accuracy The listing content on this website is protected by copyright and other laws, and is intended solely for the private, non-commercial use by individuals. Any other reproduction, distribution or use of the content, in whole or in part, is specifically forbidden. The prohibited uses include commercial use, “screen scraping”, “database scraping”, and any other activity intended to collect, store, reorganize or manipulate data on the pages produced by or displayed on this website.

Multiple Listing Service (MLS) trademark® The MLS® mark and associated logos identify professional services rendered by REALTOR® members of CREA to effect the purchase, sale and lease of real estate as part of a cooperative selling system. ©2017 The Canadian Real Estate Association. All rights reserved. The trademarks REALTOR®, REALTORS® and the REALTOR® logo are controlled by CREA and identify real estate professionals who are members of CREA.

Similar Listings

Contact Team Thompson

We are here to help

This field is for validation purposes and should be left unchanged.
Name(Required)

Helpful Links

crossmenuchevron-down