Team Thompson Logo

165 Highland Drive, Okanagan Falls

Property Description

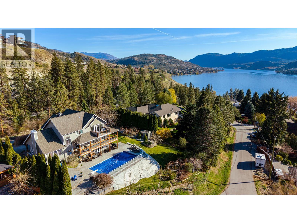
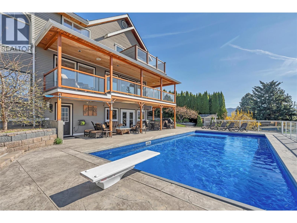
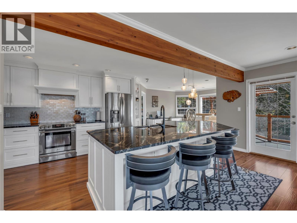
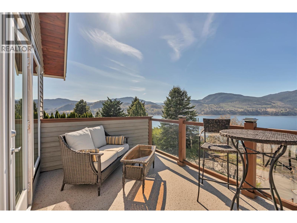
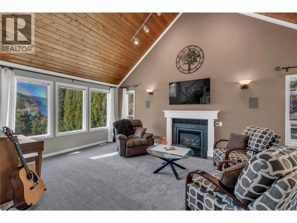
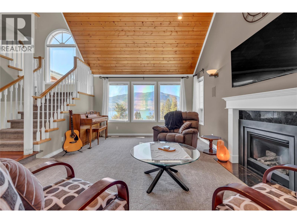
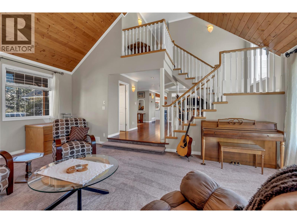
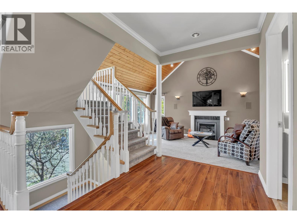
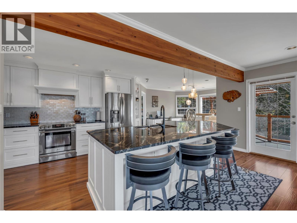
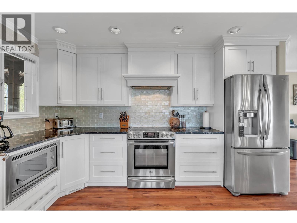
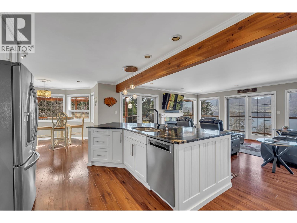
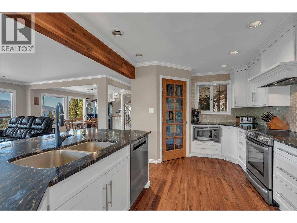
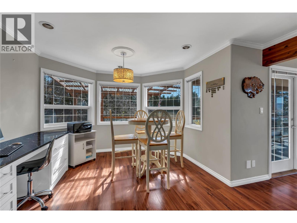
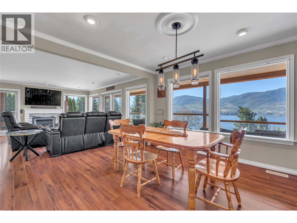
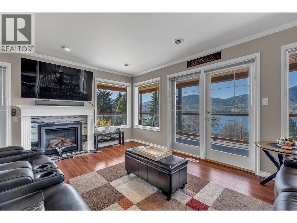
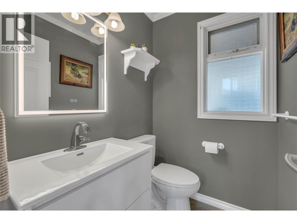
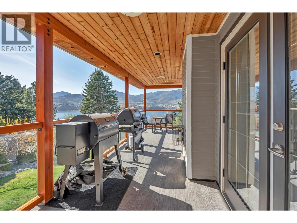
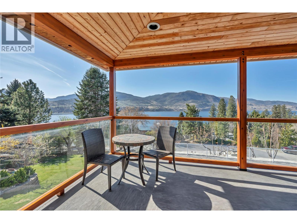
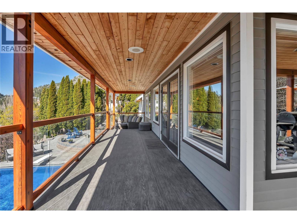
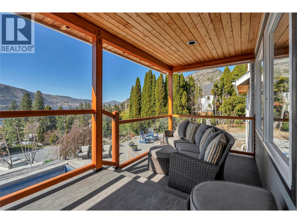
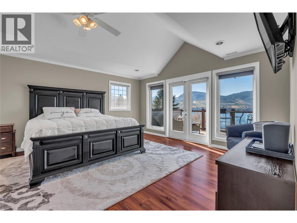
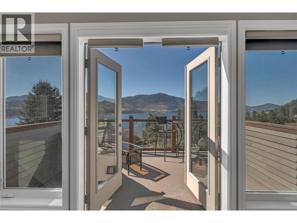
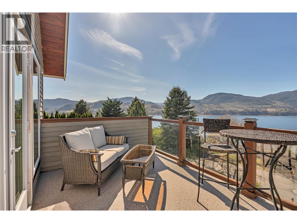
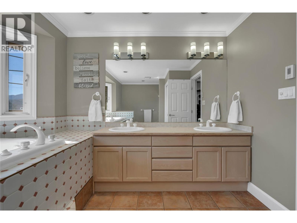
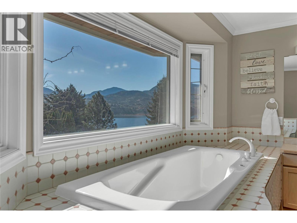
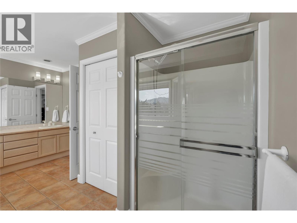
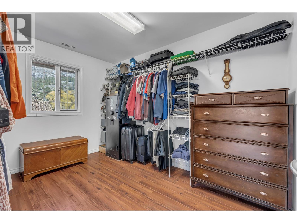
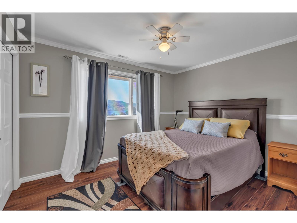
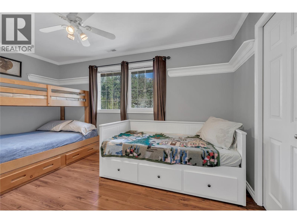
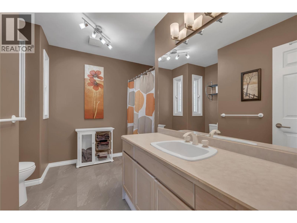
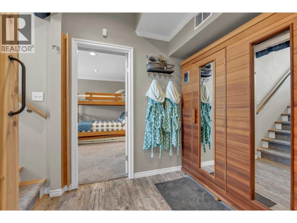
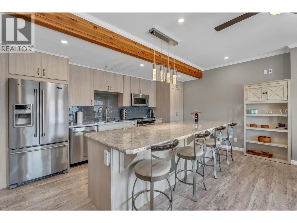
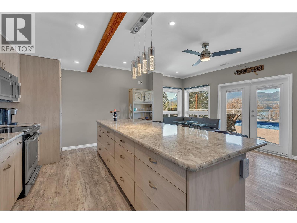
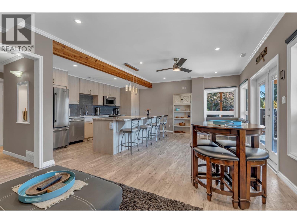
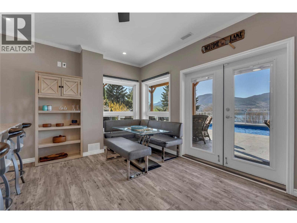
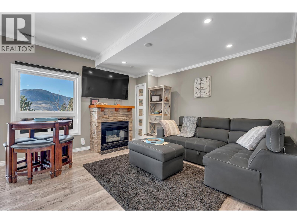
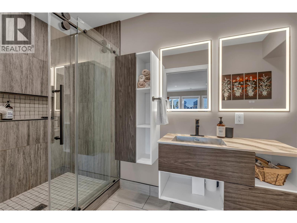
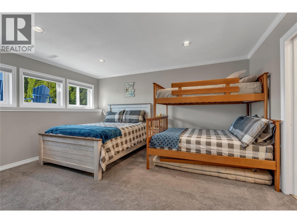
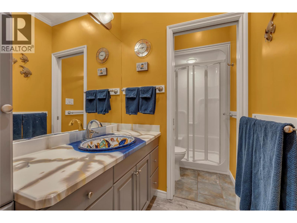
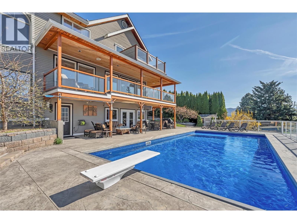
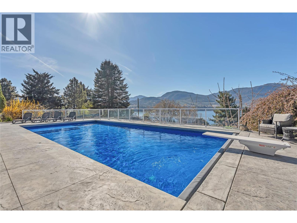
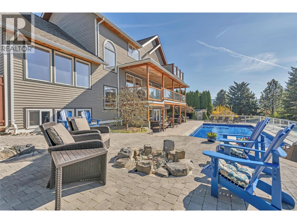
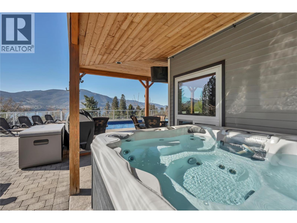
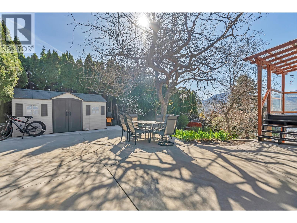
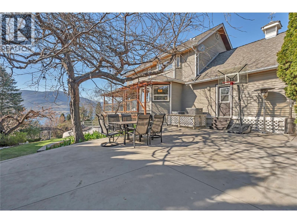
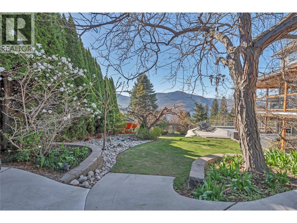
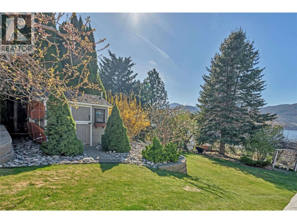
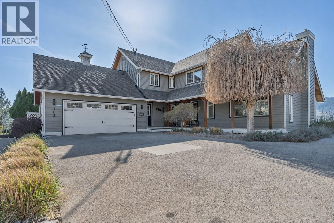
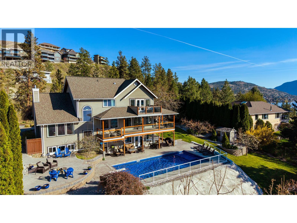
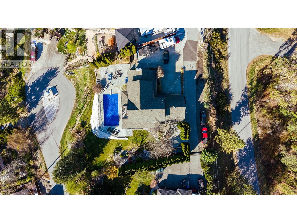
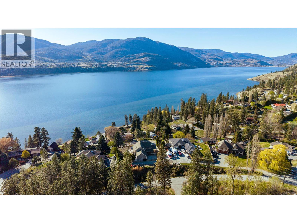
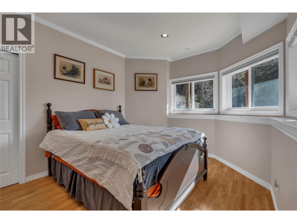
Set on an elevated half-acre lot above Skaha Lake, 165 Highlands Drive is the kind of home people move to the Okanagan for. Every principal space faces the valley, and the great room takes full advantage, with vaulted wood-clad ceilings, a wall of glass, and a feature fireplace that brings warmth without pulling your eye from the view. The covered wrap-around deck means you're outside in every season, and the kitchen is the kind you actually want to cook in, with granite countertops, stainless appliances, and a center island big enough to gather around. Five bedrooms and five bathrooms across nearly 4,000 square feet gives everyone room to spread out. The primary suite is a proper retreat, spacious and private with an ensuite bath and those same lake views you won't get tired of. Downstairs, a fully finished two-bedroom, two-bathroom walk-out suite offers real flexibility, whether for family, guests, or a mortgage helper. Out back, a saltwater pool, hot tub, and beautifully kept grounds make it easy to stay home. And when you do want to get out, downtown Penticton is less than fifteen minutes away. The care put into this home over the years is evident the moment you arrive. The current owners have invested consistently in upgrades and it shows in the condition, the details, and the way everything works. Few properties in the Okanagan offer this combination of setting, space, and value, this home is one of them! (id:47466)

Share this Listing:

Full Address:
165 Highland Drive, Okanagan Falls, British Columbia
Price:
$ 1,599,000
MLS Number:
10381463
List Date:
April 15th, 2026
Neighbourhood:
Eastside/Lkshr Hi/Skaha Est
Lot Size:
0.51 ac
Year Built:
1992
Taxes:
$ 5,426

Property Details

Bedrooms:
5
Bathrooms:
5
Appliances:
Washer, Refrigerator, Water purifier, Dishwasher, Oven, Dryer, Microwave
Flooring:
Hardwood, Carpeted, Ceramic Tile
Air Conditioning:
Central air conditioning, Heat Pump
Heating:
Heat Pump, Forced air
Fireplaces:
2
Fireplace Type:
Gas, Unknown
Basement:
Full

Interior Features

Storeys:
2
Sewer:
Septic tank
Water:
Irrigation District
Roof:
Asphalt shingle, Unknown
Exterior:
Wood siding
Garage:
Attached Garage, Oversize, Additional Parking
Garage Spaces:
6
Pool:
Pool, Inground pool, Outdoor pool
Ownership Type:
Freehold
Taxes:
$ 5,426

Building Features

Finished Area:
3986 sq.ft.

Floors

View:
Lake view, Mountain view, Valley view, View of water, View (panoramic)
Lot Size:
0.51 ac

Land

Neighbourhood Features

Ratings

Commercial Info

powered by Ratehub.ca

Mortgage Calculator

Get Directions

Contact Team Thompson

Steve Thompson
This field is for validation purposes and should be left unchanged.
Name(Required)
Agent: Erin AitkensOffice: Real Broker B.C. Ltd

The trademarks MLS®, Multiple Listing Service® and the associated logos are owned by The Canadian Real Estate Association (CREA) and identify the quality of services provided by real estate professionals who are members of CREA" MLS®, REALTOR®, and the associated logos are trademarks of The Canadian Real Estate Association. This website is operated by a brokerage or salesperson who is a member of The Canadian Real Estate Association. The information contained on this site is based in whole or in part on information that is provided by members of The Canadian Real Estate Association, who are responsible for its accuracy. CREA reproduces and distributes this information as a service for its members and assumes no responsibility for its accuracy The listing content on this website is protected by copyright and other laws, and is intended solely for the private, non-commercial use by individuals. Any other reproduction, distribution or use of the content, in whole or in part, is specifically forbidden. The prohibited uses include commercial use, “screen scraping”, “database scraping”, and any other activity intended to collect, store, reorganize or manipulate data on the pages produced by or displayed on this website.

Multiple Listing Service (MLS) trademark® The MLS® mark and associated logos identify professional services rendered by REALTOR® members of CREA to effect the purchase, sale and lease of real estate as part of a cooperative selling system. ©2017 The Canadian Real Estate Association. All rights reserved. The trademarks REALTOR®, REALTORS® and the REALTOR® logo are controlled by CREA and identify real estate professionals who are members of CREA.

Similar Listings

There are currently no related listings.

Contact Team Thompson

We are here to help

This field is for validation purposes and should be left unchanged.
Name(Required)

Helpful Links

crossmenuchevron-down