Team Thompson Logo

550 Red Wing Drive, Penticton

Property Description

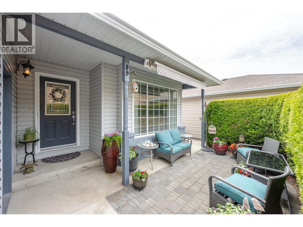
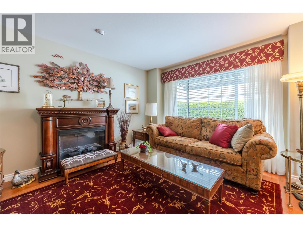
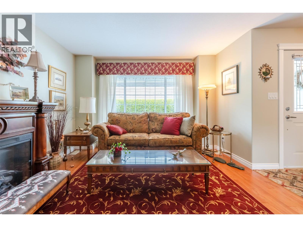
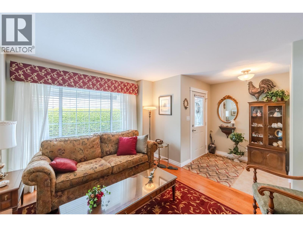
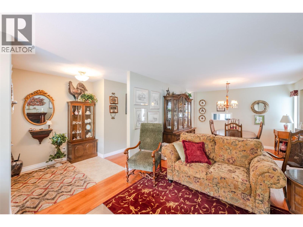
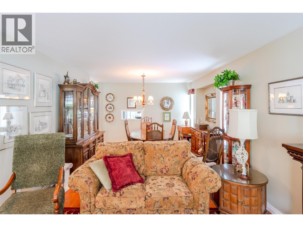
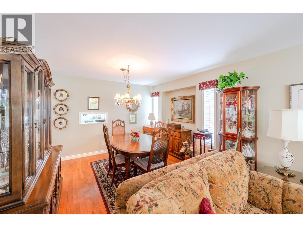
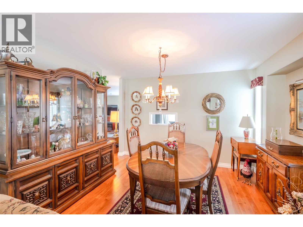
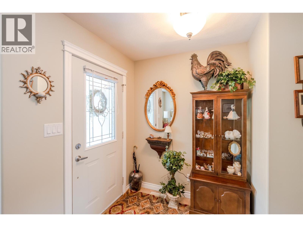
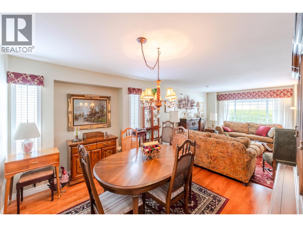
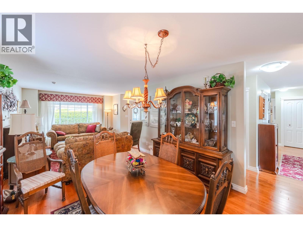
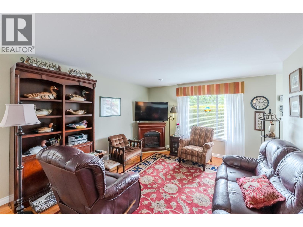
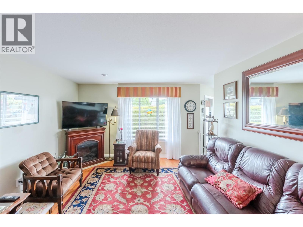
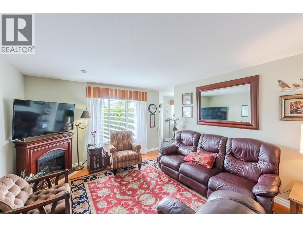
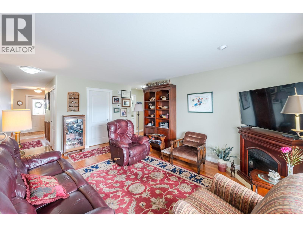
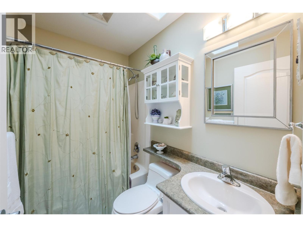
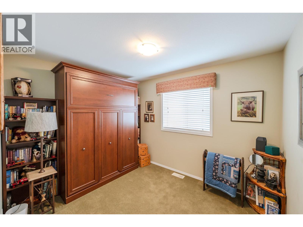
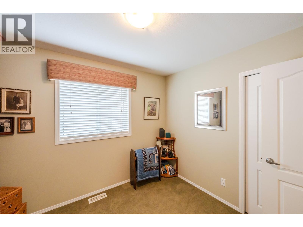
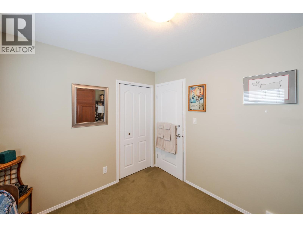
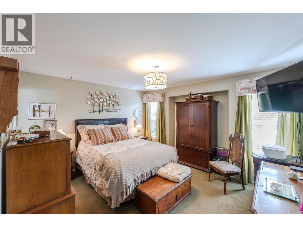
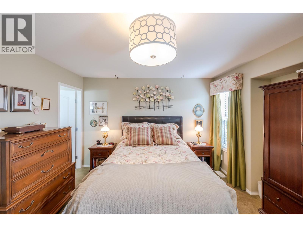
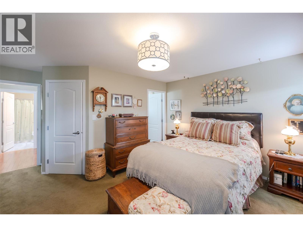
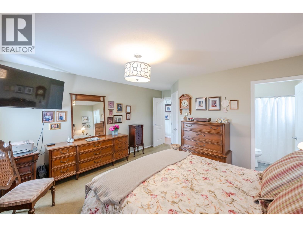
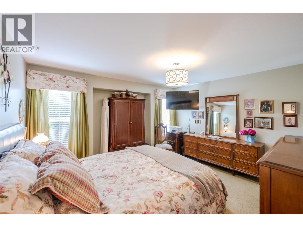
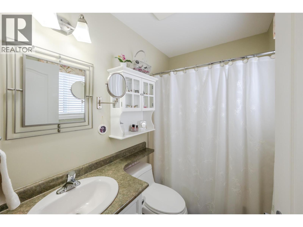
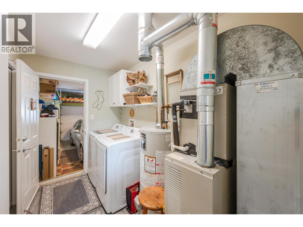
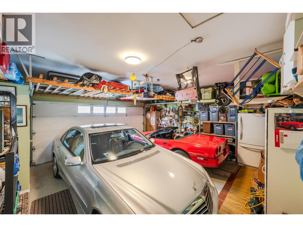
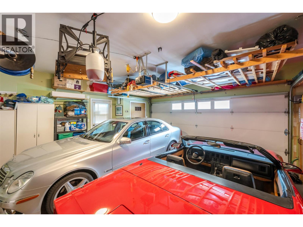
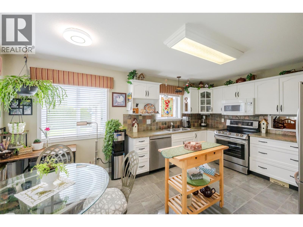
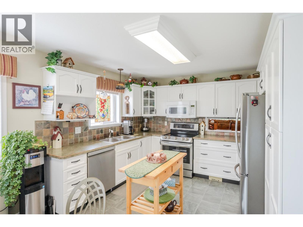
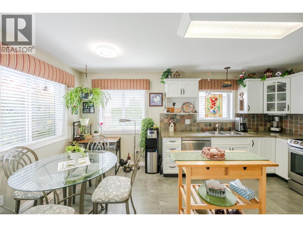
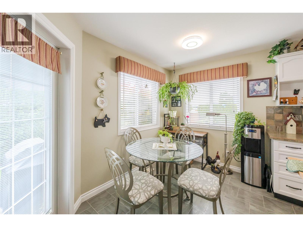
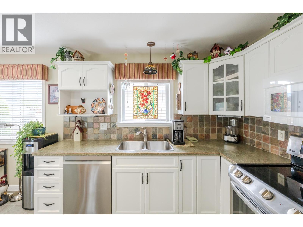
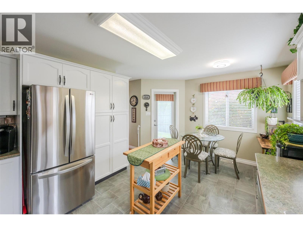
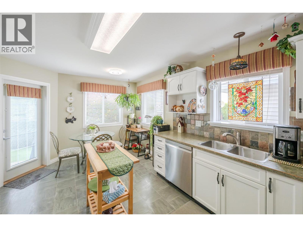
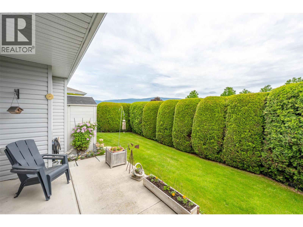
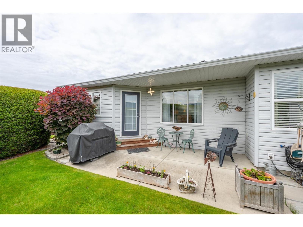
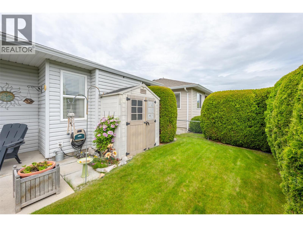
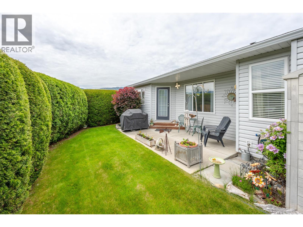
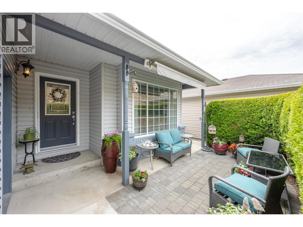
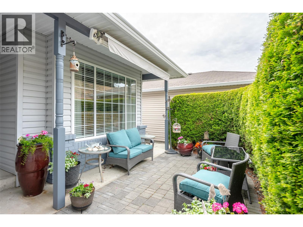
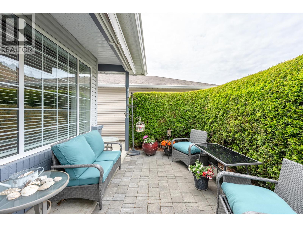
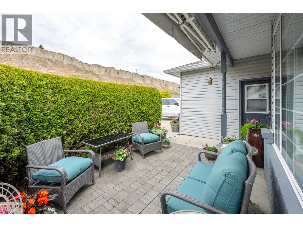
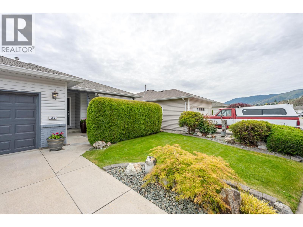
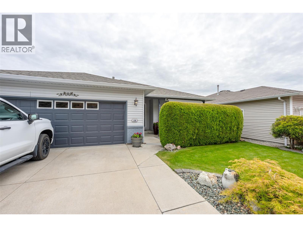
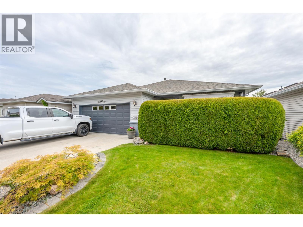
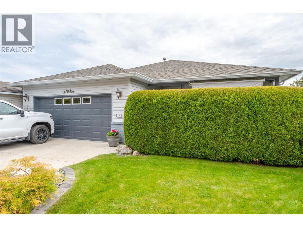
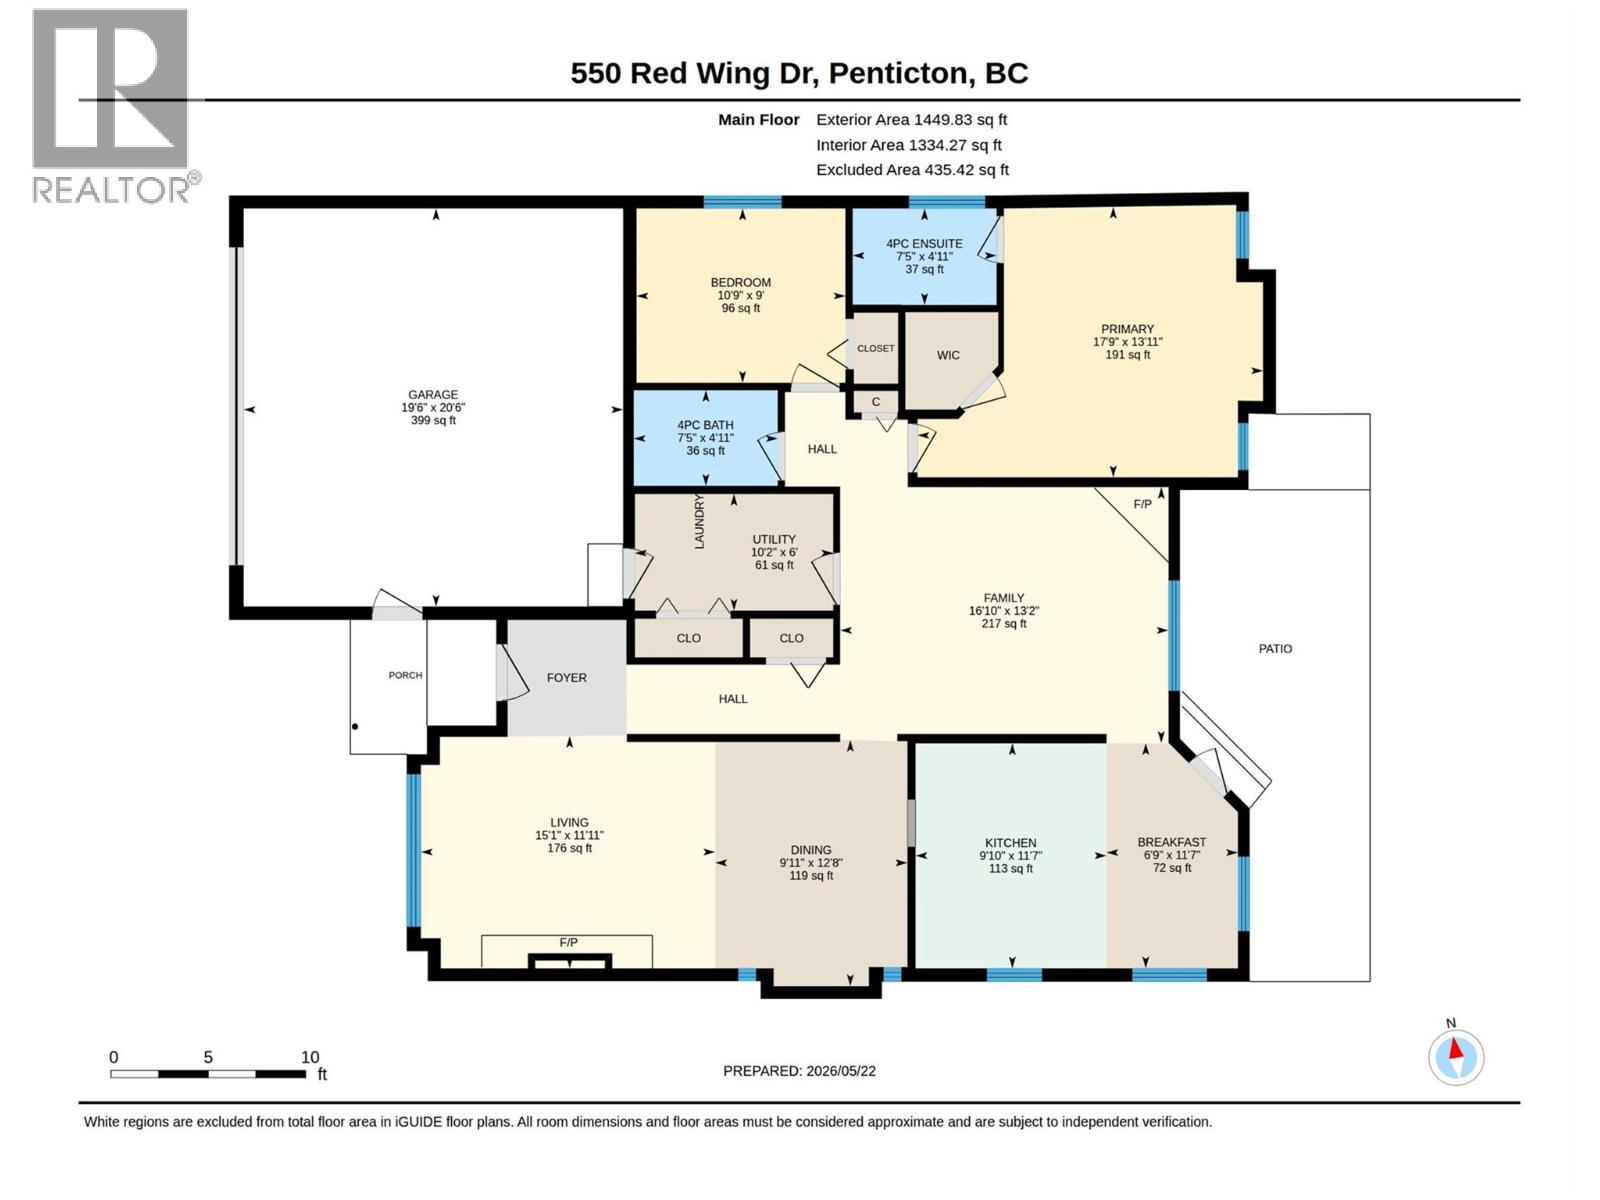
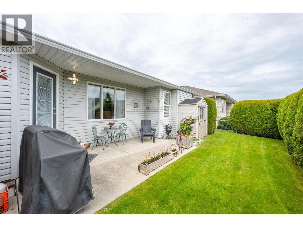
Welcome to Red Wing Resorts, an exclusive 40+ gated community located at the northern end of Penticton. Situated within walking distance of Okanagan Lake, local restaurants, and hotels, this development offers a premier living experience. Residents enjoy access to a substantial clubhouse, private beach facilities with boat moorage, and dedicated storage for recreational vehicles and watercraft. The residence comprises a 1,450-square-foot updated rancher, featuring two bedrooms and two bathrooms. The interior is finished with hardwood flooring throughout the primary living areas and high-quality carpeting in the bedrooms. The kitchen has been partially renovated and equipped with modern appliances, while the second bedroom includes a functional murphy bed to optimize space. The primary suite offers a walk-in closet and a four-piece ensuite bathroom. Additional interior features include a built-in vacuum system and wooden blinds installed throughout the home. The exterior includes a fully fenced, east-facing backyard complete with a storage shed, providing a secure space for pets. Furthermore, the front of the property features a private courtyard with an integrated awning, ideal for enjoying the afternoon sun. (id:47466)

Share this Listing:

Full Address:
550 Red Wing Drive, Penticton, British Columbia
Price:
$ 425,000
MLS Number:
10388797
List Date:
May 25th, 2026
Neighbourhood:
Husula/West Bench/Sage Mesa
Year Built:
2004
Taxes:
$ 3,188

Property Details

Bedrooms:
2
Bathrooms:
2
Appliances:
Washer, Refrigerator, Range - Electric, Dishwasher, Dryer, Microwave, Hood Fan
Flooring:
Hardwood, Carpeted
Interior Features:
Recreation Centre, RV Storage, Party Room, Clubhouse
Air Conditioning:
Central air conditioning
Heating:
Forced air, See remarks
Basement:
Crawl space

Interior Features

Architectural Style:
Ranch
Storeys:
1
Sewer:
Municipal sewage system
Water:
Private Utility
Roof:
Asphalt shingle, Unknown
Exterior:
Vinyl siding
Garage:
Attached Garage
Garage Spaces:
2
Ownership Type:
Leasehold
Taxes:
$ 3,188
Stata Fees:
$ 275

Building Features

Finished Area:
1450 sq.ft.

Floors

View:
Mountain view

Land

Amenities Nearby:
Adult Oriented, Seniors Oriented, Recreational Facilities, Pets Allowed With Restrictions

Neighbourhood Features

Ratings

Commercial Info

powered by Ratehub.ca

Mortgage Calculator

Get Directions

Contact Team Thompson

Steve Thompson
This field is for validation purposes and should be left unchanged.
Name(Required)
Agent: Anita RussellOffice: Royal LePage Locations West

The trademarks MLS®, Multiple Listing Service® and the associated logos are owned by The Canadian Real Estate Association (CREA) and identify the quality of services provided by real estate professionals who are members of CREA" MLS®, REALTOR®, and the associated logos are trademarks of The Canadian Real Estate Association. This website is operated by a brokerage or salesperson who is a member of The Canadian Real Estate Association. The information contained on this site is based in whole or in part on information that is provided by members of The Canadian Real Estate Association, who are responsible for its accuracy. CREA reproduces and distributes this information as a service for its members and assumes no responsibility for its accuracy The listing content on this website is protected by copyright and other laws, and is intended solely for the private, non-commercial use by individuals. Any other reproduction, distribution or use of the content, in whole or in part, is specifically forbidden. The prohibited uses include commercial use, “screen scraping”, “database scraping”, and any other activity intended to collect, store, reorganize or manipulate data on the pages produced by or displayed on this website.

Multiple Listing Service (MLS) trademark® The MLS® mark and associated logos identify professional services rendered by REALTOR® members of CREA to effect the purchase, sale and lease of real estate as part of a cooperative selling system. ©2017 The Canadian Real Estate Association. All rights reserved. The trademarks REALTOR®, REALTORS® and the REALTOR® logo are controlled by CREA and identify real estate professionals who are members of CREA.

Similar Listings

Contact Team Thompson

We are here to help

This field is for validation purposes and should be left unchanged.
Name(Required)

Helpful Links

crossmenuchevron-down