Team Thompson Logo

5300 Hedeman Court, Kelowna

Property Description

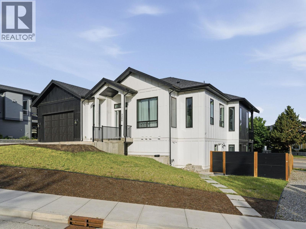
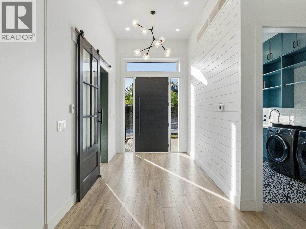
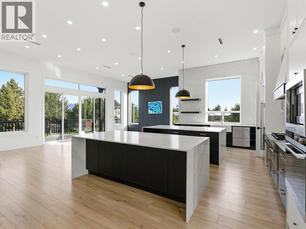
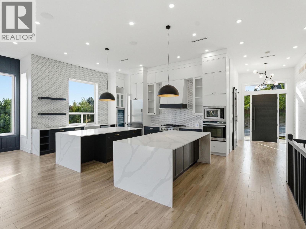
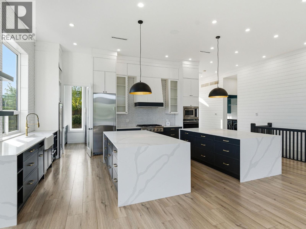
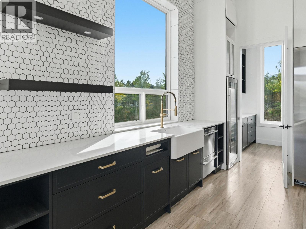
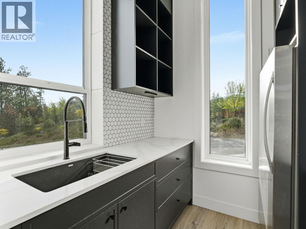
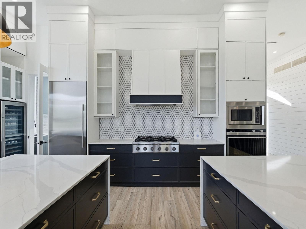
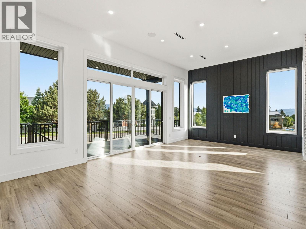
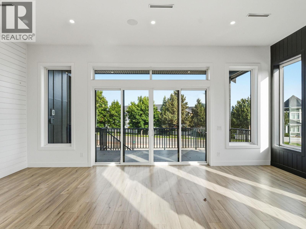
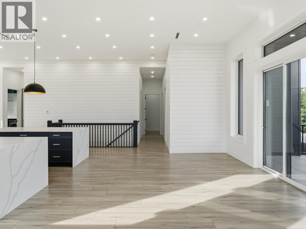
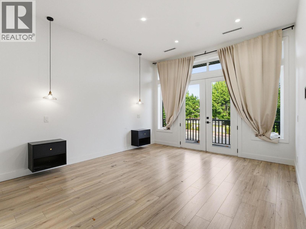
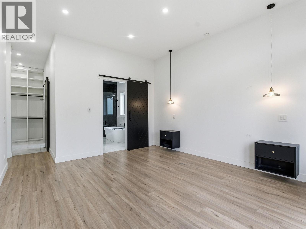
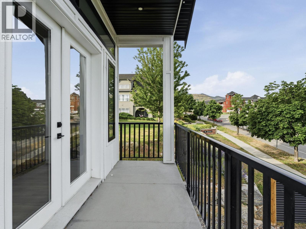
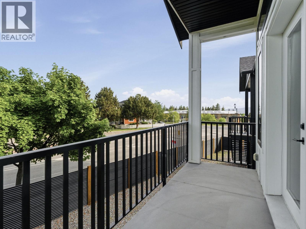
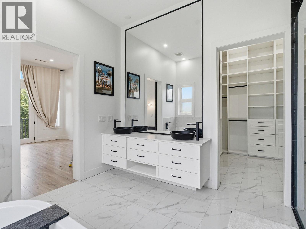
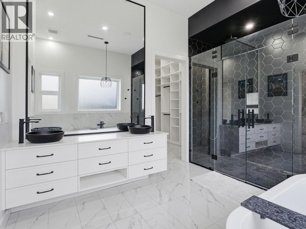
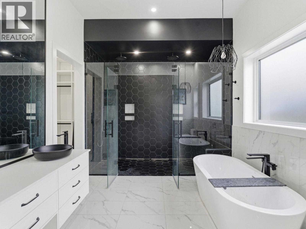
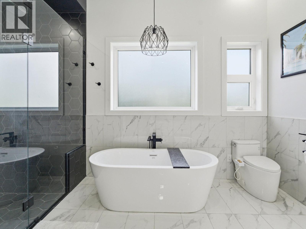
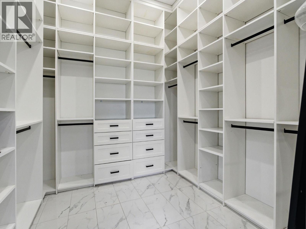
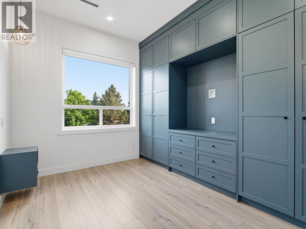
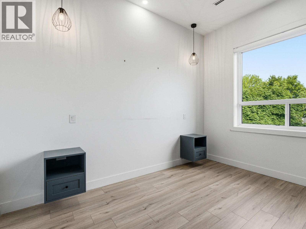
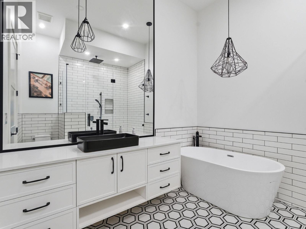
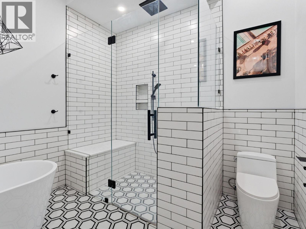
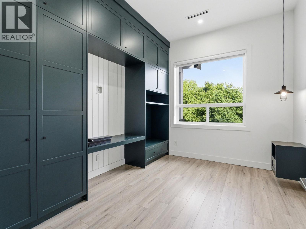
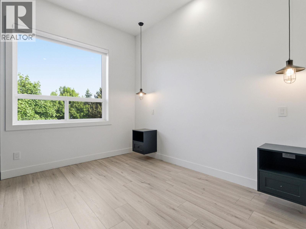
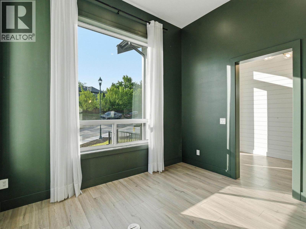
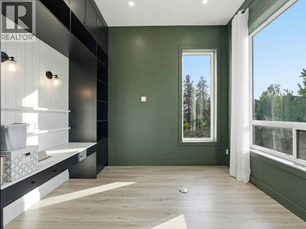
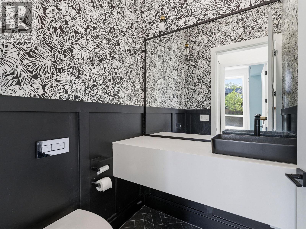
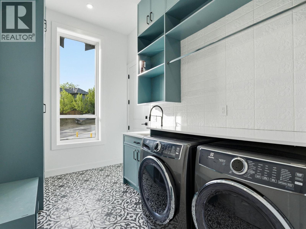
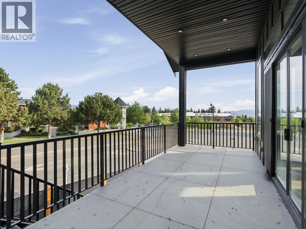
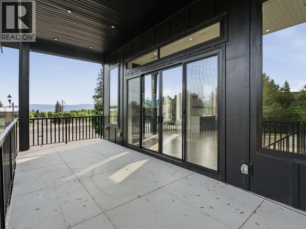
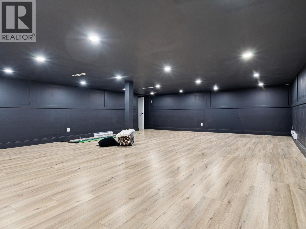
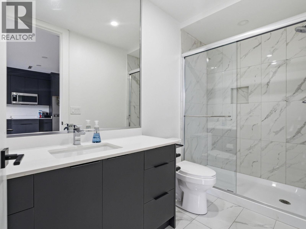
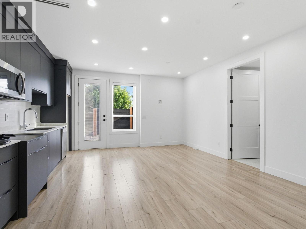
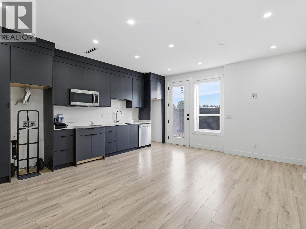
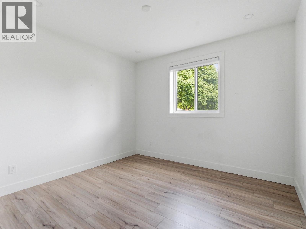
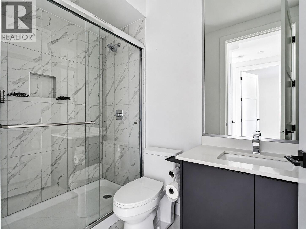
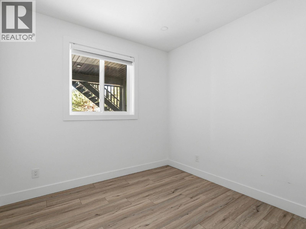
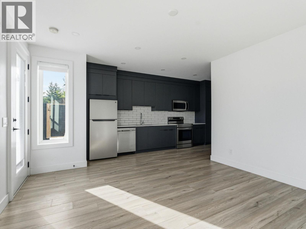
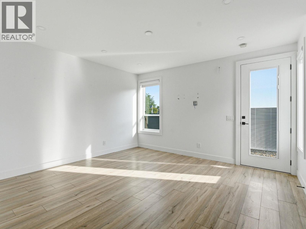
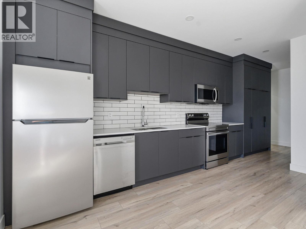
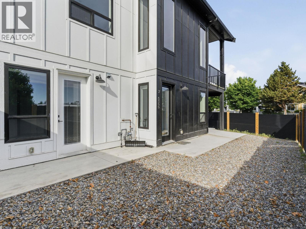
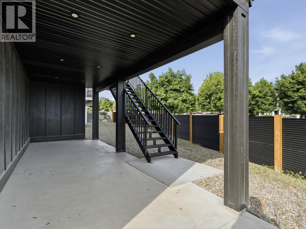
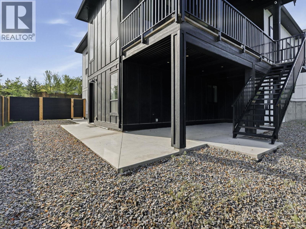
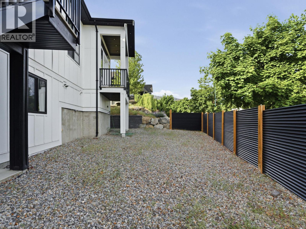
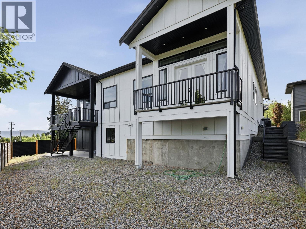
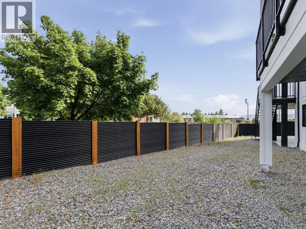
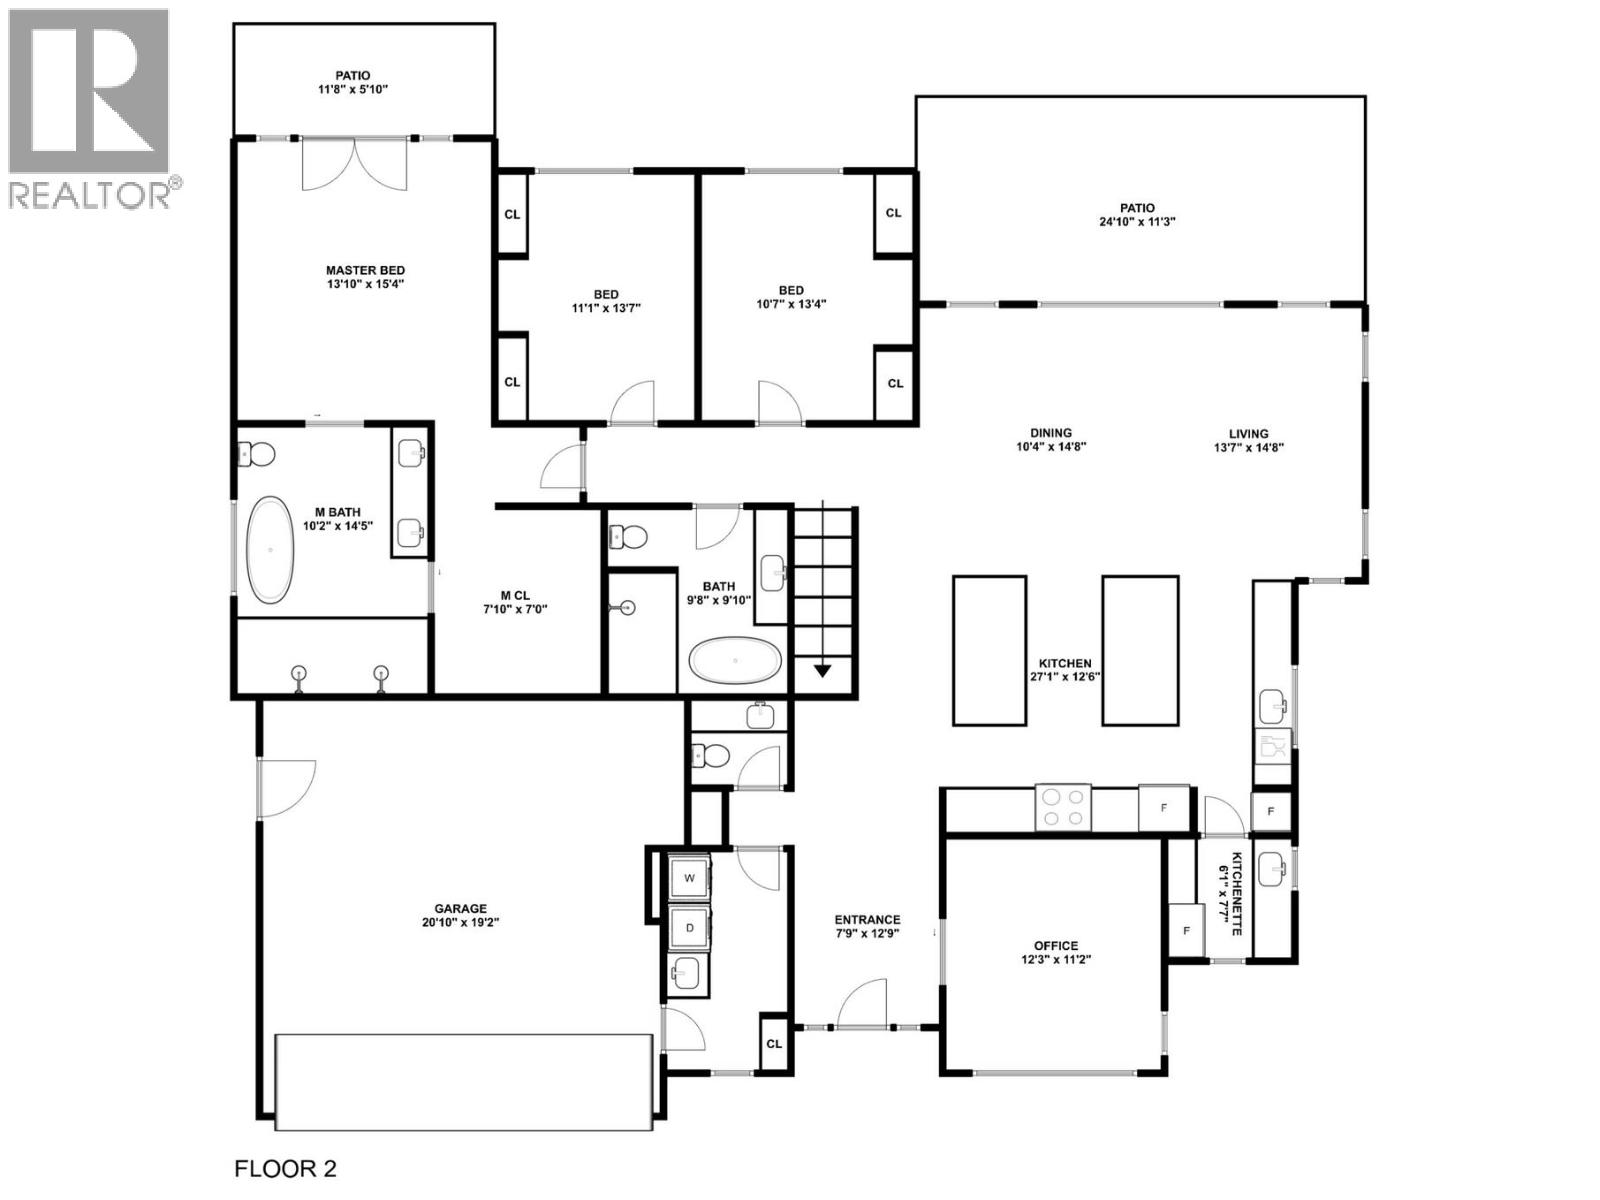
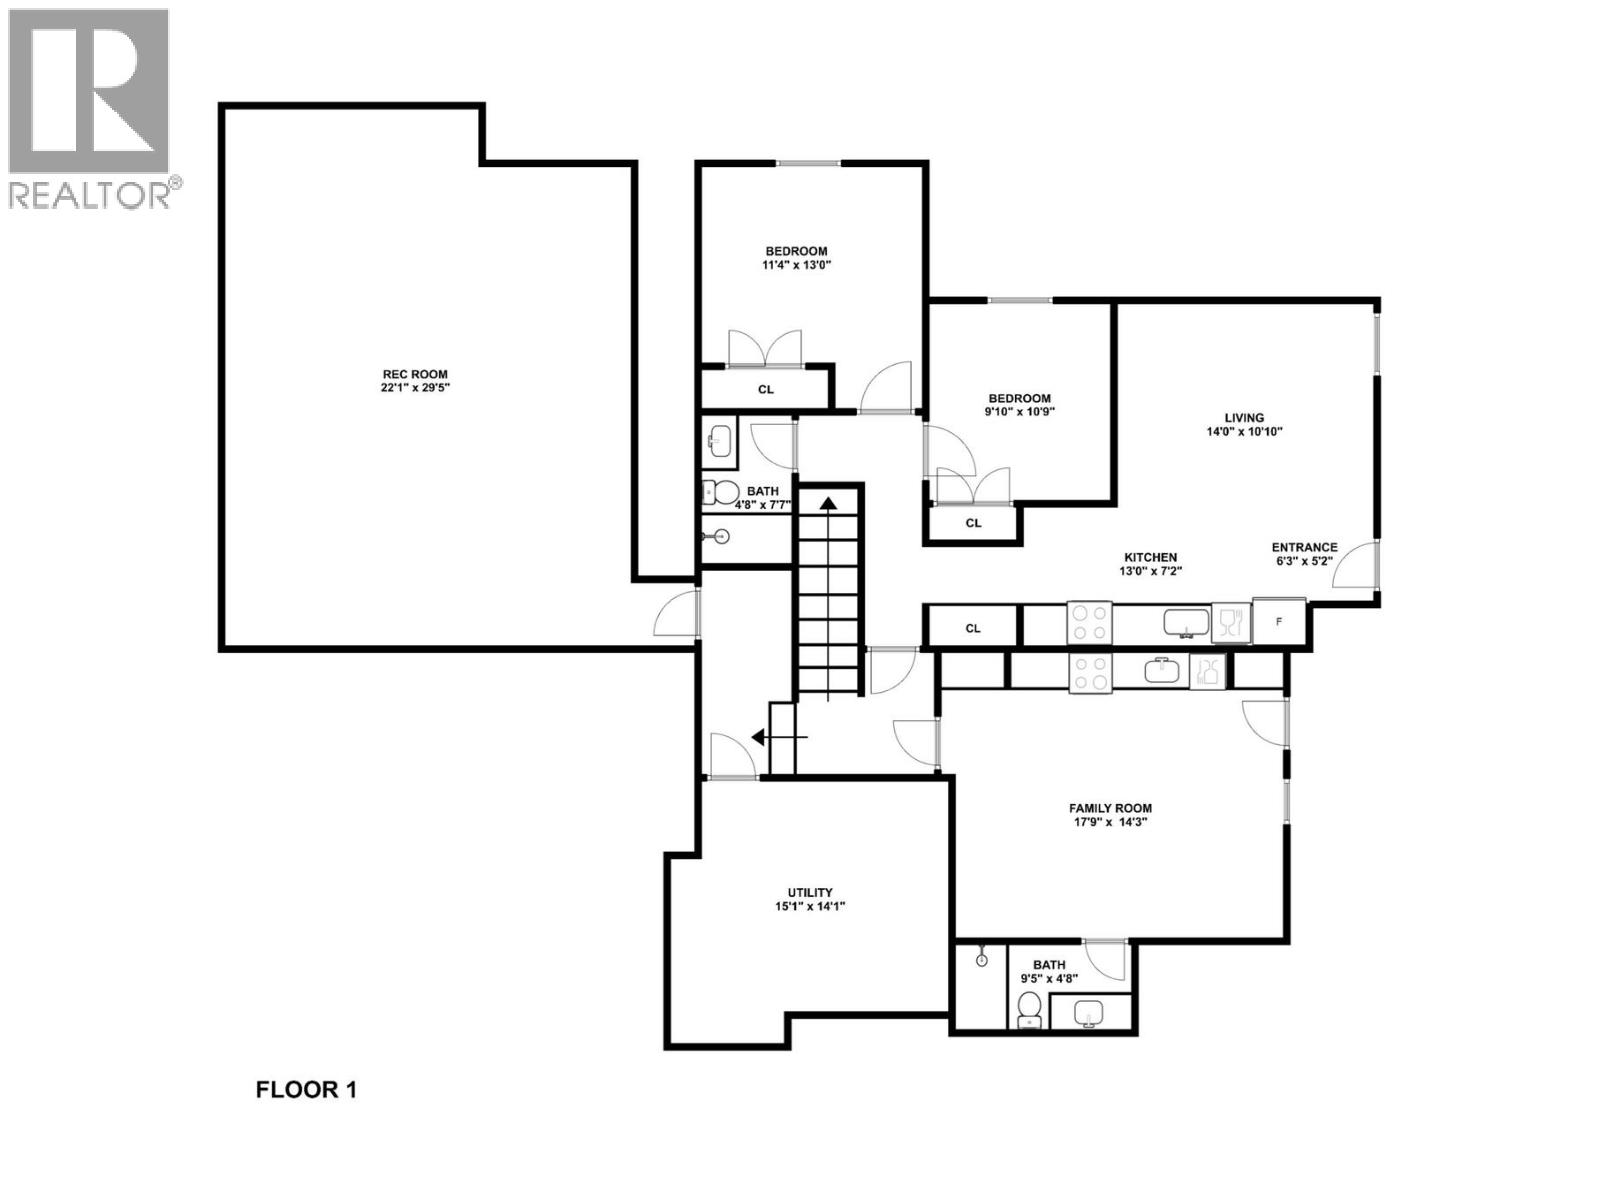
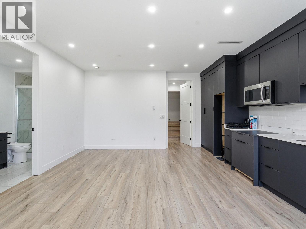
This exceptional modern residence blends high-end design with functional versatility and impressive income potential. This home offers 5 bedrooms in total—including a self-contained, legal 2 bedroom suite ideal for extended family, guests or as a mortgage helper. The main level is a showcase of contemporary elegance, featuring soaring 12-foot ceilings, radiant in-floor heating on both levels, and refined finishes throughout. The chef-inspired kitchen stands out with Fisher & Paykel appliances, a double island, beverage fridge and a walk-through butler’s pantry with prep sink. The luxurious primary suite offers a generous walk-in closet and a spa-like 5-piece ensuite, complete with a double rain shower. 2 additional bedrooms are located on the main floor and share a sleek 4-piece bathroom. On the lower level, a spacious flex area provides the perfect canvas for a media room, games room or additional living space. There is also a dedicated “man cave,” a full 3-piece bathroom and flexible space that could easily adapt to multi-generational living needs. The legal suite offers a private entrance, 2 bedrooms, bathroom, in-suite laundry, electric stove and independent heating & electrical systems. This presents a turnkey revenue opportunity. Additional highlights include built-in Sonos speakers, on-demand hot water and a generously sized double garage with 12-foot ceilings—ideal for extra storage or even a car lift. (id:47466)

Share this Listing:

Full Address:
5300 Hedeman Court, Kelowna, British Columbia
Price:
$ 1,399,000
MLS Number:
10388327
List Date:
May 21st, 2026
Neighbourhood:
Kettle Valley
Lot Size:
0.25 ac
Year Built:
2021
Taxes:
$ 7,327

Property Details

Bedrooms:
5
Bathrooms:
5
Appliances:
Washer, Refrigerator, Cooktop - Gas, Dishwasher, Wine Fridge, Dryer, Microwave, Oven - Built-In, Hood Fan
Air Conditioning:
Central air conditioning
Heating:
Forced air, In Floor Heating, See remarks
Basement:
Full

Interior Features

Architectural Style:
Contemporary
Storeys:
2
Sewer:
Municipal sewage system
Water:
Municipal water
Roof:
Asphalt shingle, Unknown
Garage:
Attached Garage
Garage Spaces:
2
Ownership Type:
Freehold
Taxes:
$ 7,327

Building Features

Finished Area:
4167 sq.ft.

Floors

Lot Size:
0.25 ac

Land

Amenities Nearby:
Family Oriented

Neighbourhood Features

Ratings

Commercial Info

powered by Ratehub.ca

Mortgage Calculator

Get Directions

Contact Team Thompson

Steve Thompson
This field is for validation purposes and should be left unchanged.
Name(Required)
Agent: Todd SimpsonOffice: Royal LePage Kelowna

The trademarks MLS®, Multiple Listing Service® and the associated logos are owned by The Canadian Real Estate Association (CREA) and identify the quality of services provided by real estate professionals who are members of CREA" MLS®, REALTOR®, and the associated logos are trademarks of The Canadian Real Estate Association. This website is operated by a brokerage or salesperson who is a member of The Canadian Real Estate Association. The information contained on this site is based in whole or in part on information that is provided by members of The Canadian Real Estate Association, who are responsible for its accuracy. CREA reproduces and distributes this information as a service for its members and assumes no responsibility for its accuracy The listing content on this website is protected by copyright and other laws, and is intended solely for the private, non-commercial use by individuals. Any other reproduction, distribution or use of the content, in whole or in part, is specifically forbidden. The prohibited uses include commercial use, “screen scraping”, “database scraping”, and any other activity intended to collect, store, reorganize or manipulate data on the pages produced by or displayed on this website.

Multiple Listing Service (MLS) trademark® The MLS® mark and associated logos identify professional services rendered by REALTOR® members of CREA to effect the purchase, sale and lease of real estate as part of a cooperative selling system. ©2017 The Canadian Real Estate Association. All rights reserved. The trademarks REALTOR®, REALTORS® and the REALTOR® logo are controlled by CREA and identify real estate professionals who are members of CREA.

Similar Listings

Contact Team Thompson

We are here to help

This field is for validation purposes and should be left unchanged.
Name(Required)

Helpful Links

crossmenuchevron-down