Team Thompson Logo

4505 McLean Creek Road Unit# C25, Okanagan Falls

Property Description

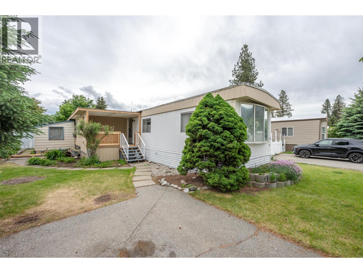
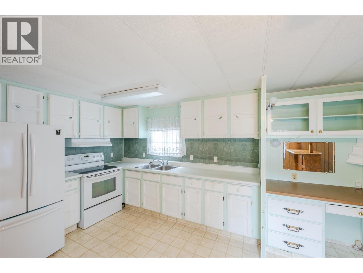
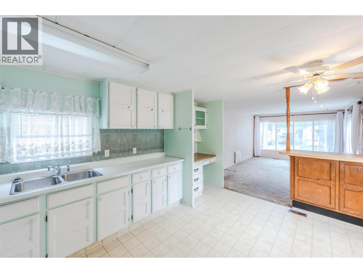
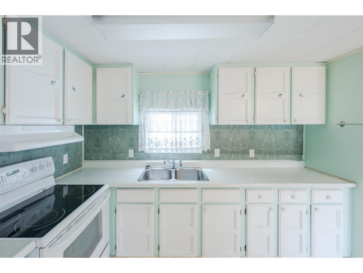
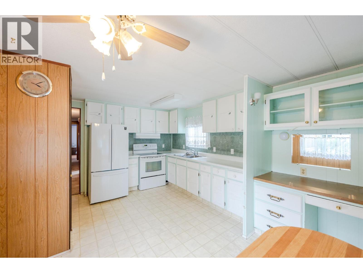
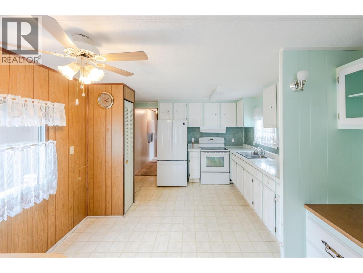
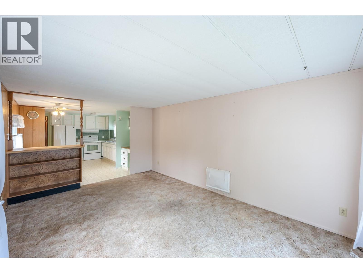
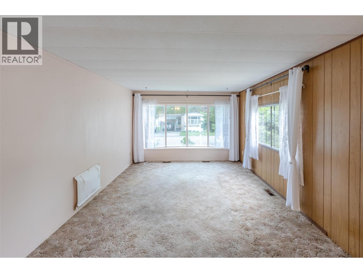
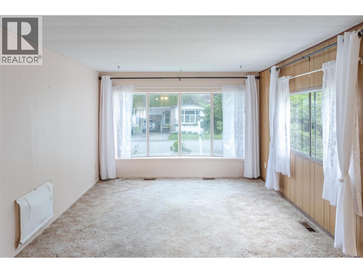
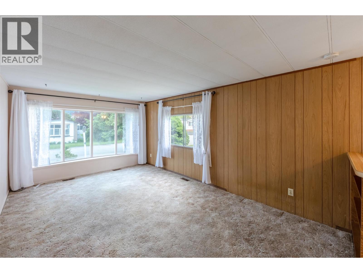
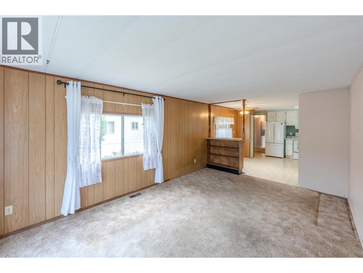
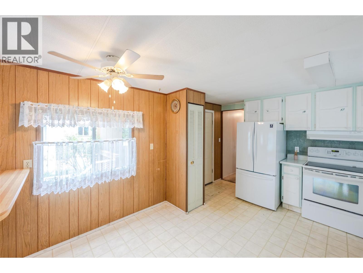
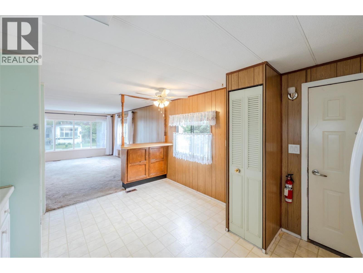
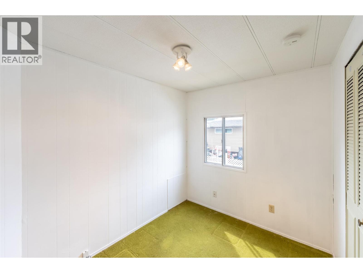
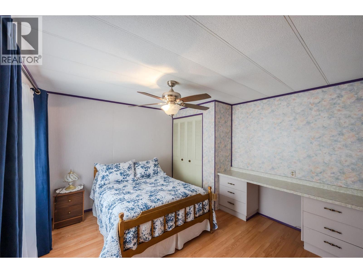
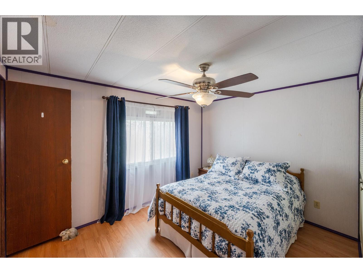
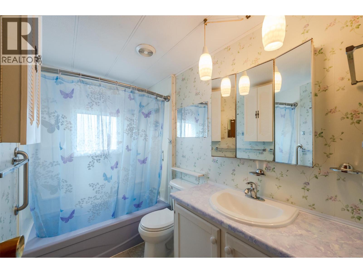
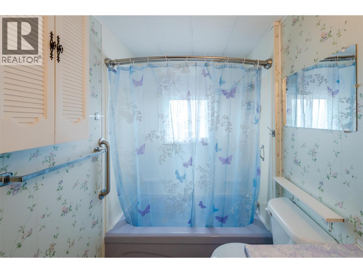
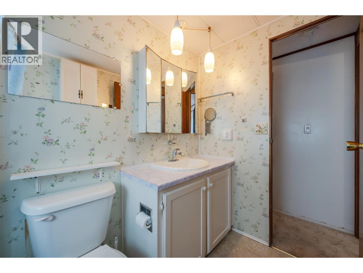
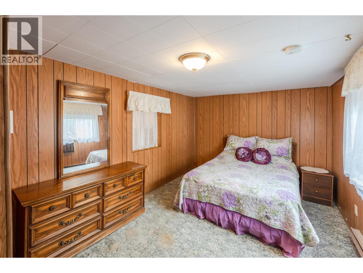
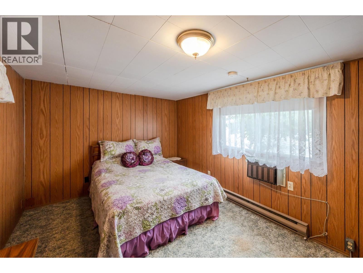
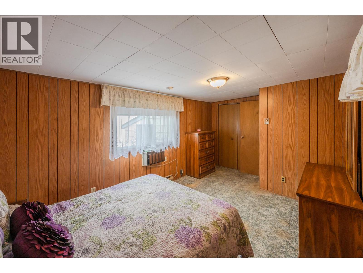
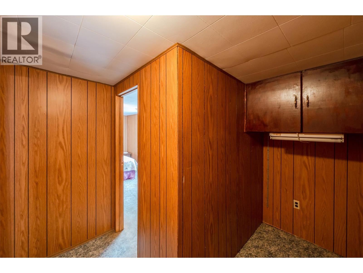
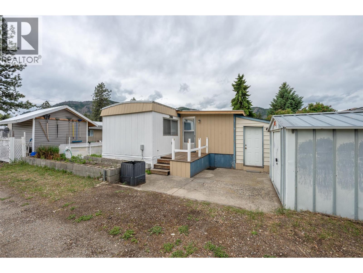
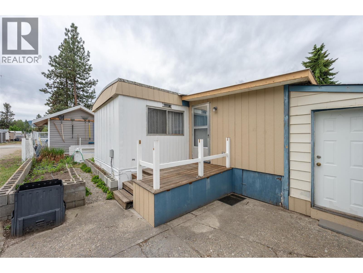
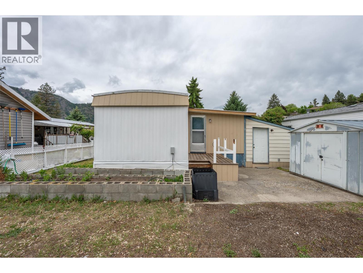
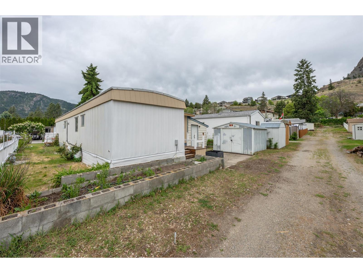
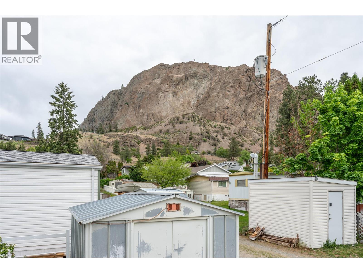
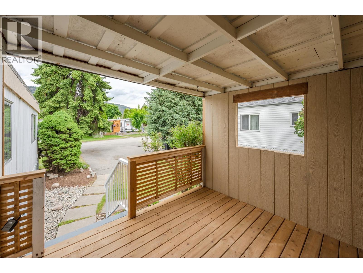
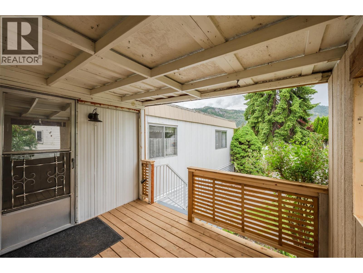
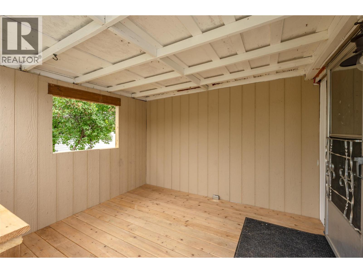
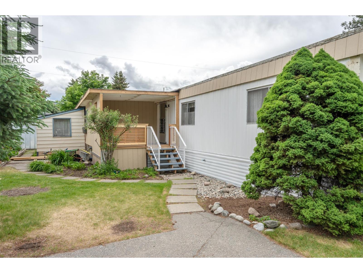
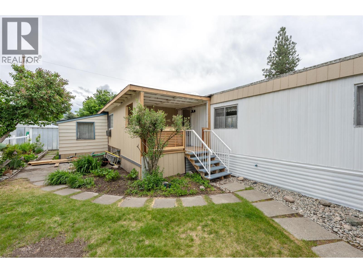
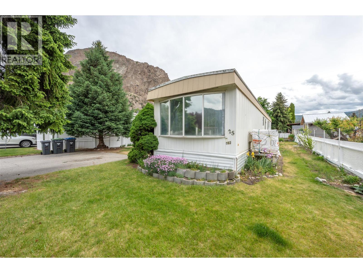
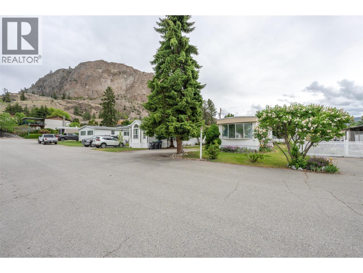
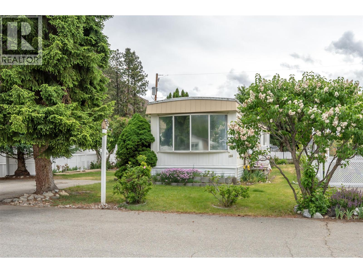
Charming 55+ Retirement Living with Endless Potential! Welcome to your next chapter in one of the area’s most desirable, pet-friendly 55+ communities. This mobile home offers the perfect blend of cozy comfort, functional outdoor space, and a fantastic opportunity to renovate and truly make it your own. Step inside to a bright, open-concept layout that feels spacious, airy, and welcoming. Designed with practical living in mind, the home features abundant interior storage to keep your day-to-day space clutter-free and beautifully organized. Bring your design ideas and a personal touch to transform this solid, inviting floor plan into your ultimate retirement oasis. The exterior curb appeal shines with updated ranch board siding and crisp, modern trim. You can enjoy your morning coffee on the welcoming front deck, or retreat to the lovely yard out back. The outdoor space is absolutely perfect for a thriving vegetable garden or setting up a beautiful patio set for summer BBQs and soaking up the sun. For those who love to stay active with projects, the property boasts an attached workshop that serves as a dream setup for a hobbyist, DIYer, or crafter. Convenience is key here, featuring two dedicated spaces to park your vehicles alongside highly accessible back alley access. Located in a peaceful, highly sought-after adult community, you are just steps away from nature. You can take daily strolls along the scenic river walking path located right within the park. Best of all, pets are warmly allowed, so your furry companion is welcome to enjoy this beautiful lifestyle right alongside you. Don't miss out on this affordable opportunity to create your perfect home in an unbeatable location. Schedule your viewing today! (id:47466)

Share this Listing:

Full Address:
4505 McLean Creek Road Unit# C25, Okanagan Falls, British Columbia
Price:
$ 128,900
MLS Number:
10380573
List Date:
May 19th, 2026
Neighbourhood:
Okanagan Falls
Year Built:
1974
Taxes:
$ 279

Property Details

Bedrooms:
3
Bathrooms:
1
Appliances:
Washer, Refrigerator, Oven - Electric, Range - Electric, Dryer
Air Conditioning:
Central air conditioning
Heating:
Forced air, See remarks

Interior Features

Storeys:
1
Sewer:
Municipal sewage system
Water:
Co-operative Well
Roof:
Metal, Unknown
Garage:
Other, RV, Additional Parking
Taxes:
$ 279
Stata Fees:
$ 604

Building Features

Finished Area:
1009 sq.ft.

Floors

View:
Mountain view, View (panoramic)

Land

Amenities Nearby:
Seniors Oriented, Pets Allowed

Neighbourhood Features

Ratings

Commercial Info

powered by Ratehub.ca

Mortgage Calculator

Get Directions

Contact Team Thompson

Steve Thompson
This field is for validation purposes and should be left unchanged.
Name(Required)
Agent: Sara AmosOffice: Century 21 Amos Realty

The trademarks MLS®, Multiple Listing Service® and the associated logos are owned by The Canadian Real Estate Association (CREA) and identify the quality of services provided by real estate professionals who are members of CREA" MLS®, REALTOR®, and the associated logos are trademarks of The Canadian Real Estate Association. This website is operated by a brokerage or salesperson who is a member of The Canadian Real Estate Association. The information contained on this site is based in whole or in part on information that is provided by members of The Canadian Real Estate Association, who are responsible for its accuracy. CREA reproduces and distributes this information as a service for its members and assumes no responsibility for its accuracy The listing content on this website is protected by copyright and other laws, and is intended solely for the private, non-commercial use by individuals. Any other reproduction, distribution or use of the content, in whole or in part, is specifically forbidden. The prohibited uses include commercial use, “screen scraping”, “database scraping”, and any other activity intended to collect, store, reorganize or manipulate data on the pages produced by or displayed on this website.

Multiple Listing Service (MLS) trademark® The MLS® mark and associated logos identify professional services rendered by REALTOR® members of CREA to effect the purchase, sale and lease of real estate as part of a cooperative selling system. ©2017 The Canadian Real Estate Association. All rights reserved. The trademarks REALTOR®, REALTORS® and the REALTOR® logo are controlled by CREA and identify real estate professionals who are members of CREA.

Similar Listings

Contact Team Thompson

We are here to help

This field is for validation purposes and should be left unchanged.
Name(Required)

Helpful Links

crossmenuchevron-down